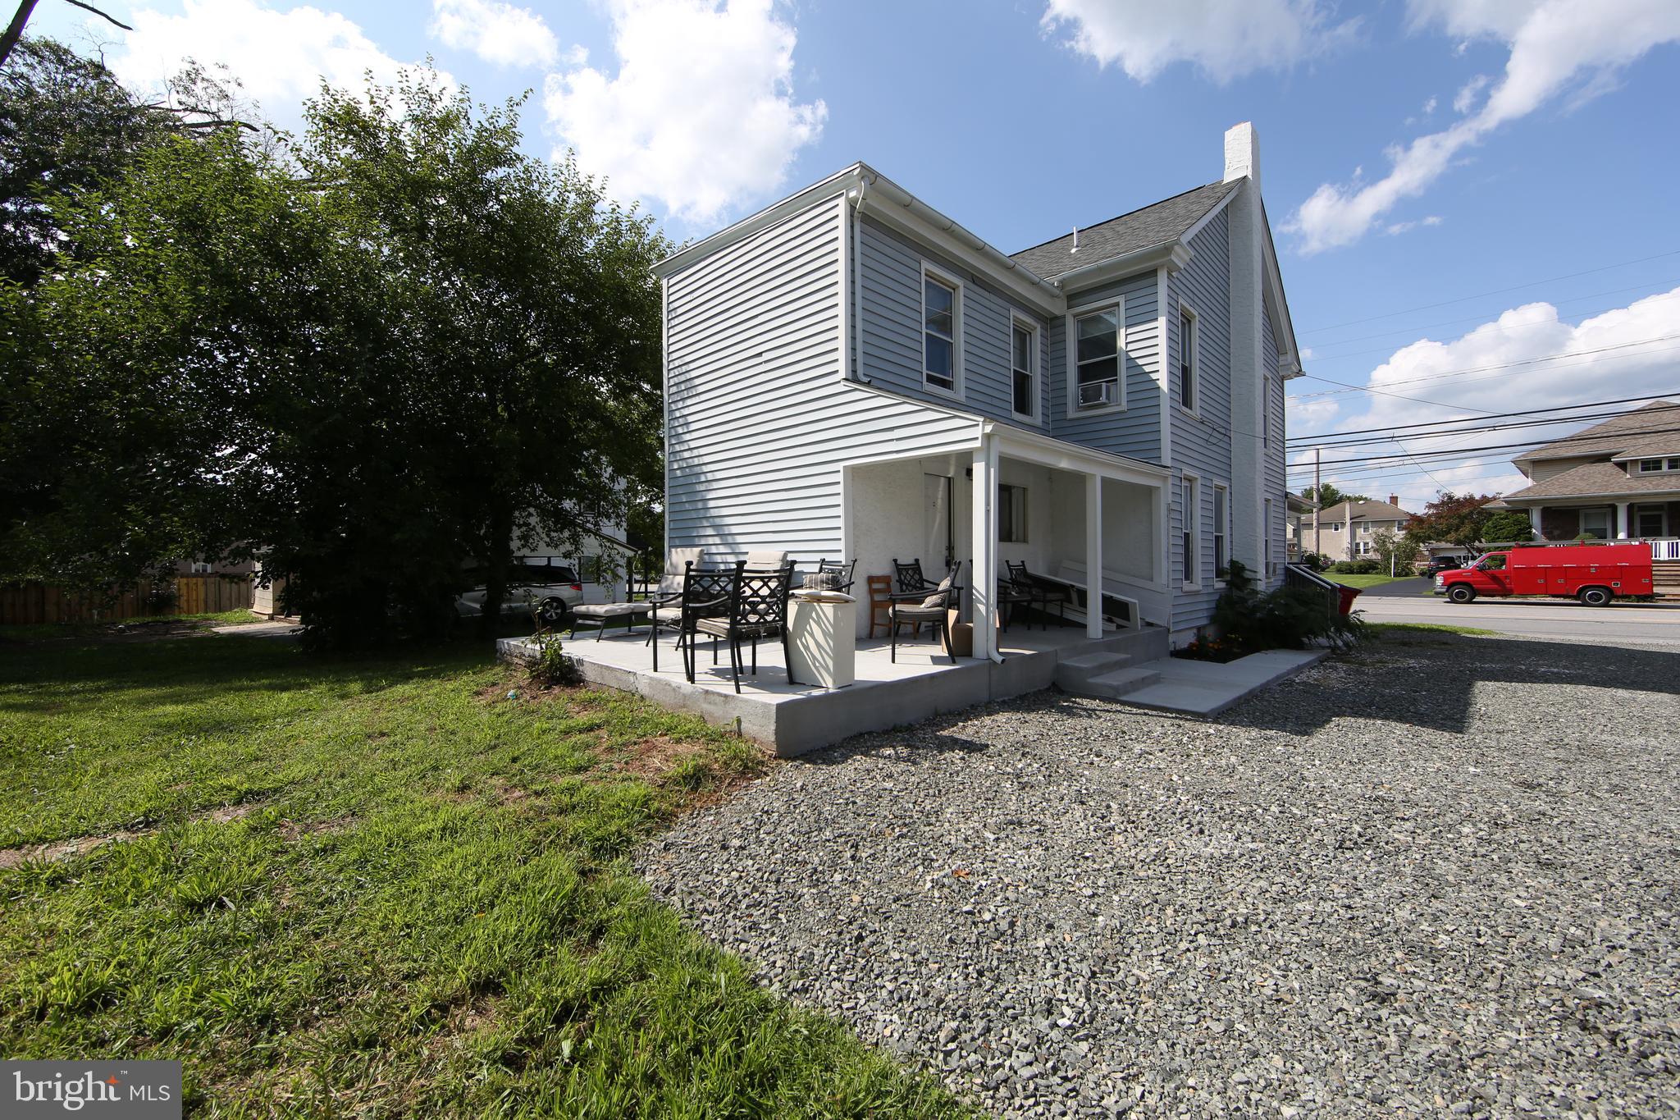
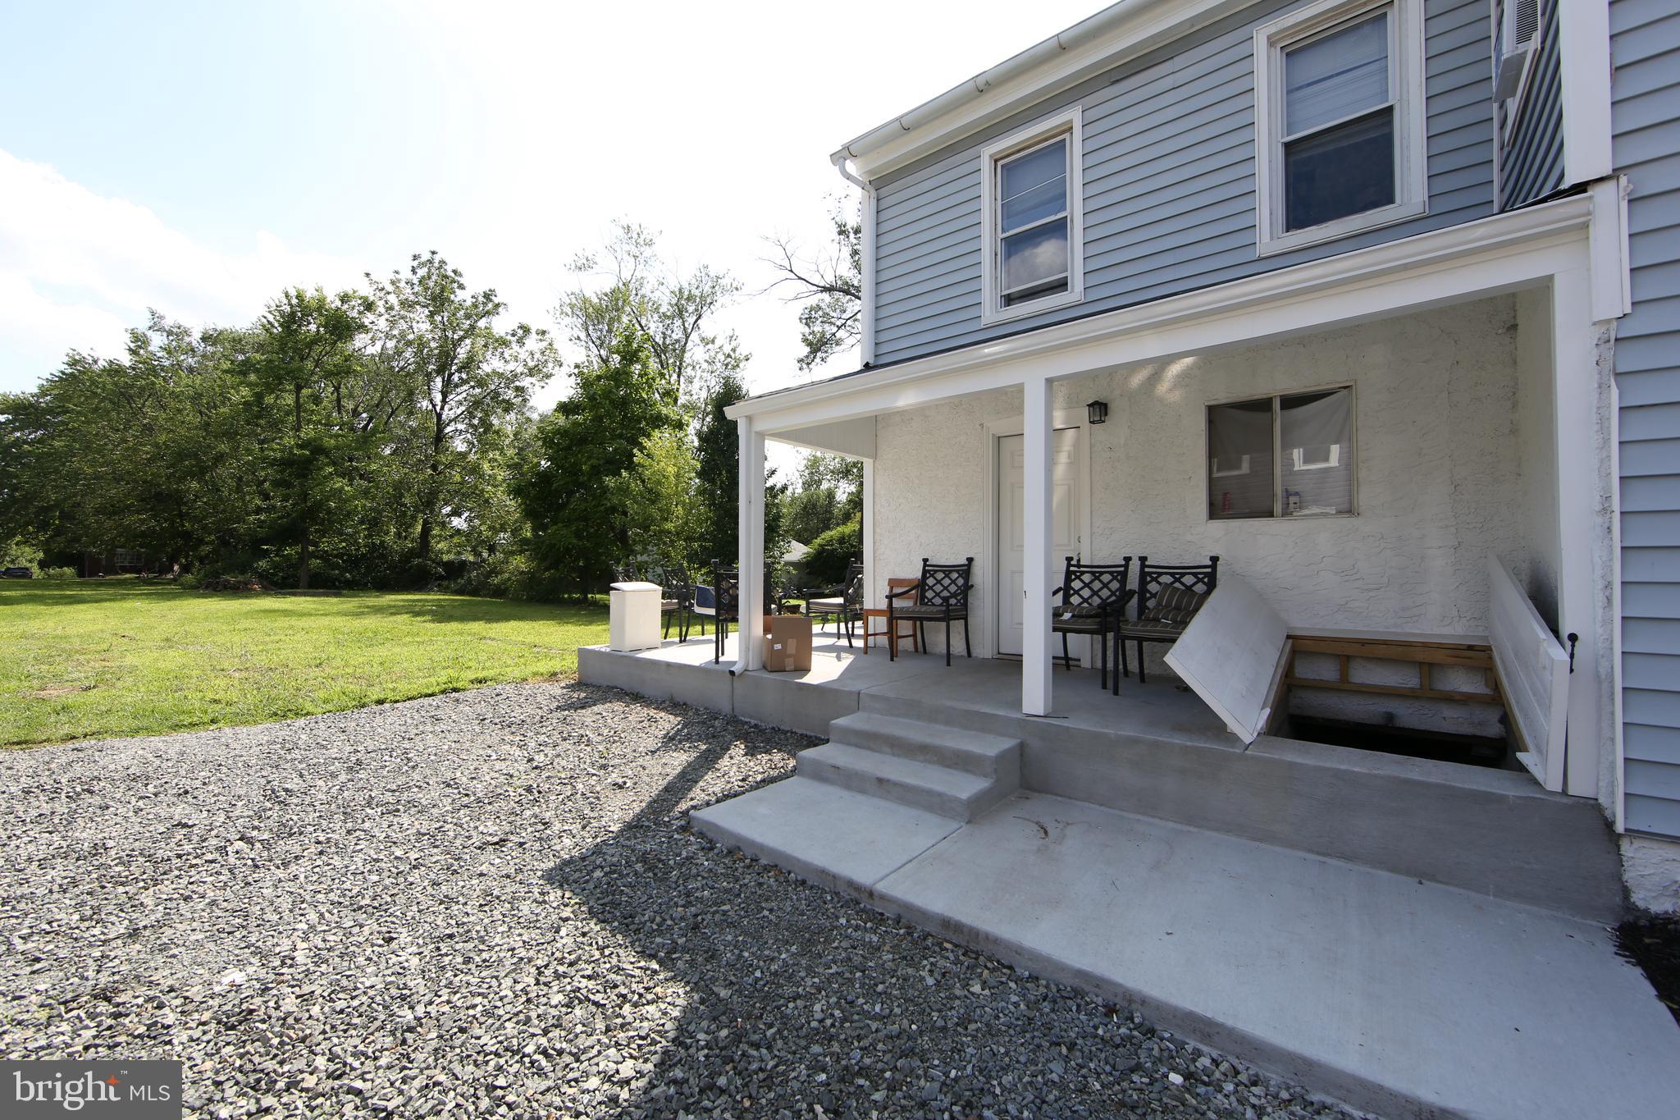
Unlock versatility and income potential with this fully updated, two-unit duplex, perfect for a savvy investor or an owner-occupant looking to live in one unit and rent the other. This features two distinct, modernized floor plans under one roof. The ground-floor unit offers effortless, one-level living with a spacious one-bedroom layout, while the upper unit spans the second and third floors, boasting a dynamic multi-level design with two bedrooms. Blending timeless exterior charm—complete with a deep, welcoming covered front porch—and sleek, open-concept interiors featuring updated kitchens, this turn-key property is primed for modern living.
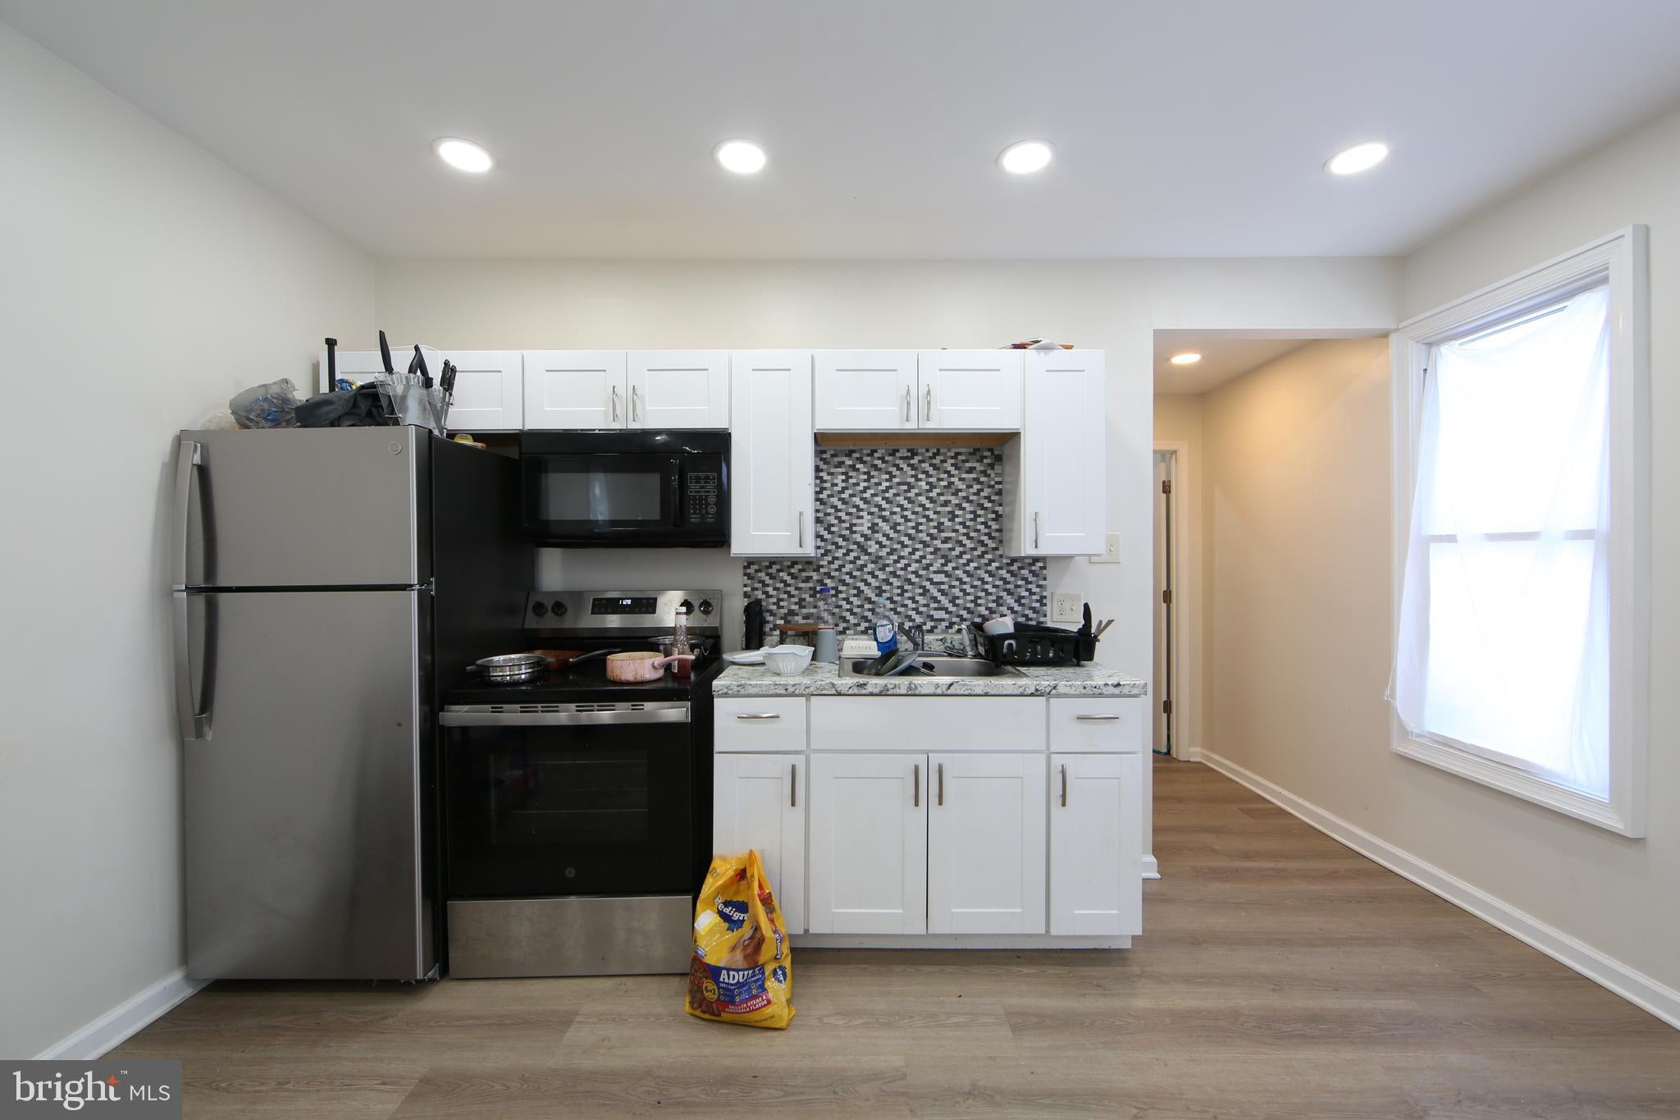
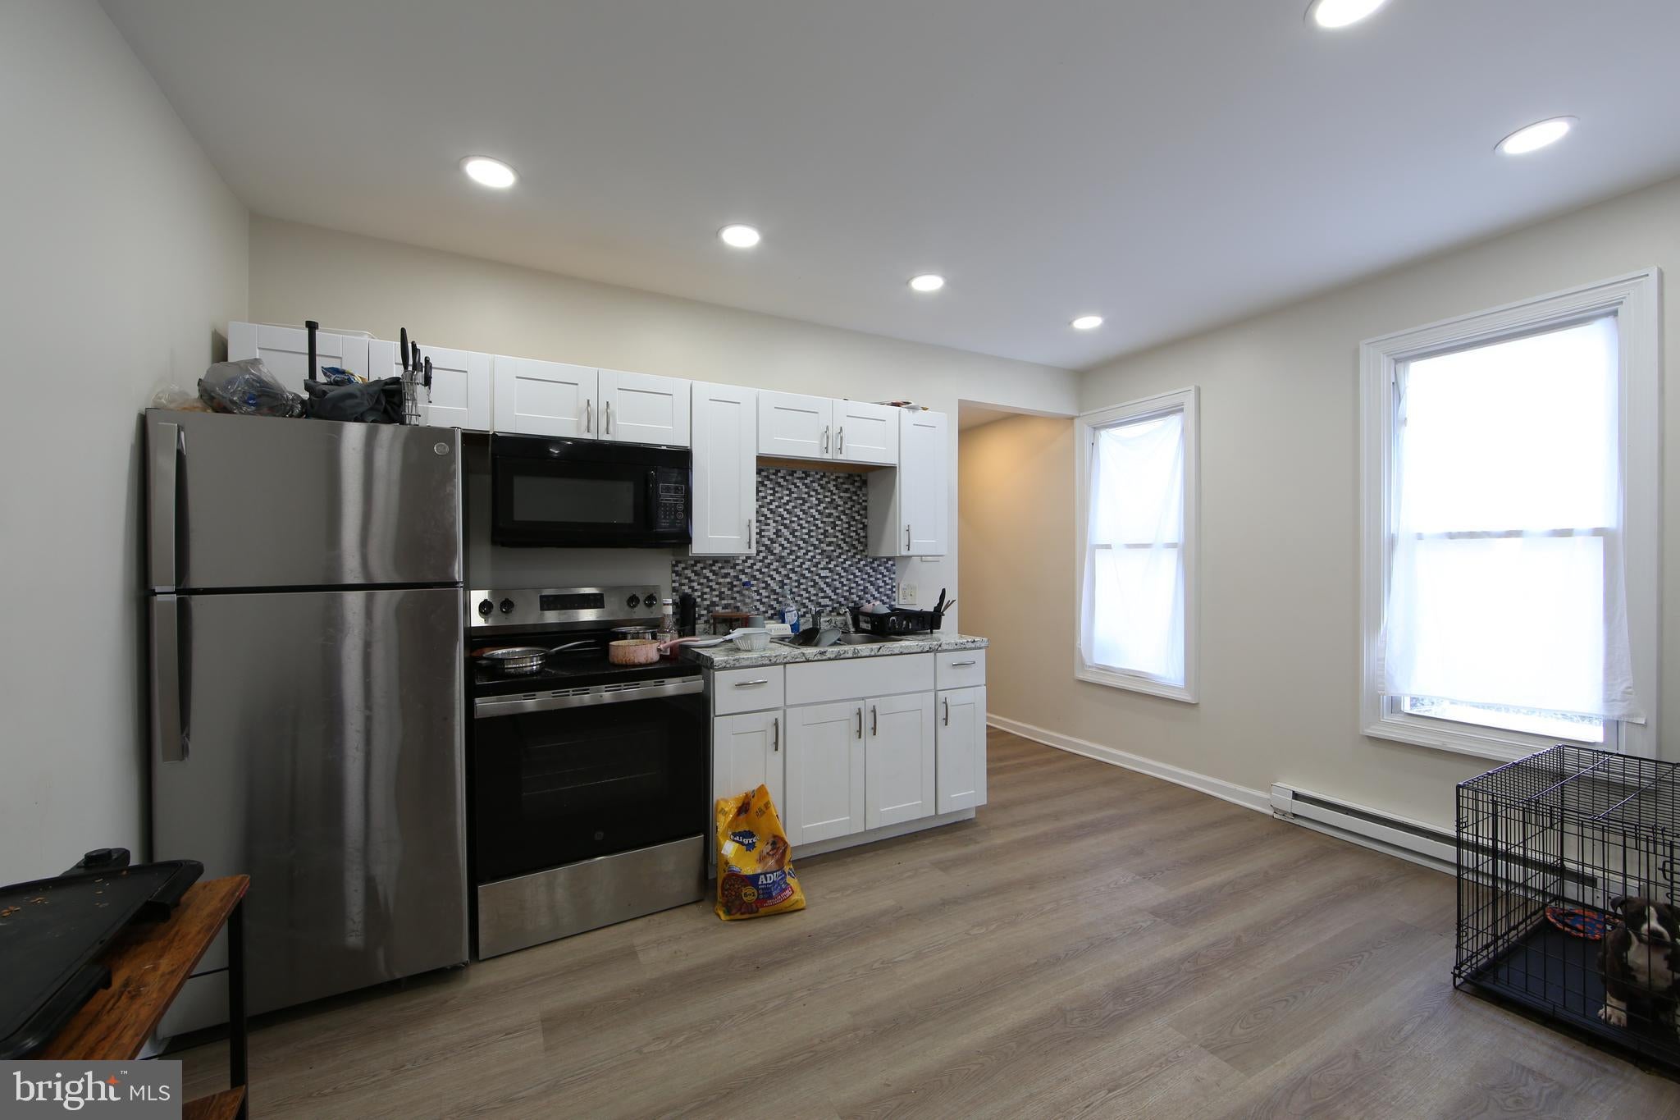
Unit One, first floor, rear porch entry: This renovated 1-bedroom home effortlessly blends historic architectural character with sleek, modern enhancements. Inside offers open-concept living with a spacious living room flowing seamlessly into the kitchen, anchored by durable, contemporary wood-look laminate flooring that runs throughout the entire unit. The fully modernized kitchen features crisp white Shaker-style cabinetry, elegant granite-look countertops, a stylish mosaic tile backsplash, and a full suite of stainless steel appliances, including a built-in microwave and smooth-top electric range. Abundant recessed lighting and large windows bathe the living space in bright, natural light. The bedroom offers a peaceful retreat, complete with a large double-door closet for ample storage.
Unit Two, second/third floors, front porch entry: Also renovated; 2-bedroom unit offering an expansive layout that feels like a standalone home. Enter from the deep, welcoming front porch up to the sprawling living room that flows directly into a spacious, modernized kitchen, with durable, contemporary wood-look laminate flooring and recessed lighting throughout. The bright kitchen boasts clean white cabinetry, a stylized graphic tile backsplash, a built-in stainless steel microwave, a smooth-top range, and a full-size stainless steel refrigerator with dual windows filtering in excellent natural light. The spacious primary bedroom is on this floor, along with the bathroom. Follow the stairs up to an entirely separate, private loft-style bedroom on the third floor. Featuring sloped ceilings and its own closet, this space is ideal for a secluded bedroom, a quiet home office, or a creative studio.
***NOTE: Property is being offered subject to a pending subdivision. Final lot size to be determined upon approval.***
Save
Ask
Tour
Hide
Share
Listing Snapshot
Price
$370,000
Days On Site
56 Days
Bedrooms
3
Inside Area (SqFt)
1,388 sqft
Total Baths
N/A
Full Baths
N/A
Partial Baths
N/A
Lot Size
0.71 Acres
Year Built
1860
MLS Number
PAMC2192520
Status
Active
Property Tax
$5,589
HOA/Condo/Coop Fees
N/A
Sq Ft Source
Assessor
Friends & Family
React
Comment
Invite
No Comments Yet
Did you know? You can invite friends and family to your search. They can join your search, rate and discuss listings with you.



Did you know? You can invite friends and family to your search. They can join your search, rate and discuss listings with you.