Welcome to this beautifully renovated 2-bedroom, 2-bath first-floor home in sought-after Oak Hill Estates in Penn Valley. Filled with natural light and thoughtfully updated throughout, this move-in-ready residence offers an ideal combination of style, comfort, and convenience.
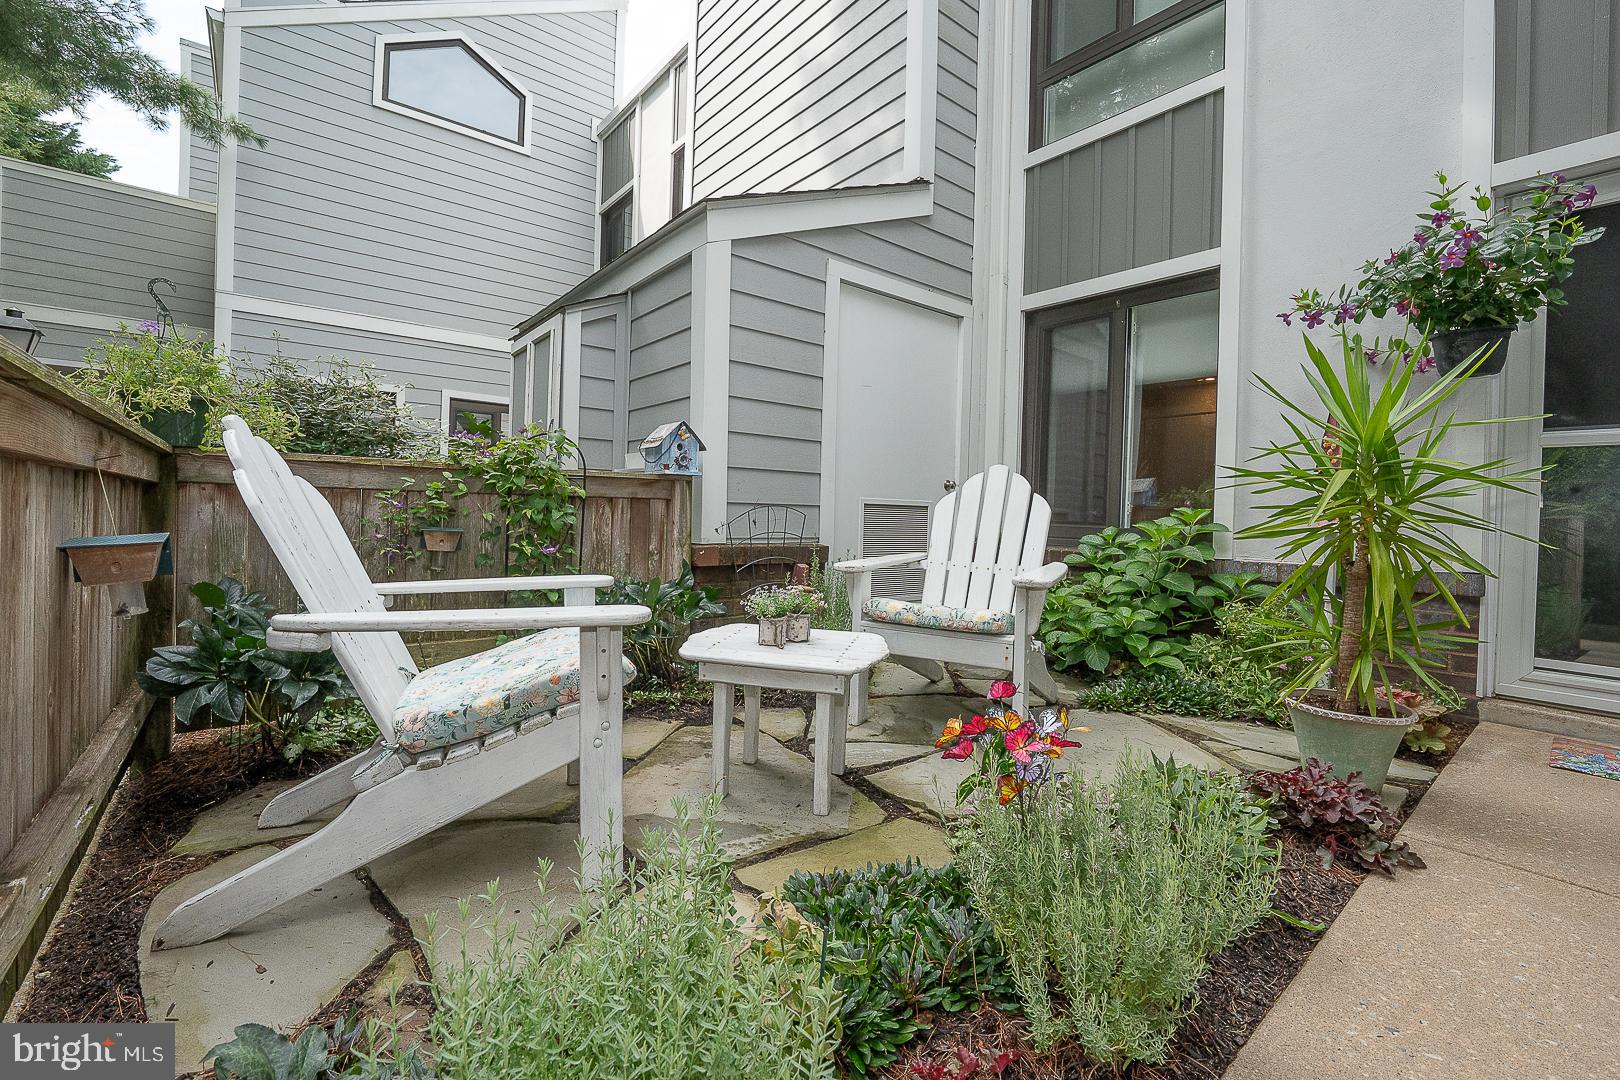
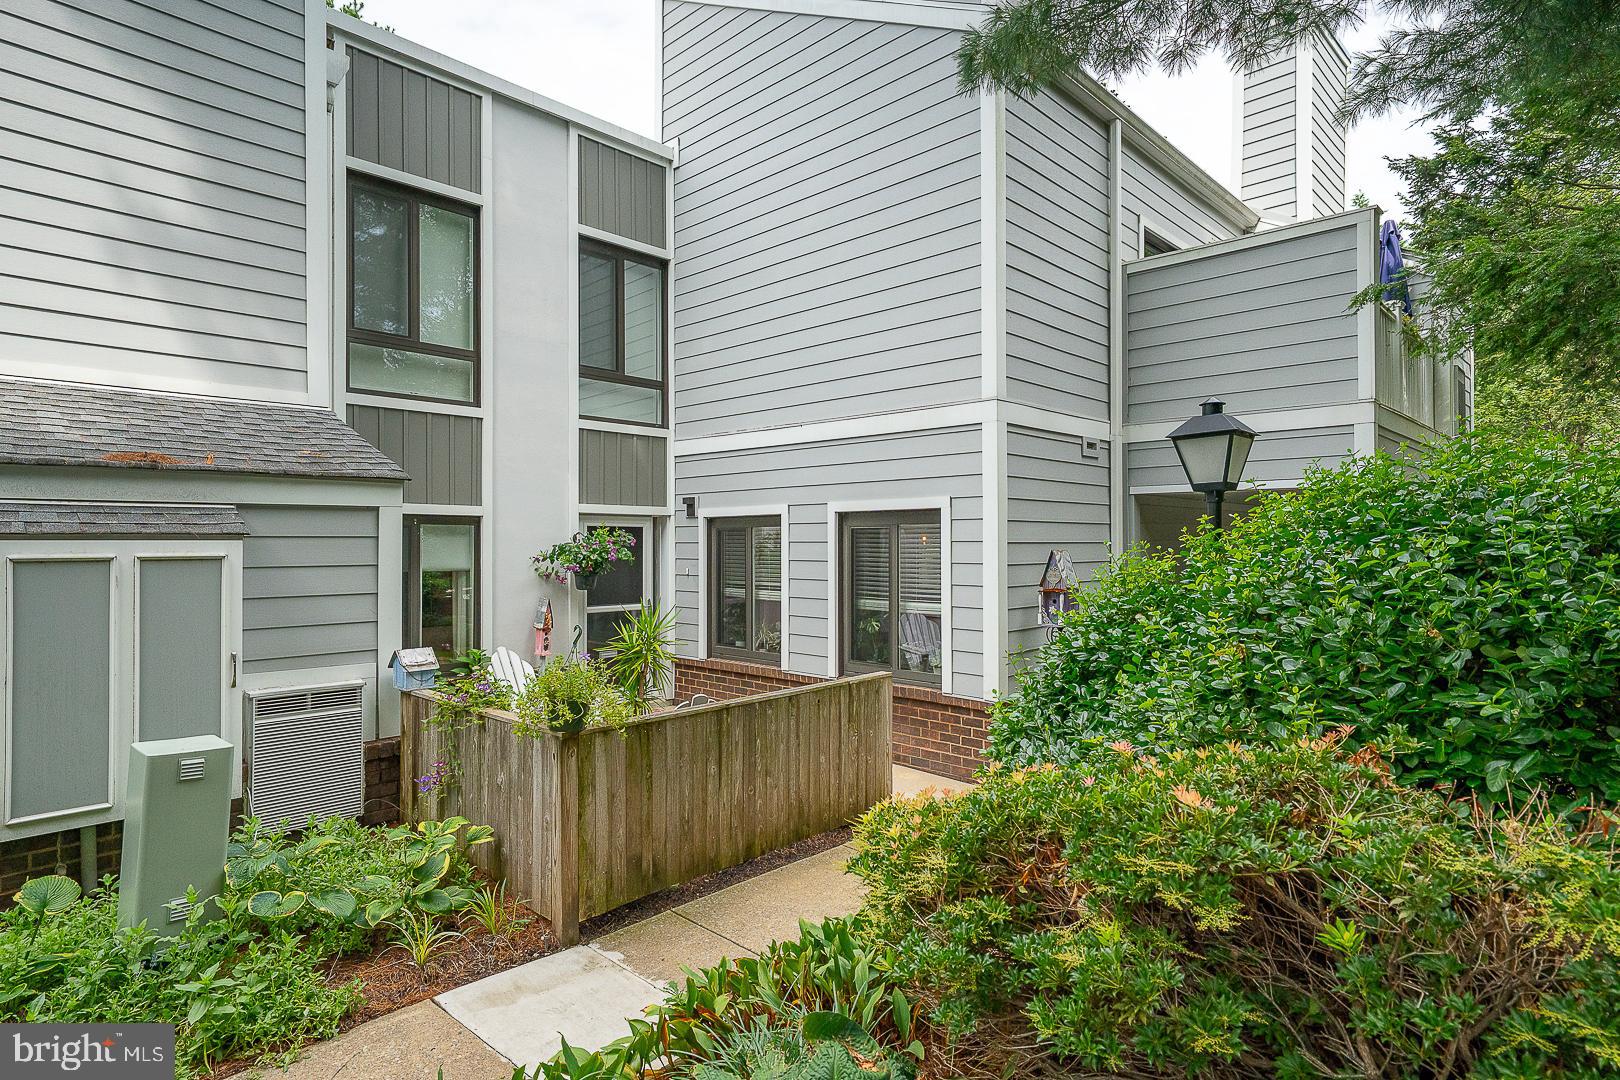
Charming Court-Yard entrance, garden filled with inviting seating- creating a warm and relaxing outdoor , peaceful retreat.
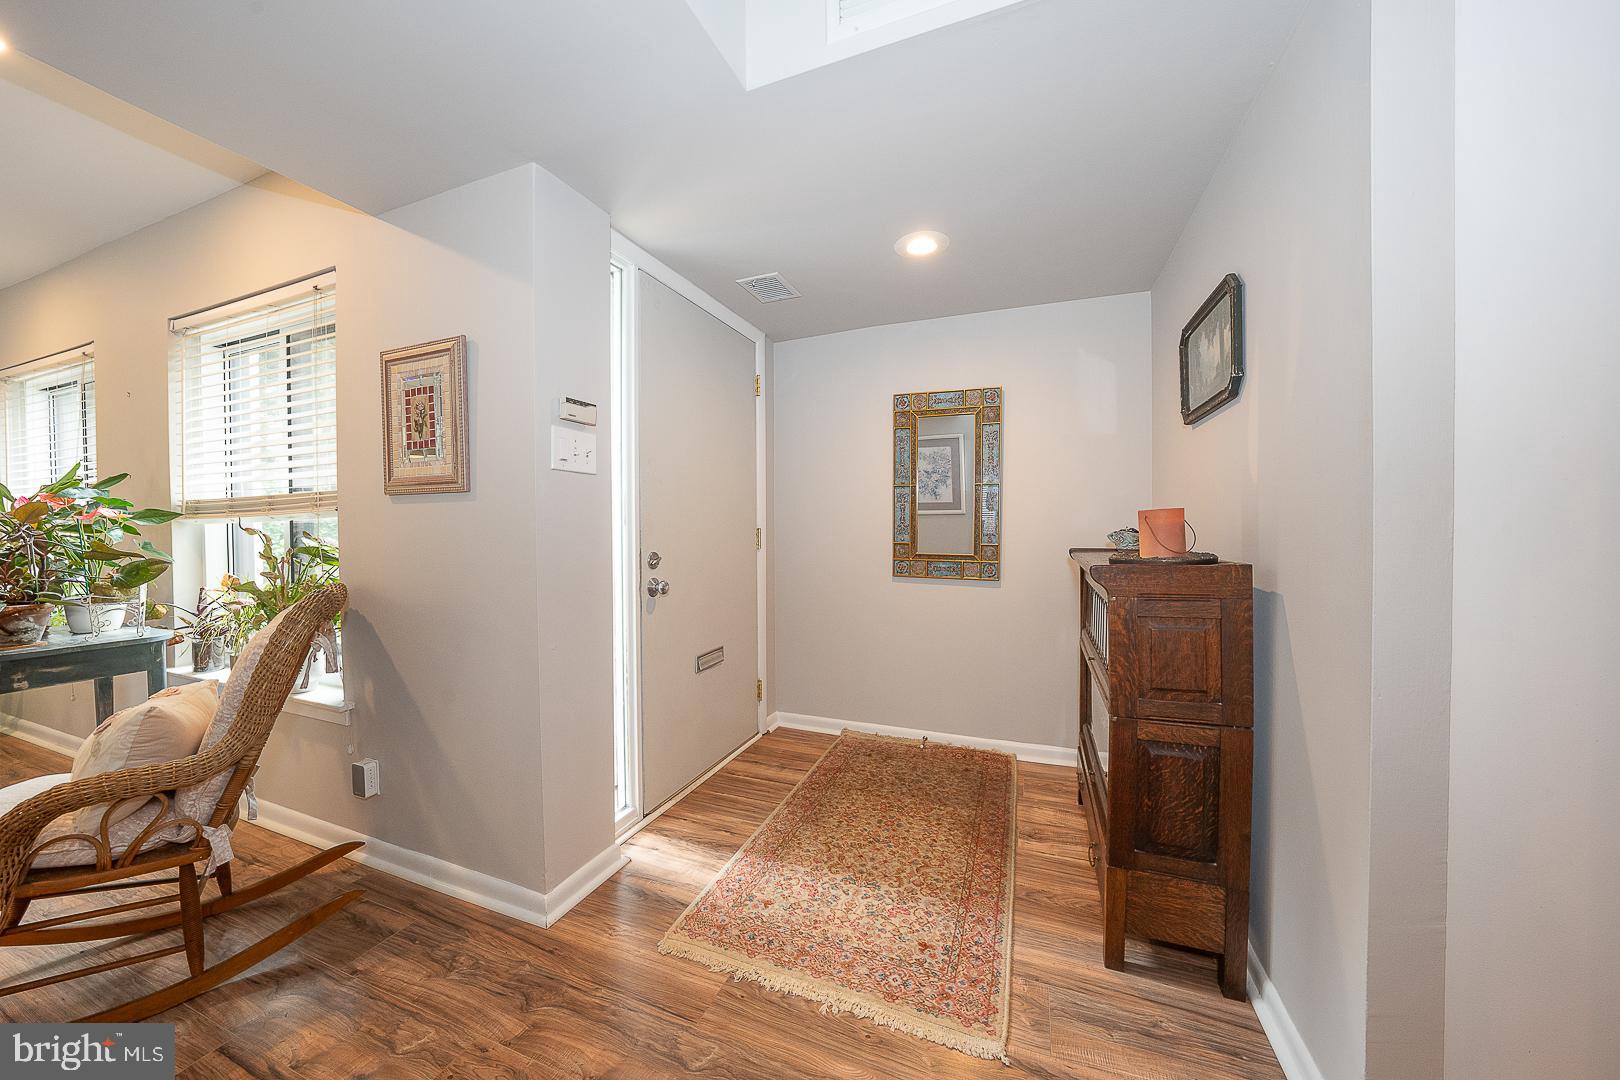
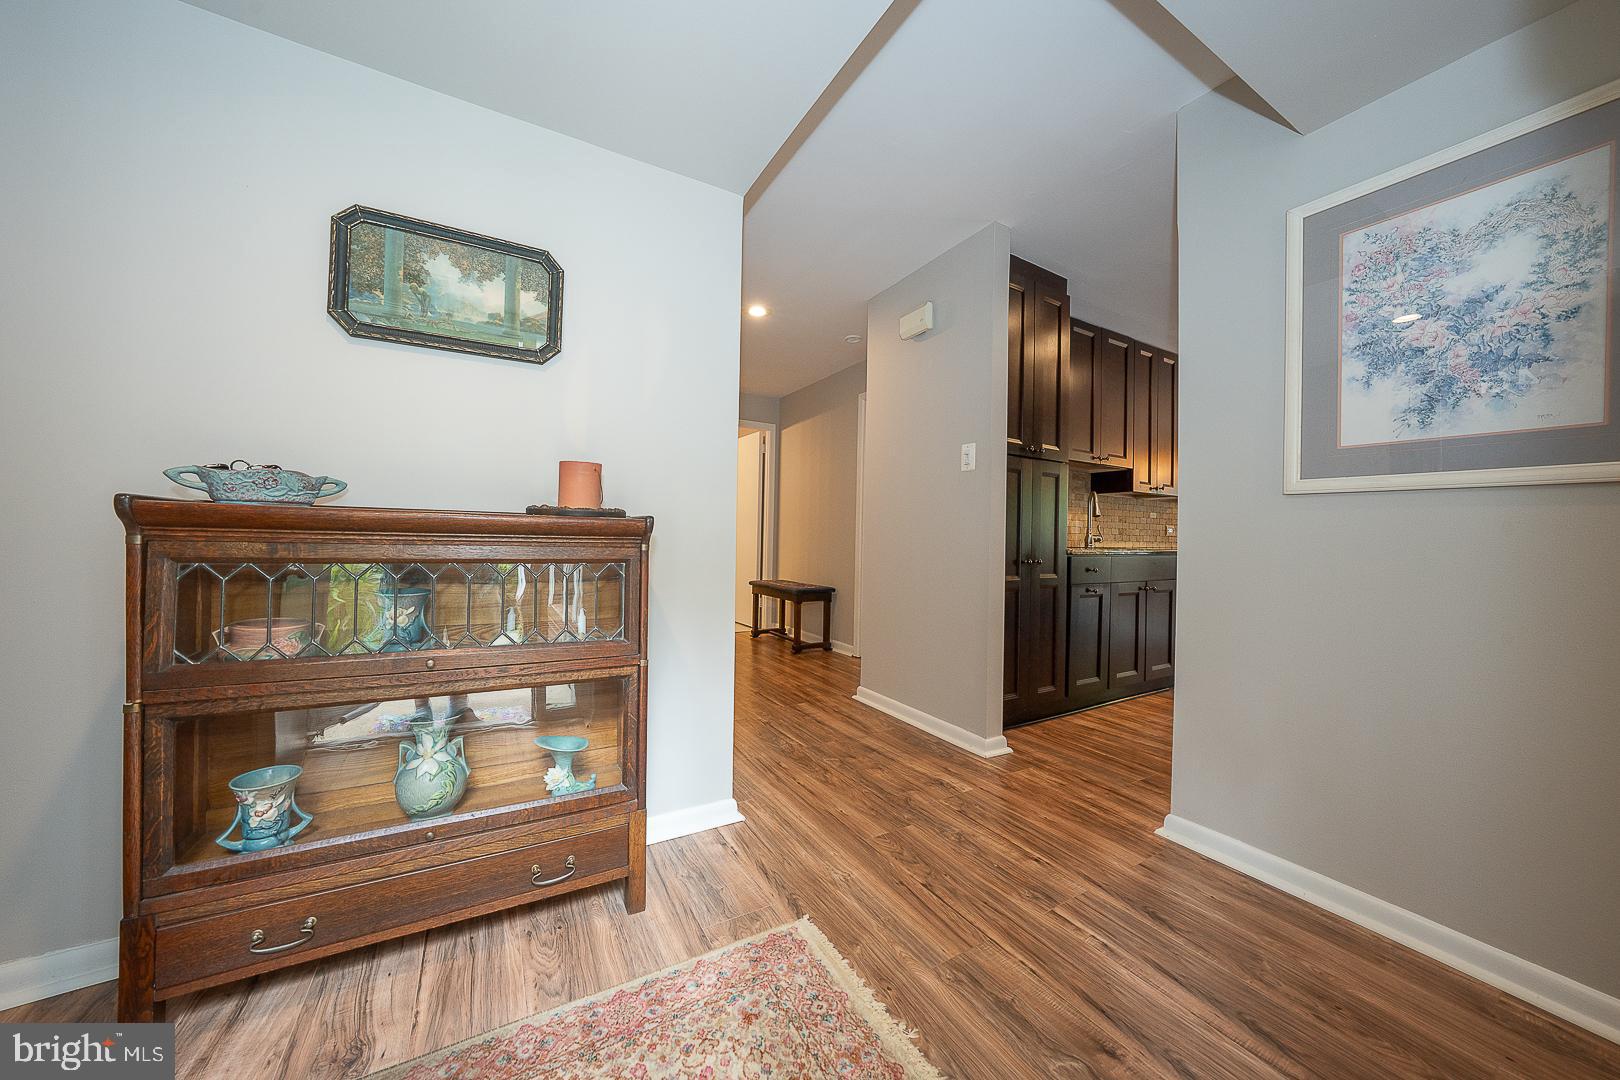
The heart of the home is the gourmet kitchen, beautifully appointed with quartz countertops, custom cabinetry, and backsplash and stainless steel appliances. The kitchen flows seamlessly into the spacious living and dining areas, luxury vinyl plank floors, recessed lighting, and custom designed glass tiled surround wood-burning fireplace, create a warm and inviting setting for everyday living and entertaining.
The generous primary suite features two custom designed closets inclusing a walk-in closet and an ensuite bathroom with updated tiled shower, granite topped wood vanity, while the second bedroom and full hall bath provide comfortable accommodations for guests, a home office, or additional living space.
One of the home's special features is the private fenced patio, perfect for relaxing, outdoor dining, or enjoying your morning coffee.
Oak Hill Estates offers wonderful community amenities, including a heated swimming pool, fitness center complete with a large sauna, tennis courts, and pickleball courts. Pet Friendly. Ideally located in the award-winning Lower Merion School District, this desirable Penn Valley location provides easy access to Center City Philadelphia, shopping, dining, and major roadways.
Save
Ask
Tour
Hide
Share
Listing Snapshot
Price
$499,900
Days On Site
17 Days
Bedrooms
2
Inside Area (SqFt)
1,247 sqft
Total Baths
2
Full Baths
2
Partial Baths
N/A
Lot Size
N/A
Year Built
1963
MLS® Number
PAMC2192554
Status
Active
Property Tax
$5,873
HOA/Condo/Coop Fees
$674 monthly
Sq Ft Source
Estimated
Friends & Family
React
Comment
Invite
No Comments Yet
Did you know? You can invite friends and family to your search. They can join your search, rate and discuss listings with you.
Recent Activity
5 days ago
Listing updated with changes from the MLS®
2 weeks ago
Status changed to Active
3 weeks ago
Listing first seen on site
General Features
Cross Street
Hagysford
Foundation
Other
Levels
One
Parking
Other
Pets
Breed RestrictionsNumber LimitYes
Property Sub Type
Condominium
Sewer
Public Sewer
Special Circumstances
Standard
SqFt Above
1247
SqFt Total
1247
Style
Other
Utilities
Cable Available
Water Source
Public
Zoning
R7
Interior Features
Appliances
RangeOvenWasherElectric Water HeaterBuilt-In RangeDishwasherDisposalStainless Steel Appliance(s)Washer/Dryer StackedWater HeaterMicrowaveENERGY STAR Qualified AppliancesDryer



Did you know? You can invite friends and family to your search. They can join your search, rate and discuss listings with you.