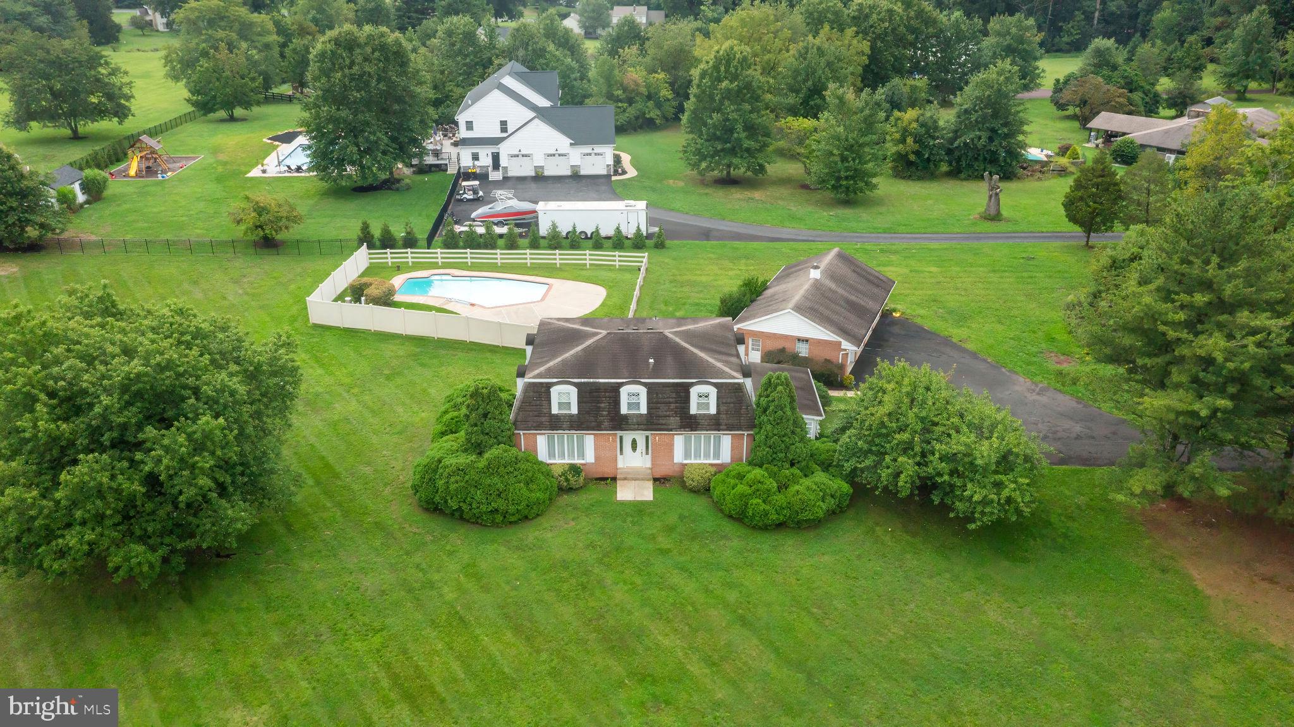
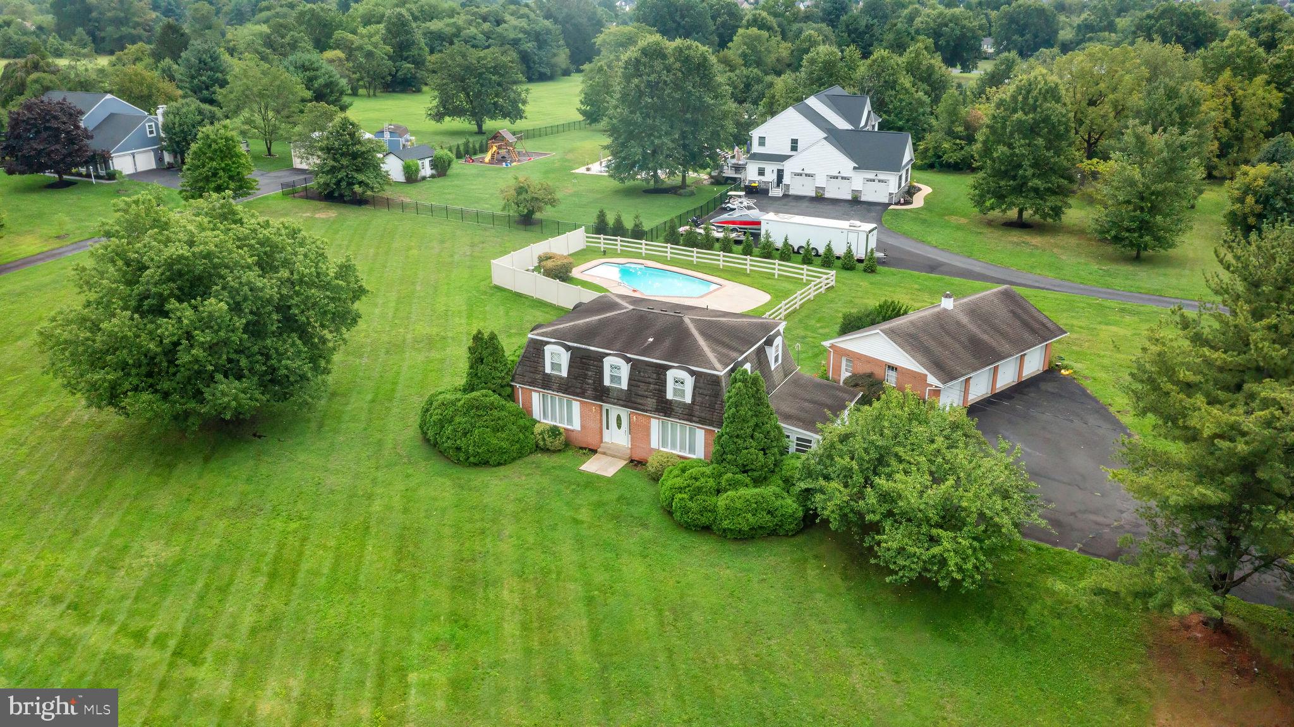
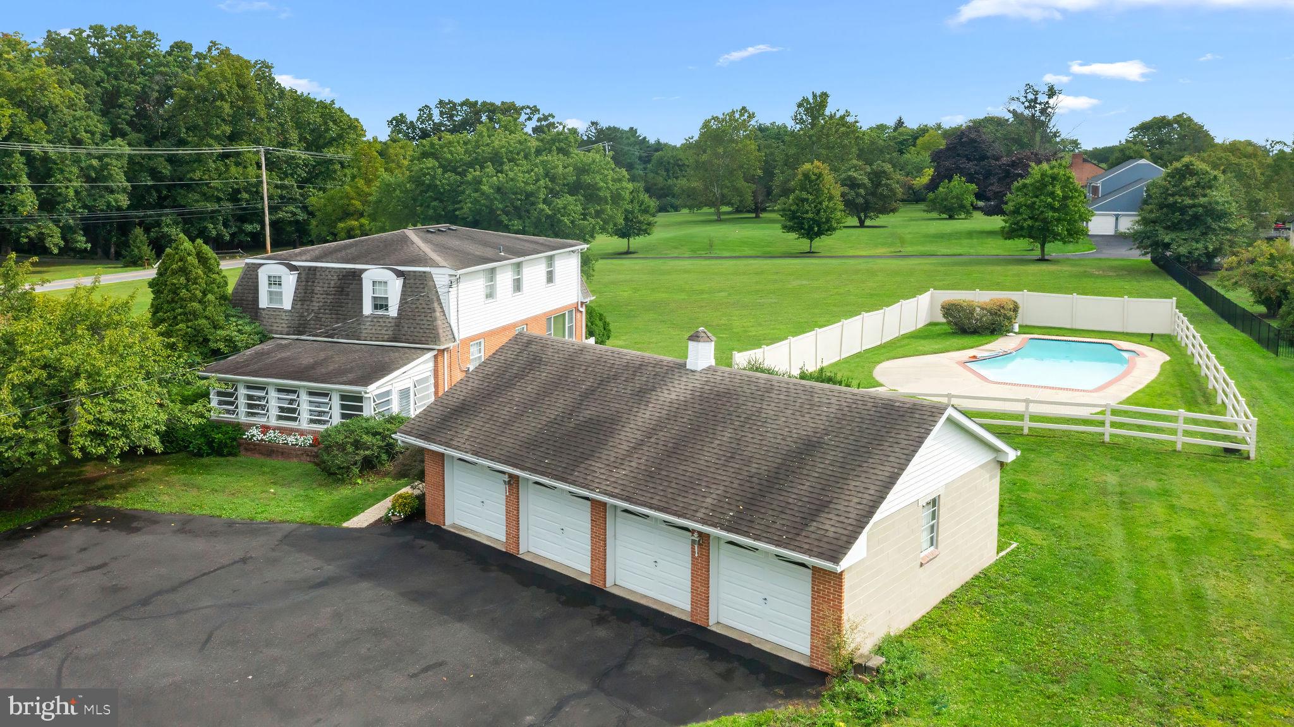
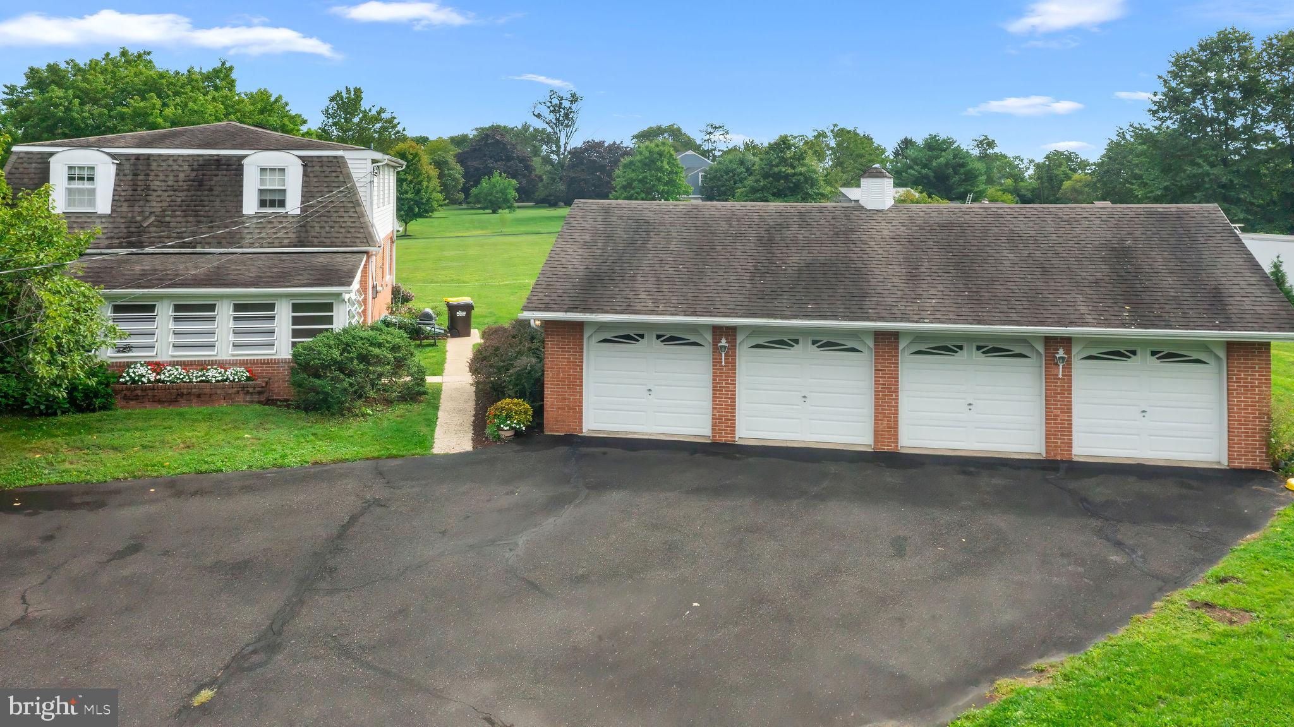
This dutch colonial is on the market for the first time! This home boasts of 4 generous sized bedrooms and 2 full bathrooms upstairs. One bedroom is currently set up as an office, but can easily be used as the 4th bedroom. There is a formal dining room, a living room and a family room, plenty of space to spread out or host events. Laundry is conveniently located on the first floor. Kitchen has the original brick work, showing character and craftsmanship. The screened in porch off the kitchen provides additional space to be enjoyed all summer long. The beautiful in ground pool and large open yard is great for entertaining or just sitting back and relaxing. There is a detached 4 car garage, great for storage, a workshop or hobby area. The large driveway connects to the side street, providing some additional privacy and ease of not being on the main road. The home has been well maintained by the same owner who built it. Come check out this beautiful property and study home and see how you can make it your own!
Save
Ask
Tour
Hide
Share
Listing Snapshot
Price
$620,000
Days On Site
33 Days
Bedrooms
4
Inside Area (SqFt)
2,240 sqft
Total Baths
3
Full Baths
2
Partial Baths
1
Lot Size
2.42 Acres
Year Built
1972
MLS® Number
PAMC2192558
Status
Pending
Property Tax
$8,910
HOA/Condo/Coop Fees
N/A
Sq Ft Source
Assessor
Friends & Family
React
Comment
Invite
No Comments Yet
Did you know? You can invite friends and family to your search. They can join your search, rate and discuss listings with you.
Recent Activity
a week ago
Status changed to Pending
a week ago
Listing updated with changes from the MLS®
a month ago
Listing first seen on site
General Features
Acres
2.42
Foundation
Block
Garage
Yes
Garage Spaces
4
Levels
Two
Parking
GarageDrivewayDetached
Parking Spaces
4
Property Sub Type
Single Family Residence
Security
Security System
Sewer
Septic Tank
Special Circumstances
Standard
SqFt Above
2240
SqFt Total
2240
Style
DutchColonial
Water Source
PrivateWell
Zoning
RES
Interior Features
Appliances
Electric Water Heater
Basement
FullUnfinished
Cooling
Central AirCeiling Fan(s)Electric
Electric
200+ Amp Service
Flooring
Carpet
Heating
ElectricBaseboard
Interior
Ceiling Fan(s)
Laundry Features
Main Level
Save
Ask
Tour
Hide
Share
Exterior Features
Construction Details
Brick VeneerFrame
Lot Features
Corner LotFront YardClearedBack Yard
Patio And Porch
EnclosedPorch
Pool Features
In GroundPrivate
Private Pool
Yes
Roof
Shingle
Community Features
MLS Area
Lower Salford Twp (10650)
School District
SOUDERTON AREA
Schools
School District
SOUDERTON AREA
Elementary School
Unknown
Middle School
Unknown
High School
Unknown
Listing courtesy of Iron Valley Real Estate Legacy



Did you know? You can invite friends and family to your search. They can join your search, rate and discuss listings with you.