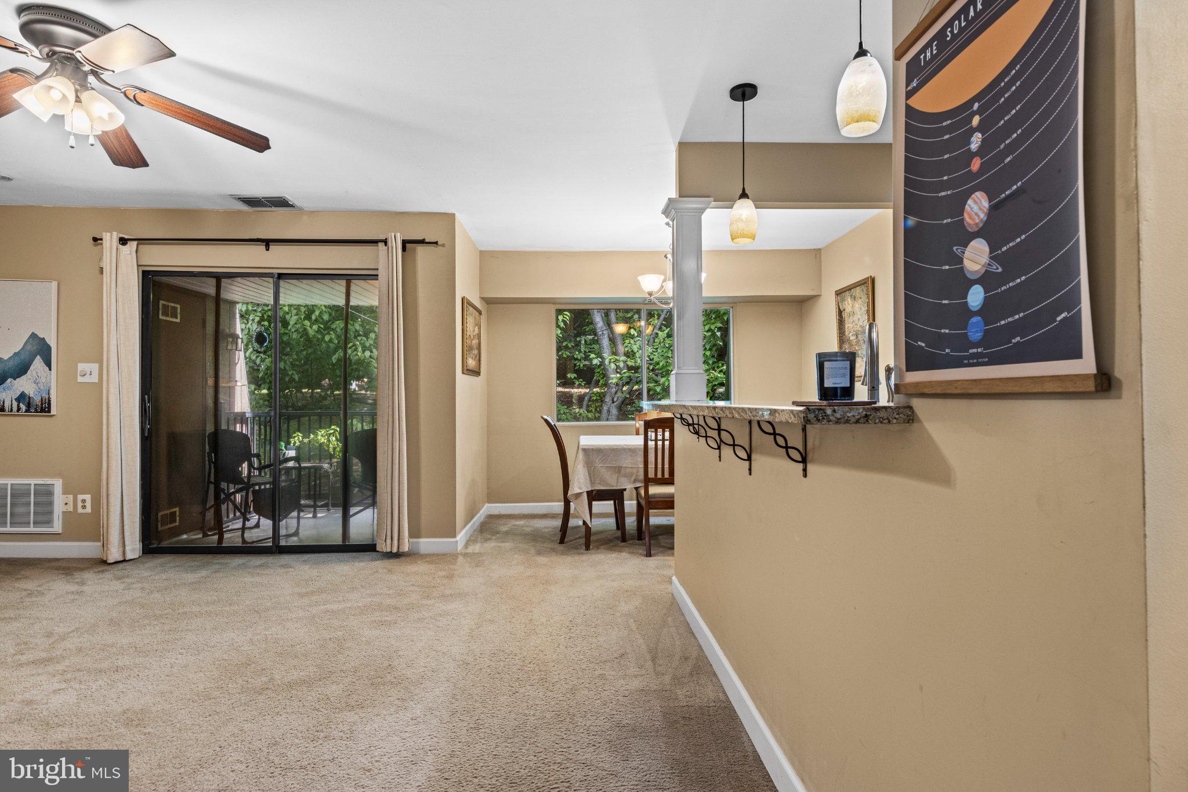
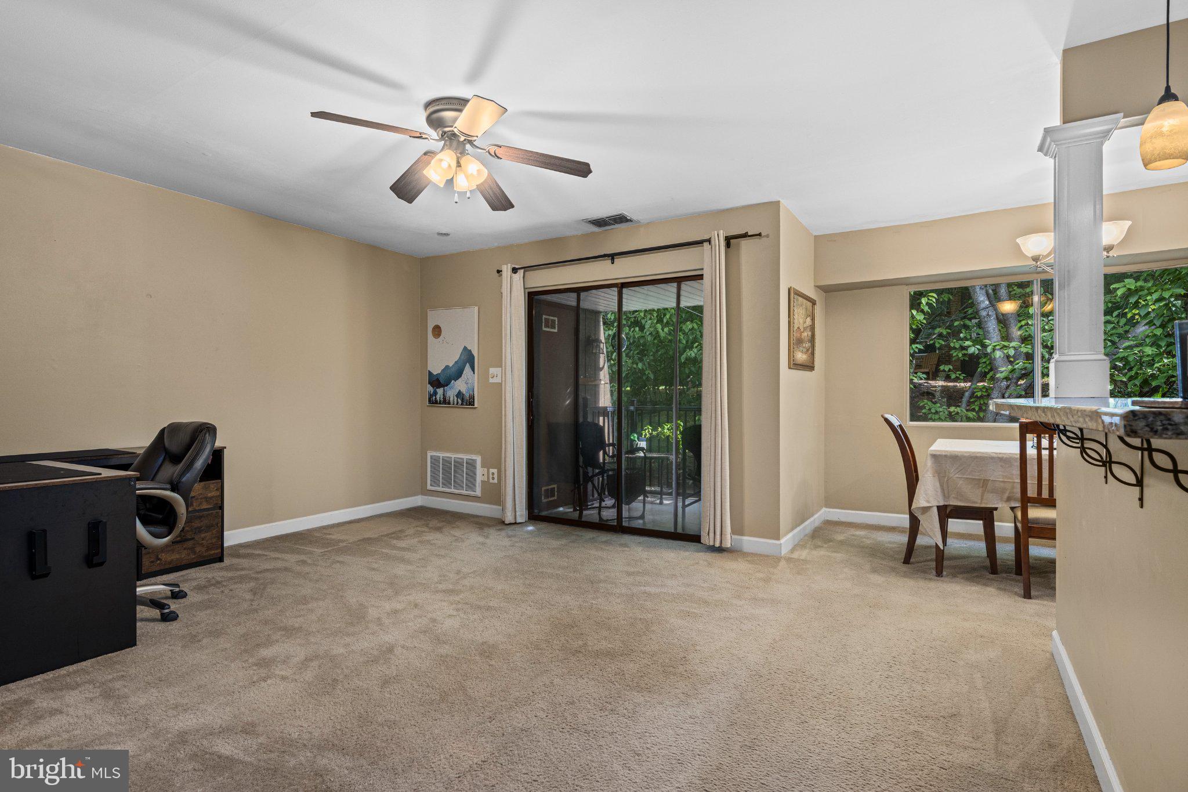
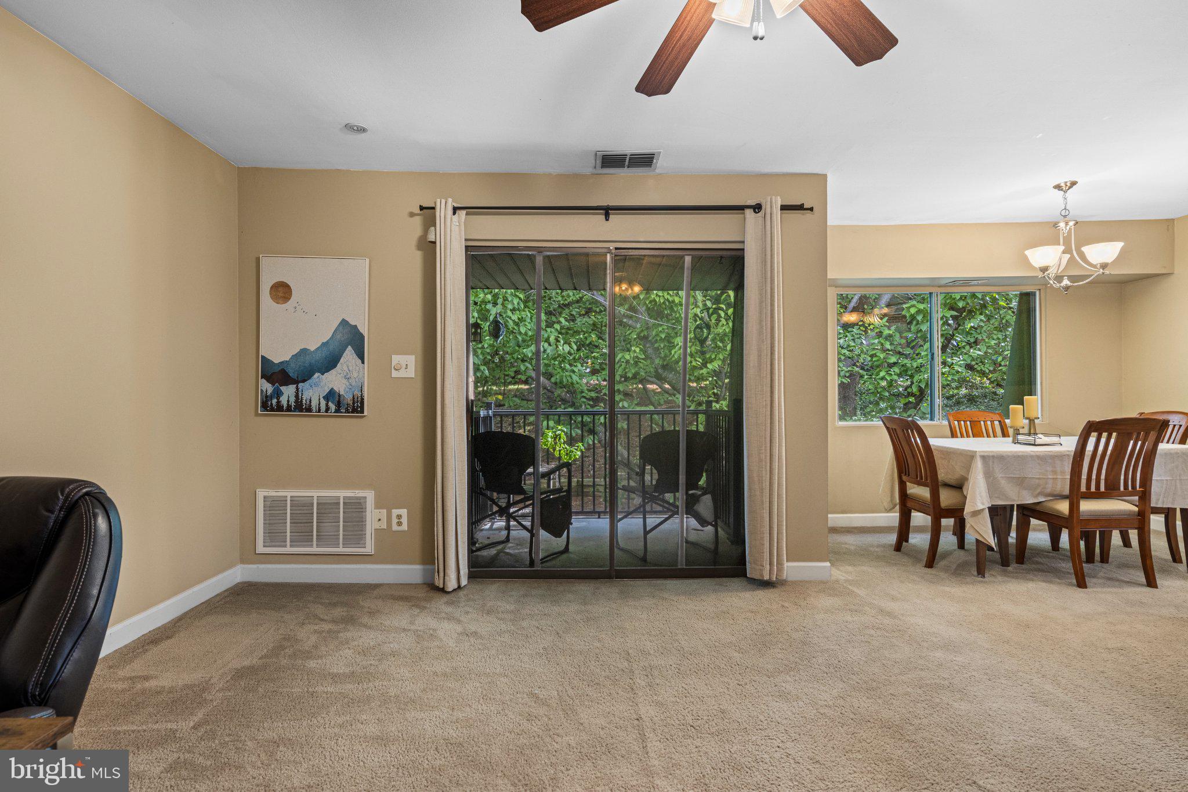
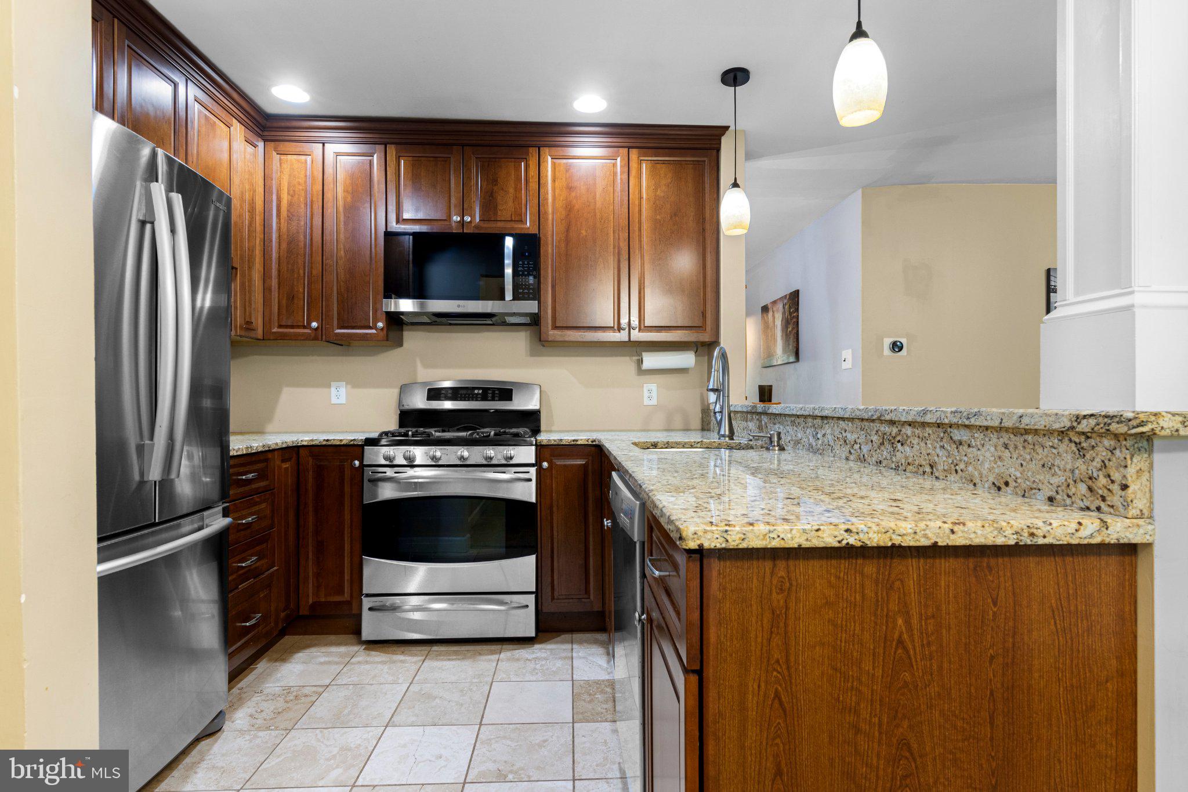
Welcome to this exceptional, move-in-ready 3-bedroom, 2-full-bath condo in The Meadows of Upper Providence Township, located within the highly regarded Spring-Ford School District. Offering comfortable living, thoughtful updates, and a private wooded setting in one of the community’s best locations. This home is ready for you to move right in and enjoy. Enter through the welcoming foyer and take the split-level staircase to the main living area. The beautifully appointed kitchen features 42-inch soft-close cabinetry, granite countertops, stainless steel appliances, gas cooking, an oversized sink, slide-out pantry, and a convenient breakfast bar accented by stylish pendant lighting. The tile flooring adds both durability and elegance. The adjoining breakfast area provides the perfect space for casual meals and morning coffee. The spacious living room features a ceiling fan and a sliding glass door leading to your private deck overlooking mature trees, a wonderful spot to relax, entertain, or simply enjoy the peaceful surroundings. The primary bedroom offers excellent storage with two sliding-door closets. Two additional bedrooms share a well-appointed full hall bath with a tub/shower combination. A large hallway closet provides additional storage space. The Washer, Dryer and Refrigerator is included. The Meadows offers an array of amenities and conveniences, with the condominium association covering water, sewer, trash, exterior maintenance, playground, and seasonal pool access. Ideally located just minutes from historic downtown Phoenixville, with convenient access to Routes 422, 29, and 113, the Perkiomen Trail, and Providence Town Center. This is a wonderful opportunity to enjoy low-maintenance living in a desirable location while still having easy access to shopping, dining, recreation, and major roadways. Don't miss the opportunity to make this beautiful condo your new home!
Save
Ask
Tour
Hide
Share
Listing Snapshot
Price
$214,900
Days On Site
8 Days
Bedrooms
3
Inside Area (SqFt)
1,092 sqft
Total Baths
2
Full Baths
2
Partial Baths
N/A
Lot Size
N/A
Year Built
1973
MLS® Number
PAMC2192560
Status
Active
Property Tax
$2,928
HOA/Condo/Coop Fees
$486.61 monthly
Sq Ft Source
Assessor
Friends & Family
React
Invite
Recent Activity
a week ago
Listing first seen on site
a week ago
Listing updated with changes from the MLS®
General Features
Cross Street
Egypt Road
Levels
One
Parking
AssignedShared DrivewayParking Lot
Pets
Yes
Property Sub Type
Condominium
Sewer
Public Sewer
Special Circumstances
Standard
SqFt Above
1092
SqFt Total
1092
Style
Contemporary
Utilities
Cable Available
Water Source
Public
Zoning
R4
Interior Features
Appliances
RangeOvenGas Water HeaterBuilt-In RangeDishwasherDisposalMicrowave
Cooling
Central AirCeiling Fan(s)Electric
Heating
Natural GasCentral
Interior
Ceiling Fan(s)
Laundry Features
Laundry RoomWasher HookupMain Level
Main Level Bedrooms
3
Bedroom 2
Level - Main
Bedroom 3
Level - Main
Dining Room
Level - Main
Full Bath
Level - Main
Kitchen
Level - Main
Laundry
Level - Main
Living Room
Level - Main
Primary Bedroom
Level - Main
Save
Ask
Tour
Hide
Share
Exterior Features
Construction Details
Aluminum SidingWood SidingBrick
Exterior
Lighting
Patio And Porch
Deck
Pool Features
Community
Community Features
Association Amenities
Basketball CourtPlayground
Additional Association Fee
$486.61
Additional Association Fee Frequency
Monthly
Community Features
PoolSidewalksStreet Lights
MLS Area
Upper Providence Twp (10661)
School District
SPRING-FORD AREA
Schools
School District
SPRING-FORD AREA
Elementary School
OAKS
Middle School
SPRING-FRD
High School
SPRING-FORD SENIOR
Listing courtesy of RE/MAX Preferred - Newtown Square