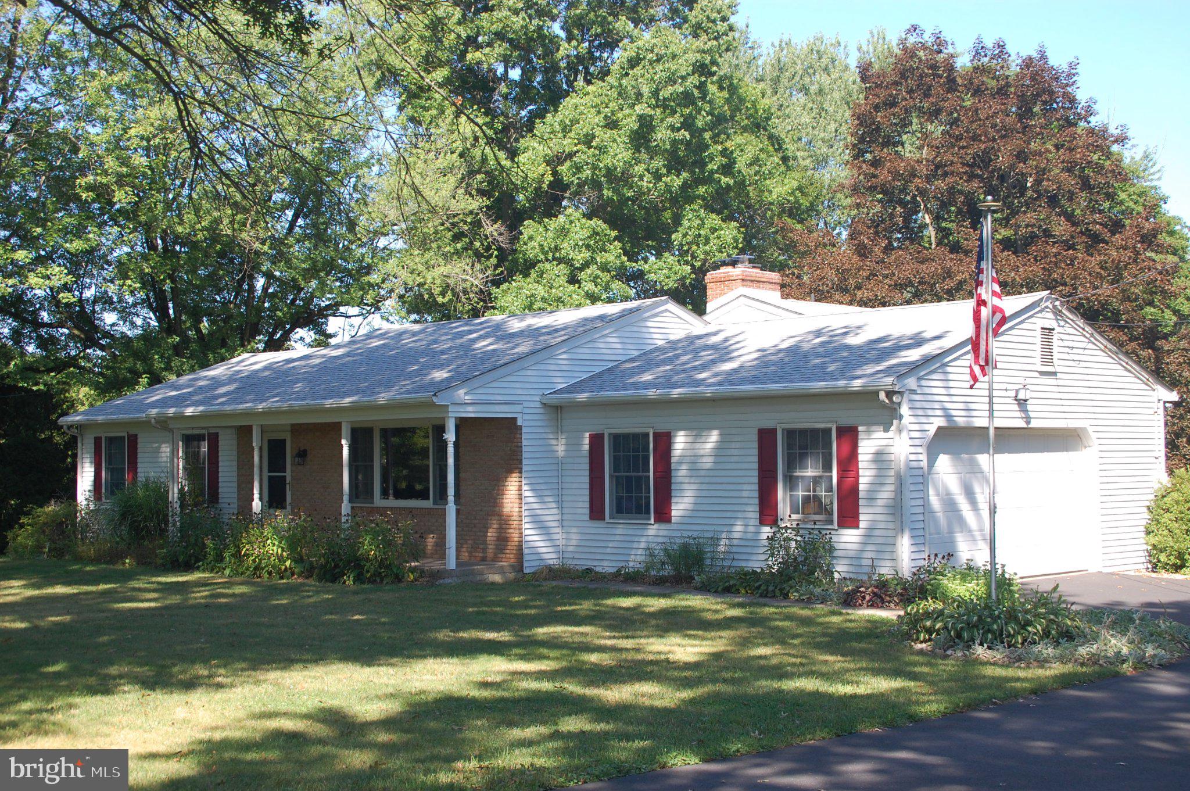
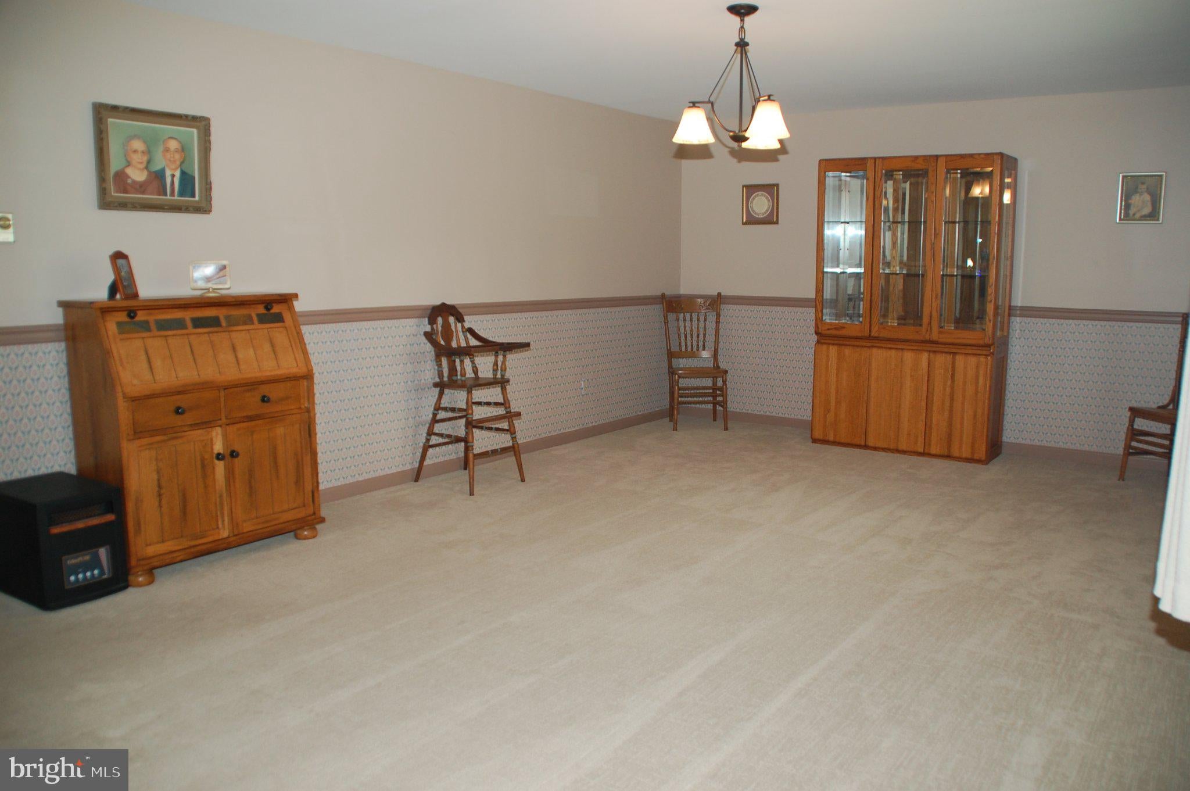
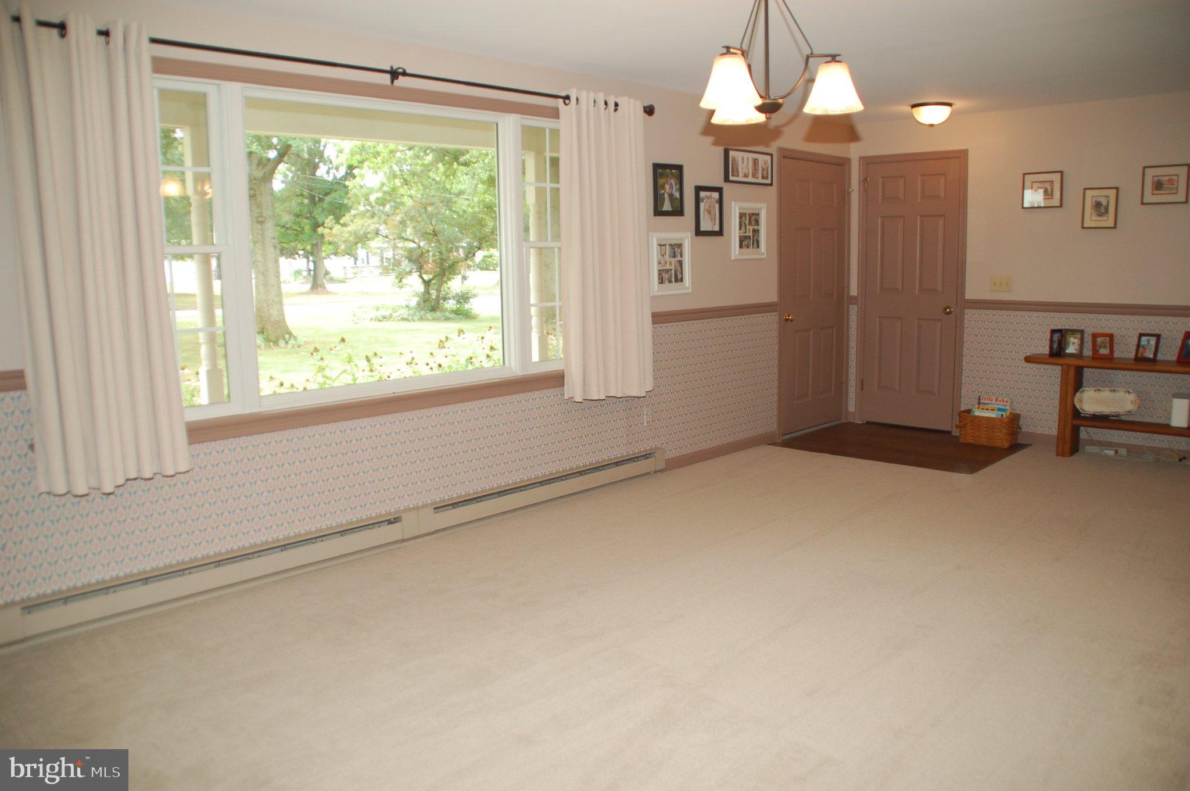
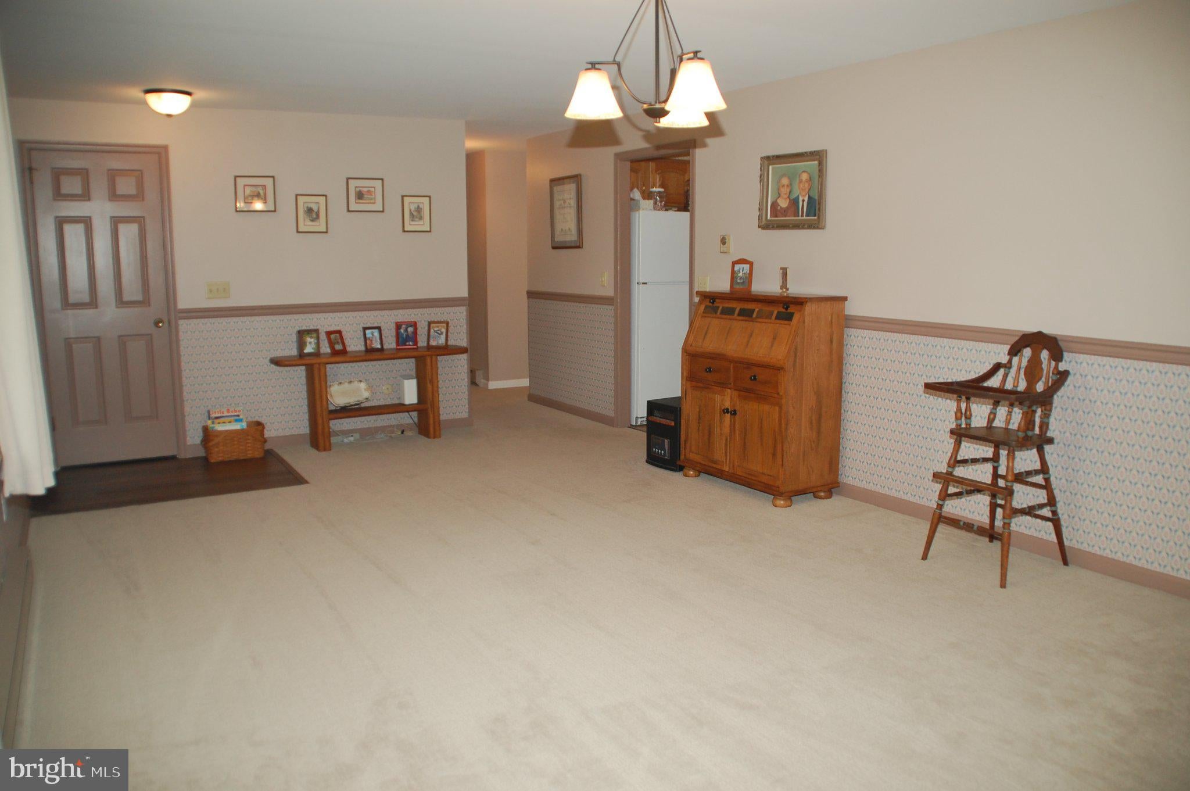
Not a drive-by or you'll miss half the house! What started out as a 3BR, 1.5 Bath ranch grew into a 4 BR, 2.5 Bath home through a 25' x 20' two-level addition on the back of the house. The upper level is a quiet Primary BR retreat with walk-in closet and hardwood floors. The Primary BR Bath features a lighted and tiled stall shower, large vanity plus wall cabinet storage, and tile floor. The lower level of the addition is a wonderful, recently re-decorated Family Room that is brightly illuminated by full windows and recessed lighting. You will love the floor-to-ceiling, raised-hearth stone fireplace! Sliding glass doors take you to the 16' x 14' enclosed Patio that could be a great Artist's Studio, Pool Room, or whatever you decide! But that's just the addition! Enter this immaculate home from the 26' x 4'6" covered front porch into the spacious 23' x 13' LR. The Country Kitchen includes an Island with Breakfast Bar and brick Fireplace (not working) illuminated by recessed soffit lighting. Don't miss the Pantry closet and 12" tile floor. The main level also includes 3 BRs, 1.5 Baths and the Laundry area (washer and dryer included!). But wait - there's yet more space in the Basement level! The nicely-completed Recreation Room (20' x 19') has a finished ceiling with recessed lighting, chair rail, and carpeting. The unfinished section of the Basement (26' x 19') includes a window and Bilco door access. Then there's the covered side Patio perfect for your grille, the gently sloping 1.2 acre lot with mature trees, and a convenient, comfortable location in Franconia Township you will enjoy. Too many details to list. Come see for yourself! You won't be disappointed. (Please verify all measurements and sq ft estimates.)
Save
Ask
Tour
Hide
Share
Listing Snapshot
Price
$525,000
Days On Site
26 Days
Bedrooms
4
Inside Area (SqFt)
2,671 sqft
Total Baths
3
Full Baths
2
Partial Baths
1
Lot Size
1.2 Acres
Year Built
1974
MLS® Number
PAMC2192566
Status
Pending
Property Tax
$8,245
HOA/Condo/Coop Fees
N/A
Sq Ft Source
Estimated
Friends & Family
React
Comment
Invite
No Comments Yet
Did you know? You can invite friends and family to your search. They can join your search, rate and discuss listings with you.
Recent Activity
3 weeks ago
Status changed to Pending
3 weeks ago
Listing updated with changes from the MLS®
4 weeks ago
Listing first seen on site
General Features
Acres
1.2
Attached Garage
Yes
Cross Street
Yoder Road
Foundation
Block
Garage
Yes
Garage Spaces
2
Levels
Three Or More
Number Of Stories
3
Parking
Garage Door OpenerPavedGarageDrivewayInside EntranceAttached
Parking Spaces
10
Pets
Yes
Property Sub Type
Single Family Residence
Sewer
Public Sewer
Special Circumstances
Standard
SqFt Above
1791
SqFt Below
880
SqFt Total
3349
Style
Ranch/RamblerSplit Level
Water Source
Private
Zoning
R - 130
Interior Features
Appliances
OvenElectric RangeElectric OvenElectric Water HeaterWasherDishwasherRange HoodDryer



Did you know? You can invite friends and family to your search. They can join your search, rate and discuss listings with you.