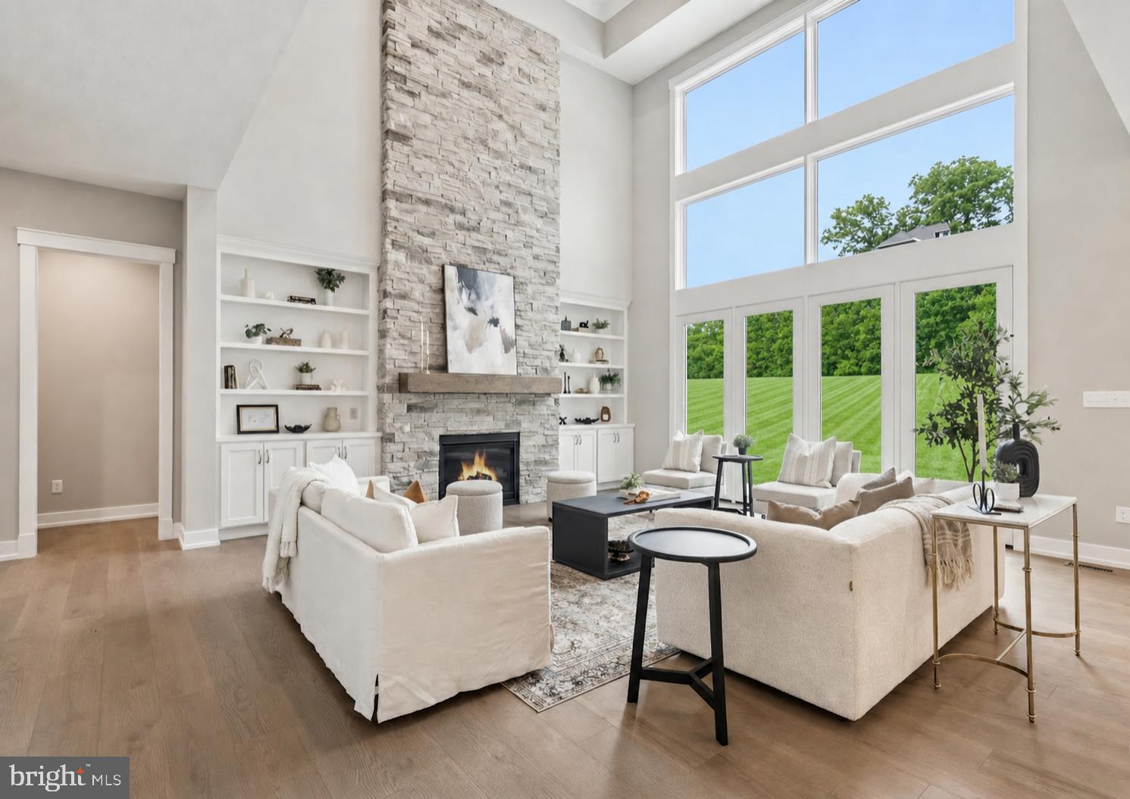
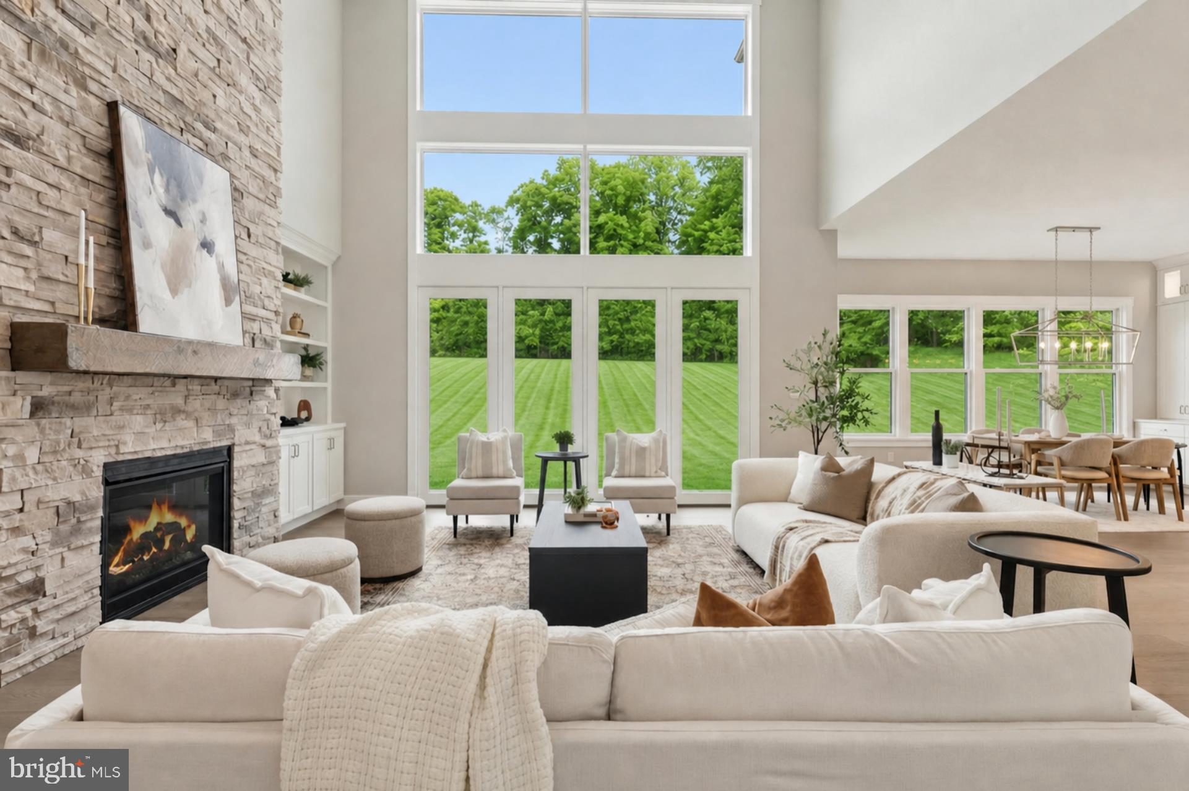
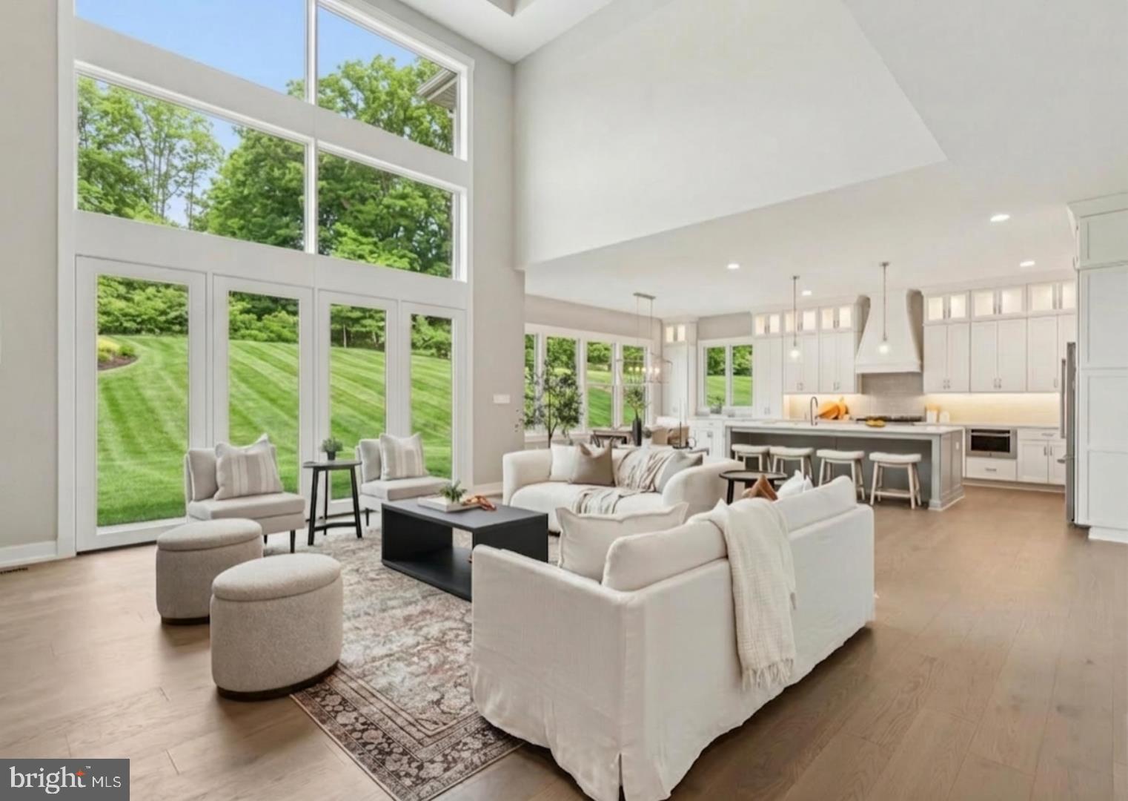
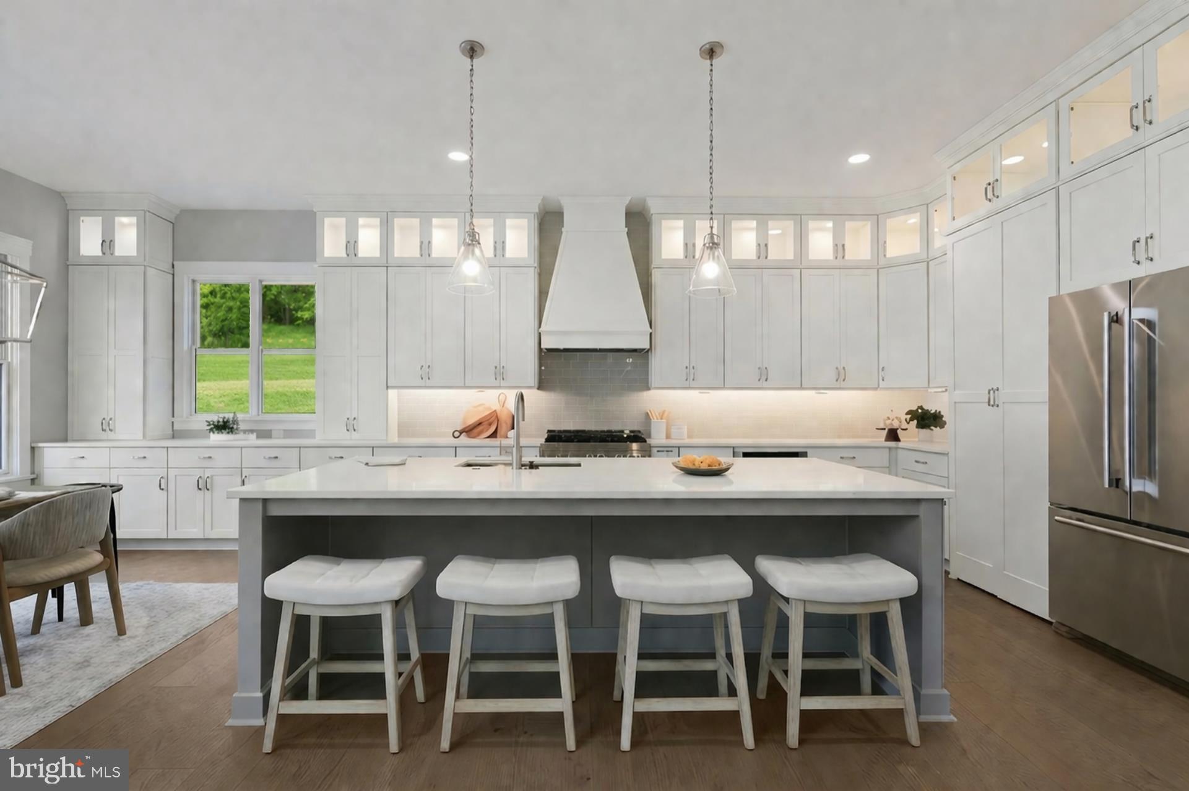
Nestled in the heart of Collegeville, Bronson Estates by Eddy Homes, offers an exclusive enclave of luxury homesites, thoughtfully designed for those who value space, privacy, and elegance. Surrounded by lush natural beauty yet just minutes from shopping, dining, and top-ranked schools, this community perfectly blends tranquility with convenience. Whether enjoying a quiet evening on your expansive property, a stroll through nearby parks, or an outing to Providence Town Center, Bronson Estates places you at the center of it all. With timeless architecture, spacious floorplans, and the prestige of a limited collection of homes, Bronson Estates is where refined living and everyday ease come together. This Aberlour Platinum floorplan is a brand-new, exquisitely designed traditional single-family home offers the pinnacle of modern luxury living. Step inside to a spacious, sunlit open floorplan adorned with high-end finishes, creating an inviting atmosphere for both gatherings and everyday living. The gourmet kitchen, with its top-tier design, is the heart of the home. Upstairs, the owner’s suite is a haven of comfort, complemented by a spa-like owner’s bathroom. An optional finished third floor adds versatility with customizable space to meet your specific needs. Choose to finish the basement with various options; a generous rec area, “flex" room ideal for an exercise room, guest bedroom, or additional home office.
Save
Ask
Tour
Hide
Share
Listing Snapshot
Price
$1,129,900
Days On Site
56 Days
Bedrooms
5
Inside Area (SqFt)
3,534 sqft
Total Baths
5
Full Baths
4
Partial Baths
1
Lot Size
0.89 Acres
Year Built
2026
MLS Number
PAMC2192606
Status
Active
Property Tax
N/A
HOA/Condo/Coop Fees
$261 monthly
Sq Ft Source
Estimated
Friends & Family
React
Comment
Invite
No Comments Yet
Did you know? You can invite friends and family to your search. They can join your search, rate and discuss listings with you.
Recent Activity
2 weeks ago
Listing updated with changes from the MLS
2 months ago
Listing first seen on site
General Features
Acres
0.89
Attached Garage
Yes
Foundation
Concrete Perimeter
Garage
Yes
Garage Spaces
2
Levels
Two
Parking
GarageDrivewayAttached
Parking Spaces
4
Property Condition
New Construction
Property Sub Type
Single Family Residence
Sewer
Public Sewer
Special Circumstances
Standard
SqFt Above
3534
SqFt Total
3534
Style
Traditional
Water Source
Public
Zoning
R1
Interior Features
Appliances
Gas RangeGas OvenGas Water HeaterRefrigeratorMicrowaveDishwasher



Did you know? You can invite friends and family to your search. They can join your search, rate and discuss listings with you.