Welcome to 385 Hamilton Drive, a beautifully updated, move-in-ready home in the desirable Rosecliff Manor neighborhood of Harleysville! From the moment you step into the spacious two-story foyer, you’ll appreciate the abundance of natural light, open feel, and fresh updates throughout. New, new, new! With all-new flooring and thoughtful improvements, this turnkey home is ready for its next owner to simply move in and enjoy.
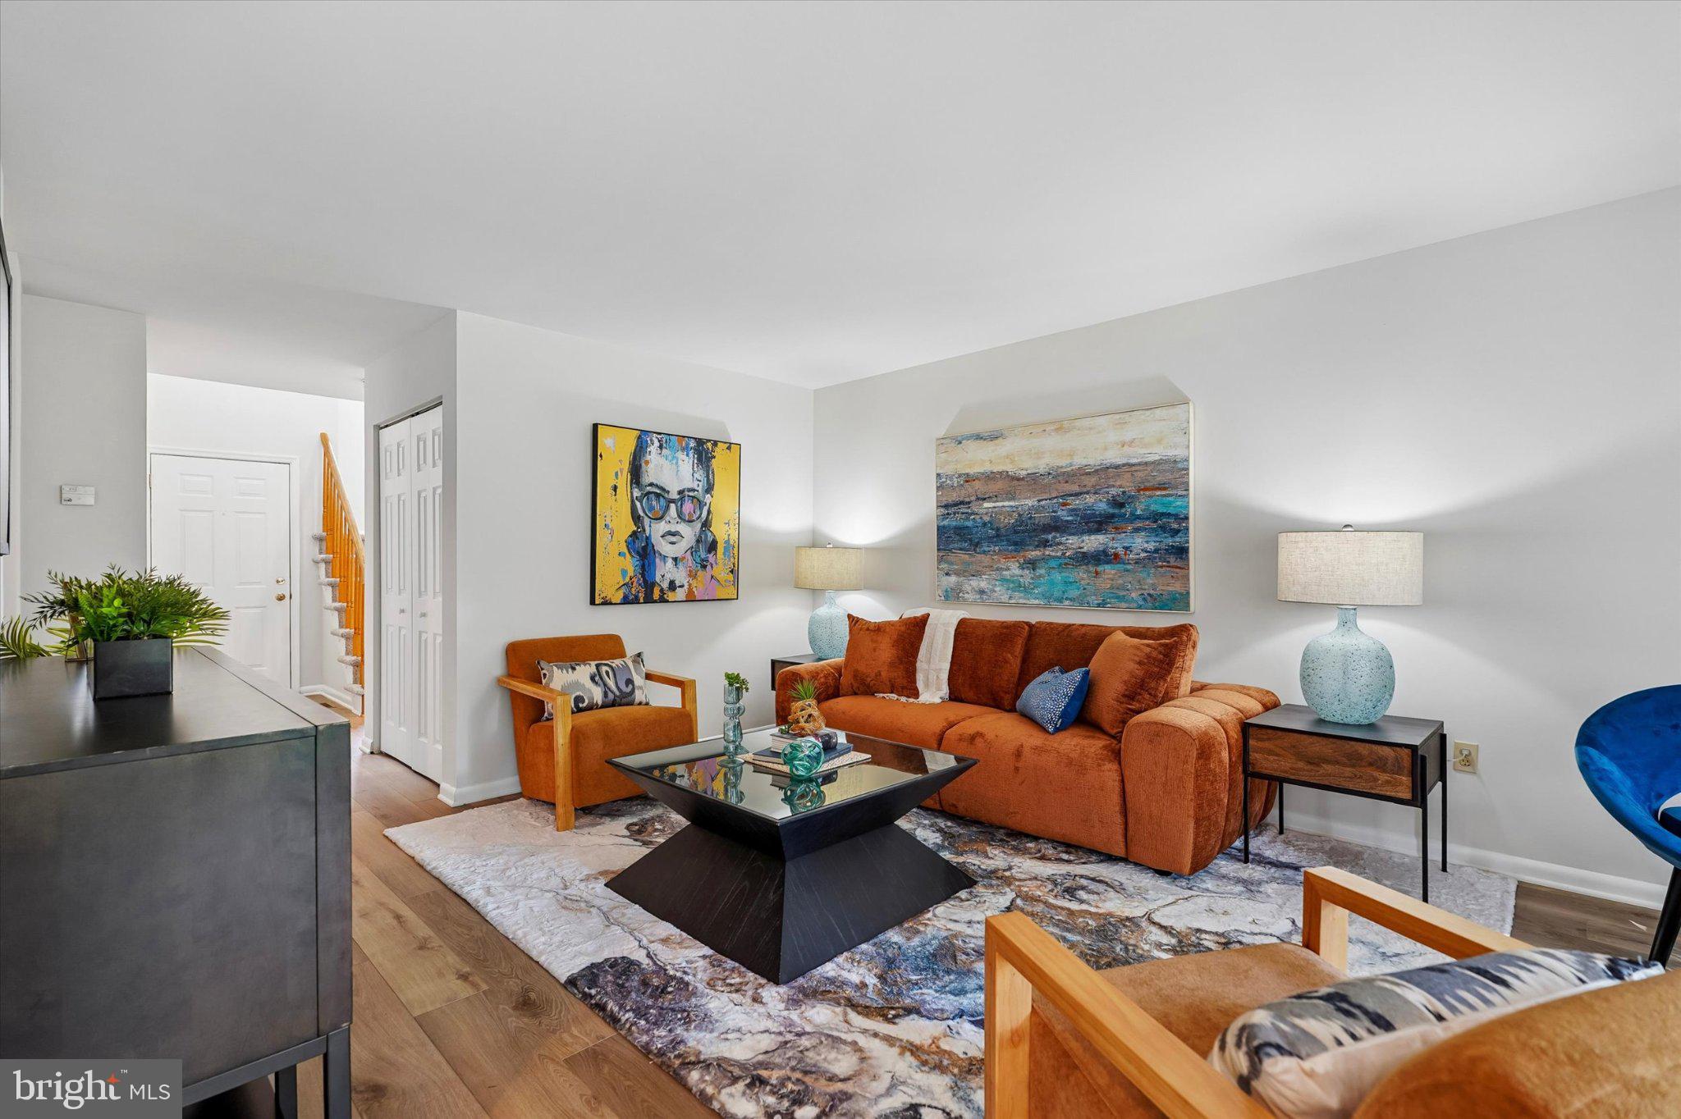
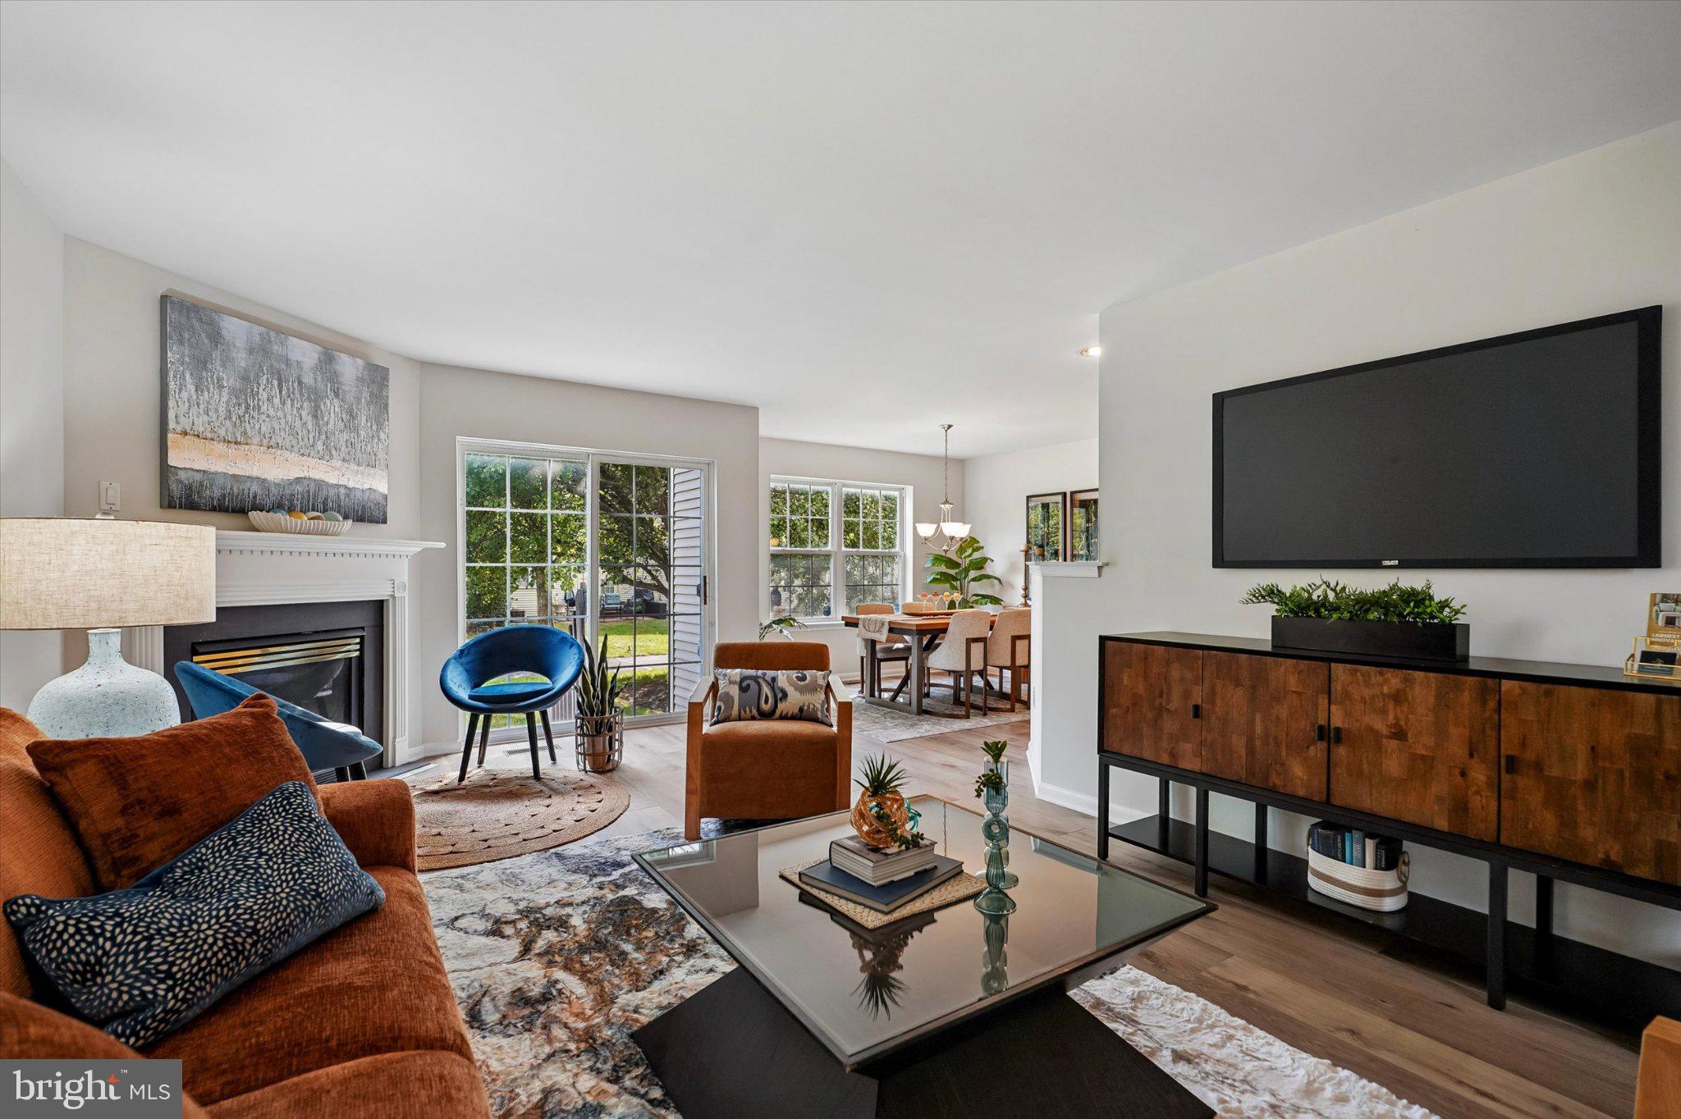
A convenient powder room and large coat closet are located just off the foyer. New wide-plank luxury vinyl flooring flows seamlessly from the foyer into the nicely sized family room, where a cozy gas fireplace enhances the perfect gathering space.
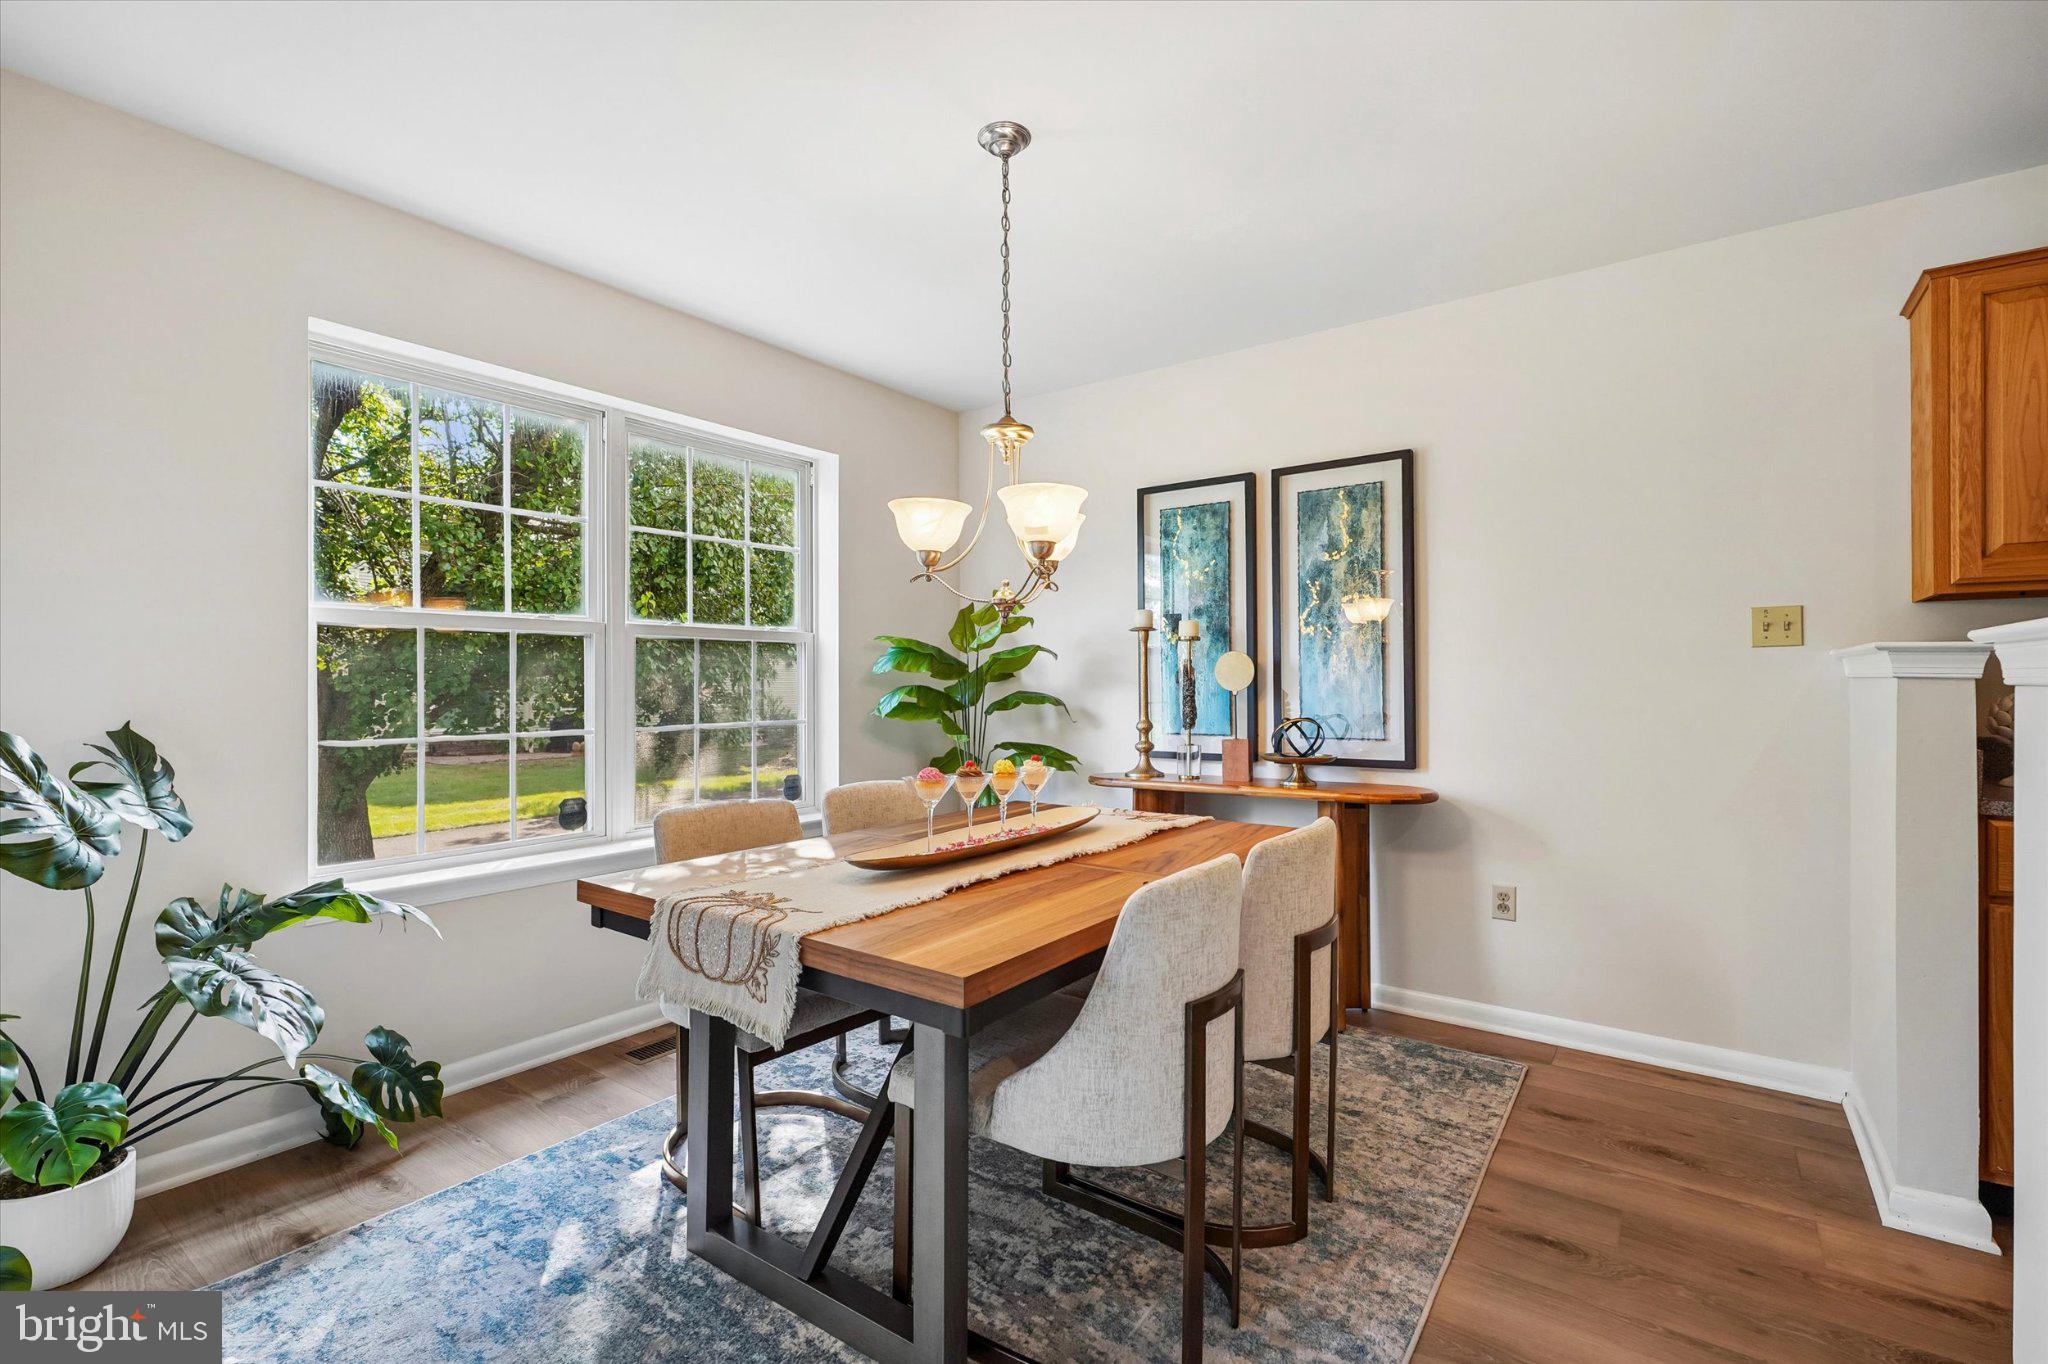
Large windows in the dining area plus the sliding door off of the family room add a light-filled, warm, and inviting touch.
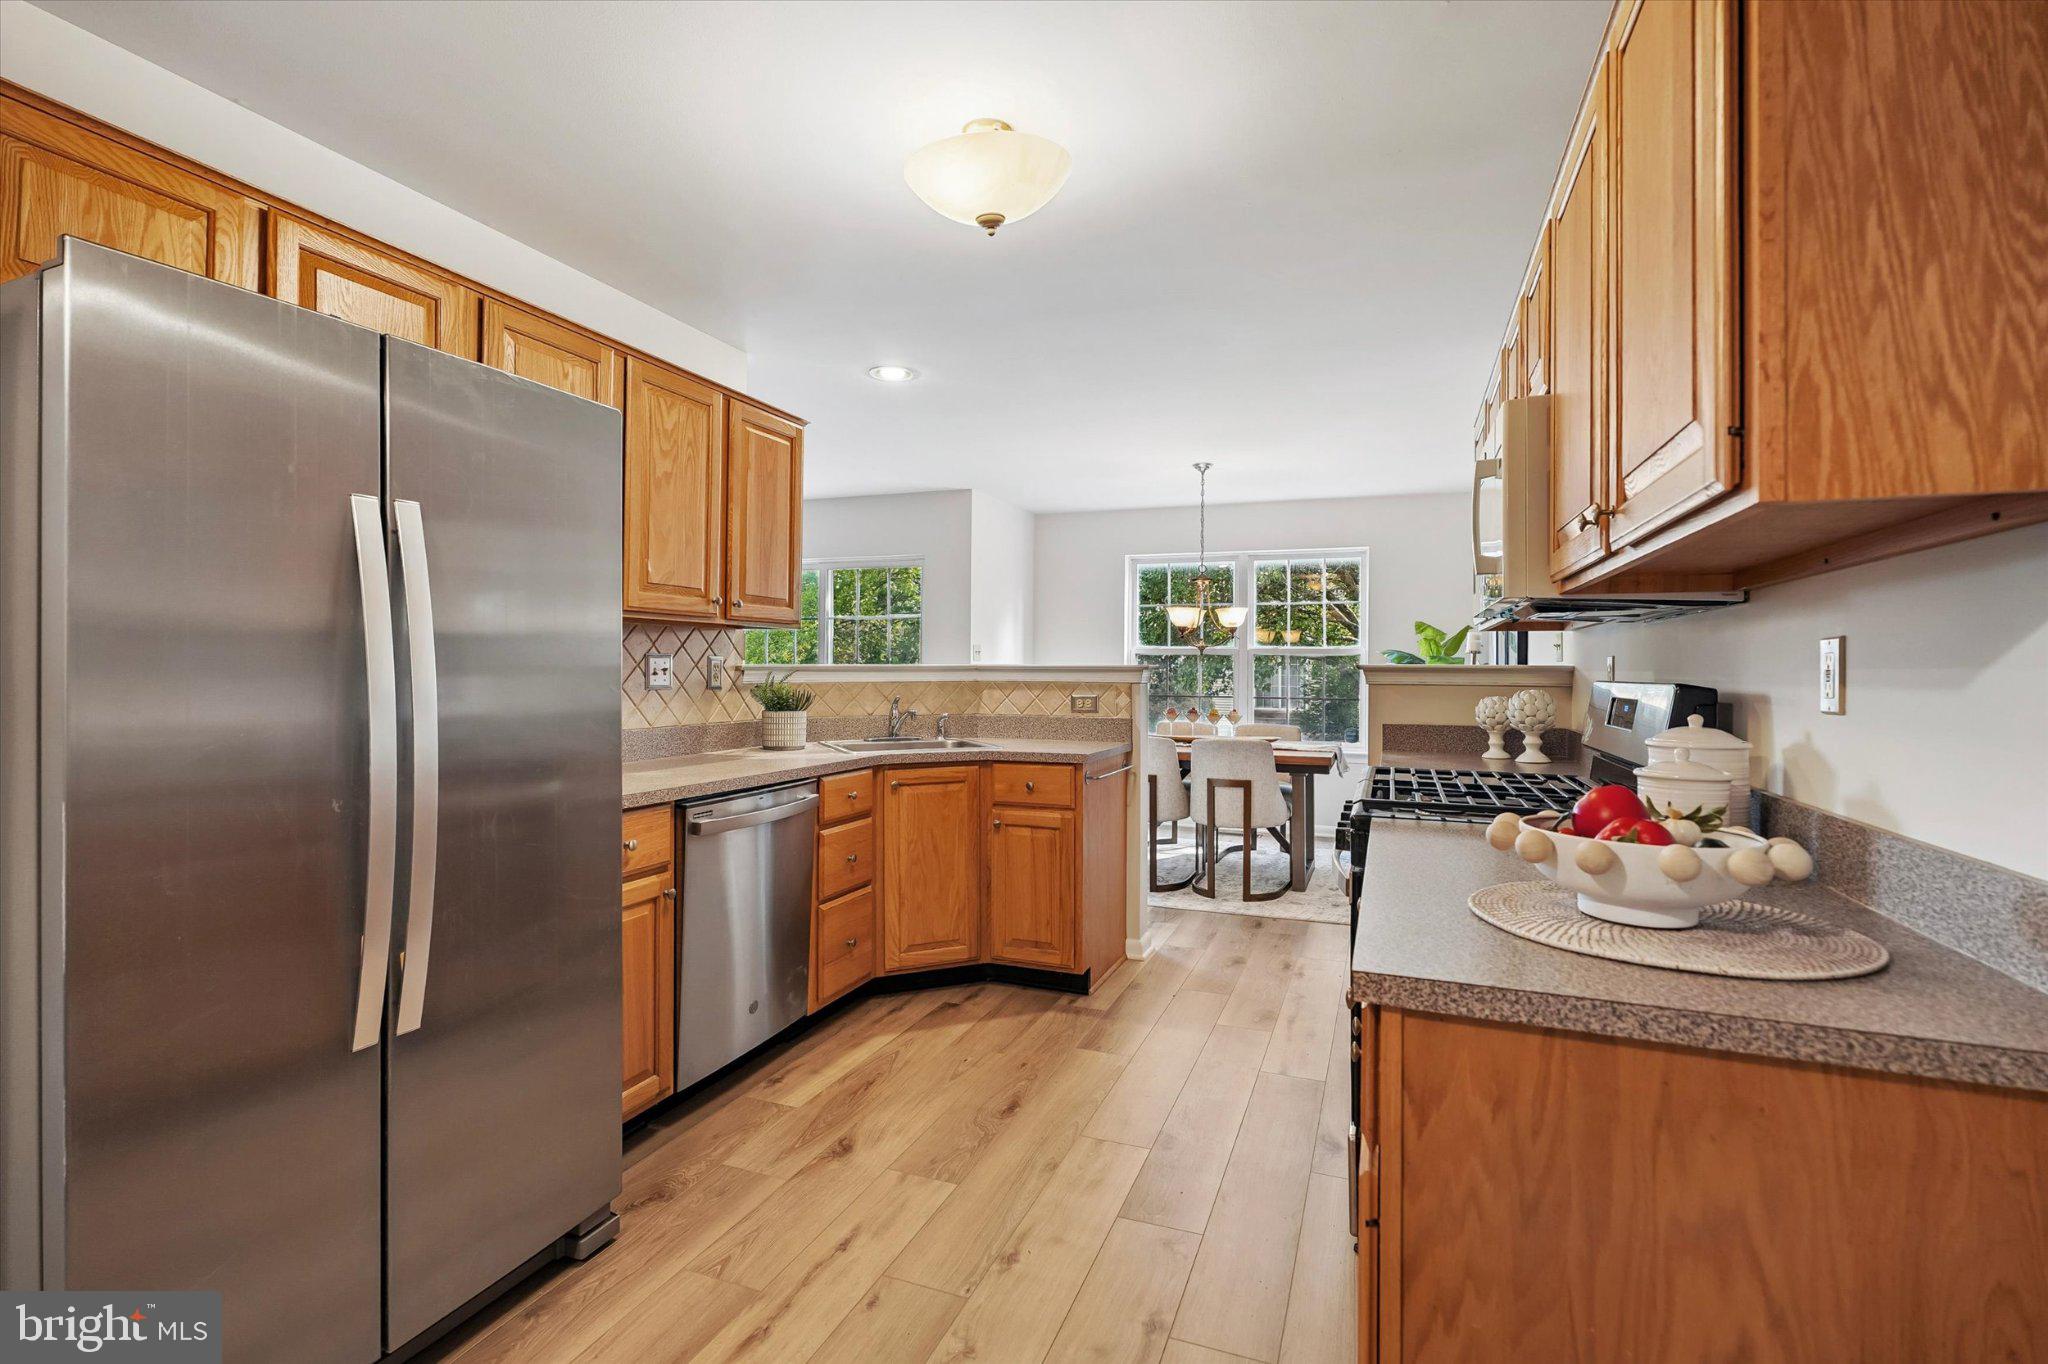
The bright eat-in kitchen offers plenty of counter space along with a new refrigerator, stove, and microwave, plus a newer dishwasher. Step outside to the brick patio and enjoy a peaceful setting with a wonderful sense of privacy, one of the perks of this home’s location within the neighborhood. The longer-than-average driveway provides plenty of additional parking in front of the full-size one car garage.
Upstairs, you’ll find the convenience of a second-floor laundry closet and three generously sized bedrooms. The spacious primary suite easily accommodates a king-size bed and features a walk-in closet as well as a private en-suite bath with a stall shower, jetted soaking tub with tile surround, and brand-new vanity.
Looking for even more space? The basement offers excellent potential for a future finished living area, home gym, office, playroom, or additional storage.
Major improvements provide even more peace of mind, including an HVAC system and roof, both replaced in 2019. If you’ve been searching for a home that feels like new without the wait for new construction, 385 Hamilton Drive is the one!
Enjoy a convenient Harleysville location with easy access to the PA Turnpike, Routes 309 and 113, as well as Henning’s Market, shopping, dining, and everyday conveniences. Move right in and make yourself at home!
Save
Ask
Tour
Hide
Share
Listing Snapshot
Price
$415,000
Days On Site
57 Days
Bedrooms
3
Inside Area (SqFt)
1,642 sqft
Total Baths
3
Full Baths
2
Partial Baths
1
Lot Size
0.04 Acres
Year Built
1998
MLS Number
PAMC2192608
Status
Pending
Property Tax
$5,499
HOA/Condo/Coop Fees
$160 monthly
Sq Ft Source
Assessor
Friends & Family
React
Comment
Invite
No Comments Yet
Did you know? You can invite friends and family to your search. They can join your search, rate and discuss listings with you.
Recent Activity
3 hours ago
Status changed to Pending
3 hours ago
Listing updated with changes from the MLS
2 months ago
Listing first seen on site
General Features
Acres
0.04
Attached Garage
Yes
Foundation
Slab
Garage
Yes
Garage Spaces
1
Levels
Two
Parking
Garage Door OpenerAsphaltGarageDrivewayParking LotAttached
Parking Spaces
3
Pets
Cats OKDogs OKYes
Property Sub Type
Townhouse
Sewer
Public Sewer
Special Circumstances
Standard
SqFt Above
1642
SqFt Total
1642
Style
Colonial
Water Source
Public
Zoning
RESIDENTIAL
Interior Features
Appliances
Gas RangeGas OvenGas Water HeaterDishwasherDisposalDryerRefrigeratorStainless Steel Appliance(s)WasherWater HeaterMicrowave
Basement
Unfinished
Cooling
Central AirCeiling Fan(s)Electric
Electric
200+ Amp Service
Fireplace
Yes
Fireplace Features
Gas
Fireplaces
1
Flooring
CarpetVinyl
Heating
Natural GasCentral
Interior
Ceiling Fan(s)Walk-In Closet(s)Soaking Tub
Laundry Features
Laundry RoomUpper Level
Bedroom 2
Bedroom 3
Breakfast Room
Level - Main
Dining Room
Level - Main
Foyer
Level - Main
Full Bath
Half Bath
Level - Main
Kitchen
Level - Main
Laundry
Living Room
Level - Main
Primary Bathroom
Primary Bedroom
Features - Walk-In Closet(s)
Save
Ask
Tour
Hide
Share
Exterior Features
Construction Details
Vinyl SidingStucco
Patio And Porch
Patio
Pool Features
None
Roof
Shingle
Community Features
Association Fee
$160.0
Association Fee Frequency
Monthly
MLS Area
Lower Salford Twp (10650)
School District
SOUDERTON AREA
Schools
School District
SOUDERTON AREA
Elementary School
Unknown
Middle School
Unknown
High School
Unknown
Listing courtesy of Keller Williams Real Estate-Blue Bell



Did you know? You can invite friends and family to your search. They can join your search, rate and discuss listings with you.