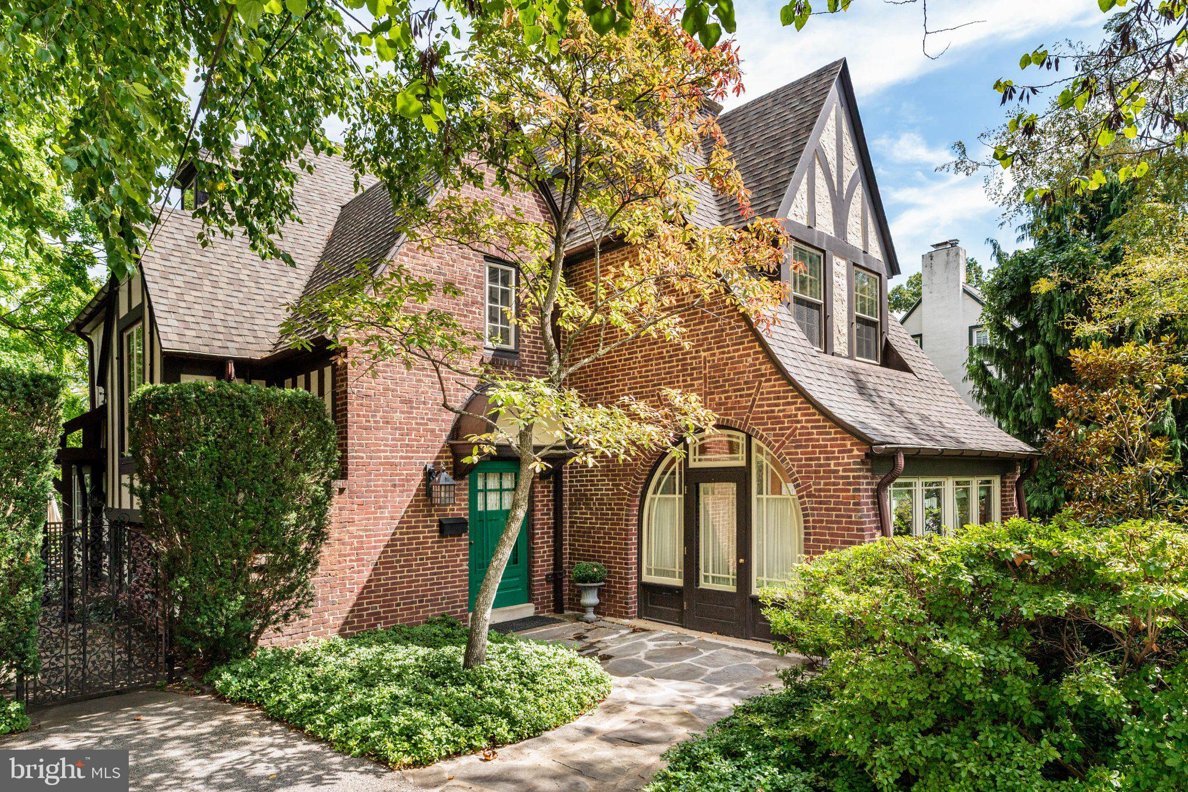
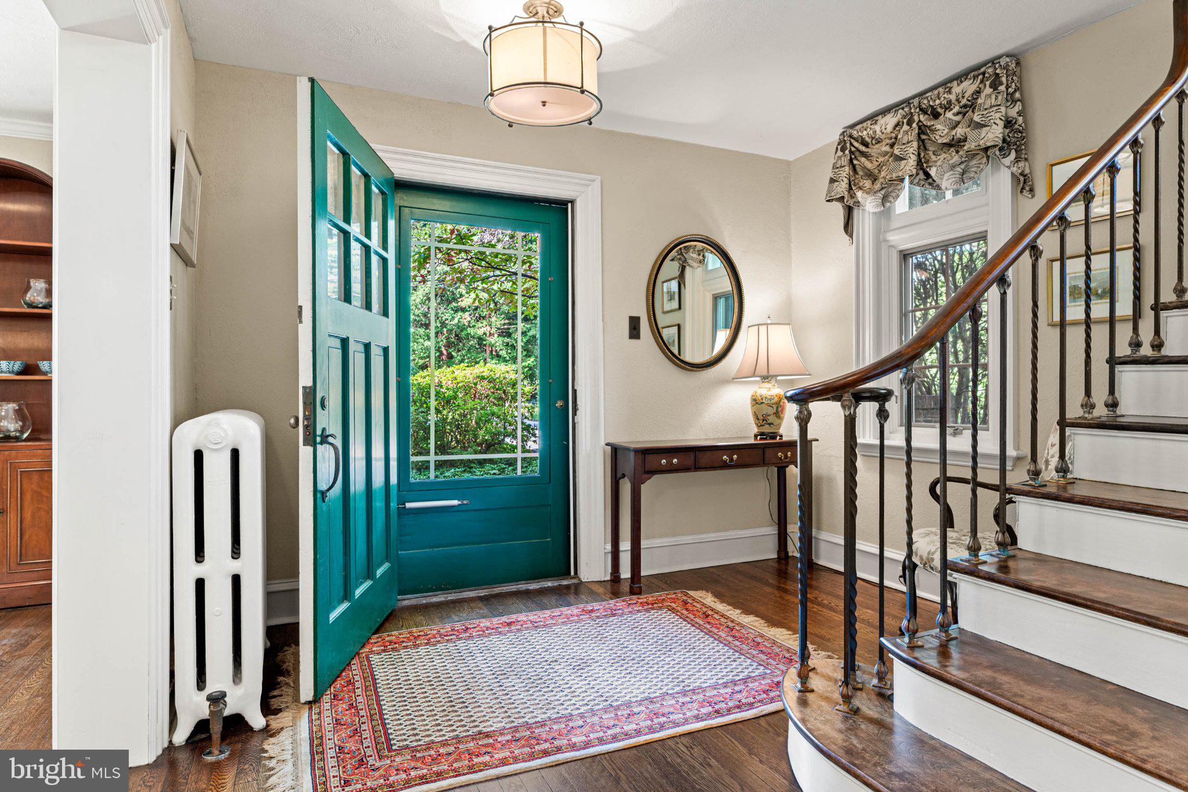
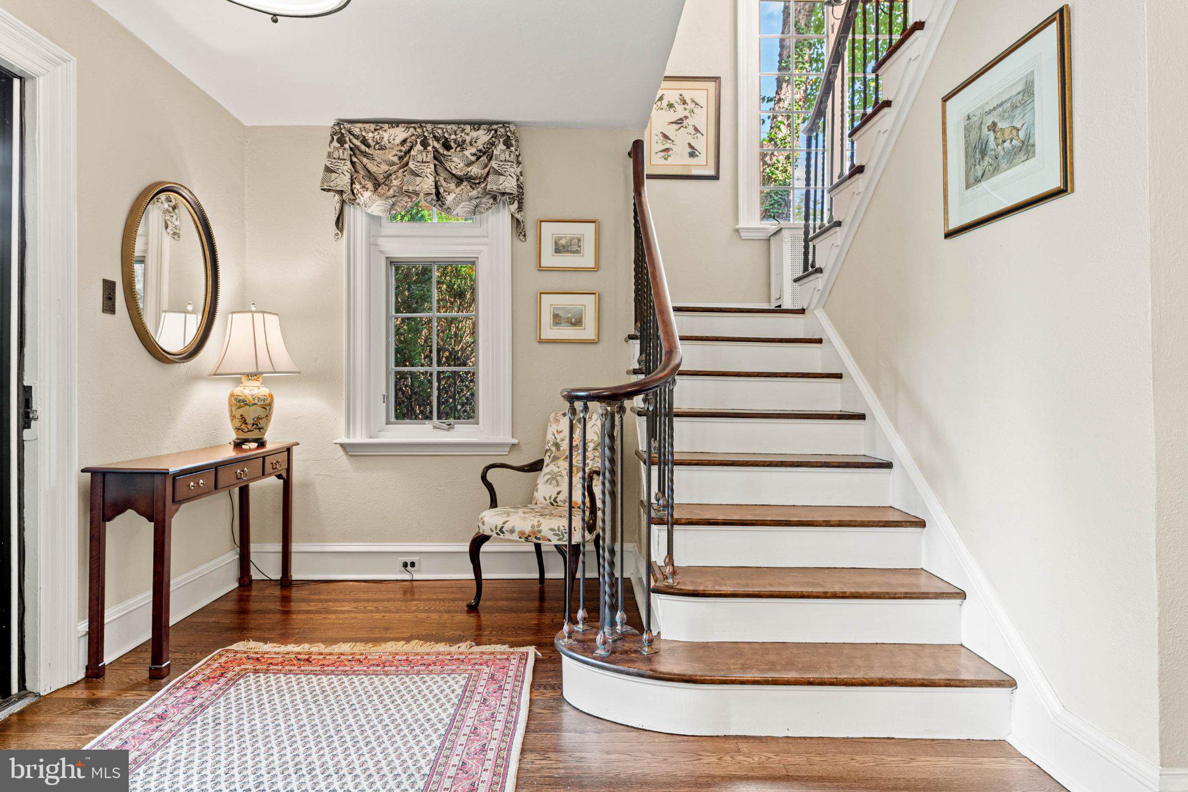
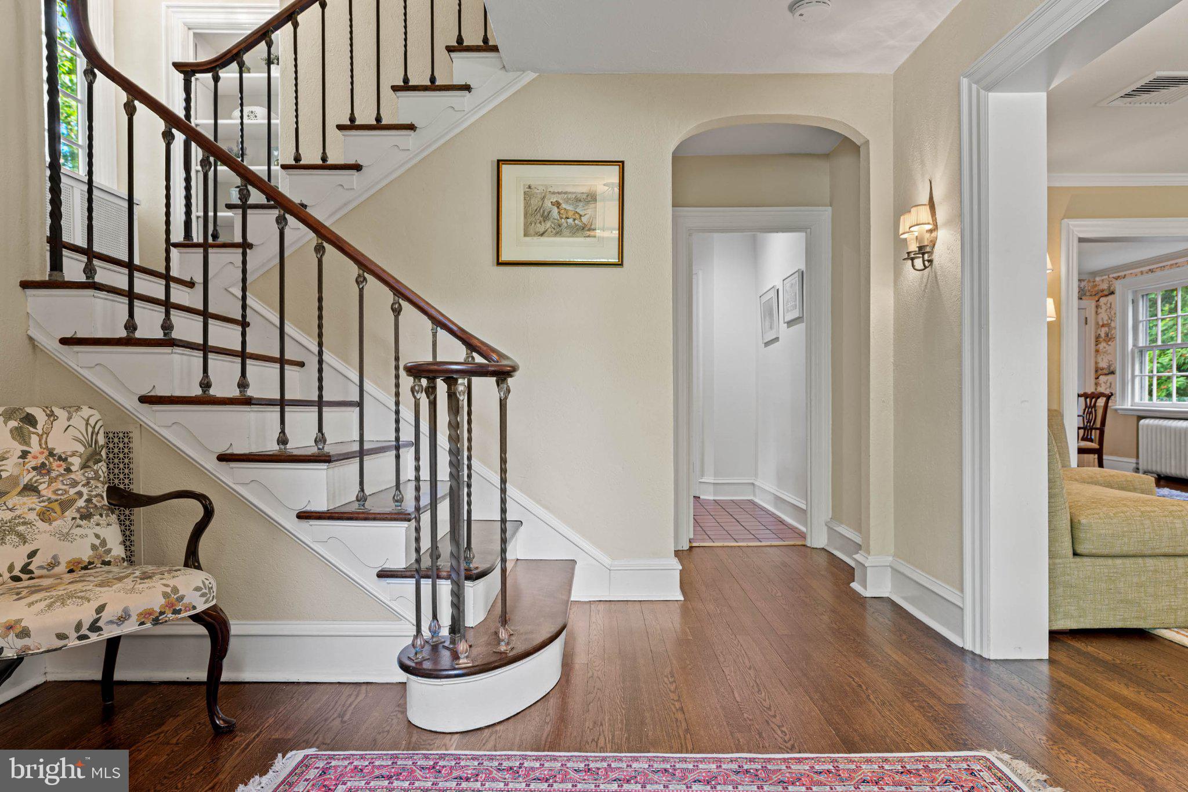
OPEN HOUSES CANCELLED A flagstone walkway and mature landscaping create a welcoming entrance. Inside, the warmth of the hardwood floors complement the traditional floor plan, which features a charming entrance foyer, formal living room with fireplace, dining room with glass-front china closet, and a sunroom with radiant-heat flooring and charming original arched windows at either end. This light-filled space is sure to become a favorite. The kitchen, with its adjoining breakfast room and nearby pantry/office area, opens to the spacious family room with built-in shelving and cabinetry and provides access to the flagstone patio and screened porch overlooking the established plantings that provide a sense of privacy. Together, these spaces create a comfortable setting for indoor and outdoor living. A turned staircase with a window-lit landing and built-in bookshelf leads to the second floor, where three bedrooms include a spacious primary suite with bath and custom closets. The two additional bedrooms share an updated hall bath with heated floor. There is also a generous attic which includes a built-in cedar closet. The third floor offers two additional bedrooms, an updated hall bathroom with vintage footed bath, and another attic space. The partially finished lower level provides additional space for playroom or home gym. A separate storage room with laundry facilities offers practical space for hobbies, projects, and seasonal storage. Walking distance to preschool, train, parks, restaurants, and shopping in the charming towns of Bryn Mawr & Rosemont.
Save
Ask
Tour
Hide
Share
Listing Snapshot
Price
$1,200,000
Days On Site
18 Days
Bedrooms
5
Inside Area (SqFt)
3,369 sqft
Total Baths
4
Full Baths
3
Partial Baths
1
Lot Size
0.34 Acres
Year Built
1926
MLS® Number
PAMC2192622
Status
Active Under Contract
Property Tax
$14,356
HOA/Condo/Coop Fees
N/A
Sq Ft Source
Assessor
Friends & Family
React
Comment
Invite
No Comments Yet
Did you know? You can invite friends and family to your search. They can join your search, rate and discuss listings with you.
Recent Activity
a week ago
Status changed to Active Under Contract
a week ago
Listing updated with changes from the MLS®
3 weeks ago
Listing first seen on site
General Features
Acres
0.34
Cross Street
Airdale
Foundation
Stone
Levels
Three Or More
Parking
AsphaltDriveway
Parking Spaces
2
Property Sub Type
Single Family Residence
Sewer
Public Sewer
Special Circumstances
Standard
SqFt Above
3369
SqFt Total
3369
Style
Tudor
Water Source
Public
Zoning
RESI
Interior Features
Appliances
RangeGas Water HeaterBuilt-In RangeDishwasherDisposalRefrigeratorStainless Steel Appliance(s)WasherWater HeaterMicrowave
Basement
FullPartially Finished
Cooling
Central AirGas
Fireplace
Yes
Fireplace Features
Gas
Fireplaces
1
Flooring
CarpetWoodCeramic TileHardwood
Heating
Natural GasCentral
Interior
Eat-in KitchenPantryRecessed LightingCedar Closet(s)Built-in Features



Did you know? You can invite friends and family to your search. They can join your search, rate and discuss listings with you.