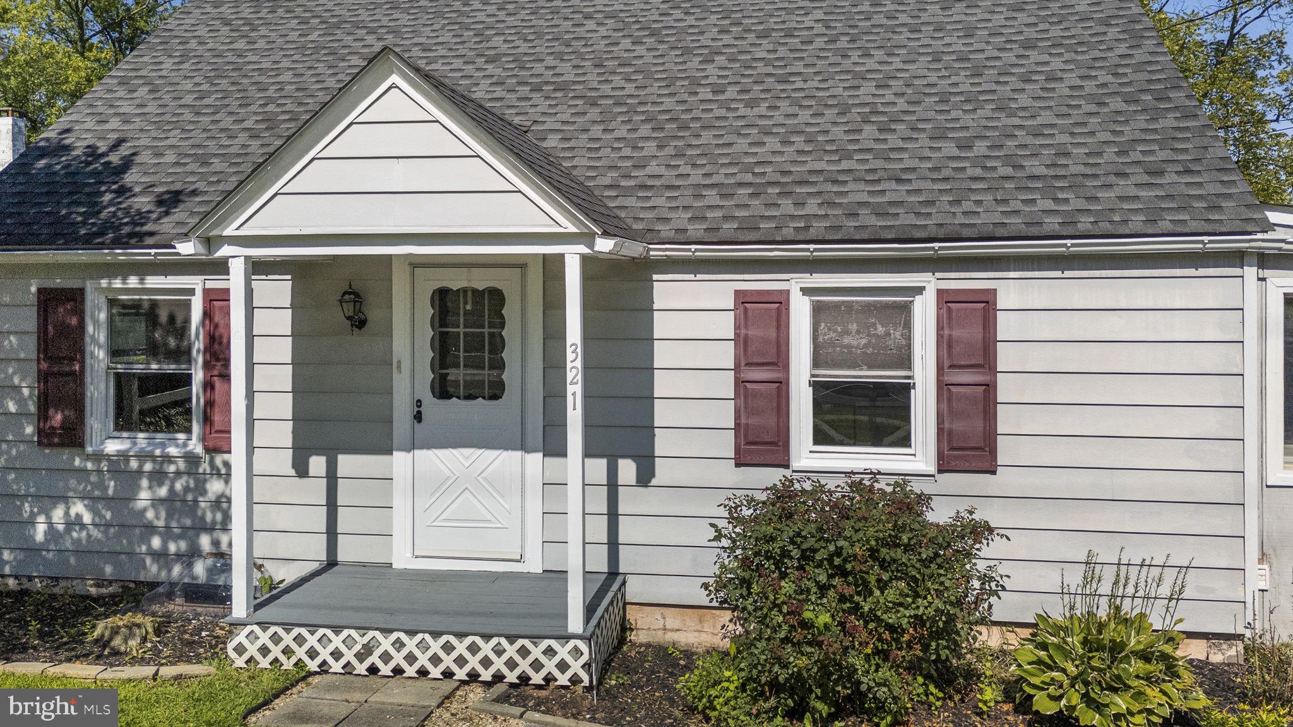
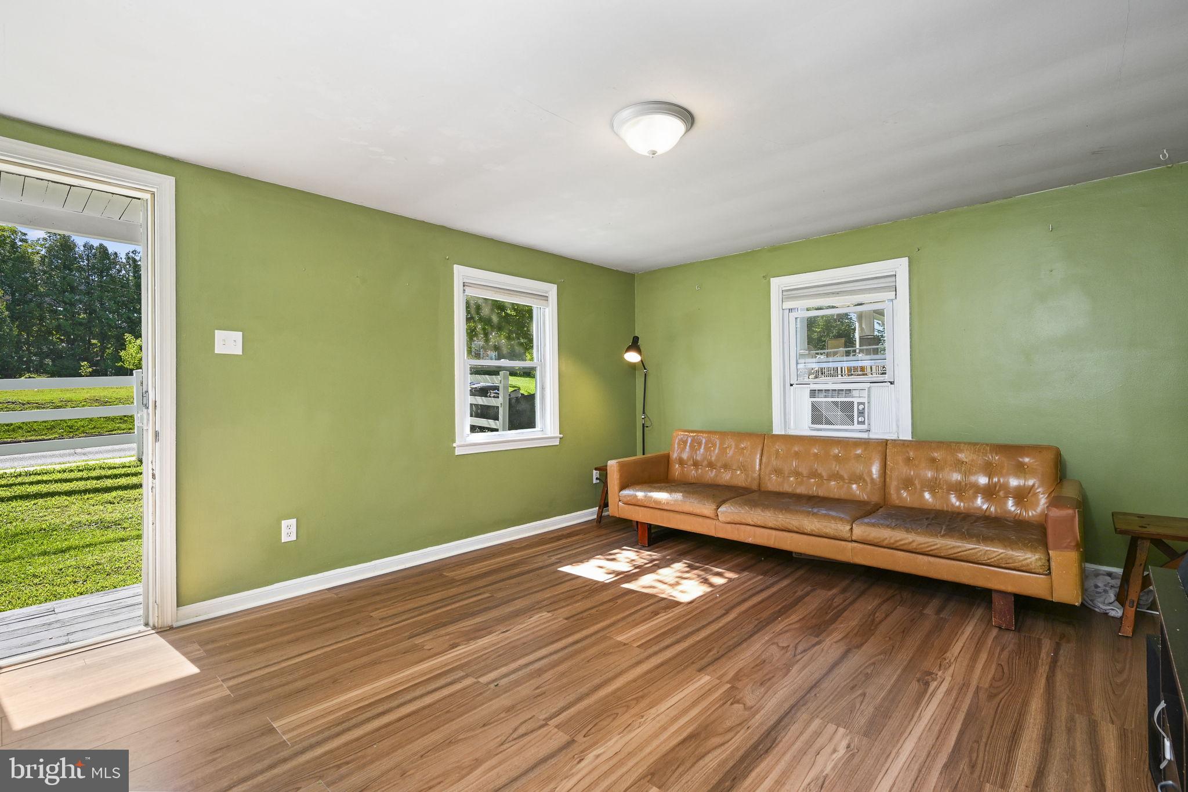
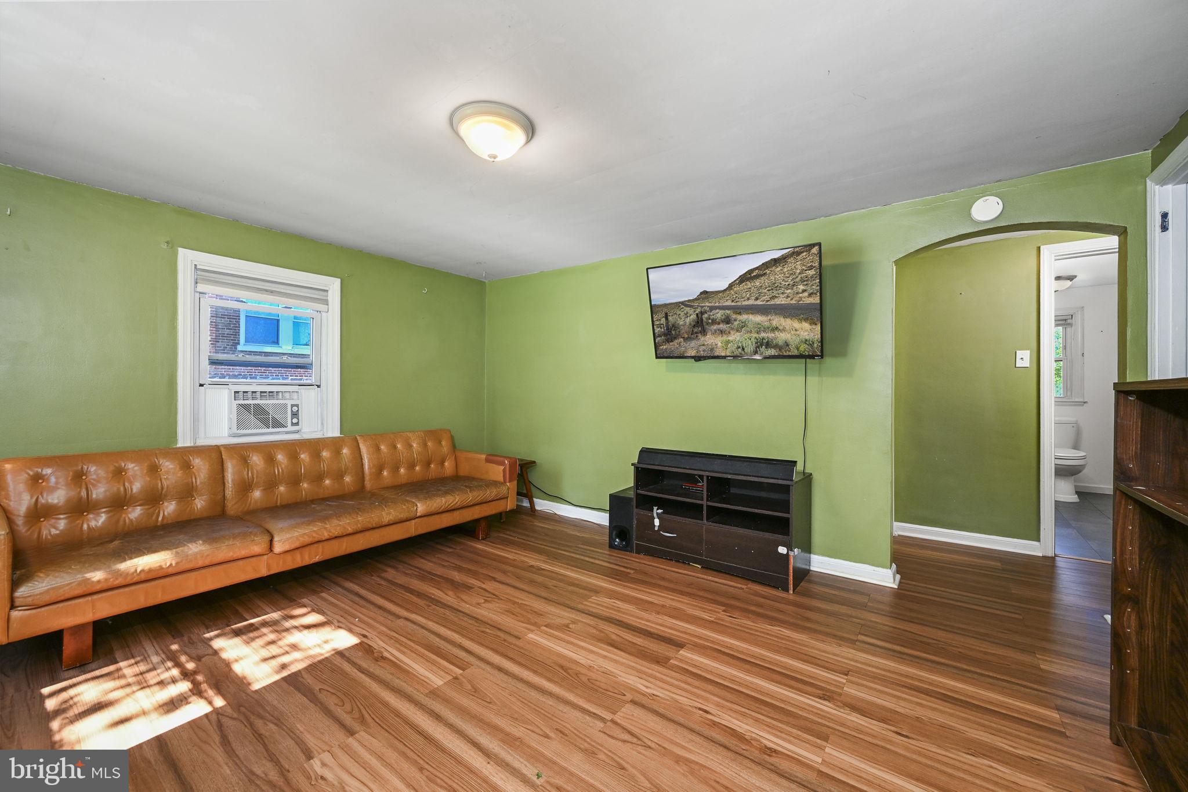
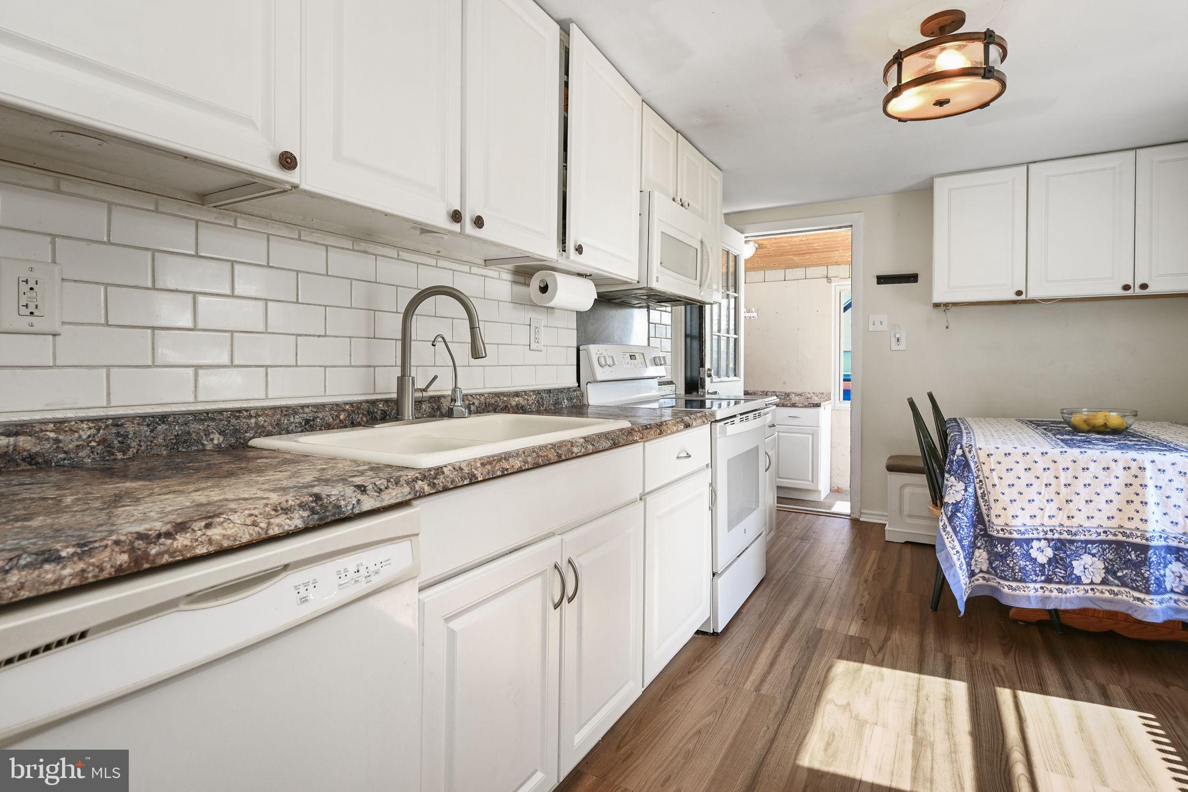
Welcome to 321 N Pleasantview Road! This lovely Cape Cod mixes original characteristics with modern accents! Experience the charm of the home from the moment you step inside. The spacious living room leads you into the updated, eat-in kitchen featuring an abundance of cabinet space, tile backsplash, dishwasher and a cozy breakfast nook. Off the kitchen is the mudroom/laundry room - creating a convenient space for laundry, storage, and everyday essentials. There are two spacious bedrooms on the main floor, along with a full bath. The second floor is home to the large third bedroom and attic space. The full basement provides even more storage and workspace, while the fenced backyard is a wonderful place to relax and entertain. Take advantage of the detached garage, offering additional storage solutions. This cozy home is just waiting for you to make it your own!
Save
Ask
Tour
Hide
Share
Listing Snapshot
Price
$299,900
Days On Site
17 Days
Bedrooms
3
Inside Area (SqFt)
1,200 sqft
Total Baths
1
Full Baths
1
Partial Baths
N/A
Lot Size
0.23 Acres
Year Built
1951
MLS® Number
PAMC2192624
Status
Active
Property Tax
$4,127
HOA/Condo/Coop Fees
N/A
Sq Ft Source
Estimated
Friends & Family
React
Comment
Invite
No Comments Yet
Did you know? You can invite friends and family to your search. They can join your search, rate and discuss listings with you.
Recent Activity
5 days ago
Price changed to $299,900
5 days ago
Listing updated with changes from the MLS®
2 weeks ago
Status changed to Active
2 weeks ago
Listing first seen on site
General Features
Acres
0.23
Cross Street
HIGH ST
Foundation
Other
Garage
Yes
Garage Spaces
1
Levels
One and One Half
Parking
OversizedShared DrivewayGarageDrivewayDetached
Parking Spaces
3
Property Sub Type
Single Family Residence
Sewer
Public Sewer
Special Circumstances
Standard
SqFt Above
1200
SqFt Total
1200
Style
Cape Cod
Water Source
Well
Zoning
R2
Interior Features
Appliances
RangeGas Water HeaterDishwasherBuilt-In Range
Basement
Full
Cooling
Wall Unit(s)Electric
Heating
ElectricNatural GasHot Water
Interior
Eat-in Kitchen
Laundry Features
Laundry RoomMain Level
Main Level Bedrooms
2
Attic
Bedroom 2
Level - Main
Bedroom 3
Full Bath
Level - Main
Kitchen
Dimensions - 14 X 9Level - Main
Laundry
Level - Main
Living Room
Dimensions - 15 X 12Level - Main
Primary Bedroom
Dimensions - 12 X 12Level - Main
Save
Ask
Tour
Hide
Share
Exterior Features
Construction Details
Vinyl Siding
Pool Features
None
Community Features
Community Features
SidewalksStreet Lights
MLS Area
Lower Pottsgrove Twp (10642)
School District
POTTSGROVE
Schools
School District
POTTSGROVE
Elementary School
Unknown
Middle School
Unknown
High School
Unknown
Listing courtesy of Keller Williams Real Estate -Exton



Did you know? You can invite friends and family to your search. They can join your search, rate and discuss listings with you.