Opportunity knocks with this charming farmhouse-style side-by-side duplex in Gilbertsville! A welcoming covered front porch stretches across the front of the property, with each unit offering its own private entrance and address.
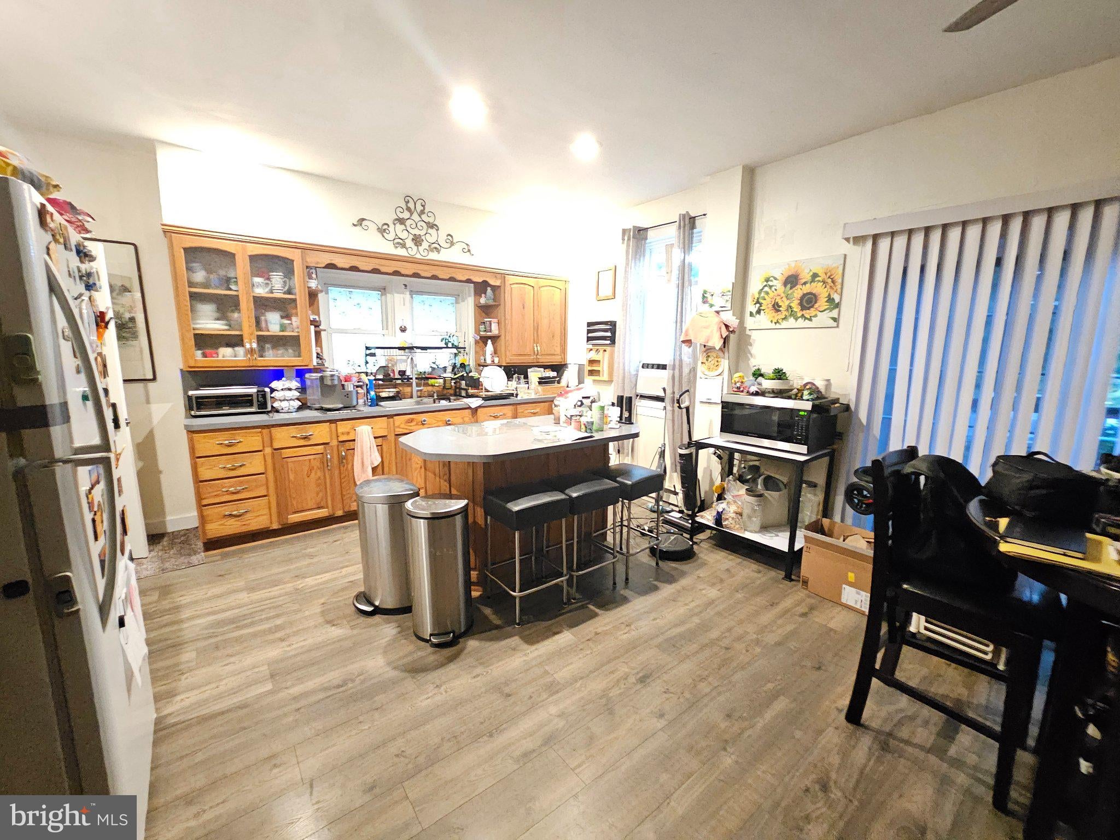
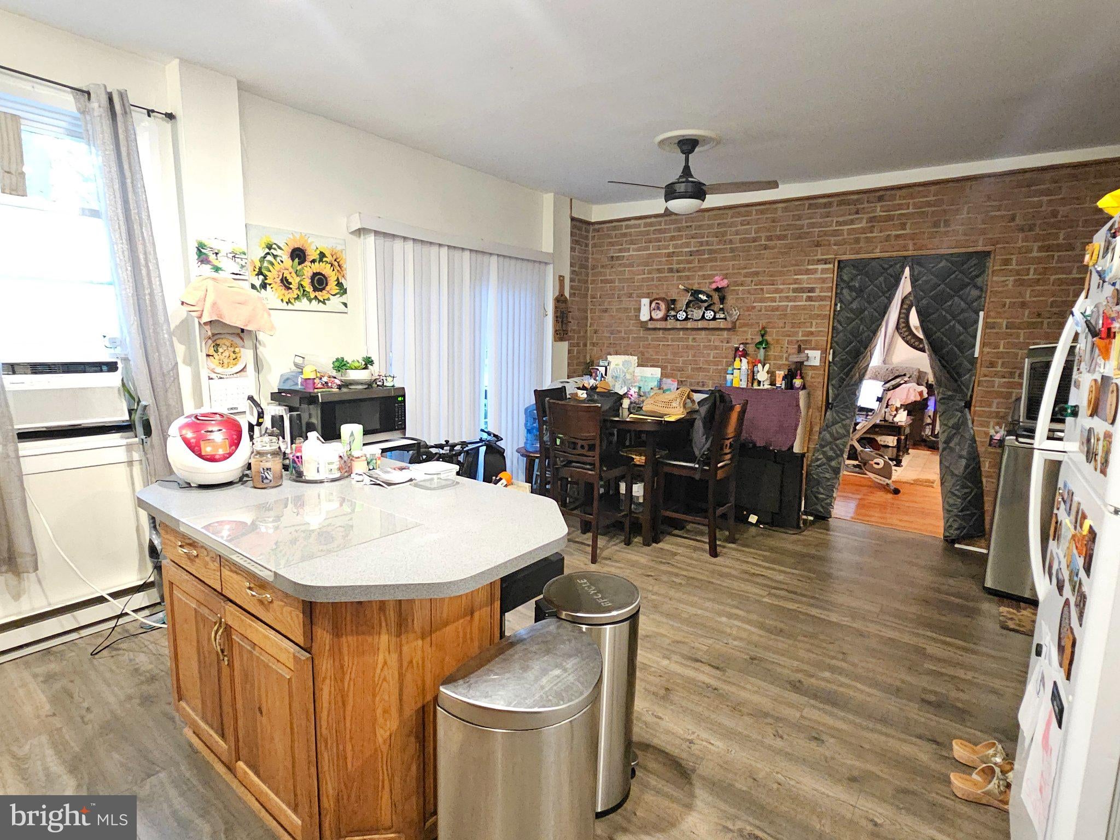
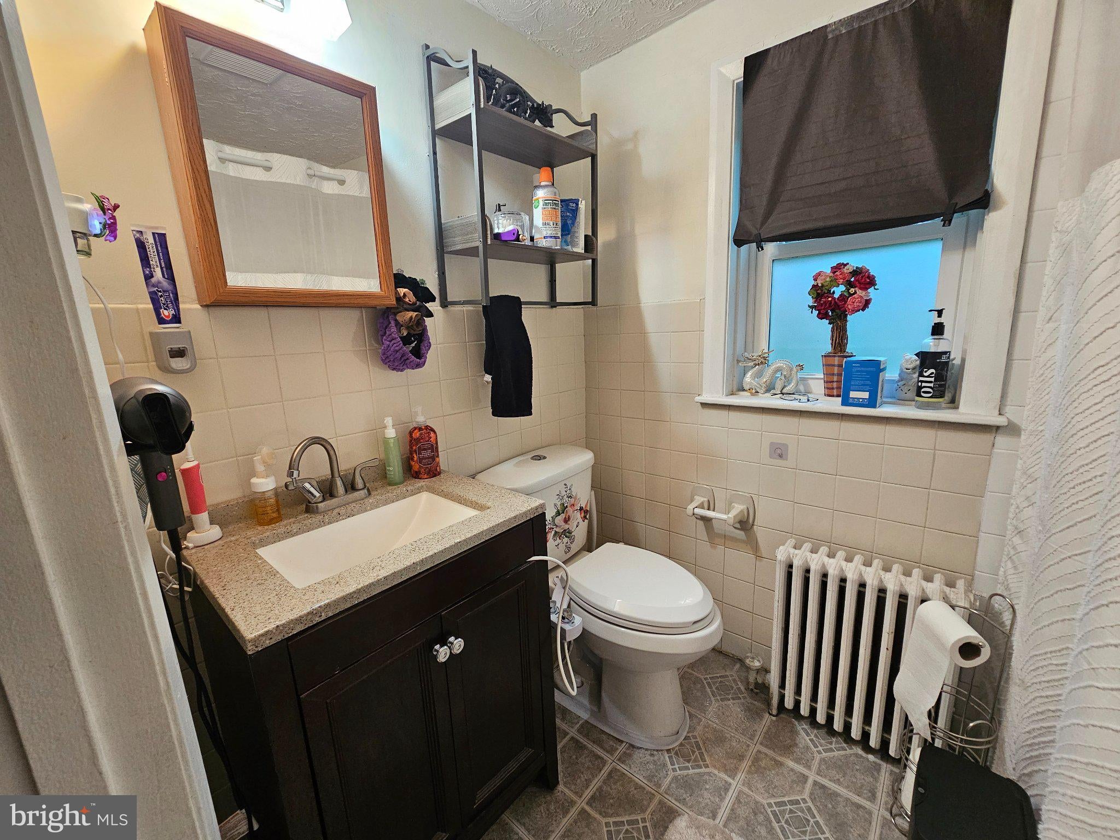
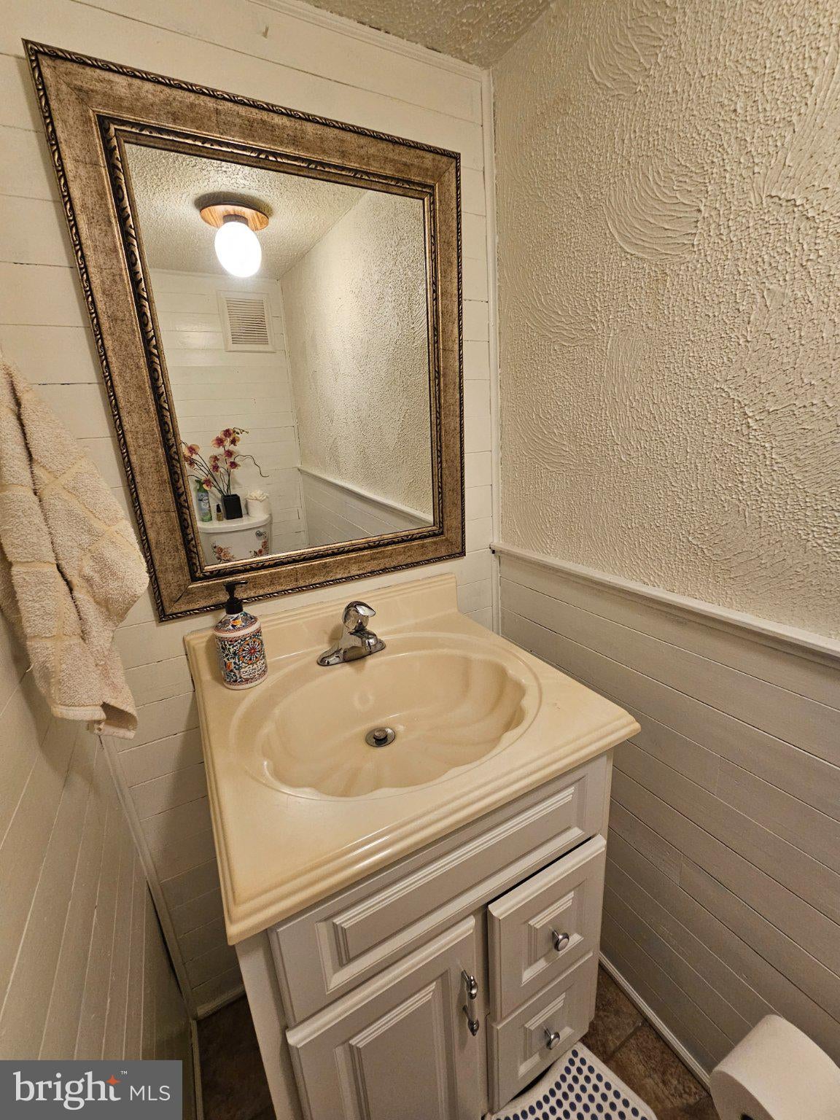
2052 SWAMP PIKE is a spacious 3-bedroom, 1.5-bath unit. The living room features wood flooring and a wood stove, while the bright eat-in kitchen has been refreshed with new flooring and countertops. New sliding glass doors open to the deck, and a separate rear exit leads to the back porch. A convenient powder room with shiplap and washer and dryer complete the main level. Upstairs are three bedrooms, two with hardwood flooring and generous closet space, along with a refreshed hall bath.
2054 SWAMP PIKE offers 2 bedrooms and 1 full bath with plenty of farmhouse charm. The living room features hardwood flooring, while the classic farmhouse-style kitchen showcases 6-inch knotty pine flooring, wood-beamed ceilings, white cabinetry, granite countertops and a faux fireplace. A side exit leads to a private deck. The main level also includes a full bath with ceramic tile flooring and a tub/shower combination with stone-tiled walls. Newly carpeted stairs lead to two bedrooms with hardwood flooring.
Outdoor living is plentiful with porches and decks overlooking the backyard. A large detached 2-car garage provides additional storage space. Newer windows and hot water heaters add to the appeal, and utilities are separately metered.
Two addresses, two great tenants and one deed make this an attractive opportunity for an investor or an owner looking to add a multi-unit property to their portfolio. Enjoy the character of a farmhouse with the versatility and income potential of a duplex!
Save
Ask
Tour
Hide
Share
Listing Snapshot
Price
$435,000
Days On Site
30 Days
Bedrooms
5
Inside Area (SqFt)
3,280 sqft
Total Baths
N/A
Full Baths
N/A
Partial Baths
N/A
Lot Size
0.44 Acres
Year Built
1795
MLS® Number
PAMC2192642
Status
Pending
Property Tax
$5,932
HOA/Condo/Coop Fees
N/A
Sq Ft Source
Assessor
Friends & Family
React
Invite
Recent Activity
2 weeks ago
Listing updated with changes from the MLS®
2 weeks ago
Status changed to Pending
4 weeks ago
Listing first seen on site
General Features
Acres
0.44
Cross Street
New Hanover Square Road
Foundation
Stone
Garage
Yes
Garage Spaces
2
Parking
GarageDrivewayDetached
Parking Spaces
6
Property Sub Type
Duplex
Sewer
Public Sewer
Special Circumstances
Standard
SqFt Above
3280
SqFt Total
3280
Style
Traditional
Utilities
Electricity Available
Water Source
Private
Zoning
R25
Interior Features
Appliances
Electric Water Heater
Basement
Unfinished
Cooling
Ceiling Fan(s)Window Unit(s)Electric
Fireplace
Yes
Fireplaces
1
Flooring
WoodCarpetHardwoodVinyl
Furnished?
None
Heating
Wood StoveElectricWoodBaseboard
Interior
Eat-in KitchenCeiling Fan(s)Kitchen Island
Laundry Features
Main Level
Save
Ask
Tour
Hide
Share
Exterior Features
Construction Details
Asbestos
Patio And Porch
PorchPatio
Pool Features
None
Roof
Shingle
Windows/Doors
Storm Door(s)
Community Features
MLS Area
New Hanover Twp (10647)
School District
BOYERTOWN AREA
Schools
School District
BOYERTOWN AREA
Elementary School
Unknown
Middle School
BOYERTOWN-EAST
High School
BOYERTOWN
Listing courtesy of Realty One Group Restore - Collegeville