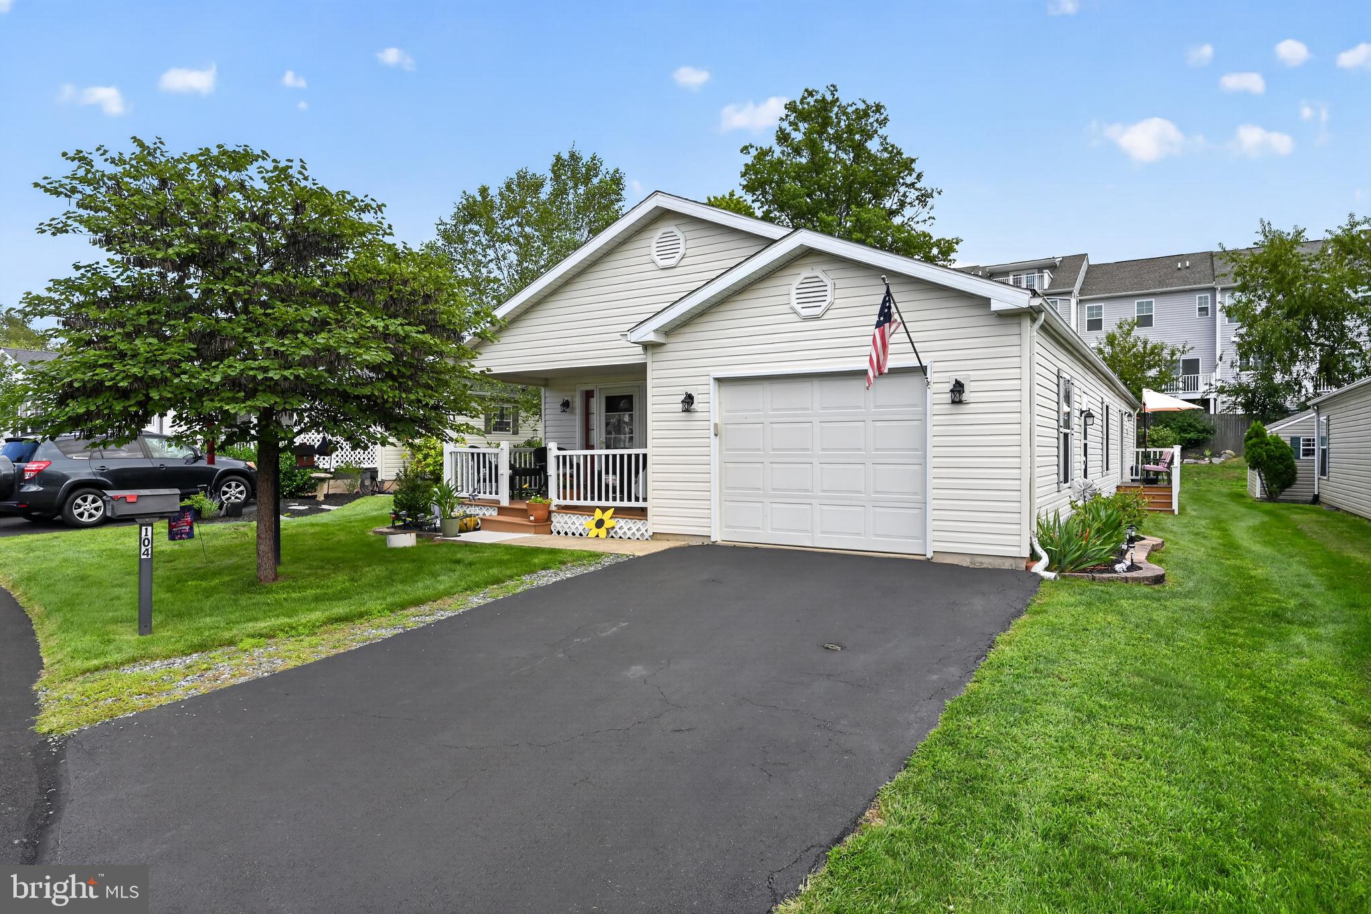
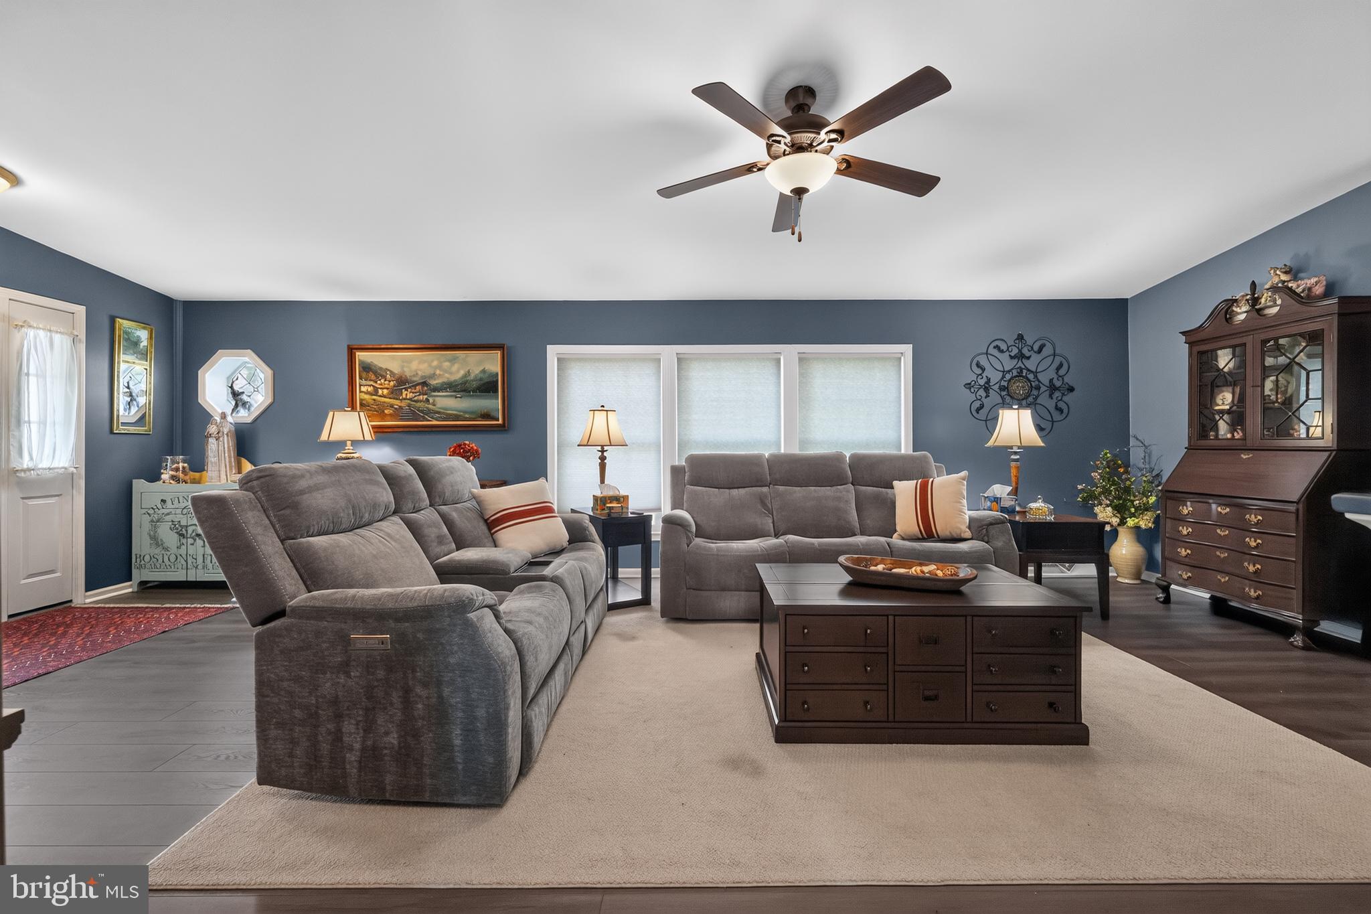
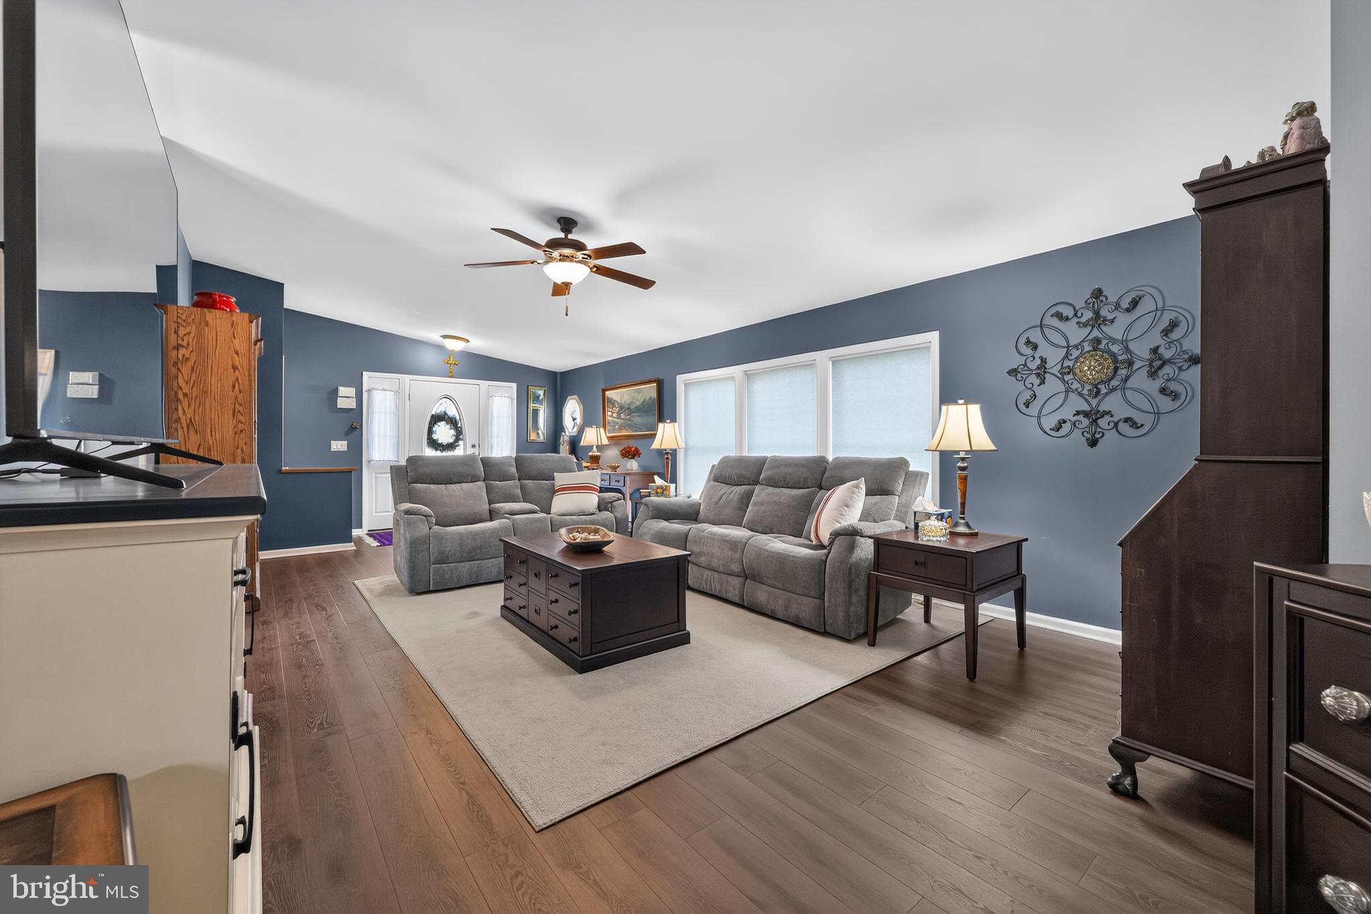
Welcome to this beautifully appointed home offering spacious living, thoughtful updates, and an abundance of storage throughout. The main living areas feature a combination of engineered wood flooring and carpeting, creating a warm and comfortable atmosphere. The large living room provides plenty of space for relaxing and entertaining, while the formal dining room offers an elegant setting for gatherings.
The well-appointed kitchen features a large island with seating, ample cabinetry, a pantry, and plenty of workspace for everyday cooking and entertaining. A convenient laundry room adds to the home's functionality.
The spacious owner’s suite offers a private retreat complete with a full bathroom and a California-style closet designed for exceptional organization and storage. A second bedroom and additional full hall bathroom provide comfortable accommodations for family or guests. The remodeled bathroom adds a fresh, updated touch to the home.
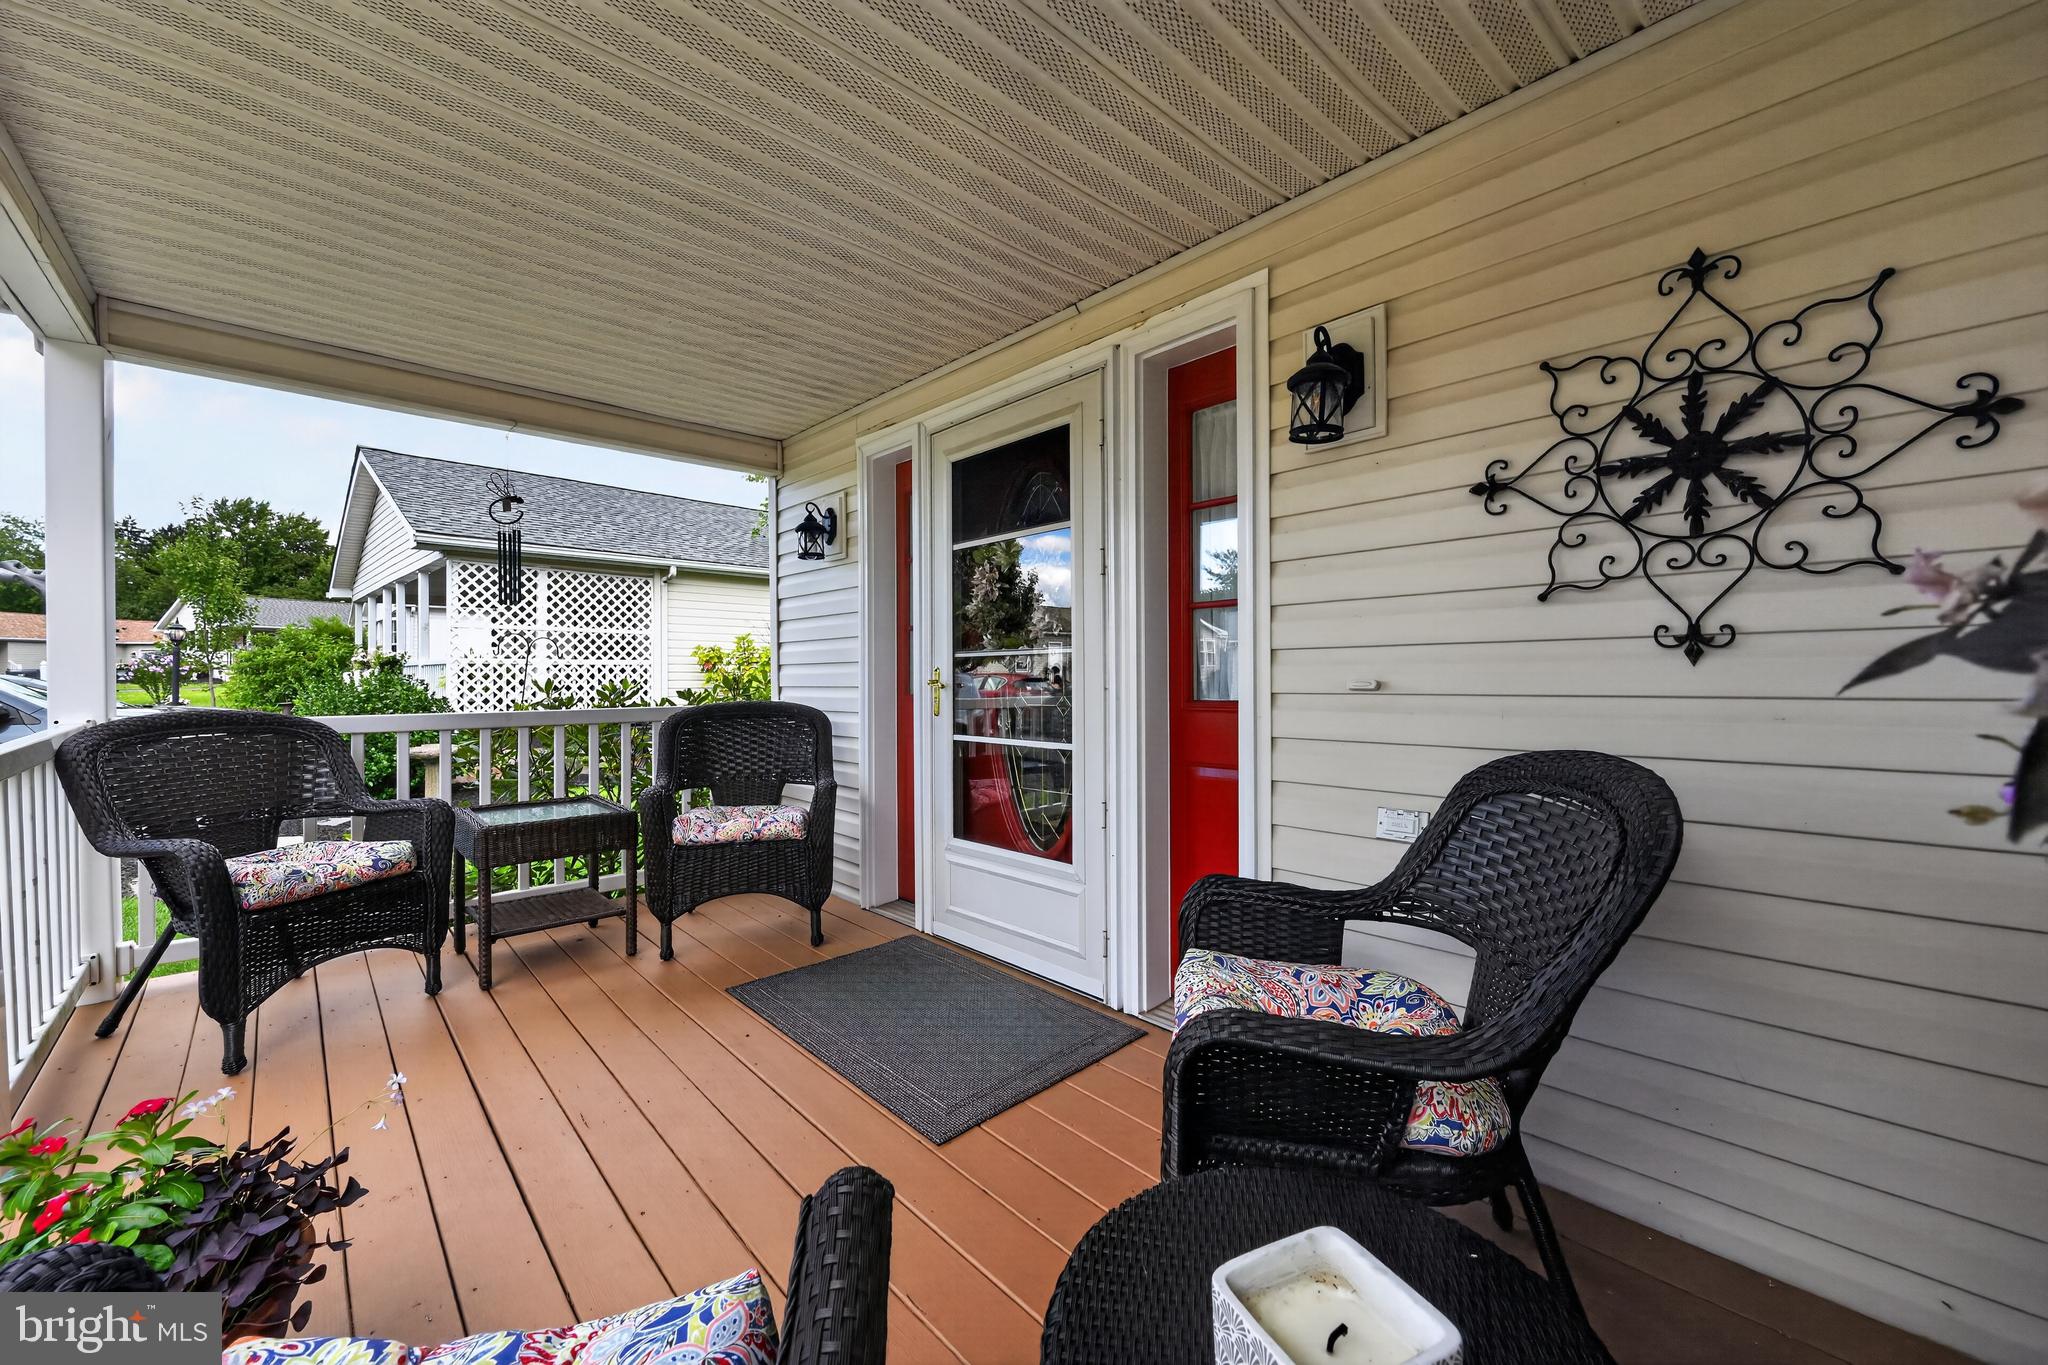
Enjoy outdoor living with two decks, perfect for morning coffee, al fresco dining, or relaxing at the end of the day. A welcoming front porch adds additional outdoor space and curb appeal.
Additional highlights include numerous closets throughout the home, replaced windows, and a newer roof, offering both convenience and peace of mind. With its generous living spaces, updated features, excellent storage, and multiple outdoor areas, this home is designed for comfortable living and effortless entertaining.
Save
Ask
Tour
Hide
Share
Listing Snapshot
Price
$250,000
Days On Site
56 Days
Bedrooms
2
Inside Area (SqFt)
1,560 sqft
Total Baths
2
Full Baths
2
Partial Baths
N/A
Lot Size
N/A
Year Built
2002
MLS Number
PAMC2192652
Status
Pending
Property Tax
$3,235
HOA/Condo/Coop Fees
$960 monthly
Sq Ft Source
Assessor
Friends & Family
React
Invite
Recent Activity
a month ago
Status changed to Pending
a month ago
Listing updated with changes from the MLS
2 months ago
Listing first seen on site
General Features
Attached Garage
Yes
Cross Street
Village Way
Garage
Yes
Garage Spaces
1
Land Lease
Yes
Lease Amount
$960.0
Lease Amount Frequency
Monthly
Levels
One
Parking
Garage Door OpenerGarageDrivewayInside EntranceAttached
Parking Spaces
1
Property Sub Type
Manufactured Home
Sewer
Public Sewer
Special Circumstances
Standard
SqFt Above
1560
SqFt Total
1560
Style
Ranch/Rambler
Water Source
Public
Zoning
MHP
Interior Features
Appliances
Electric RangeElectric OvenElectric Water HeaterDishwasherDryerMicrowaveRefrigeratorWasher