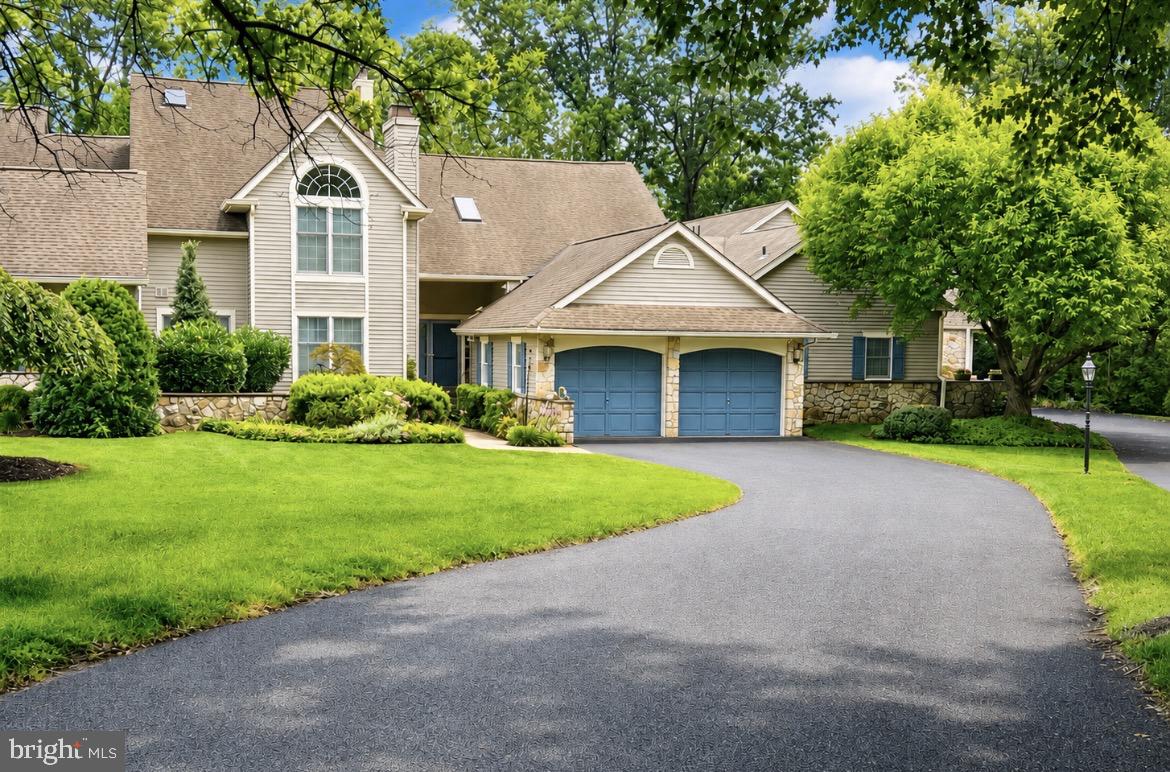
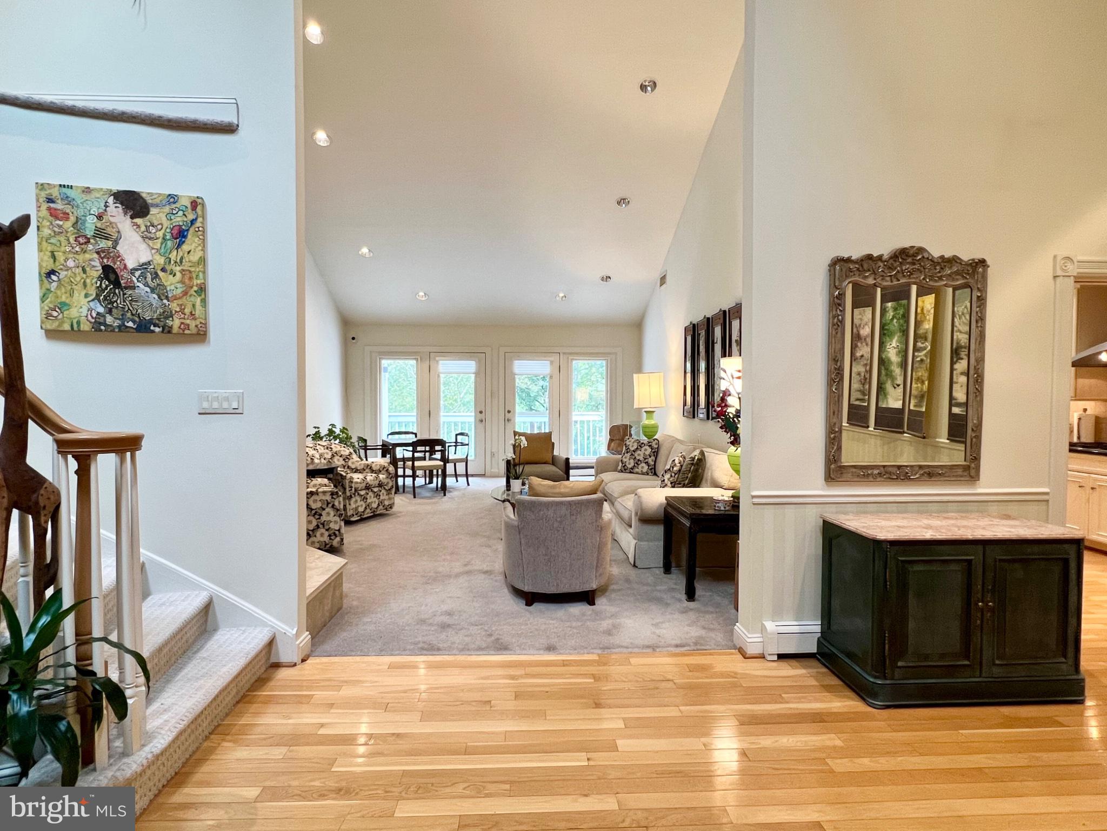
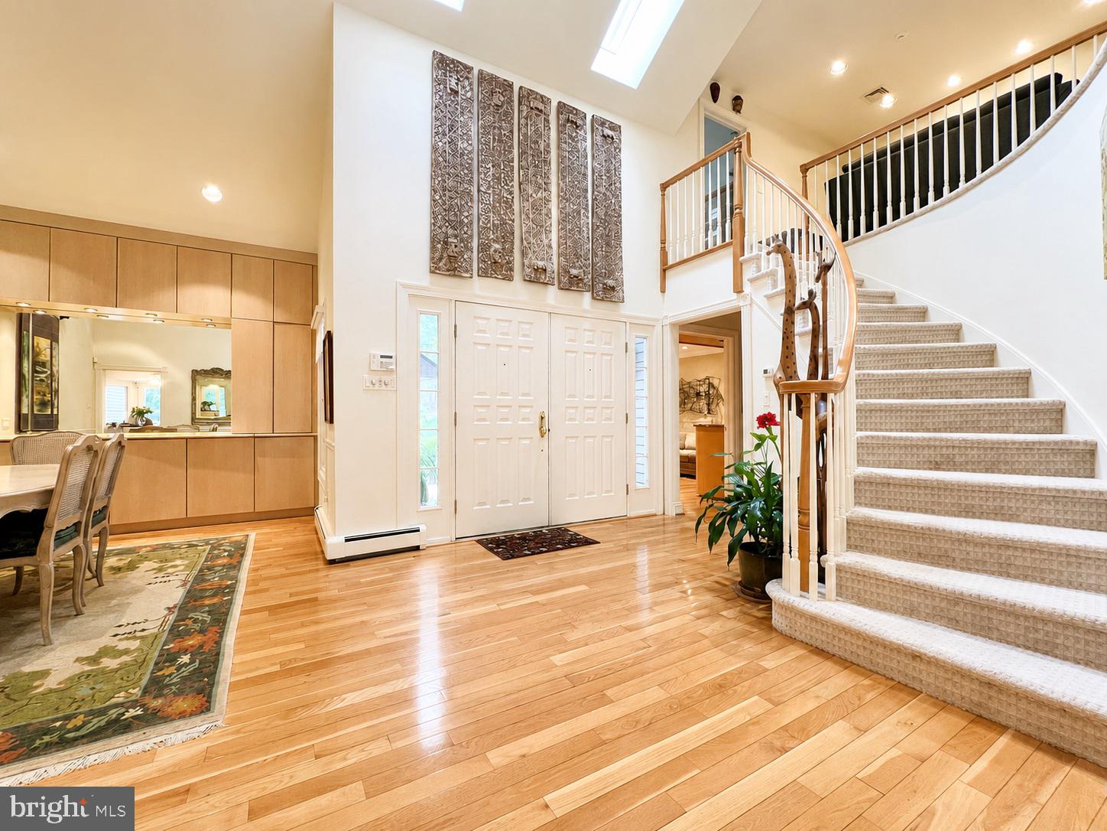
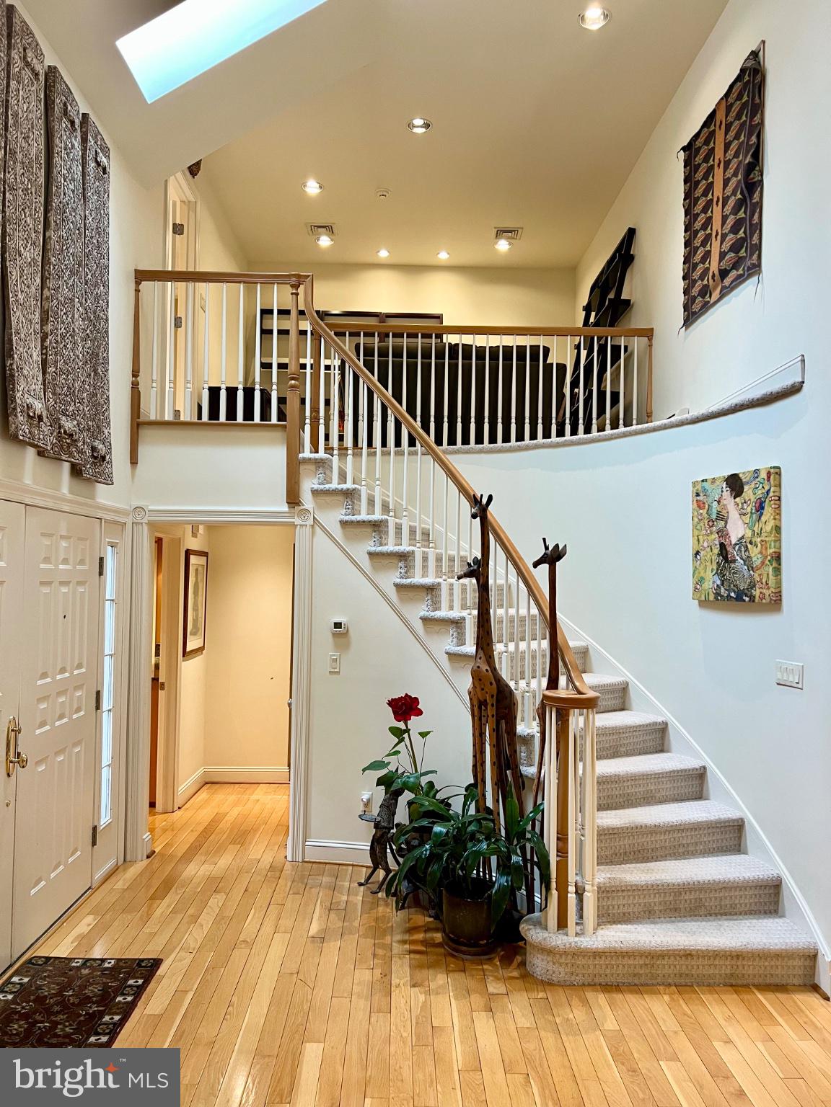
Welcome to 1785 Oak Hill Drive, nestled in the prestigious Tall Trees community of Huntingdon Valley. Tucked away at the end of a peaceful cul-de-sac & surrounded by lush greenery, this beautiful townhome offers an incredible combination of space, privacy, natural light, & versatility. This home features a spacious two-car garage complete with shelving and storage throughout. - Step inside the beautiful hardwood foyer & you are immediately welcomed by soaring two-story ceilings & an abundance of natural light. The dramatic two-story living room features recessed lighting, floor-to-ceiling windows, & a wood fireplace, creating a warm & impressive gathering space. - Just off the foyer is the elegant dining room, also featuring hardwood floors, cathedral ceilings, & built-in cabinetry that provides both character & additional storage. - The spacious eat-in kitchen features , beautiful cabinetry, a gorgeous tiled backsplash-Doylestown Moravian handmade pottery, pull-out pantry drawers, double ovens, a gas cooktop, space for a desk or work area, and plenty of natural light. - From the kitchen, step directly outside to the expansive rear deck. Conveniently located off the kitchen is the laundry area, complete with a stackable washer & dryer, utility sink, additional refrigerator, & plenty of cabinetry for storage. - Looking for a first-floor primary suite? This home has an exceptional one. The oversized primary bedroom features soaring ceilings, recessed lighting, beautiful carpeting, and an incredible seven large closets. A full glass door leads directly from the primary suite to the rear deck, allowing you to step outside & enjoy the peaceful wooded setting. The spacious primary bathroom includes double sinks, a separate soaking tub, & a stand-up shower. A bonus room is also located on the main level & offers its own gas fireplace and beautiful built-in bar, making it an incredibly flexible space that could also serve as a den, sitting room, guest suite, or entertaining area. Head upstairs & you will first find a charming loft area overlooking the main living space, creating the perfect spot for a reading nook, sitting area, or small home office. Separate from the loft is the second bedroom, a spacious room featuring built-in shelving throughout, making it especially well suited for a bedroom, office, library, or combination space. This level also includes a full bathroom with a tub & shower, additional hall storage, & a cedar closet. - The walkout basement has an abundance of space to create a family room, home gym, game room, theater, hobby space, man cave, she cave, or whatever best fits your lifestyle. Unlike many lower levels, this space offers plenty of natural light along with doors leading directly outside. The third bedroom is located on the lower level, along with another full bathroom featuring a stand-up shower. There is also a large unfinished workspace and storage area, giving you more flexibility. - One of the highlights of the home is the expansive rear deck, which extends nearly the entire length of the house, from the kitchen and living areas all the way to the primary suite. The deck is partially covered and partially open, providing plenty of options for outdoor dining, entertaining, or simply relaxing. The primary suite also offers its own direct access through a full glass door. With no homes directly behind you and lush greenery as your backdrop, the setting feels incredibly private & peaceful. - Located in the highly regarded Abington School District, 1785 Oak Hill Drive offers convenient access to major highways, fantastic restaurants and shopping, & the nearby Pennypack Trail. With 4 Bedrooms, multiple living spaces, a first-floor primary suite, soaring ceilings, abundant natural light, incredible storage, a walkout lower level, oversized driveway, 2-car garage, and a private wooded setting, this truly is a one-of-a-kind home.
Save
Ask
Tour
Hide
Share
Listing Snapshot
Price
$695,000
Days On Site
51 Days
Bedrooms
3
Inside Area (SqFt)
2,786 sqft
Total Baths
4
Full Baths
3
Partial Baths
1
Lot Size
0.22 Acres
Year Built
1985
MLS Number
PAMC2192792
Status
Pending
Property Tax
$11,386
HOA/Condo/Coop Fees
$500 monthly
Sq Ft Source
Assessor
Friends & Family
React
Comment
Invite
No Comments Yet
Did you know? You can invite friends and family to your search. They can join your search, rate and discuss listings with you.
Recent Activity
a month ago
Listing updated with changes from the MLS
a month ago
Status changed to Pending
2 months ago
Listing first seen on site
General Features
Acres
0.22
Attached Garage
Yes
Foundation
Concrete Perimeter
Garage
Yes
Garage Spaces
2
Levels
Two
Parking
OversizedAsphaltGarageDrivewayAttached
Parking Spaces
12
Pets
Cats OKDogs OKNumber LimitYes
Property Sub Type
Townhouse
Security
Security System
Sewer
Public Sewer
Special Circumstances
Standard
SqFt Above
2286
SqFt Below
500
SqFt Total
2786
Style
Contemporary
Utilities
Cable AvailableNatural Gas AvailableSewer AvailableWater AvailableElectricity Available
Water Source
Public
Zoning
RESID
Interior Features
Appliances
Double OvenOvenGas Water HeaterCooktopDishwasherRange HoodRefrigeratorWasher/Dryer StackedWater Heater



Did you know? You can invite friends and family to your search. They can join your search, rate and discuss listings with you.