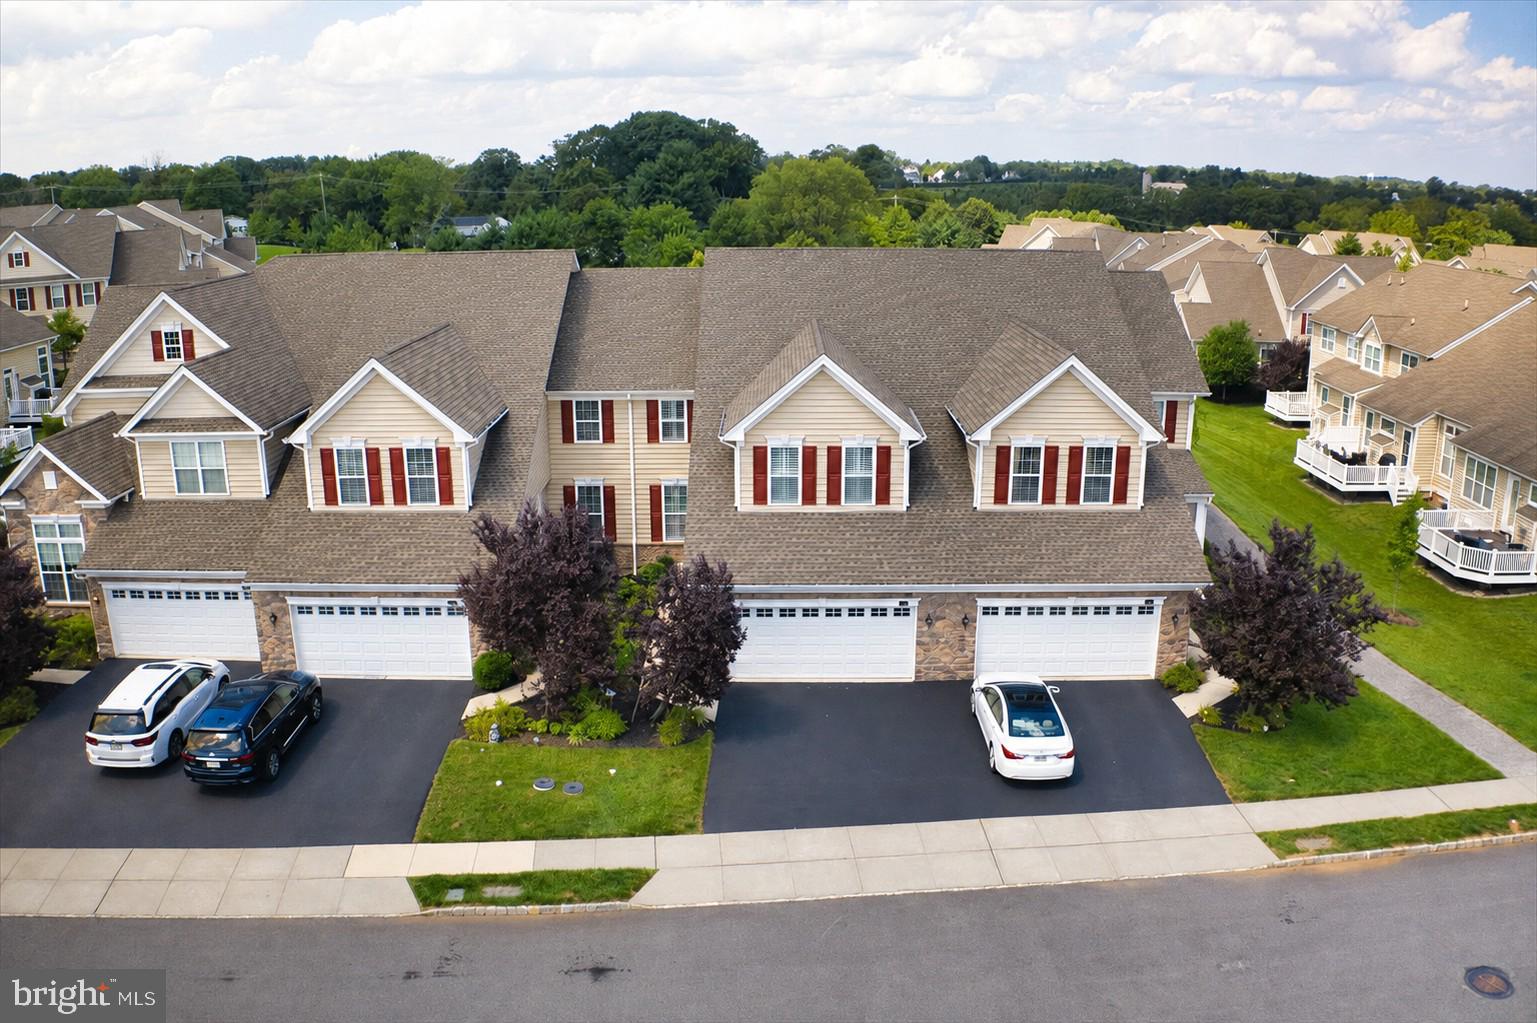
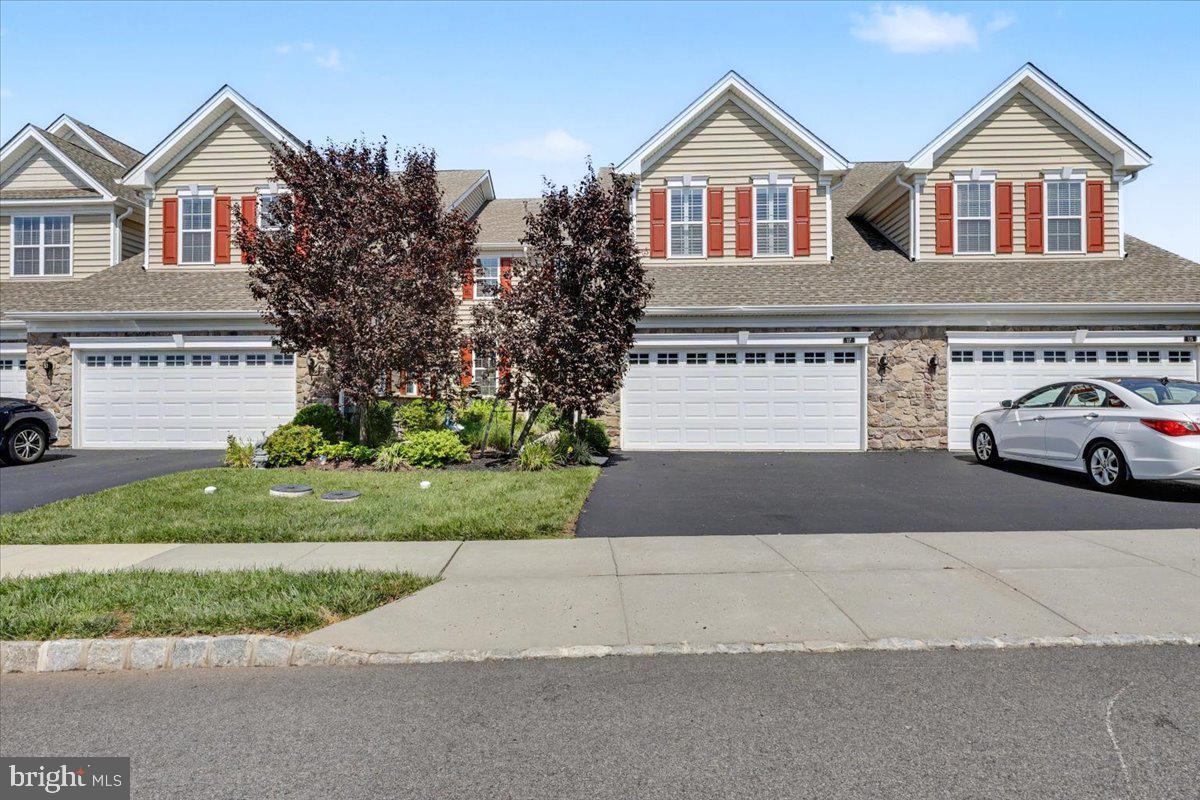
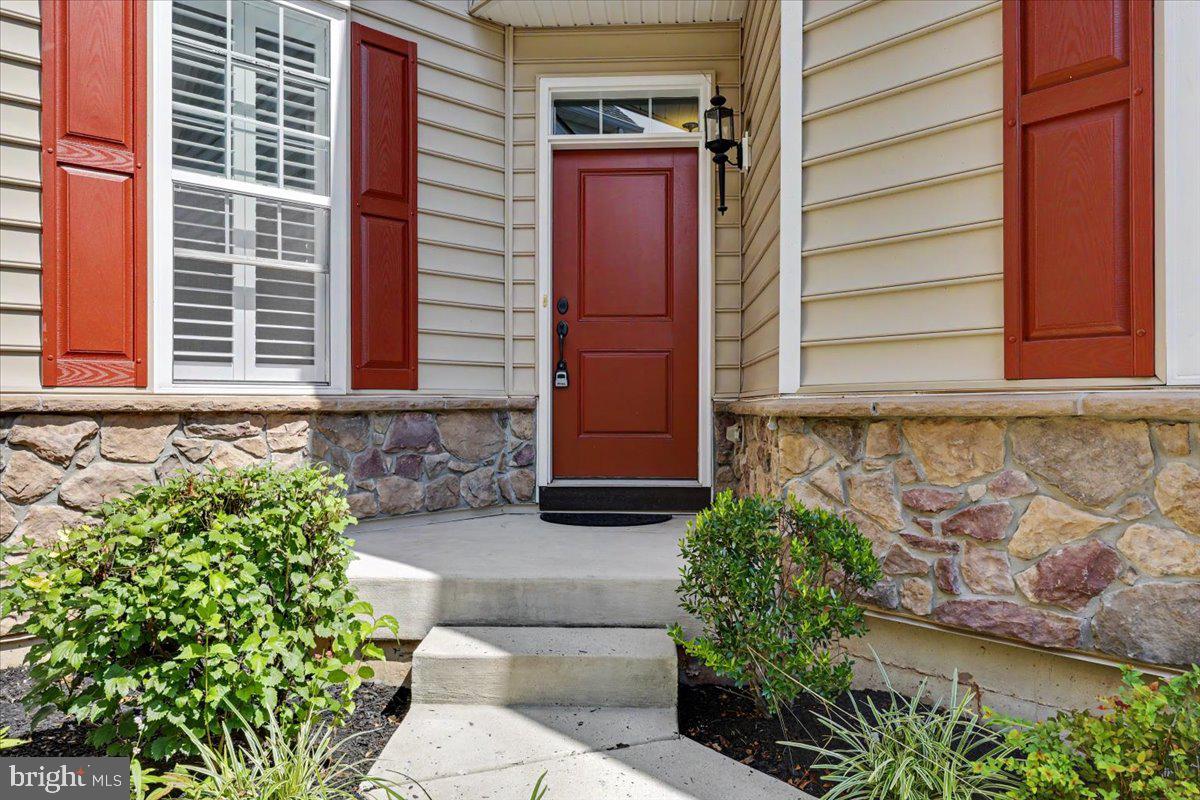
Luxury, location, privacy and an exceptional lifestyle come together in this like-new, open-concept townhome. Backing to a peaceful, wooded setting instead of neighboring homes, and with no age restriction, this beautifully maintained residence offers upscale finishes, generous living spaces and convenient access to the community’s scenic walking trails.
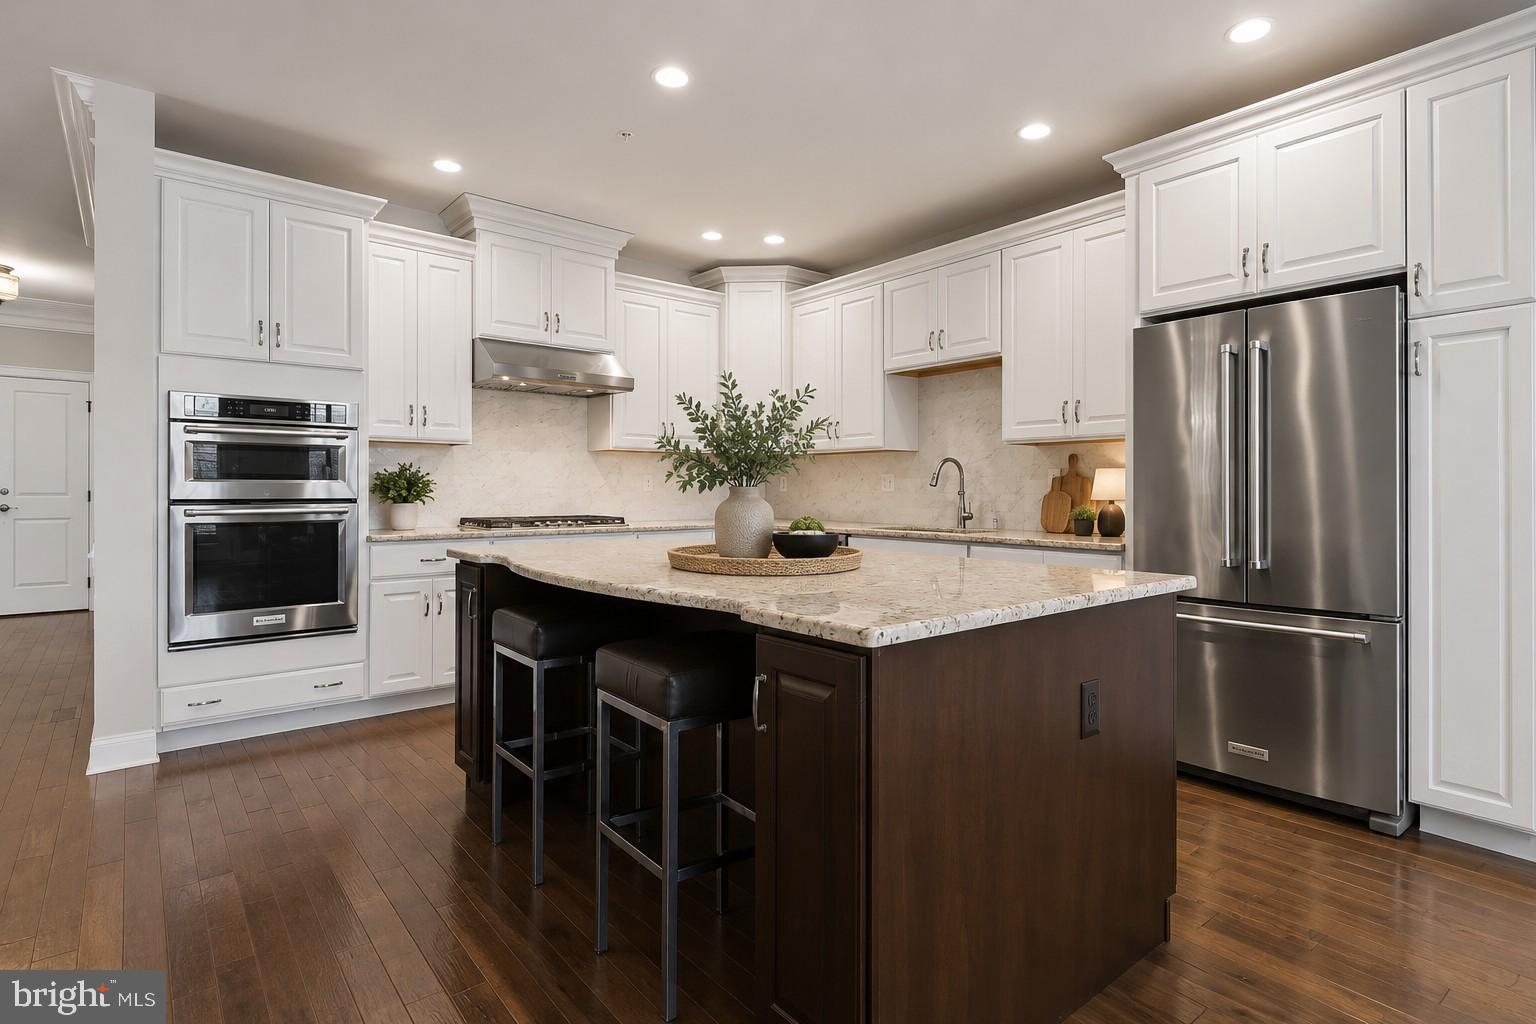
Inside, dark engineered hardwood flooring and custom plantation shutters create a sophisticated feel throughout this Delancey Model. The gourmet kitchen is the heart of the home, featuring crisp white cabinetry, granite countertops, stainless steel appliances and a spacious island perfect for casual dining and entertaining. The kitchen flows effortlessly into the open living and dining areas, creating a bright and inviting space for everyday living. An expanded breakfast area is an ideal spot for casual meals and leads to the spacious, private deck overlooking green space.
Upstairs, the luxurious primary suite features a dramatic vaulted ceiling and a spa-inspired bath with a new frameless glass-enclosed shower, deep soaking tub and dual vanity. Two additional bedrooms, a well-appointed hall bath and a conveniently located second-floor laundry room complete this level.
The unfinished basement offers tremendous potential for additional living space, with plumbing rough-ins and an egress window already in place to make future finishing a breeze. A one year home warranty will provide peace of mind. Set in the Manors portion of this exceptional community of White Springs at Providence, there is no age restriction and it benefits from being part of the top-rated Spring-Ford Area School District.
The outstanding Collegeville location provides convenient access to Wegmans, Route 422, downtown Phoenixville and major employers including GSK, Pfizer and Dow Chemical.
Enjoy an exceptional resort-style lifestyle with extensive community amenities, including a state-of-the-art fitness center, dedicated yoga studio, large swimming pool, tennis court, playground, bocce court and walking trails throughout the neighborhood. Activities, clubs and social events offer additional opportunities. With its pristine condition, wooded backdrop, upscale finishes and impressive amenities, this remarkable home is truly move-in ready.
Save
Ask
Tour
Hide
Share
Listing Snapshot
Price
$649,000
Days On Site
35 Days
Bedrooms
3
Inside Area (SqFt)
2,820 sqft
Total Baths
3
Full Baths
2
Partial Baths
1
Lot Size
0.04 Acres
Year Built
2018
MLS® Number
PAMC2192800
Status
Active
Property Tax
$10,560
HOA/Condo/Coop Fees
$443 monthly
Sq Ft Source
Assessor
Friends & Family
React
Comment
Invite
No Comments Yet
Did you know? You can invite friends and family to your search. They can join your search, rate and discuss listings with you.
Recent Activity
4 days ago
Price changed to $649,000
4 days ago
Listing updated with changes from the MLS®
a month ago
Status changed to Active
a month ago
Listing first seen on site
General Features
Acres
0.04
Attached Garage
Yes
Cross Street
Sterling Place
Direction Faces
South
Foundation
Concrete Perimeter
Garage
Yes
Garage Spaces
2
Levels
Two
Number Of Stories
2
Parking
Garage Door OpenerGarageDrivewayInside EntranceAttached
Parking Spaces
4
Pets
Cats OKDogs OKYes
Property Sub Type
Townhouse
Sewer
Public Sewer
Special Circumstances
Standard
SqFt Above
2820
SqFt Total
2820
Style
Carriage House
Water Source
Public
Zoning
RES
Interior Features
Appliances
RangeGas RangeGas OvenWasherGas Water HeaterBuilt-In RangeDishwasherDisposalExhaust FanCooktopRange HoodRefrigeratorStainless Steel Appliance(s)Water HeaterMicrowaveENERGY STAR Qualified Appliances



Did you know? You can invite friends and family to your search. They can join your search, rate and discuss listings with you.