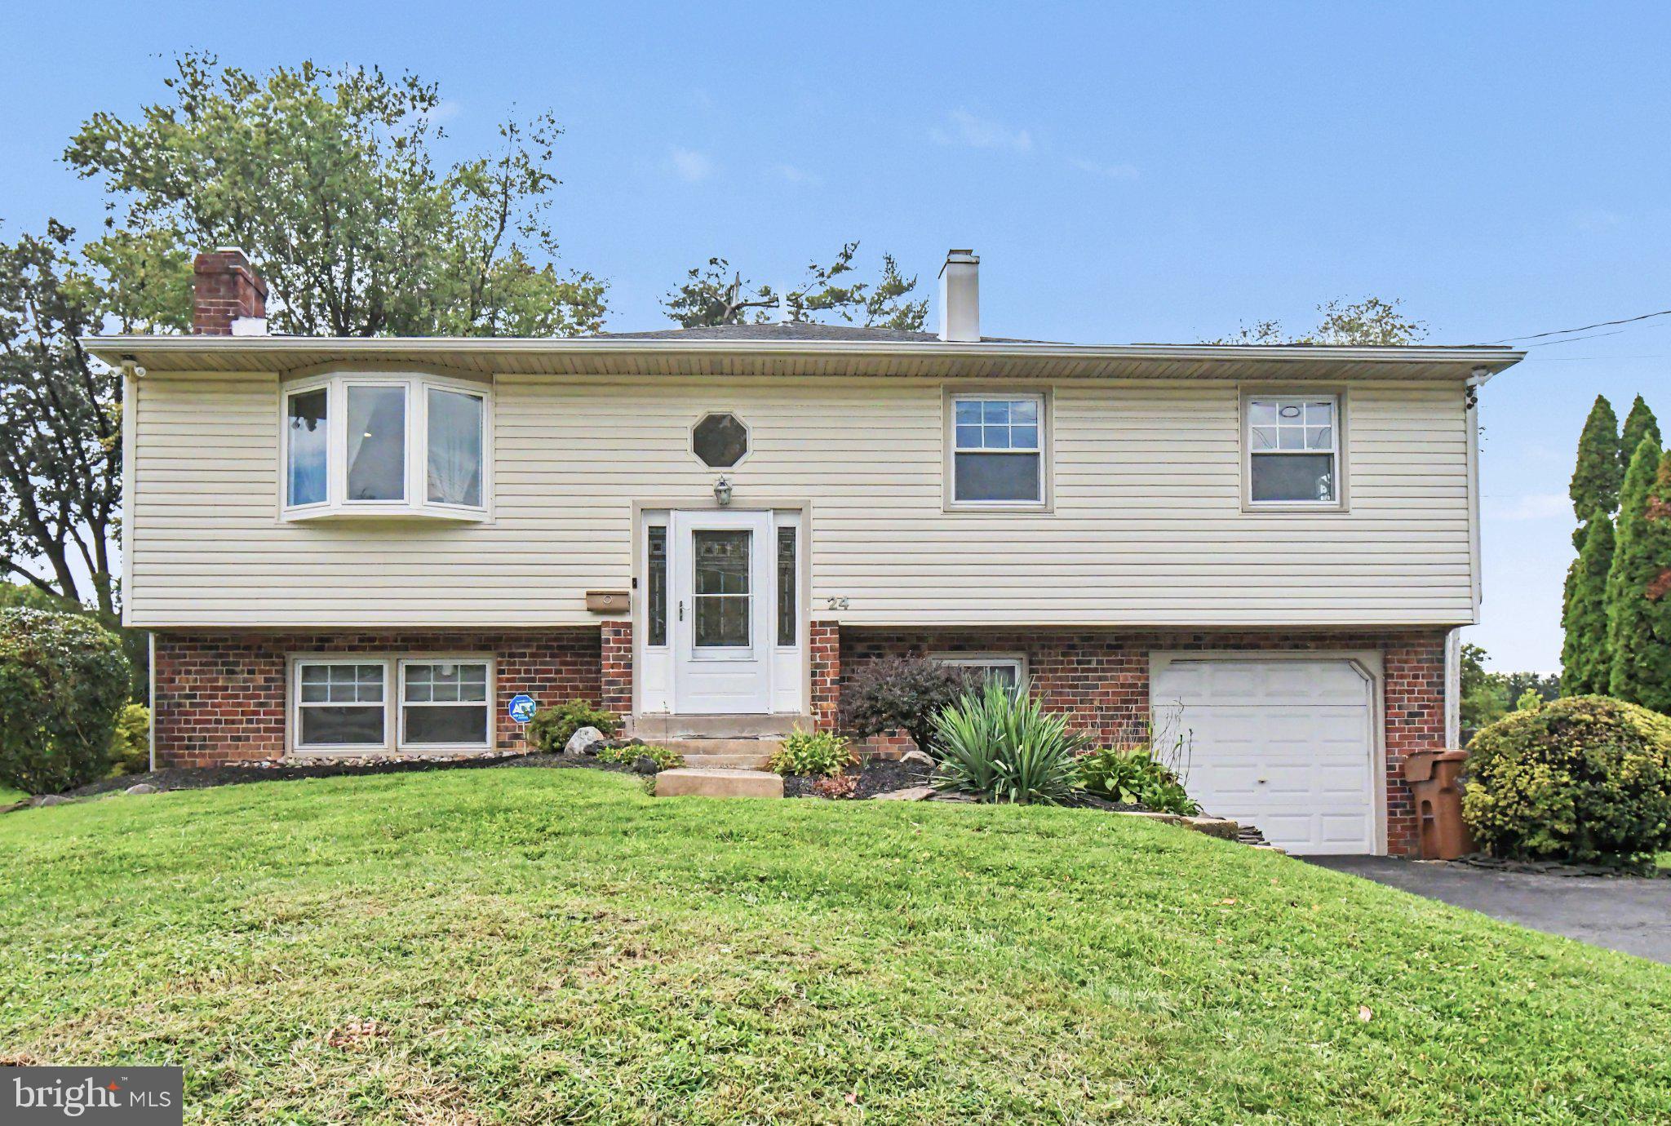
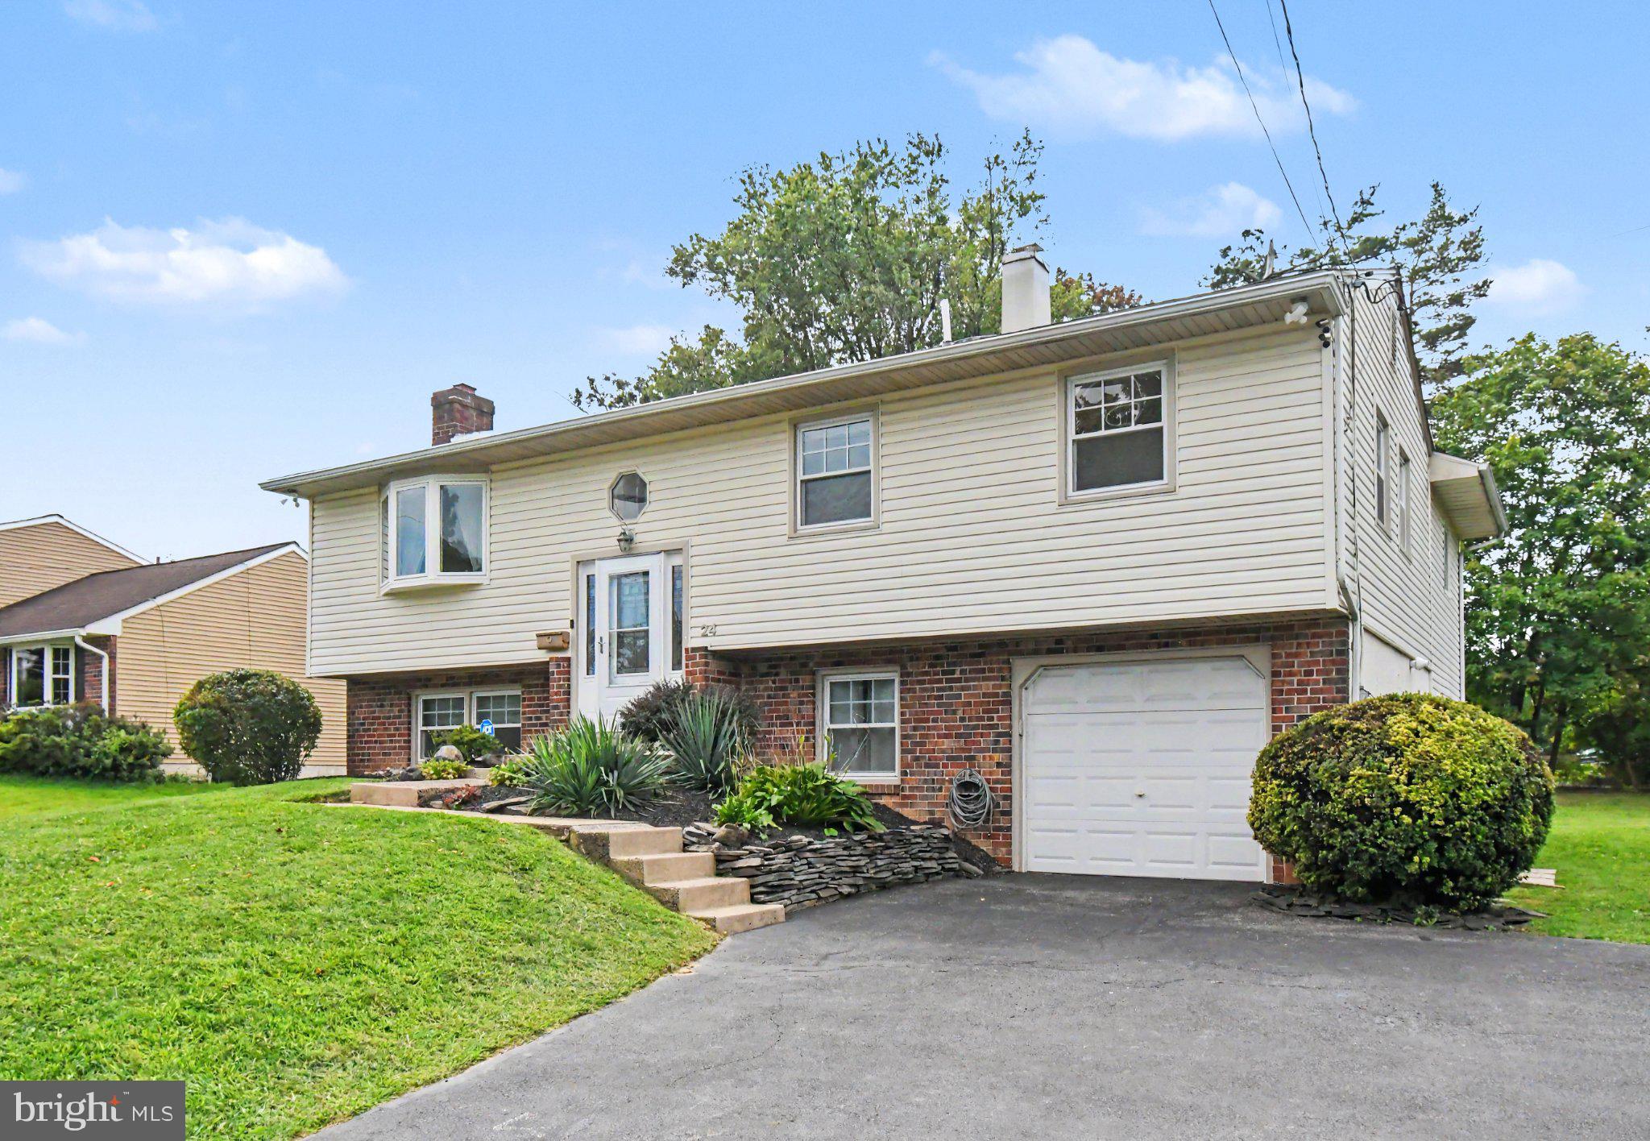
Welcome to 24 School Lane, a spacious 5-bedroom, 2 full and 2 half bath home offering 3,404 square feet of living space in the highly regarded Upper Dublin School District. Major improvements include a new roof (2025), new skylight (2025), two heating and two air-conditioning systems, including one system installed in 2023. With generous room sizes, recessed lighting throughout, abundant natural light, multiple living areas, and easy access to the outdoors, this home offers a comfortable setting for both everyday living and entertaining.
The updated main level (2016) is highlighted by an extra-large eat-in kitchen featuring an abundance of cabinetry and granite countertop space, an under-counter wine cooler, double ovens, marble flooring, and a large center island with a sink and extended seating area. A cathedral ceiling with ceiling fan, bay window, and new skylight (2025) brings in plenty of natural light, while sliding doors open directly to the deck and backyard for convenient outdoor dining and grilling.
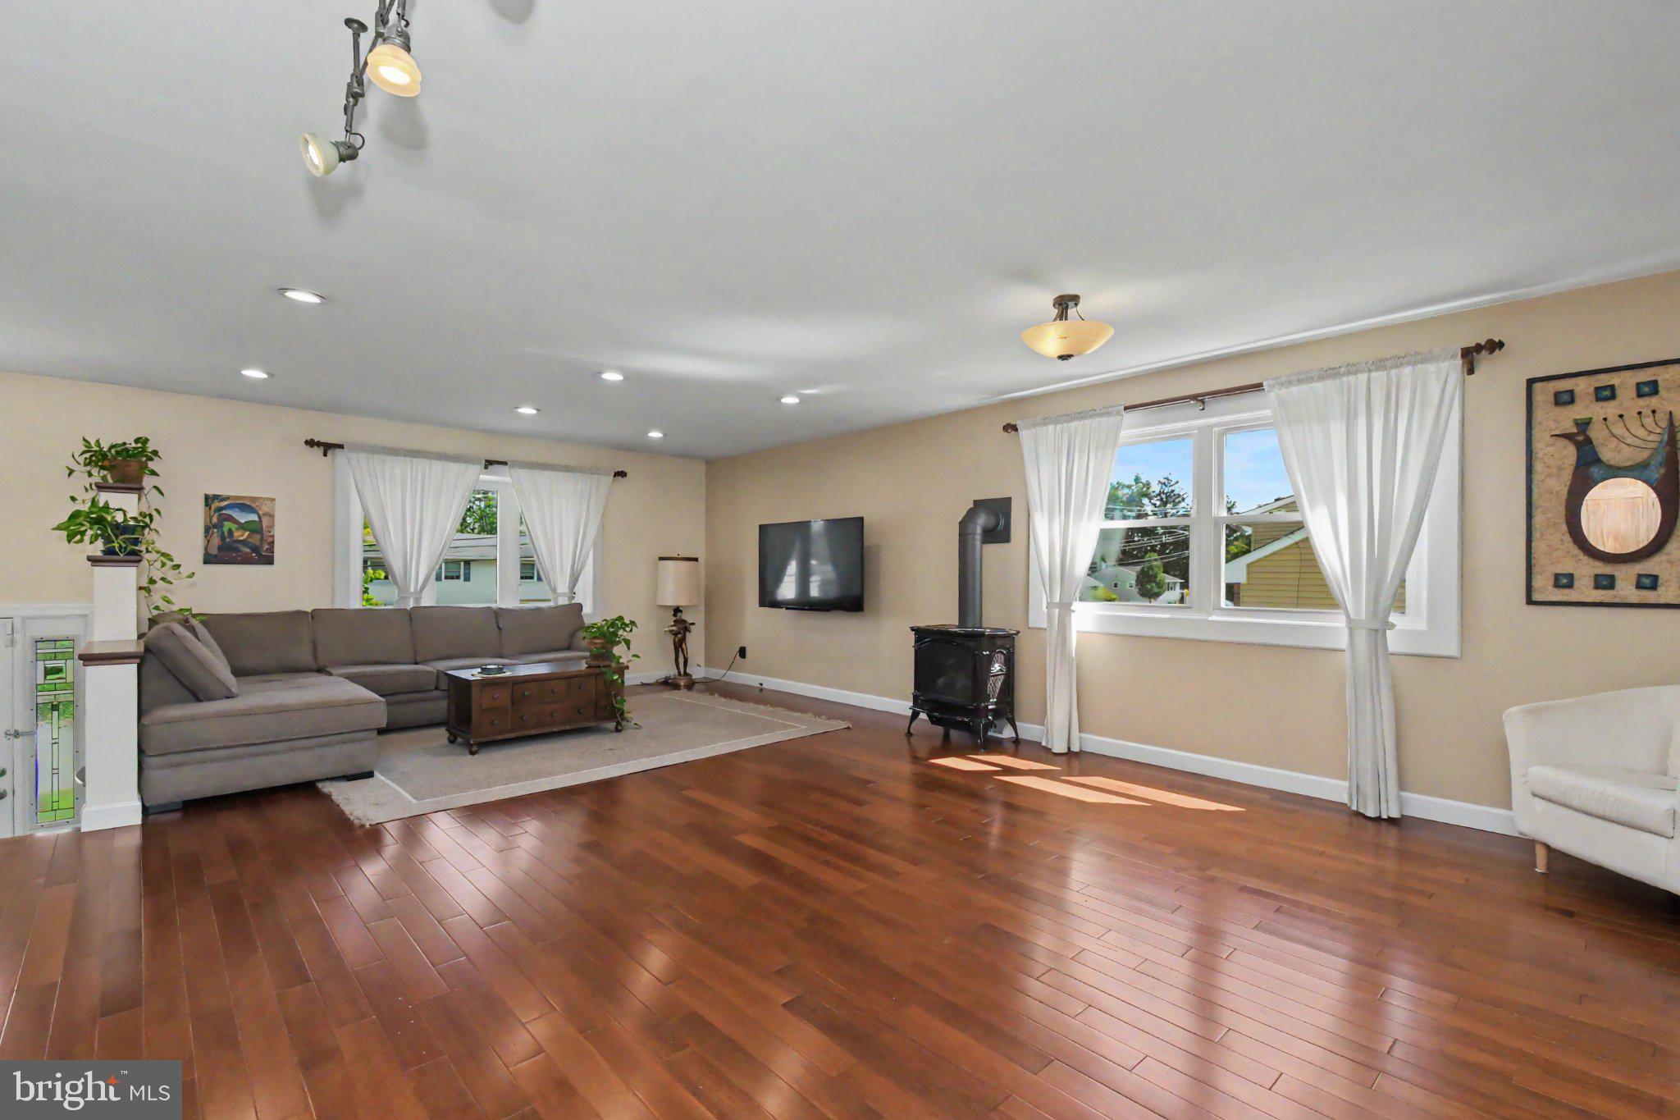
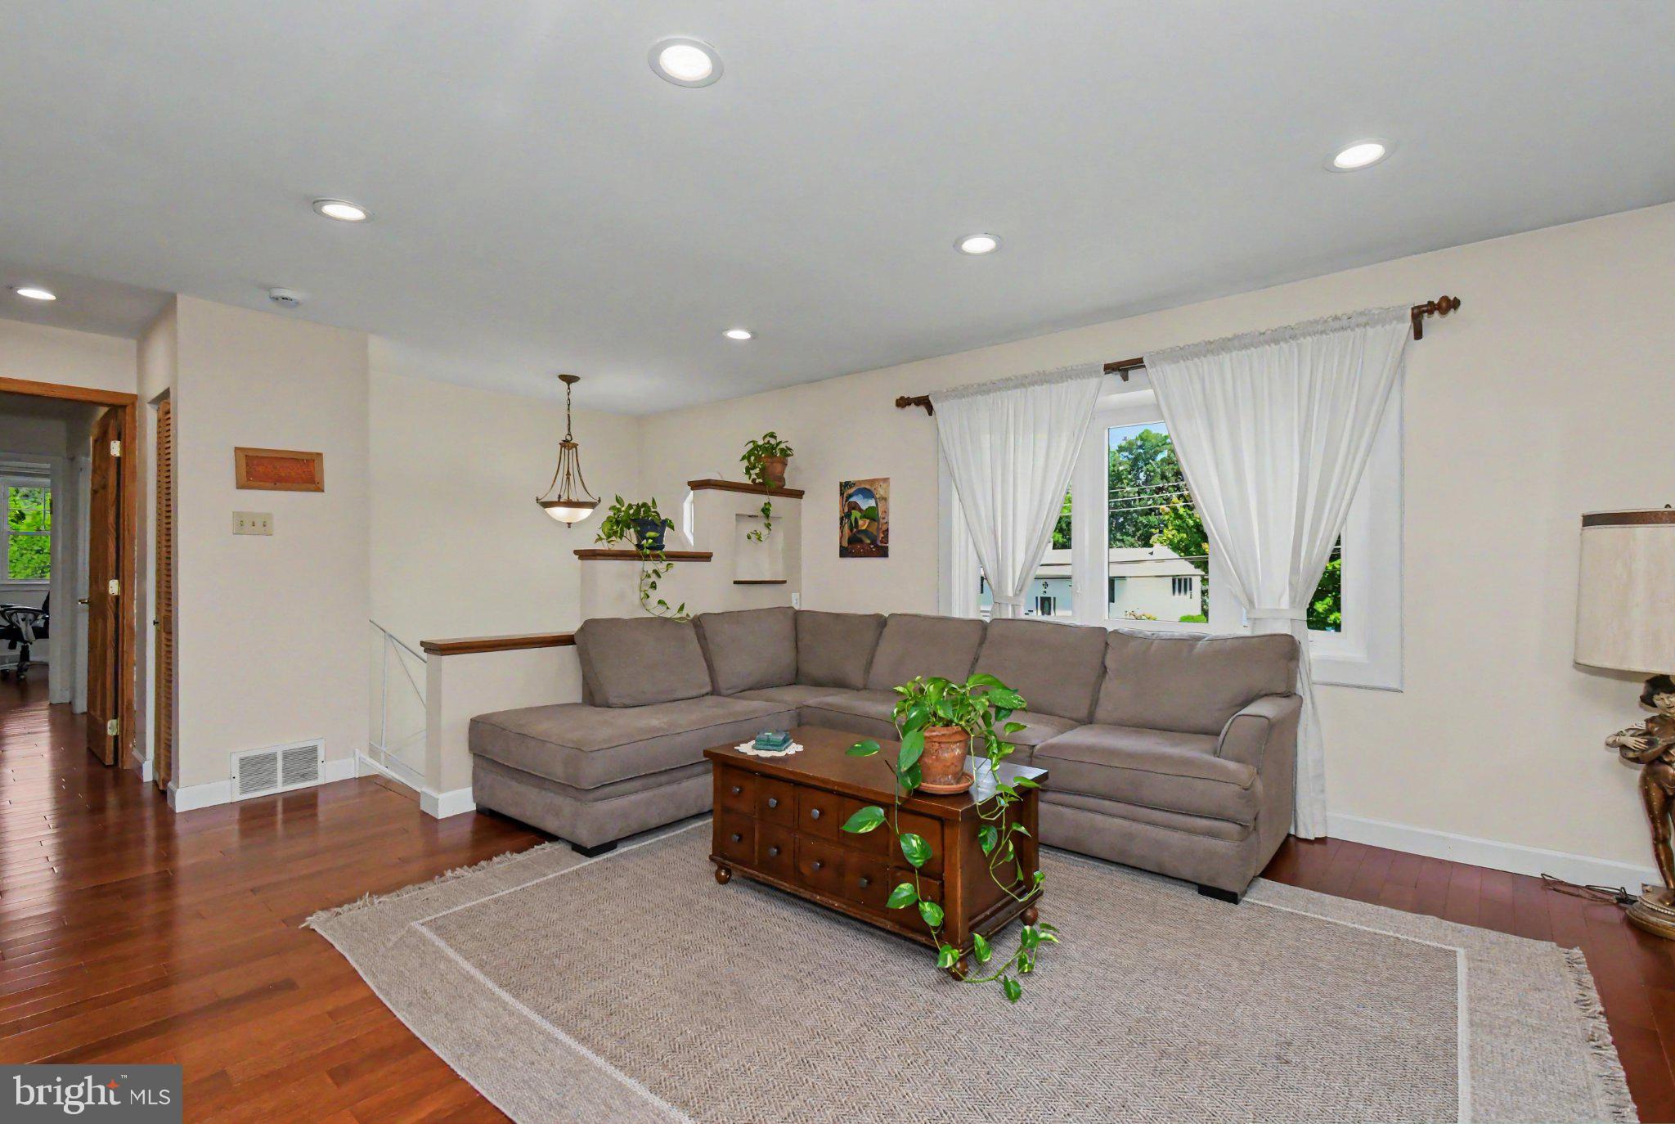
Hardwood floors extend through the living room, dining room, and bedroom areas. The living room offers a bay window and direct vent cast-iron gas stove, creating a warm and inviting gathering space. A powder room is also conveniently located on this level, while a separate door provides added privacy between the main living areas and the bedroom wing.
The primary bedroom features a cathedral ceiling, walk-in closet, private bath with a spacious walk in shower , attic for storage, and convenient laundry chute. Three additional bedrooms provide ample closet space, along with an additional walk-in closet located just outside the second bedroom. The hall bathroom, updated in 2016, features marble tile, a Jacuzzi tub, double-sink vanity, and a Bluetooth-enabled exhaust fan for music.
The finished walk-out lower level expands the living space with a fifth bedroom, large family room with a wood-burning fireplace, separate recreation area, new carpeting, and sliding doors leading to the backyard. This level also includes a powder room, laundry room with storage cabinetry, a separate room ideal for a home office, additional storage space, and interior access to the attached one-car garage.
Outside, the home features vinyl siding, a deck overlooking the spacious backyard and a new storage shed (2025). Conveniently located near the local swim club, schools, school transportation, and major roadways, this home offers generous living space, meaningful updates, and a desirable Upper Dublin location.
Save
Ask
Tour
Hide
Share
Listing Snapshot
Price
$749,900
Days On Site
18 Days
Bedrooms
5
Inside Area (SqFt)
3,408 sqft
Total Baths
4
Full Baths
2
Partial Baths
2
Lot Size
0.28 Acres
Year Built
1963
MLS® Number
PAMC2192854
Status
Active
Property Tax
$10,658
HOA/Condo/Coop Fees
N/A
Sq Ft Source
Estimated
Friends & Family
React
Comment
Invite
No Comments Yet
Did you know? You can invite friends and family to your search. They can join your search, rate and discuss listings with you.
Recent Activity
6 days ago
Listing updated with changes from the MLS®
a week ago
Price changed to $749,900
2 weeks ago
Status changed to Active
3 weeks ago
Listing first seen on site
General Features
Acres
0.28
Attached Garage
Yes
Cross Street
JILL RD,
Foundation
Slab
Garage
Yes
Garage Spaces
1
Levels
Two
Parking
On StreetGarageDrivewayAttached
Parking Spaces
1
Pets
No
Property Sub Type
Single Family Residence
Sewer
Public Sewer
Special Circumstances
Standard
SqFt Above
3408
SqFt Total
3408
Style
OtherBi-level
Utilities
Cable Available
Water Source
Public
Zoning
RESIDENTIAL
Interior Features
Appliances
Double OvenOvenGas Water HeaterCooktopDishwasherDisposalMicrowaveRefrigeratorRange Hood



Did you know? You can invite friends and family to your search. They can join your search, rate and discuss listings with you.