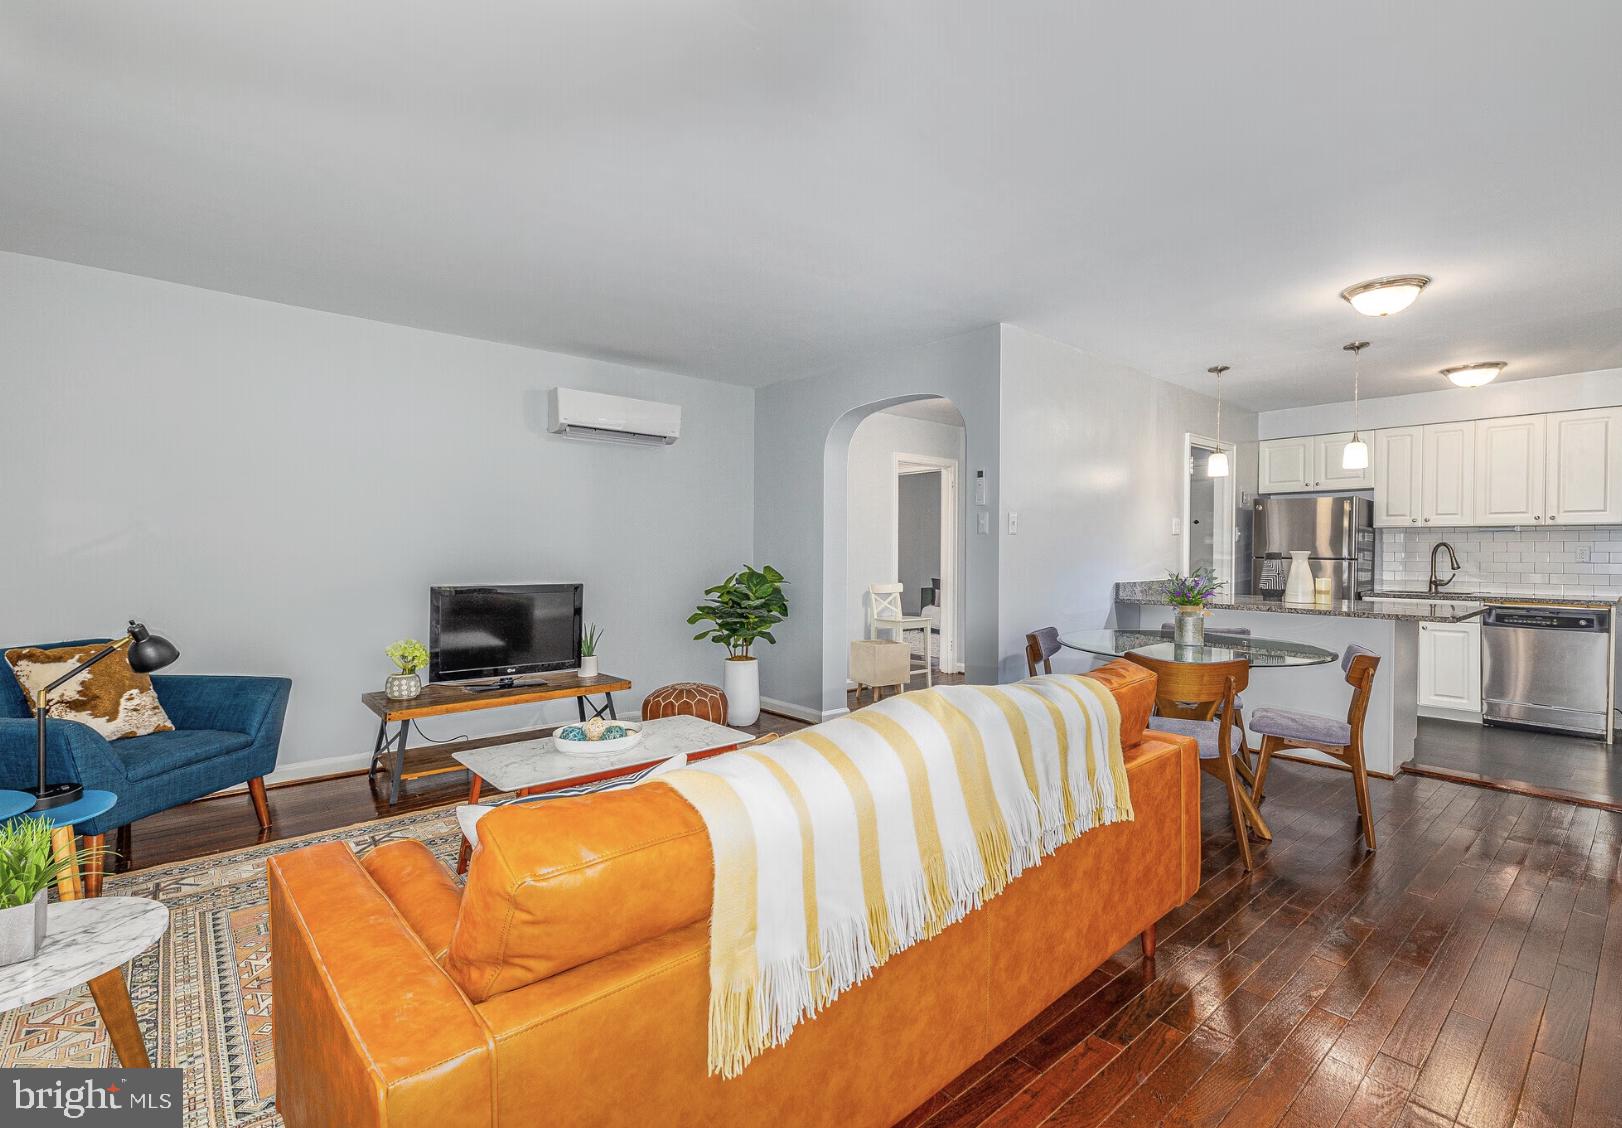
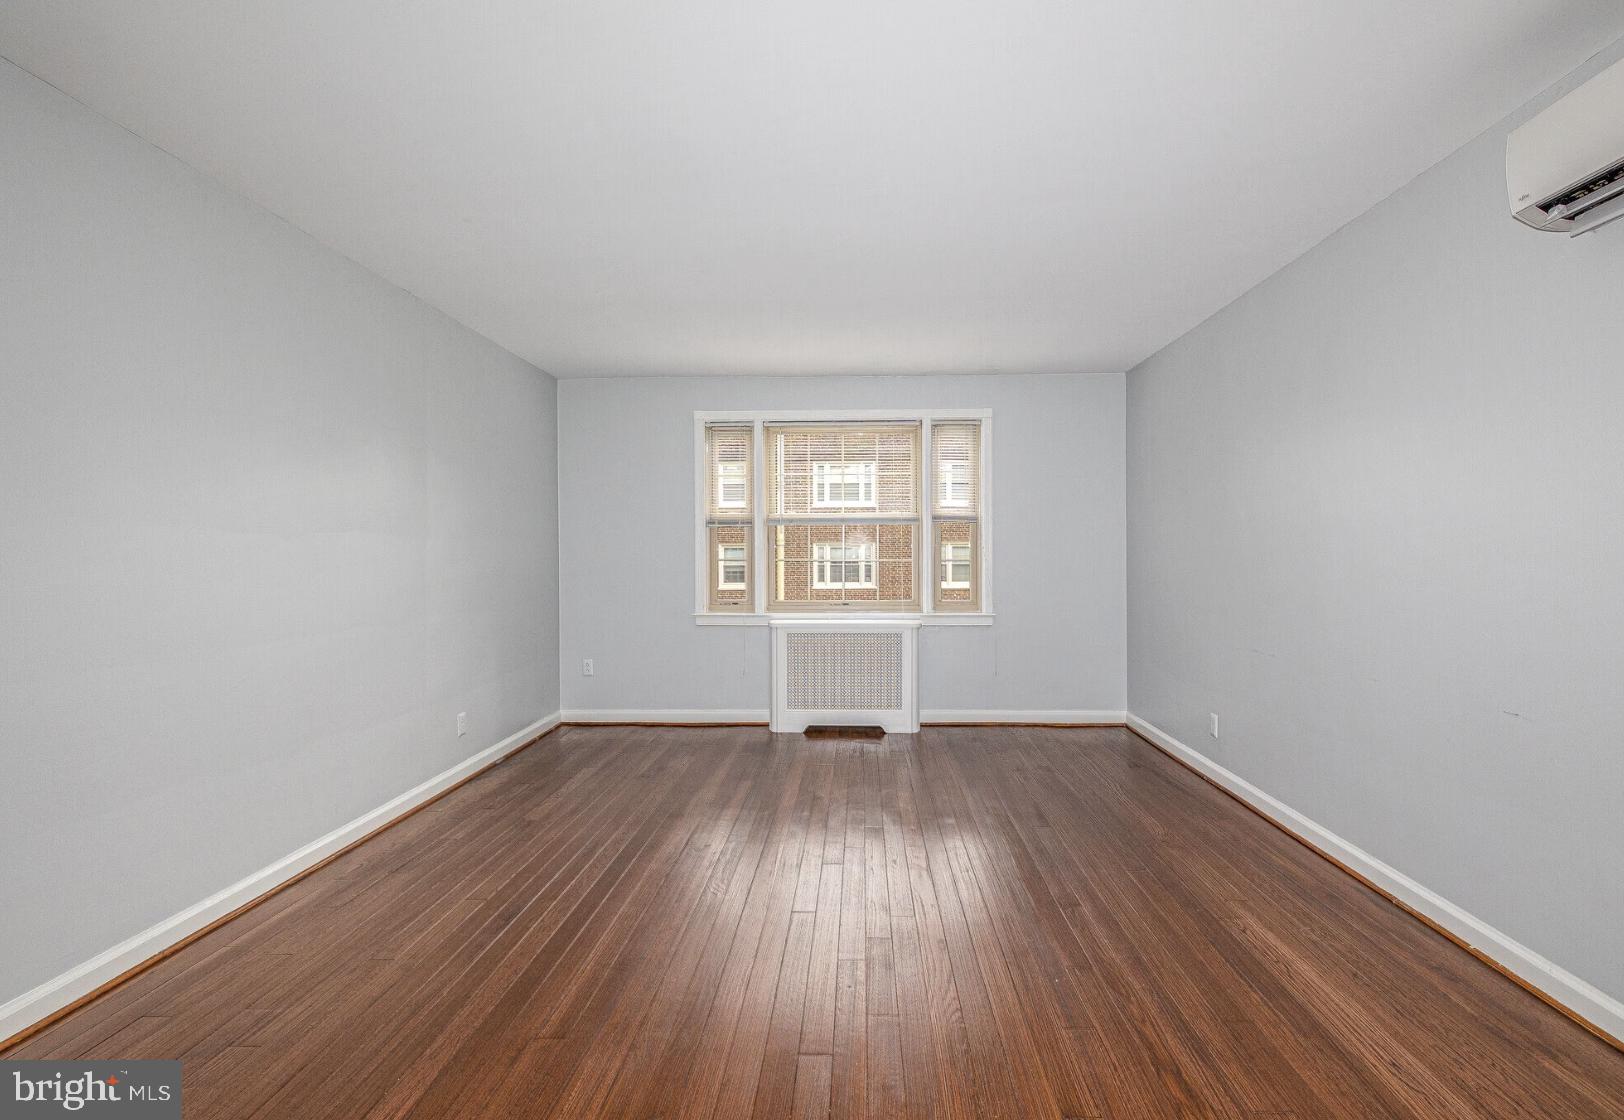
Hardwood floors and oversized windows set this one-bedroom, one-bath residence apart the moment you cross the threshold. At 704 square feet, the layout moves with an open, unhurried logic — the kitchen flows naturally into the living space, and afternoon light settles across the wood floors in long, warm bands that shift as the day progresses. Ceiling fans keep the air moving through every season, and window treatments let you dial the mood from bright and open to quietly dim whenever the evening calls for it.
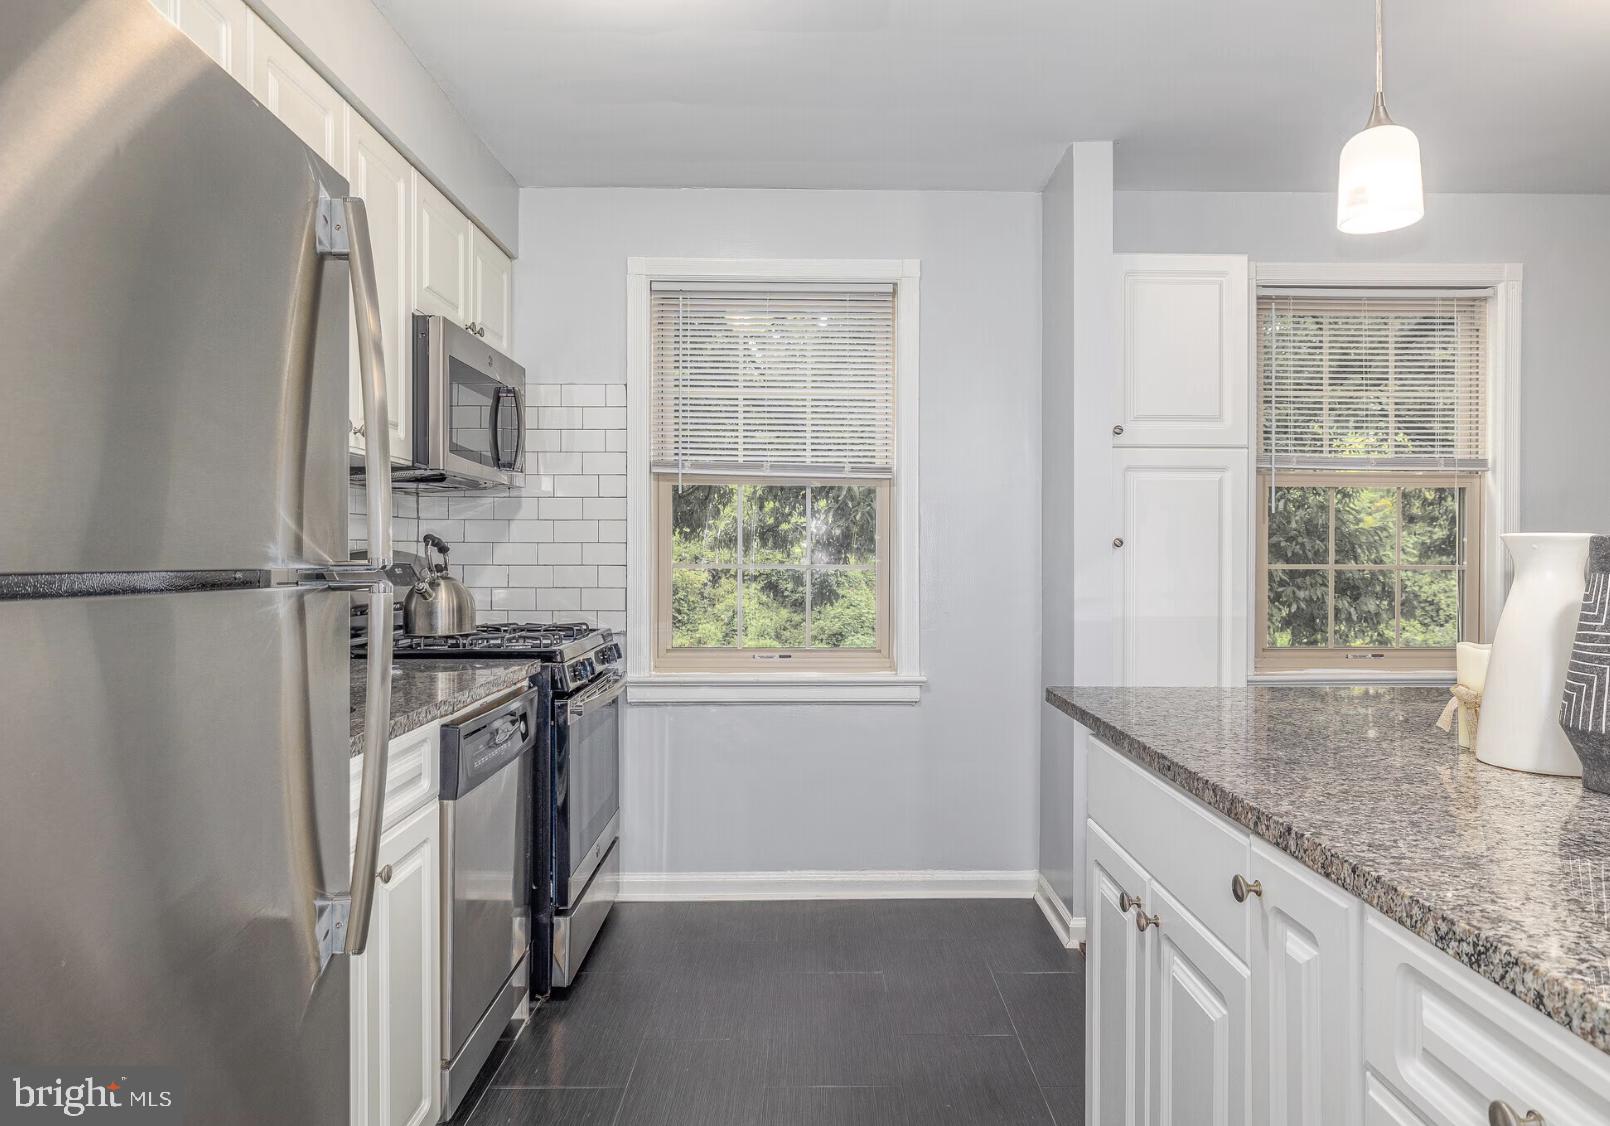
The kitchen is where the day takes shape. Stainless steel appliances line the counter, including a dishwasher, microwave, disposal, and a self-cleaning oven that earns its keep on Sunday afternoons. Upgraded countertops give the space a clean, finished feel, and there is enough room to actually cook — to chop, to simmer, to leave a cutting board out without the whole room feeling crowded. A refrigerator keeps everything cold and a washer and dryer tucked into the unit mean laundry happens on your schedule, not the building's.
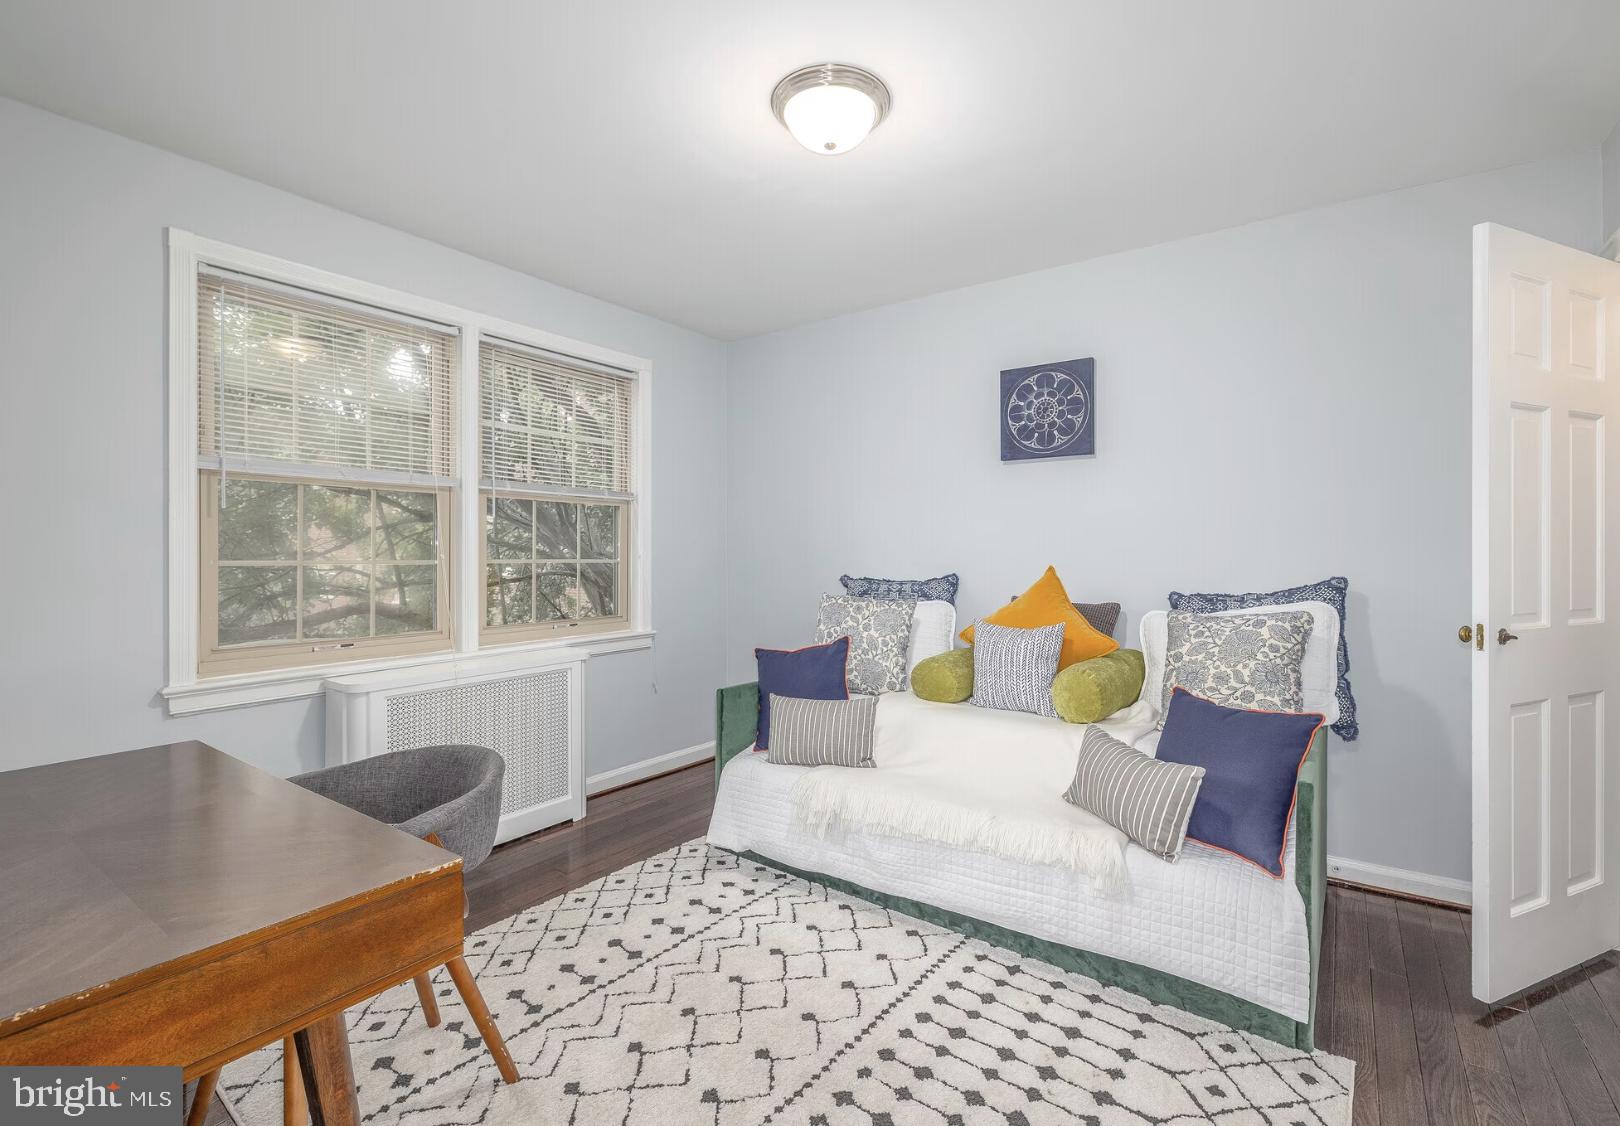
The bedroom carries the same sense of considered space. A walk-in closet handles a full wardrobe without compromise, and the entry-level placement means no stairs between you and your morning coffee. The bathroom is straightforward and complete — everything where it should be, nothing missing.
Step back into the building and the amenities extend what the apartment starts. The fitness center lets you keep a consistent routine without a commute to the gym. A clubhouse and game room give the community somewhere to gather that feels like more than a lobby, and a dedicated meeting room means working from home does not have to mean working from the couch. When the weather turns mild, the picnic area and dog park invite you outside — and yes, both cats and dogs are welcome here, with pets treated as the residents they are. Parking is available both on street and in the lot, making the car-owning life in Wynnewood genuinely manageable.
Wynnewood itself rewards the kind of resident who likes to move through a neighborhood on foot. The surrounding Lower Merion corridor is lined with the kind of small businesses that make a place feel like a place — independent cafes where the staff know your order, local restaurants that hold their own against anything the city offers, and the kind of quiet, walkable rhythm that erases the need to plan an outing around traffic or parking. Grocery runs, weekend brunches, evening walks — all of it folds naturally into the fabric of daily life here.
Built in 1939, the building carries the architectural confidence of its era while housing the features that make it function for life right now. That combination — the solidity of an older structure, the amenities of a well-maintained community — is exactly what gives a place its particular character. Unit 17H sits within that character and holds its own, a residence that feels established and livable in the way only a well-kept home can. Pricing and availability subject to change on a daily basis. Photos are of model units. Parking may be available subject to availability and may be an additional fee.
Save
Ask
Tour
Hide
Share
Listing Snapshot
Price
$1,700
Days On Site
34 Days
Bedrooms
1
Inside Area (SqFt)
704 sqft
Total Baths
1
Full Baths
1
Partial Baths
N/A
Lot Size
N/A
Year Built
1990
MLS® Number
PAMC2192874
Status
Pending
Property Tax
N/A
HOA/Condo/Coop Fees
N/A
Sq Ft Source
Estimated
Friends & Family
React
Comment
Invite
No Comments Yet
Did you know? You can invite friends and family to your search. They can join your search, rate and discuss listings with you.
Recent Activity
3 weeks ago
Status changed to Pending
3 weeks ago
Listing updated with changes from the MLS®
3 weeks ago
Price changed to $1,700
a month ago
Listing first seen on site
General Features
Attached Garage
Yes
Available on
2026-11-27
Garage
Yes
Garage Spaces
1
Levels
One
Parking
Garage Door OpenerOff StreetGarageAssignedAttached
Parking Spaces
2
Pets
Cats OKDogs OKYes
Property Sub Type
Condominium
Security
Security Lights
Sewer
Other
SqFt Above
704
SqFt Total
704
Style
TraditionalUnit/Flat
Water Source
Other
Zoning
N/A
Interior Features
Appliances
Gas RangeGas OvenWasherDishwasherDisposalDryerFreezerMicrowaveStainless Steel Appliance(s)RefrigeratorENERGY STAR Qualified Appliances



Did you know? You can invite friends and family to your search. They can join your search, rate and discuss listings with you.