SPECIAL SELLER INCENTIVE – LOWER YOUR MORTGAGE PAYMENT!
Seller is offering up to $14,000 toward a mortgage interest rate buydown! Qualified buyers may have the opportunity to reduce their interest rate by approximately 1.25 percentage points for the first two years, depending on loan terms and lender approval.
Imagine enjoying lower monthly mortgage payments while settling into your new home! This valuable seller incentive offers buyers flexibility and potential savings during the first years of homeownership.
Maximum seller contribution of $14,000. Buydown options, actual rate reductions, and savings are subject to lender approval, loan program requirements, and available seller concessions.
OR
SELLER INCENTIVE! Seller is offering a $10,000 credit to the buyer to be used toward closing costs or decorating allowances! A wonderful opportunity to make this home your own while saving on upfront expenses.
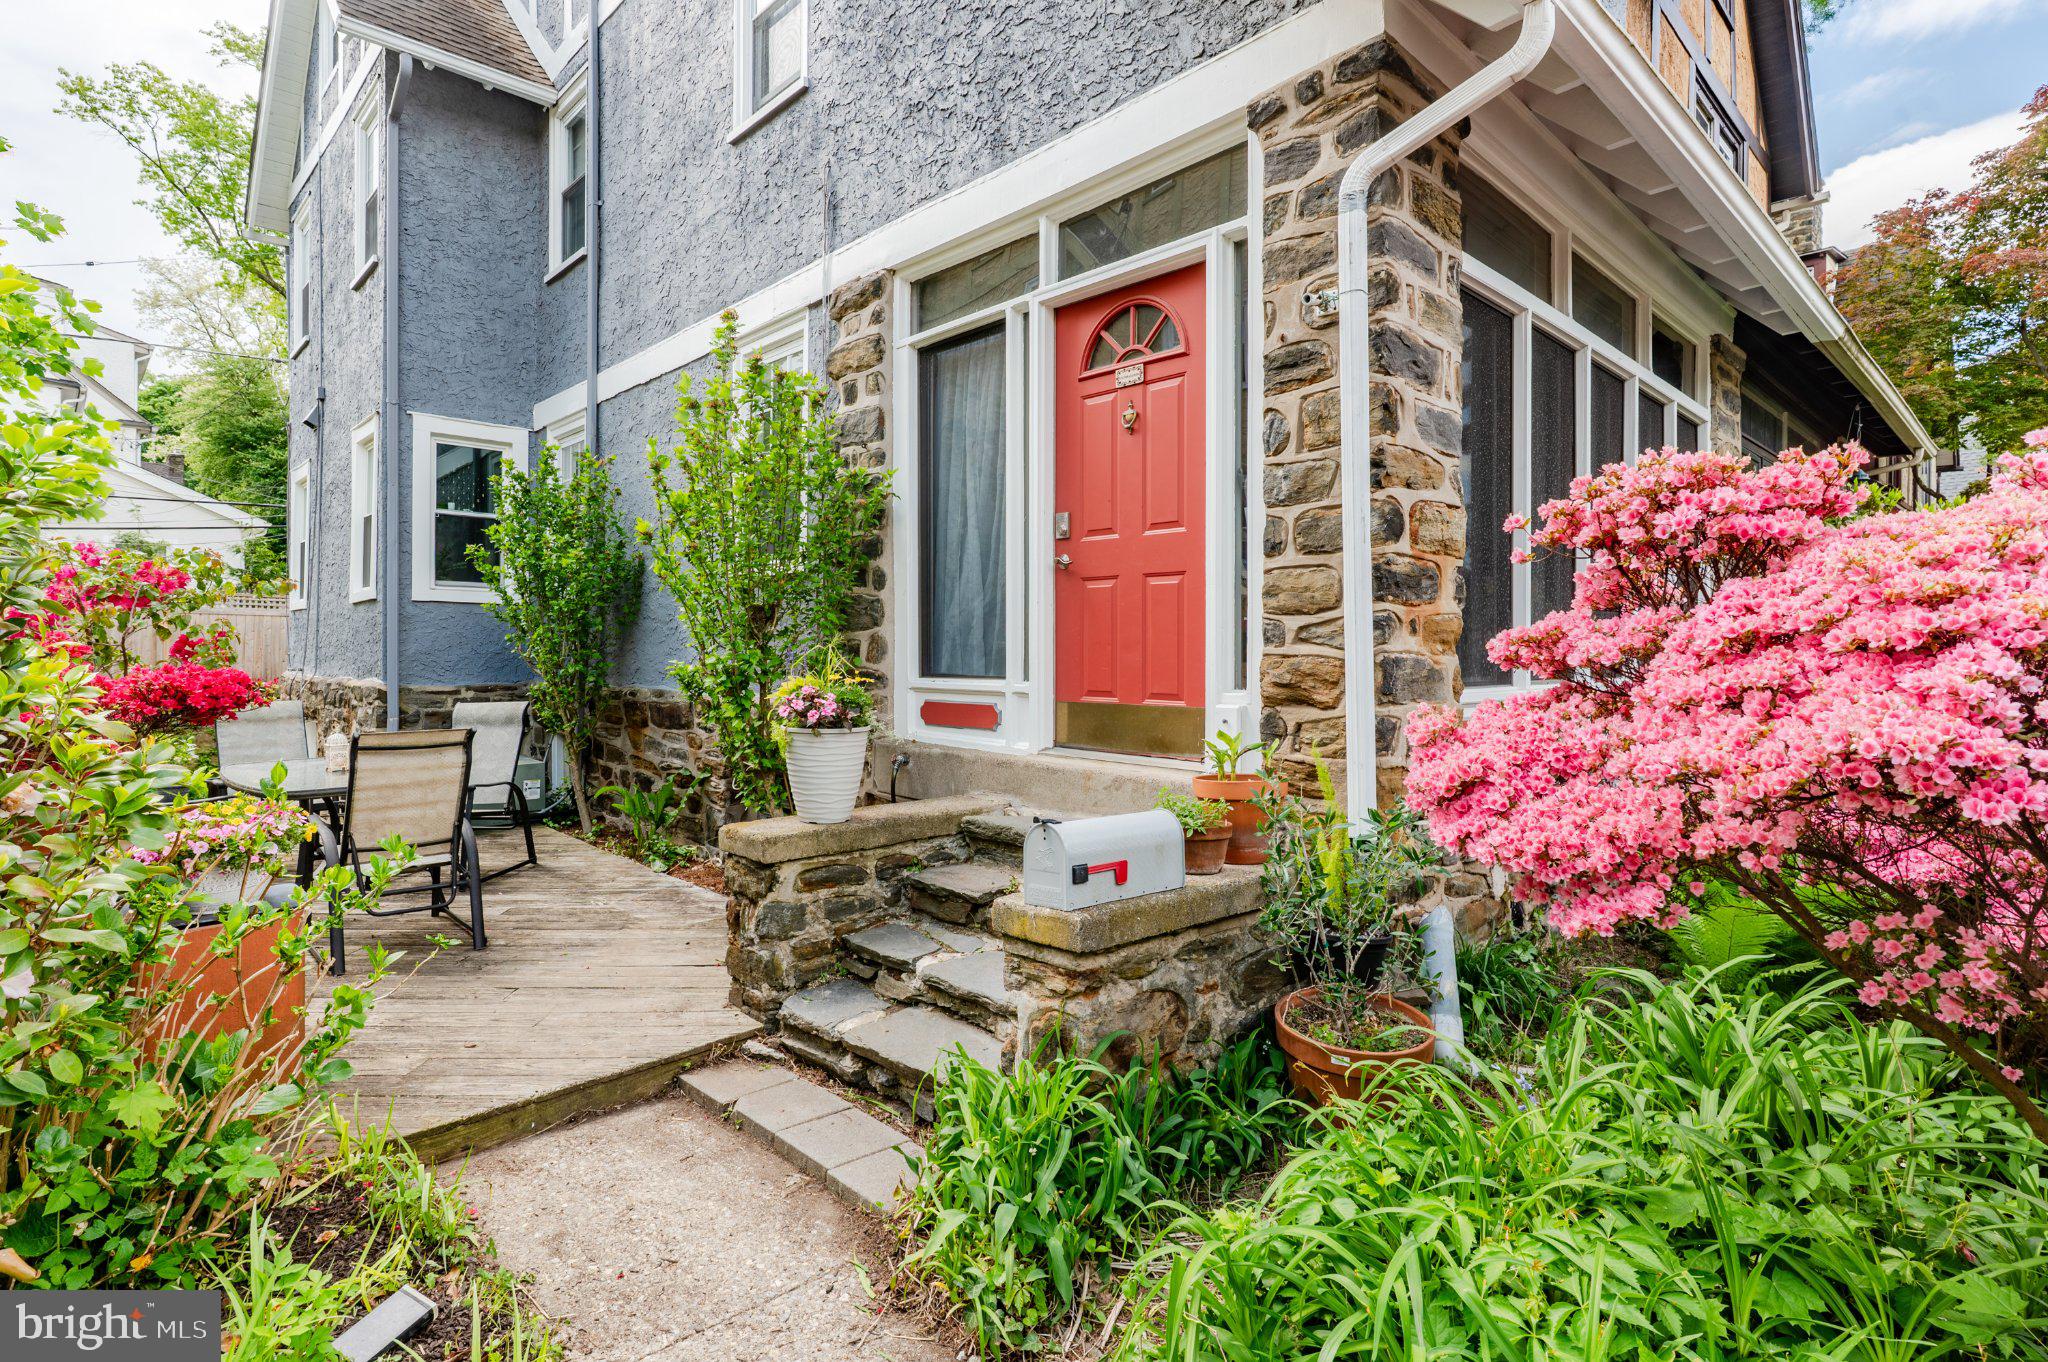
Welcome to 124 Kenilworth Rd. in desirable Merion Station! This charming three-story historic Tudor offers approximately 1,700 square feet of beautifully maintained living space with 4- 5 bedrooms, 2 full baths, and a versatile third-floor bonus room that the current owners use as an additional (fifth) bedroom.
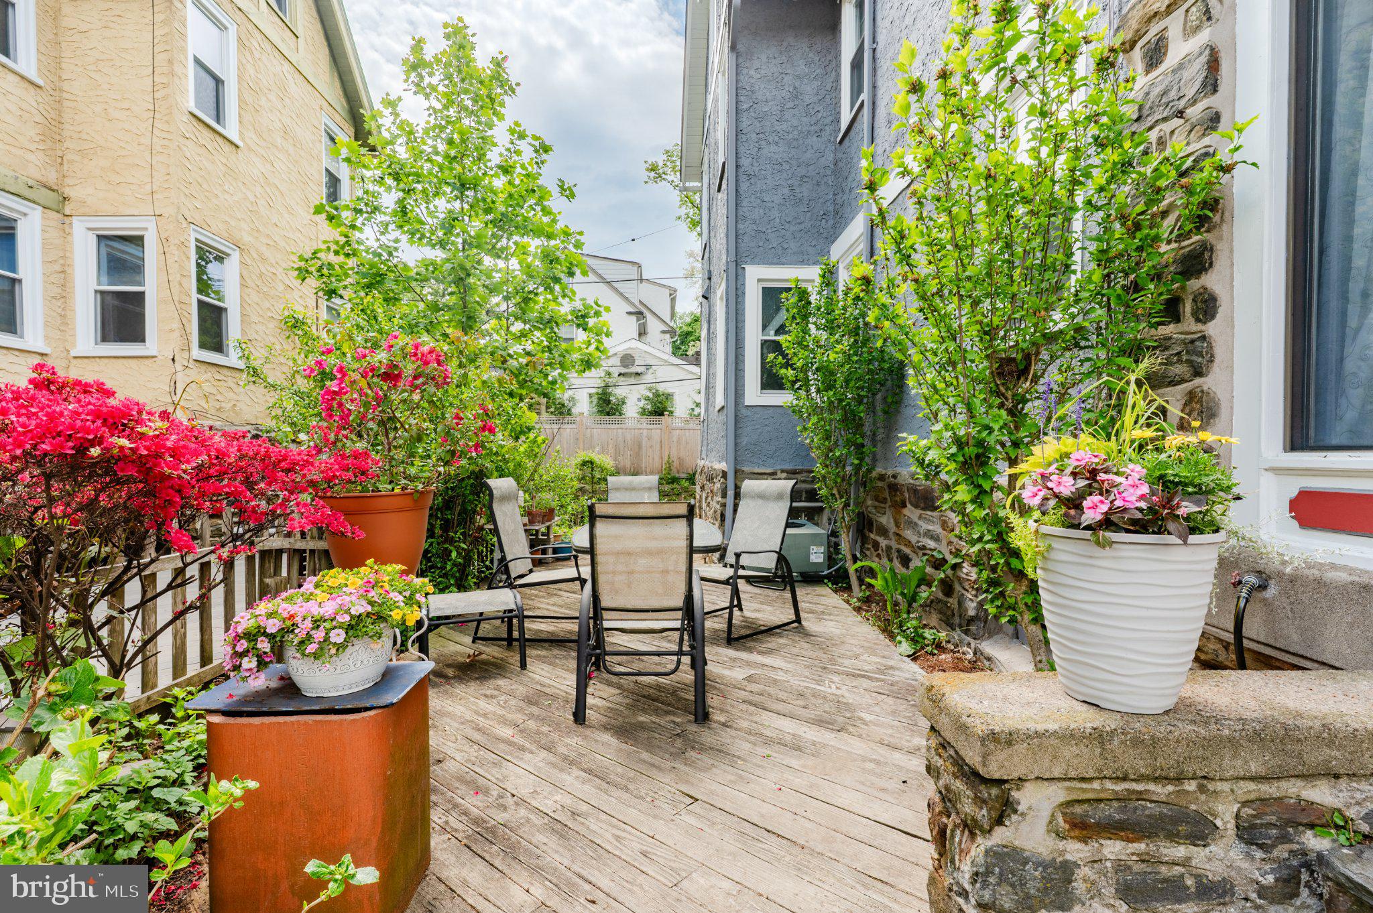
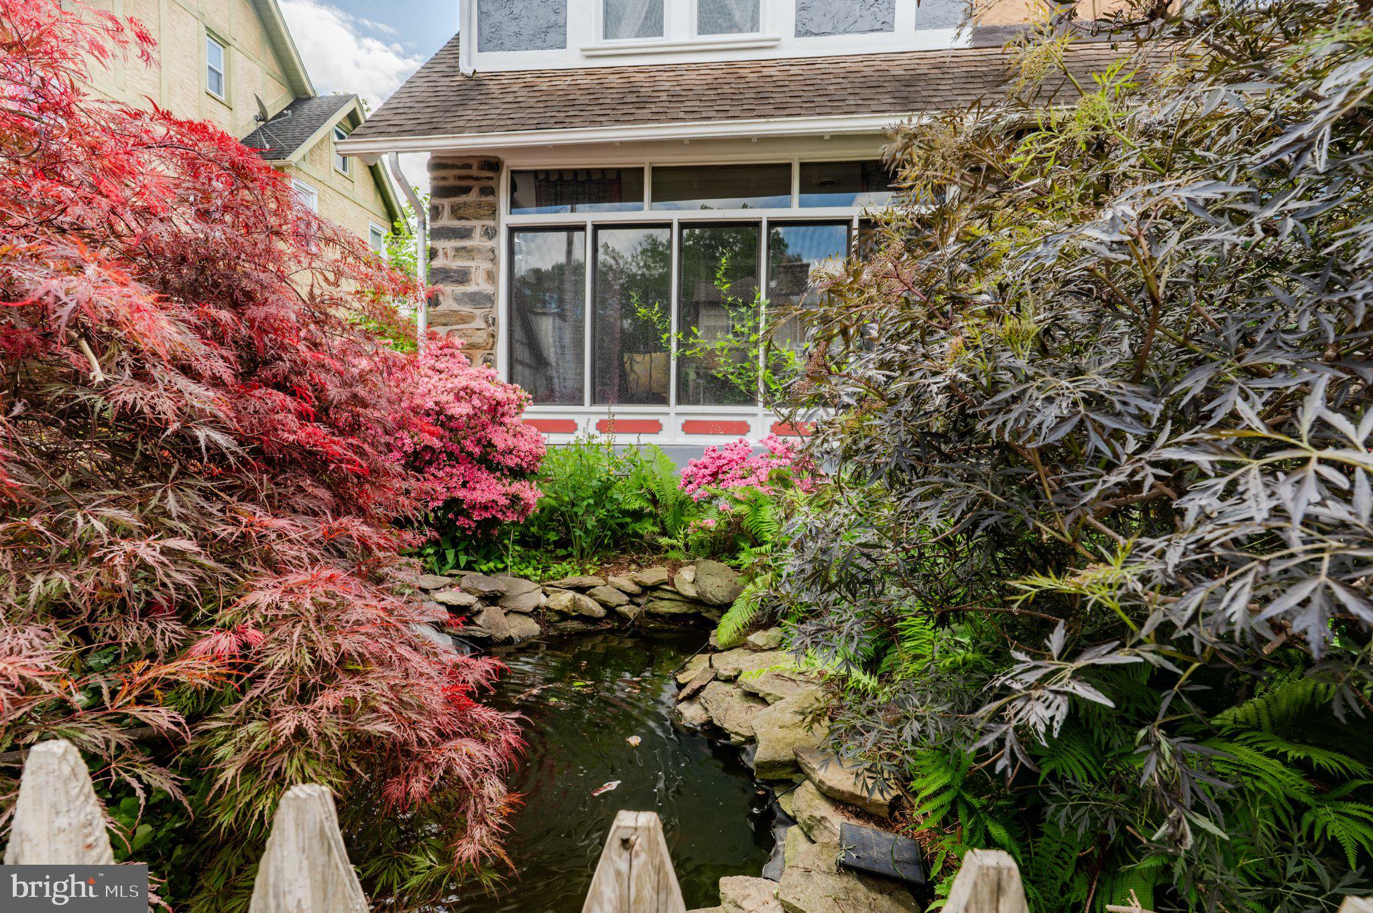
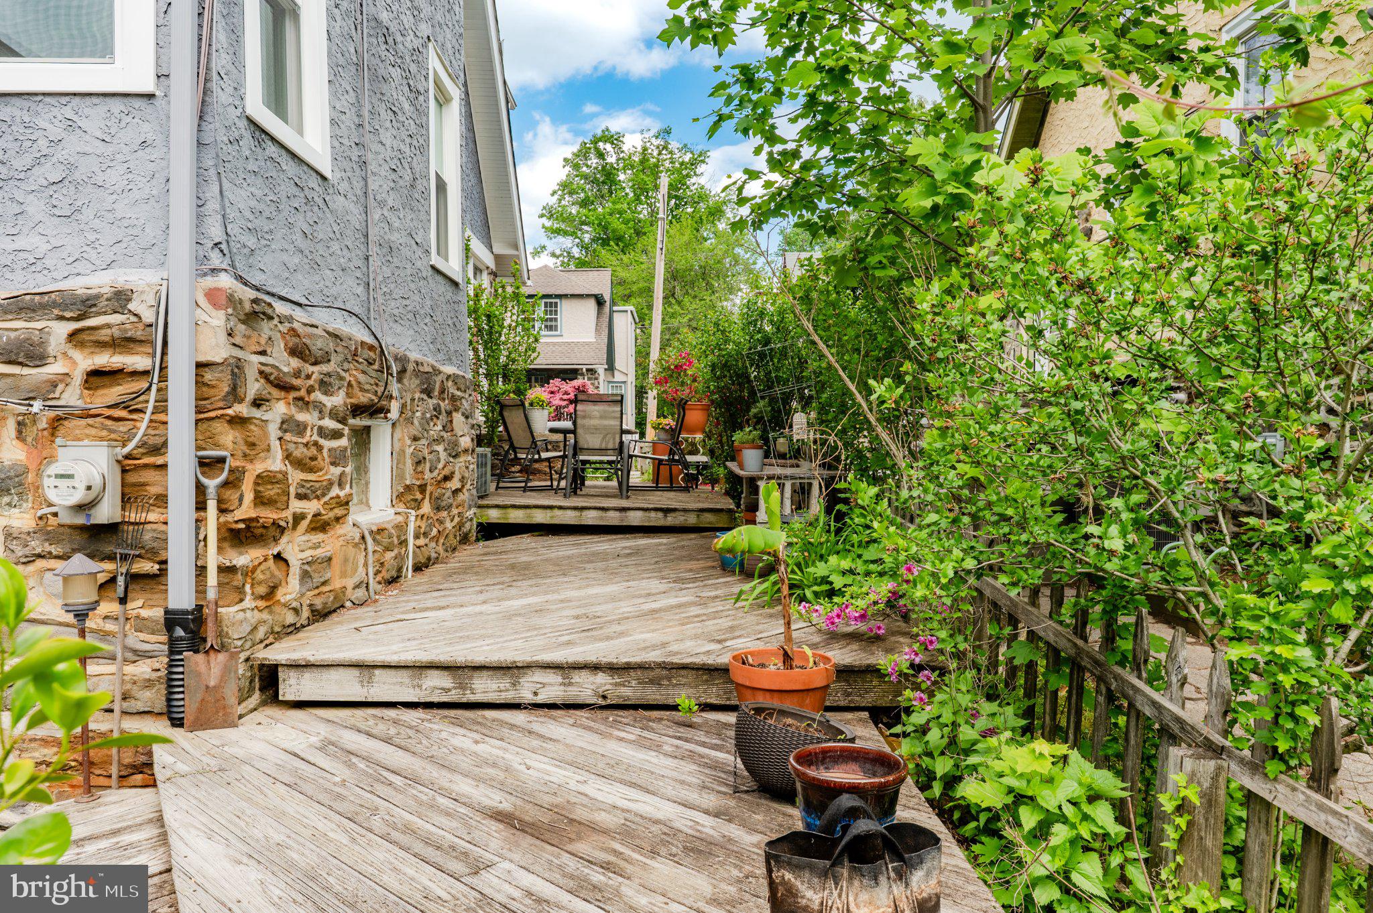
Start your morning or unwind in the evening on the charming enclosed front porch, which has a separate heating loop. Outside, a tranquil, low-maintenance pond serves as the centerpiece of a lush garden filled with azaleas, ferns, elderberry, indigo, and a dwarf Japanese maple. Goldfish swim beneath blooming lotus flowers, creating a serene backyard sanctuary. From the adjoining garden deck, take in the birdsong and remarkable quiet with virtually no traffic noise—a luxury in such a prime, convenient location.
Step inside to discover a seamless mix of classic charm and thoughtful modern updates, with plenty of closet and storage space throughout. The welcoming living room centers on a stone-faced gas fireplace, with hardwood floors flowing naturally into the sunlit dining room—accented by wainscoting and updated windows. The open-concept gourmet kitchen connects smoothly to the dining area and features granite prep space, display cabinetry, stainless steel appliances, a walk-in pantry, a professional gas range, and a custom concrete counter ideal for entertaining.
A blossoming sampaguita, or Philippine jasmine, forms the heart of the artistic backsplash by local artist, Karen Krivit . Woven among its branches are tiles marking significant moments in the sellers' lives, turning everyday functional design into a meaningful narrative. The sellers look forward to passing the canvas to new hands, hoping the next owner will weave in their own life milestones.
The spacious, clean approximately 500-square-foot basement offers excellent storage, a workspace area, laundry facilities, an upgraded gas furnace, and convenient access to the rear yard and to the adjoining, well-lit storage or work space, behind modern double doors.
The location is truly exceptional! Just a five-minute walk to the heart of Narberth, where you can enjoy charming shops, restaurants, bars, the train station, library, playgrounds, ball fields, basketball courts, parks including charming Shortridge dog park only 2 blocks away accessed by a public sidewalk that goes between the houses and the local movie theater. Whole Foods, Giant, and Trader Joe’s are just minutes away in neighboring Wynnewood, along with upscale shopping and dining at Suburban Square in Ardmore.
Best of all, this elegant home is located in the award-winning Lower Merion School District and is an easy walk to Merion Elementary.
A wonderful combination of historic character, modern updates, meaningful artistry, peaceful outdoor living, generous living space, and an unbeatable Main Line location!
Save
Ask
Tour
Hide
Share
Listing Snapshot
Price
$679,000
Days On Site
46 Days
Bedrooms
5
Inside Area (SqFt)
1,546 sqft
Total Baths
2
Full Baths
2
Partial Baths
N/A
Lot Size
0.06 Acres
Year Built
1926
MLS Number
PAMC2192888
Status
Active
Property Tax
$7,138
HOA/Condo/Coop Fees
N/A
Sq Ft Source
Assessor
Friends & Family
React
Comment
Invite
No Comments Yet
Did you know? You can invite friends and family to your search. They can join your search, rate and discuss listings with you.
Recent Activity
5 days ago
Listing updated with changes from the MLS
4 weeks ago
Price changed to $679,000
2 months ago
Listing first seen on site
General Features
Acres
0.06
Cross Street
Wynnewood Road
Foundation
Stone
Levels
Three Or More
Parking
On Street
Property Sub Type
Townhouse
Sewer
Public Sewer
Special Circumstances
Standard
SqFt Above
1546
SqFt Total
1546
Style
Tudor
Utilities
Cable Available
Water Source
Public
Zoning
RES 1101
Interior Features
Appliances
Gas RangeGas OvenGas Water HeaterDishwasherRefrigeratorStainless Steel Appliance(s)Range Hood
Basement
Walk-Out AccessDaylightPartialFull
Cooling
Central AirGas
Electric
100 Amp Service
Fireplace
Yes
Fireplaces
1
Flooring
Hardwood
Heating
Natural GasCentralHot Water
Interior
Eat-in KitchenKitchen IslandPantryBuilt-in Features
Laundry Features
In Basement
Save
Ask
Tour
Hide
Share
Exterior Features
Construction Details
Stucco
Exterior
Lighting
Lot Features
Level
Pool Features
None
Roof
Shingle
Waterfront Features
Pond
Community Features
Community Features
SidewalksStreet Lights
MLS Area
Lower Merion Twp (10640)
School District
LOWER MERION
Schools
School District
LOWER MERION
Elementary School
MERION
Middle School
BALA CYNWYD
High School
LOWER MERION
Listing courtesy of Long & Foster Real Estate, Inc.



Did you know? You can invite friends and family to your search. They can join your search, rate and discuss listings with you.