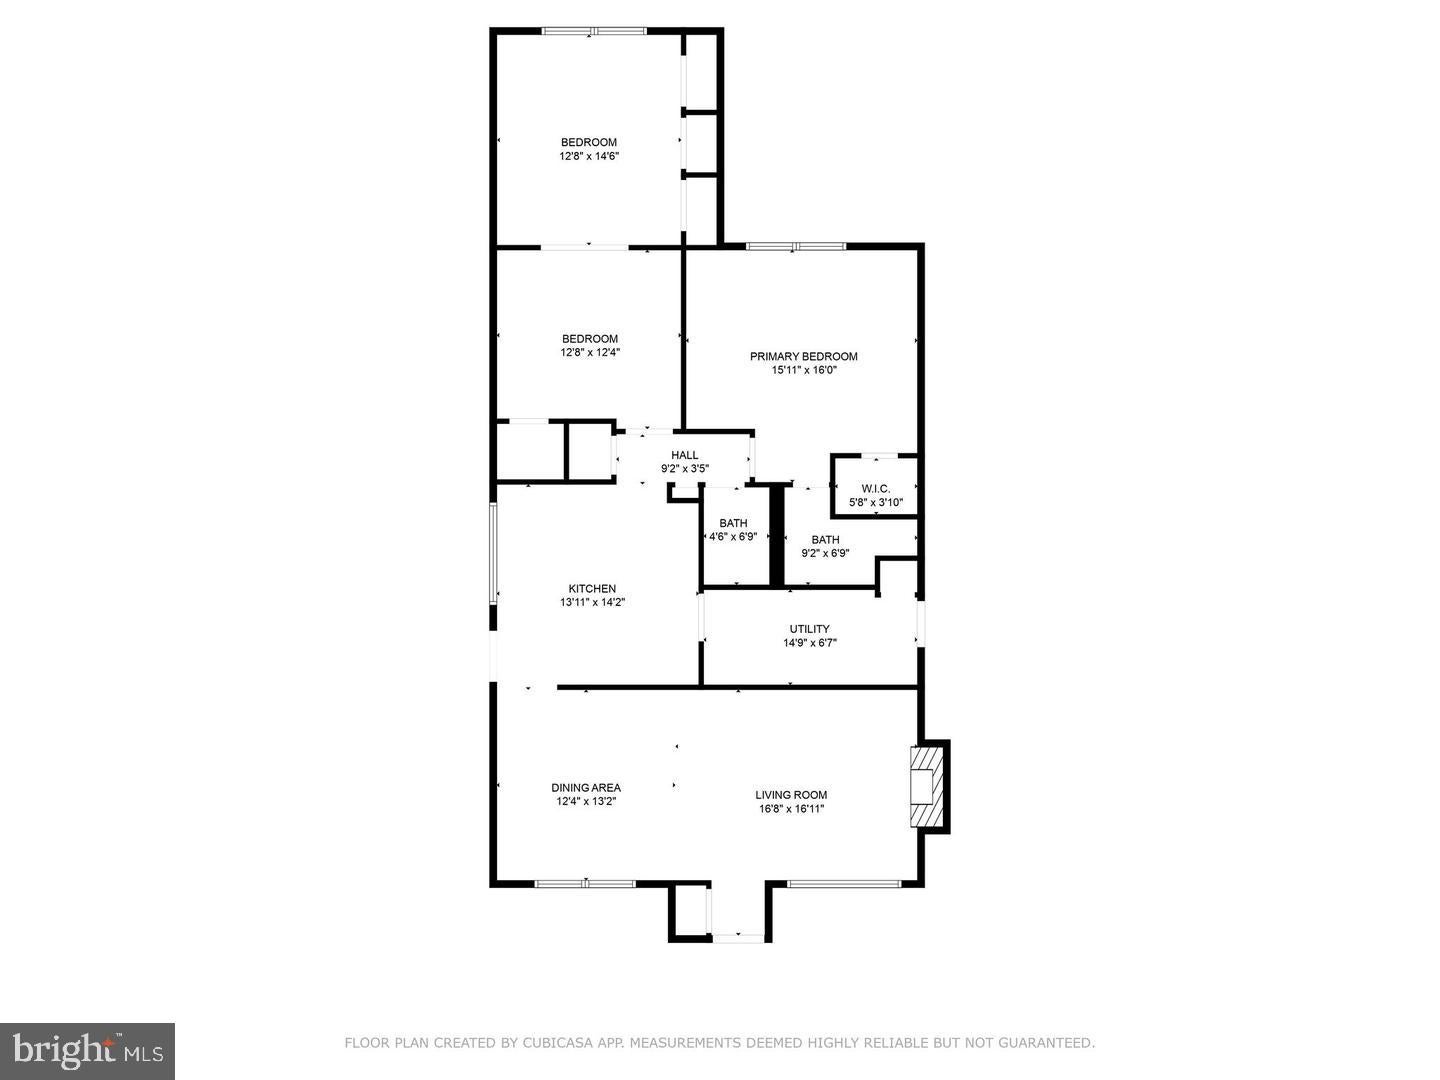
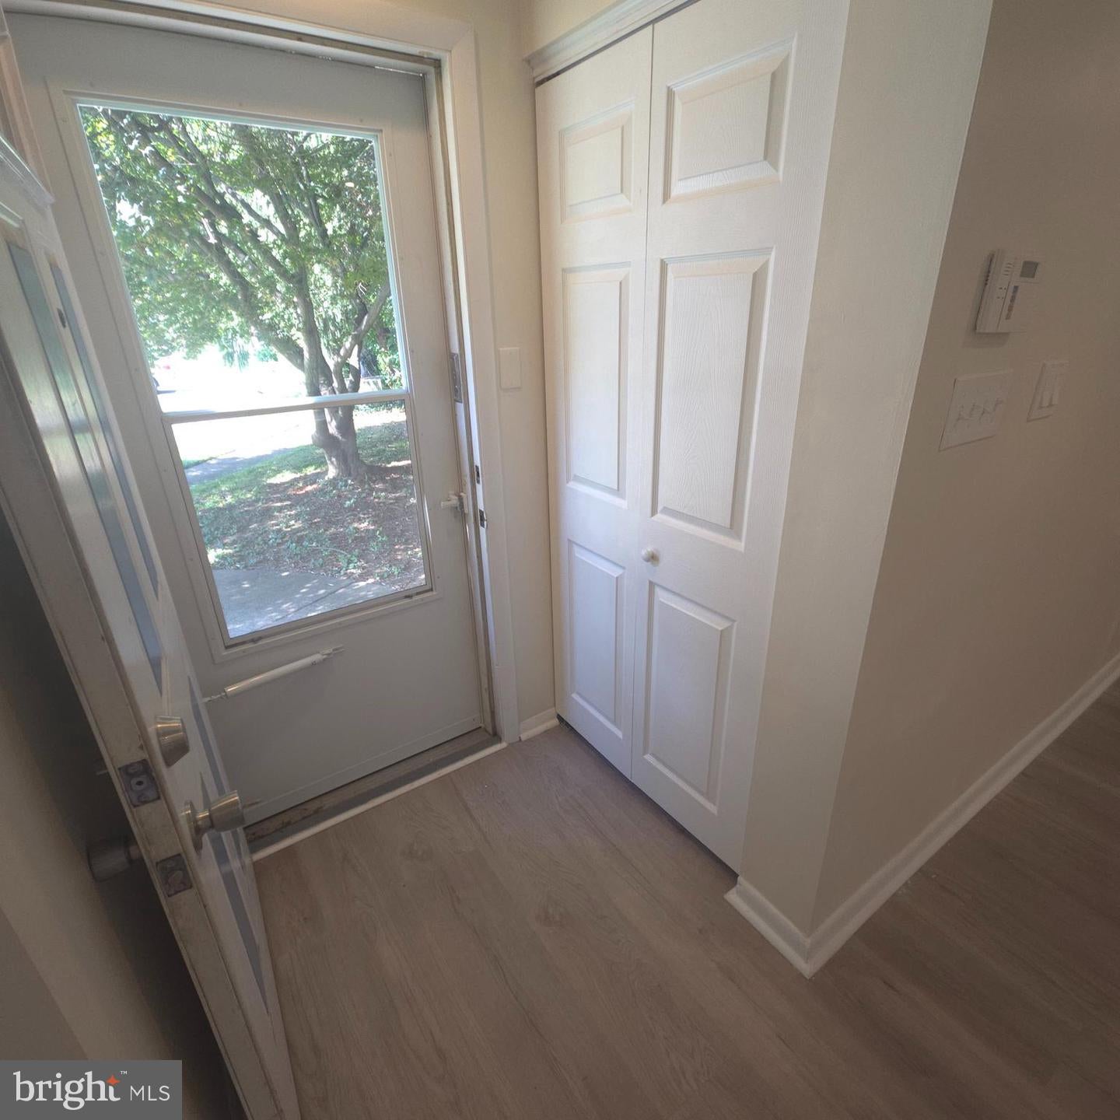
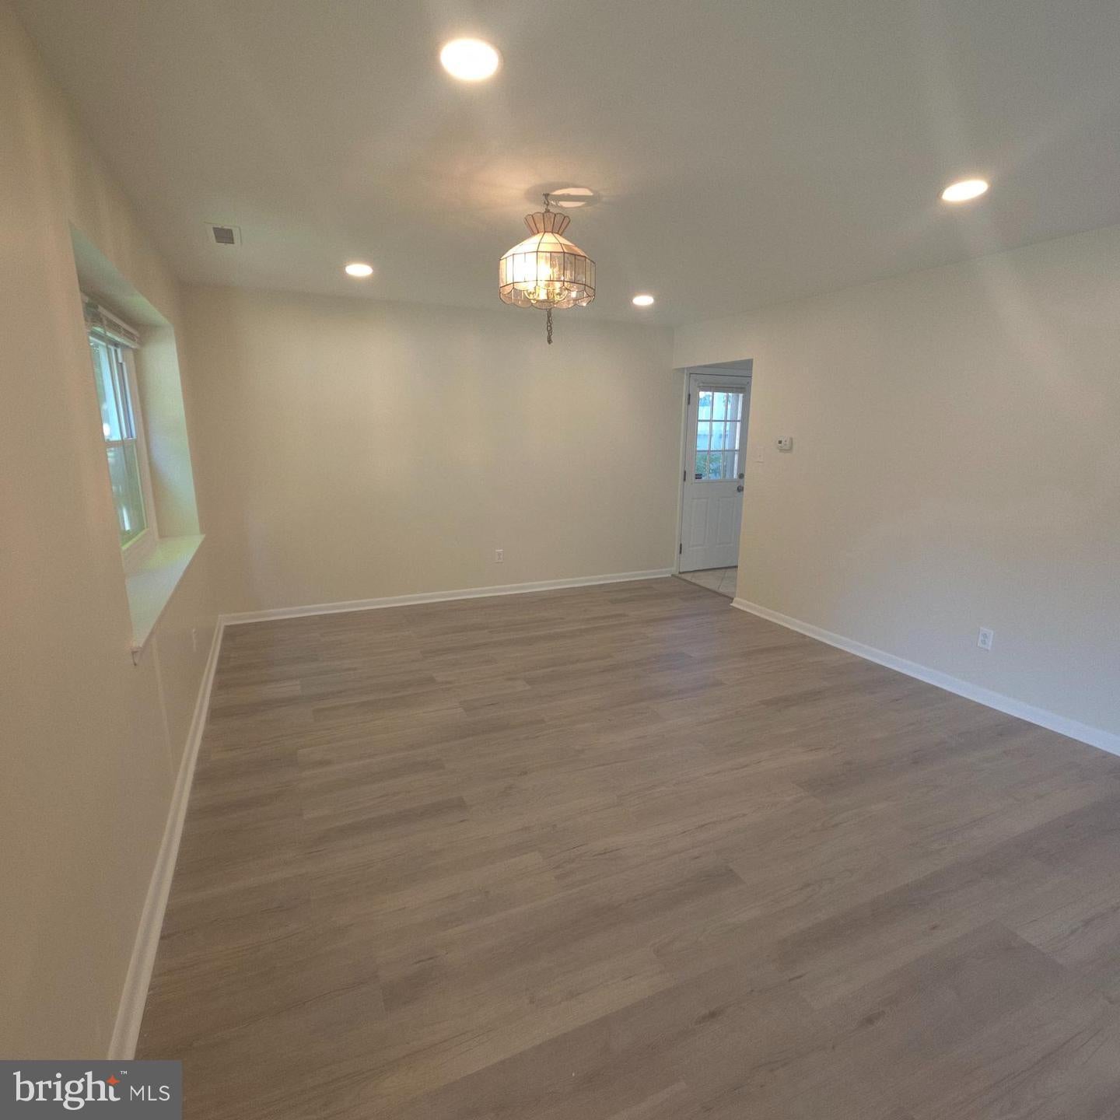
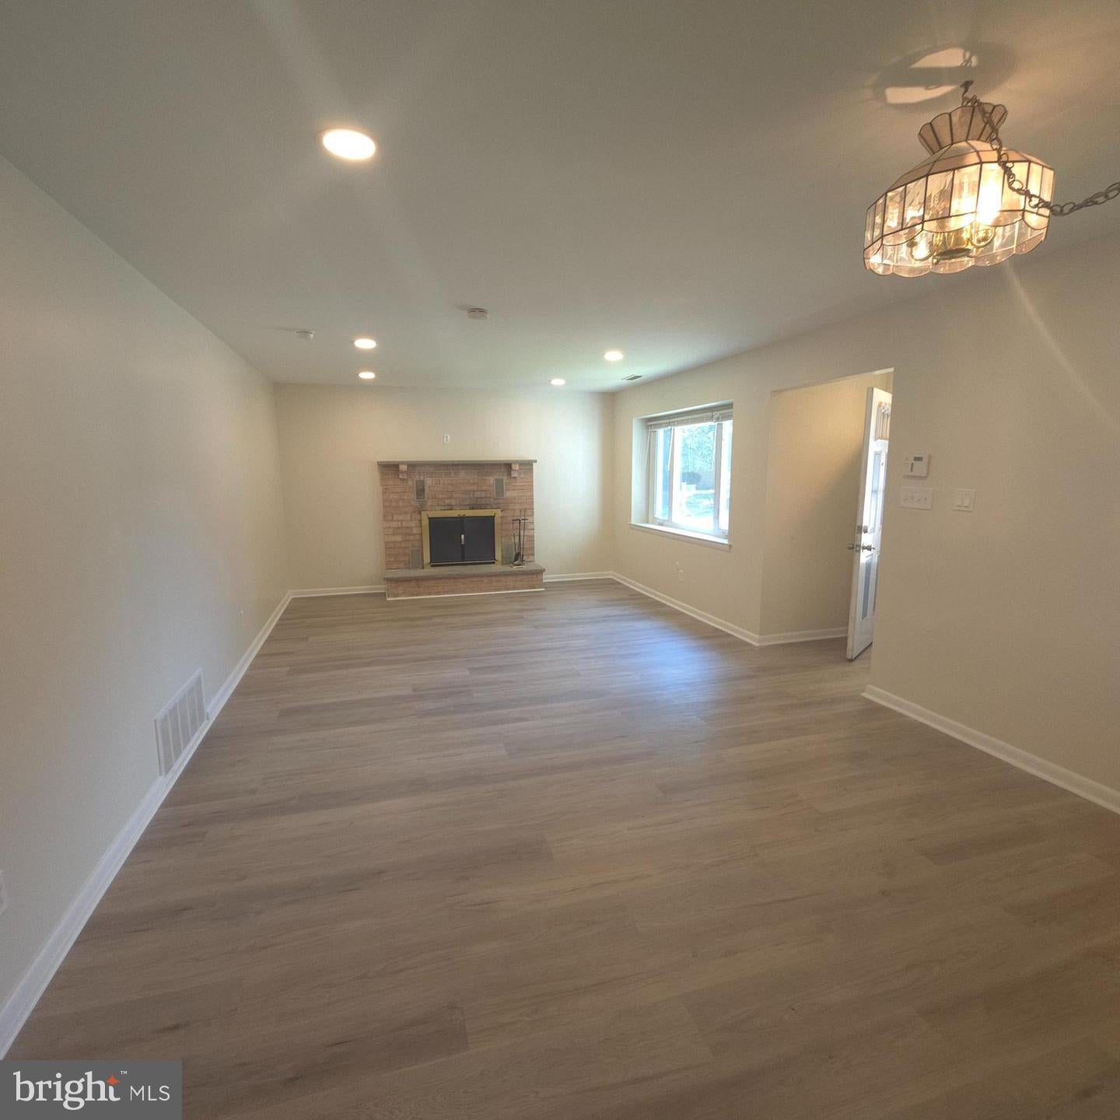
Welcome yourself home to this expanded single-level rancher, tucked away on a quiet cul-de-sac in the highly desirable Abington School District of Elkins Park! Enjoy the ease of one-floor living, abundant off-street parking, and quick access to public transportation, hospitals, shopping, and nearby parks — all while nestled in a peaceful and private residential setting. Step inside to a bright and spacious living room featuring recessed lighting, modern LVP flooring, fresh neutral paint, crisp white trim, and two large front-facing windows that flood the space with natural light. The layout flows seamlessly into a large eat-in kitchen, complete with a refrigerator, range, microwave, and dishwasher, and an adjacent mud/laundry room that offers direct access to your private driveway — making everyday living both convenient and comfortable. Toward the rear of the home, you'll find three generously sized bedrooms, including a primary suite with a private bathroom and a walk-in closet. The second bedroom is a showstopper — boasting a pitched ceiling, a full wall of closets, and three elevated rectangular windows that line the upper pitch, filling the space with bright, uplifting natural light. A versatile third room, enclosed with pocket doors and basking in sunlight, provides the perfect flexible space for a home office, den, or guest suite. Out back, enjoy a shaded, cozy yard complete with a raised garden box — ideal for quiet outdoor relaxation with family and friends. Additional features include forced-air heating and central A/C for year-round comfort. Location perks: Just 1.7 miles from Alvethorpe Park (sports courts, trails, fishing, playgrounds, and more) and 4 miles from Penbryn Pool — both open exclusively to Abington residents! The tenant is responsible for electric, gas, and water utilities. Pets are considered on a case-by-case basis. Minimum 600 credit score and income of 3x monthly rent required. First, last, and one month's security. Application and fee through RentSpree.
Save
Ask
Tour
Hide
Share
Listing Snapshot
Price
$2,500
Days On Site
51 Days
Bedrooms
3
Inside Area (SqFt)
1,595 sqft
Total Baths
2
Full Baths
2
Partial Baths
N/A
Lot Size
0.14 Acres
Year Built
1983
MLS Number
PAMC2192952
Status
Active
Property Tax
N/A
HOA/Condo/Coop Fees
N/A
Sq Ft Source
Assessor
Friends & Family
React
Comment
Invite
No Comments Yet
Did you know? You can invite friends and family to your search. They can join your search, rate and discuss listings with you.
Recent Activity
2 days ago
Listing updated with changes from the MLS
2 weeks ago
Status changed to Active
2 months ago
Listing first seen on site
General Features
Acres
0.14
Available on
2026-11-01
Cross Street
Perry St
Foundation
Slab
Levels
One
Number Of Stories
1
Parking
AsphaltDriveway
Parking Spaces
1
Pets
Yes
Property Sub Type
Single Family Residence
Security
Smoke Detector(s)
Sewer
Public Sewer
SqFt Above
1595
SqFt Total
1595
Style
Ranch/Rambler
Utilities
Cable AvailableNatural Gas AvailablePhone ConnectedSewer AvailableWater AvailableElectricity Available
Water Source
Public
Zoning
H
Interior Features
Appliances
Gas RangeGas OvenGas Water HeaterWasherDishwasherMicrowaveDryer



Did you know? You can invite friends and family to your search. They can join your search, rate and discuss listings with you.