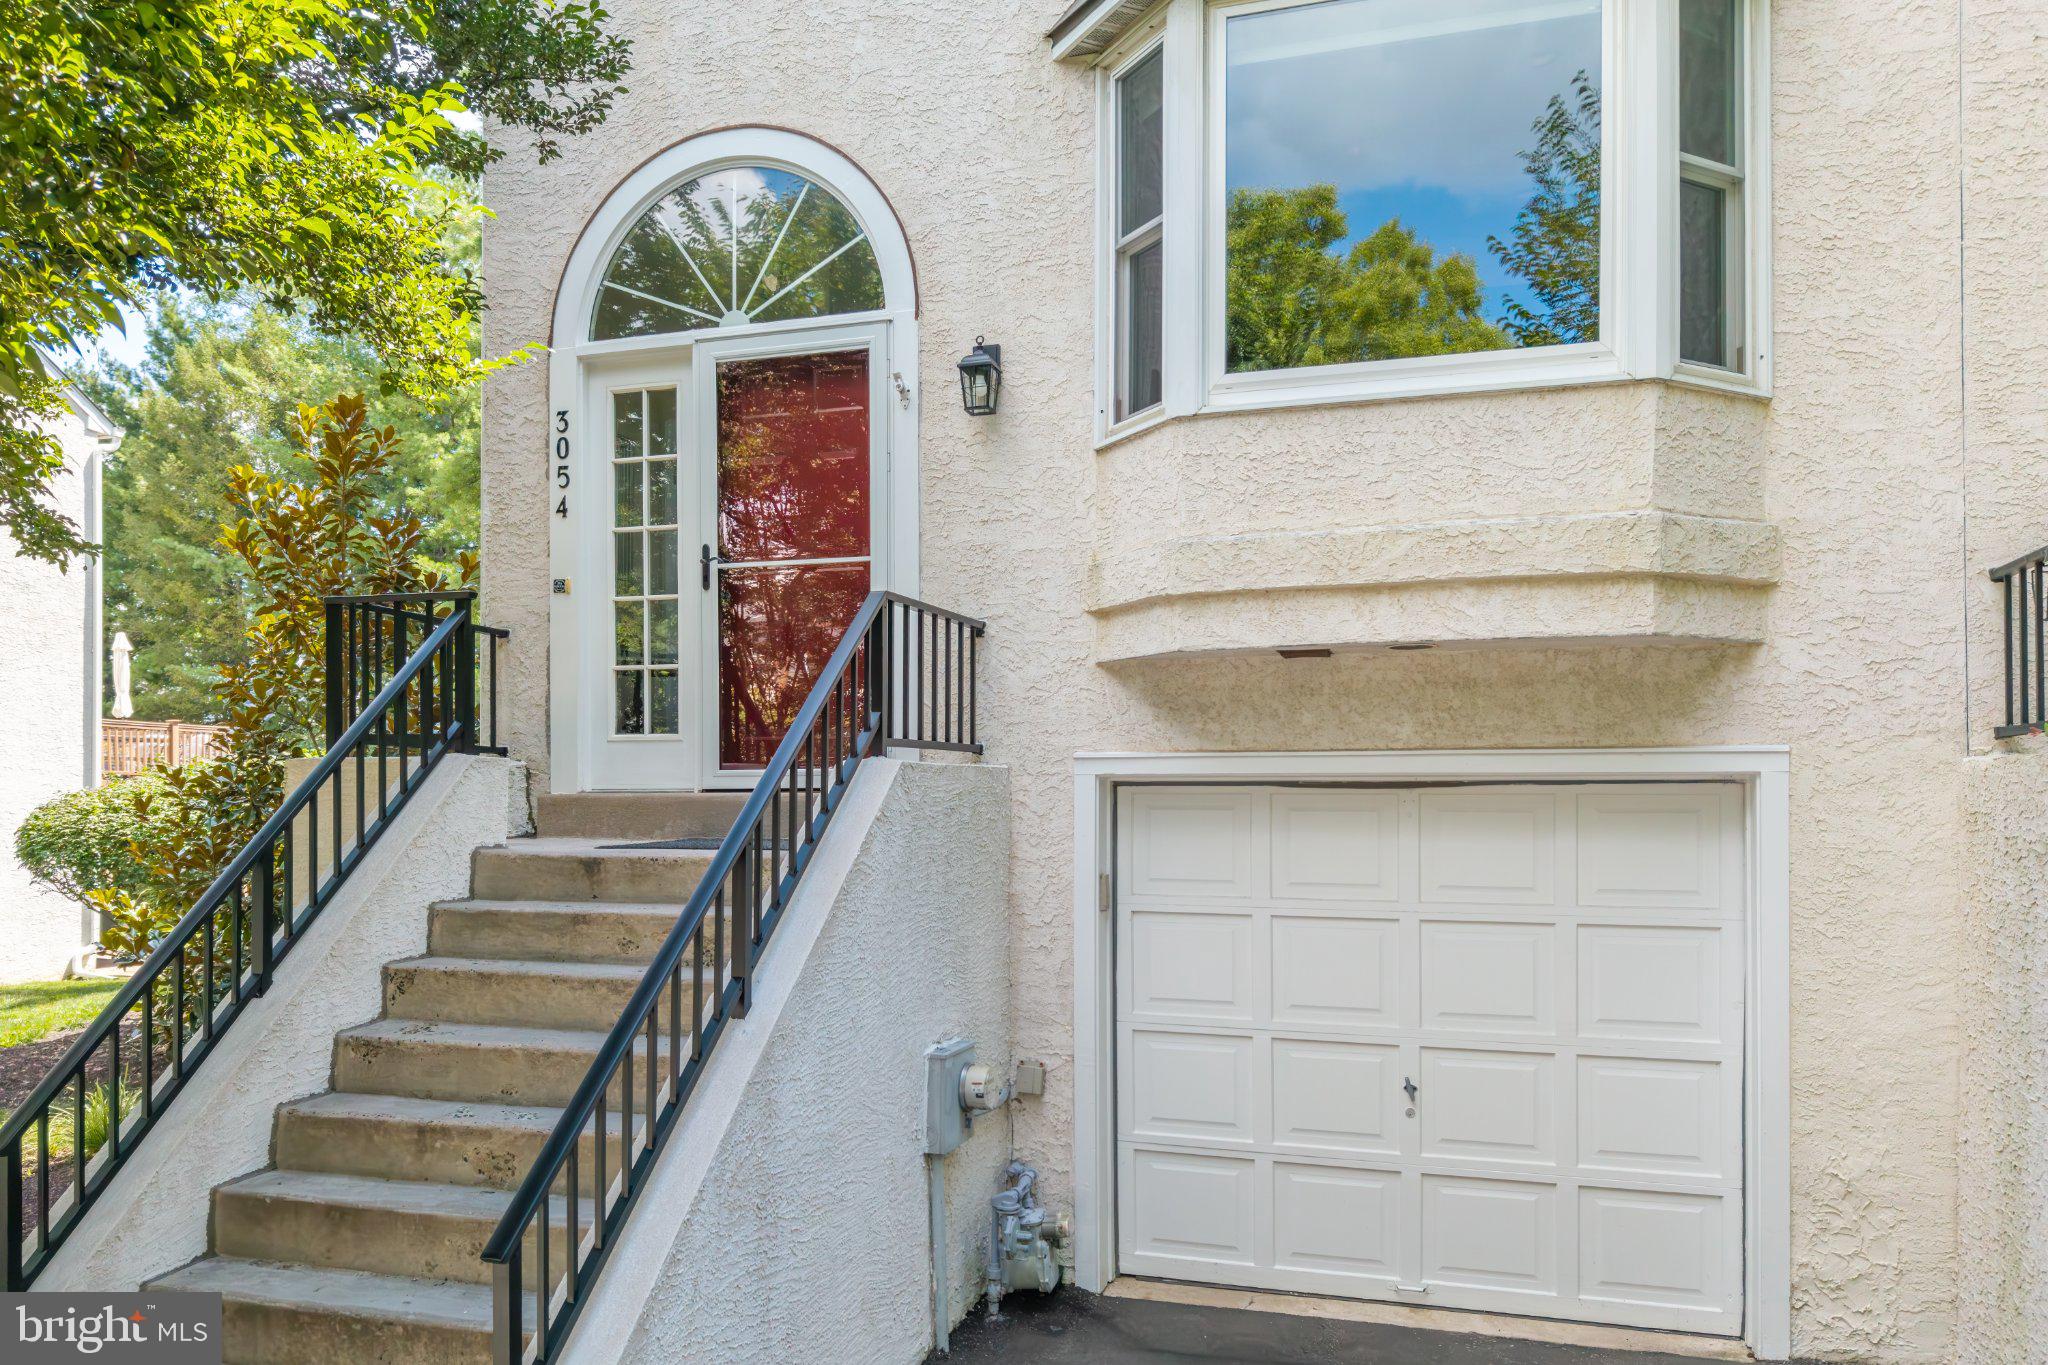
Welcome to 3054 Mitchell Court, an inviting end-of-row townhome tucked away on a private, tree-lined street in the heart of Lafayette Hill. Thoughtfully designed across three finished levels, this home offers an ideal blend of comfortable living, entertaining space, and serene outdoor surroundings.
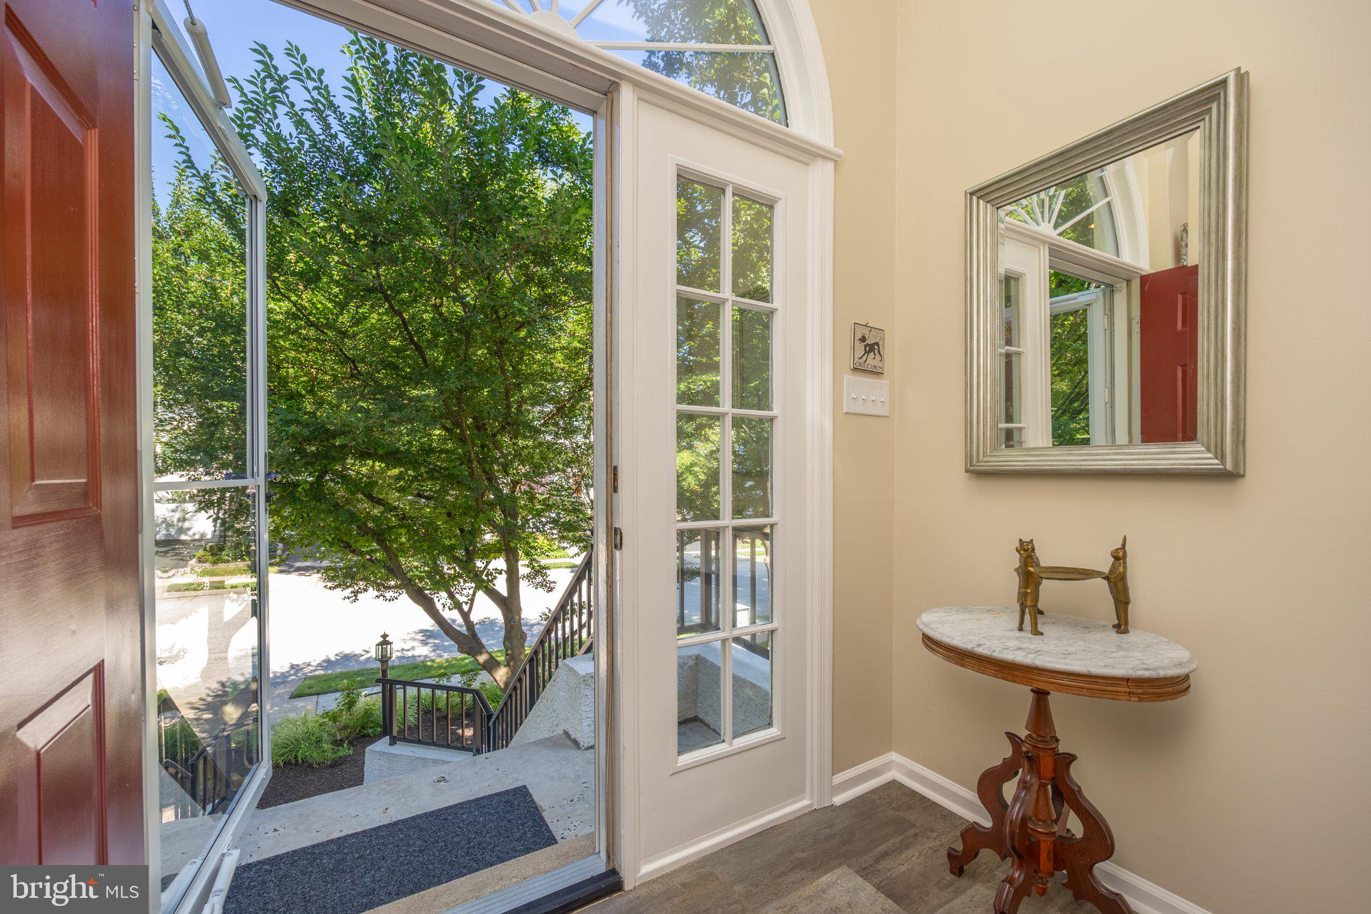
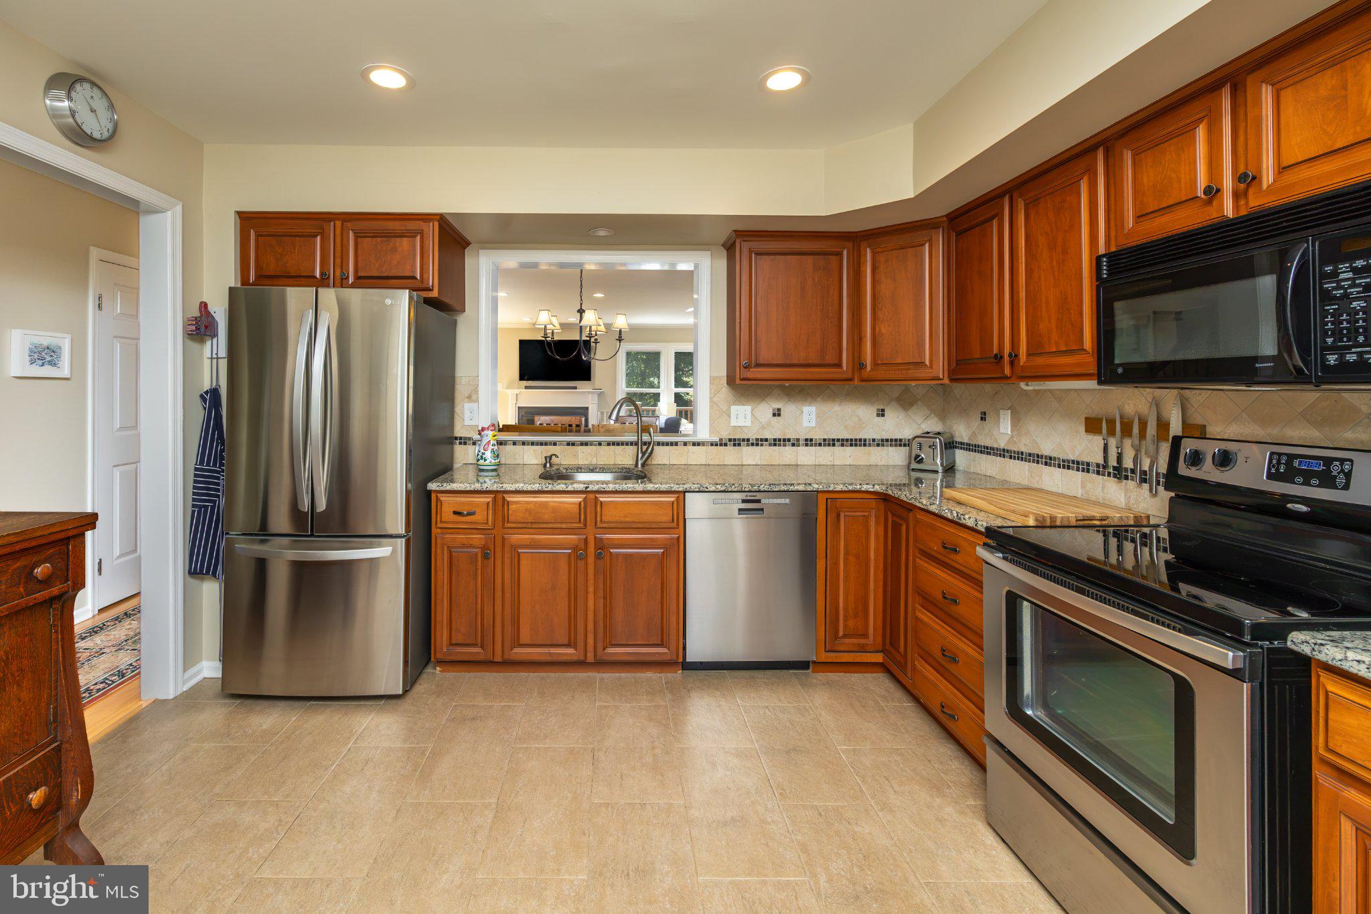
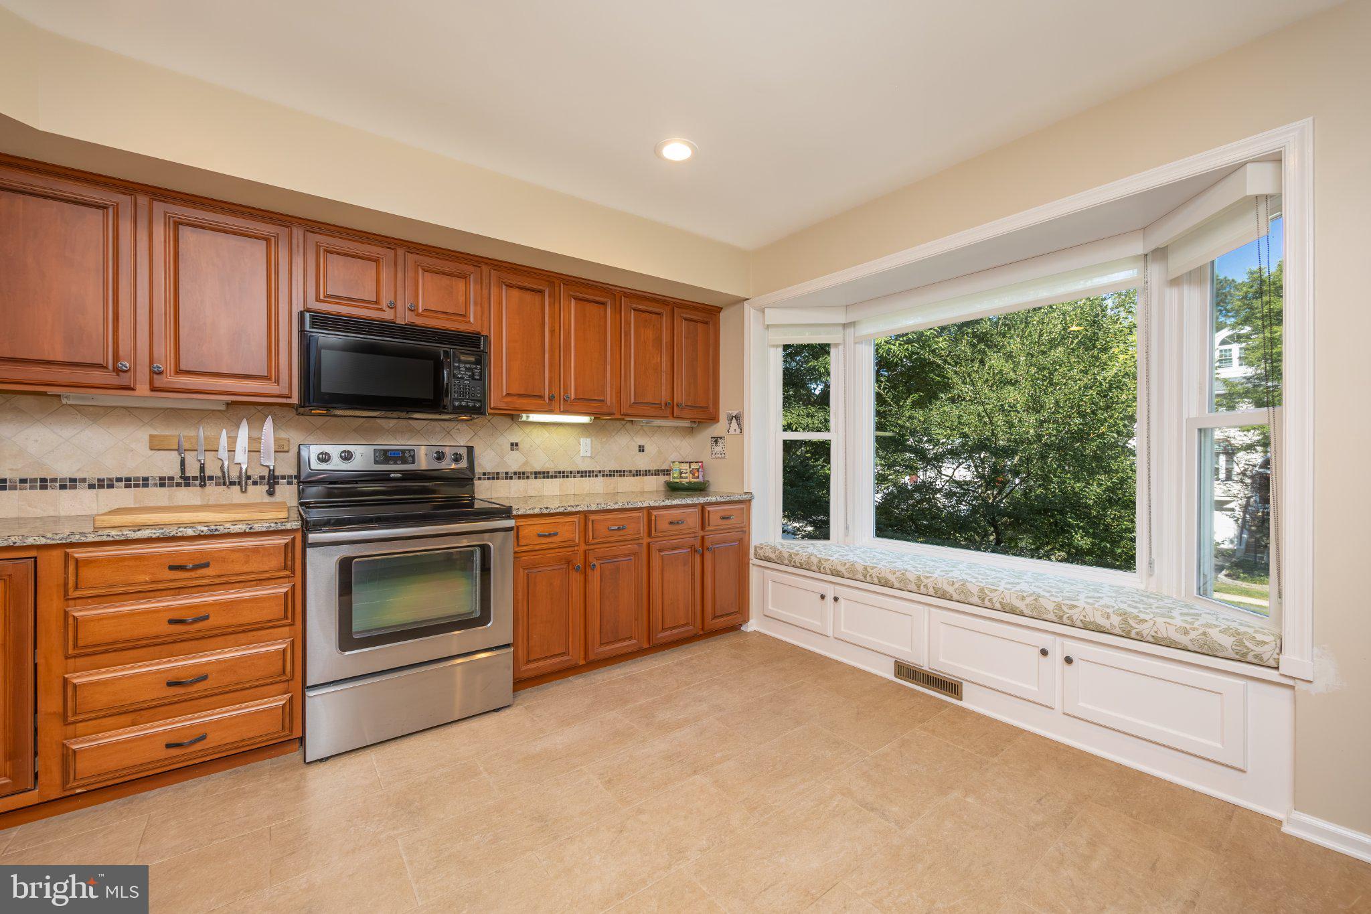
The main level welcomes you with a bright entryway featuring a coat closet and abundant natural light. The eat in kitchen offers stainless steel appliances, room for a breakfast table, and a charming custom window seat with built-in storage framed by a large bay window. A pass-through creates an open connection to the dining and living areas while maintaining distinct spaces for everyday living and entertaining. The dining and living rooms feature beautiful hardwood floors and a wood-burning fireplace with a classic wood mantle. Sliding glass doors lead to the private rear deck, an extension of the living space ideal for dining, lounging, or entertaining while offering a peaceful sense of privacy. A recently renovated powder room completes the main level.
Upstairs, brand-new carpeting leads to a well-appointed primary suite filled with natural light and featuring double closets and a pocket door leading to a freshly renovated en-suite bathroom. The bath offers a walk-in shower and oversized vanity. A generously sized guest bedroom with double closets, a full hall bathroom, and a conveniently located laundry closet complete the second level.
The walkout lower level expands the home's living and entertaining possibilities with a spacious finished area featuring windows, and a glass-paneled door providing direct access to the backyard. This versatile space is perfect for a family room, home office, gym, media room, or play space. Multiple storage closets, a powder room, and direct access to the one-car garage add exceptional convenience.
Located within the highly regarded Colonial School District, with its wooded views, thoughtful updates, generous finished space, and seamless connection between indoor and outdoor living, 3054 Mitchell Court offers a rare opportunity to enjoy the ease of townhome living with the feel and privacy of a tucked-away retreat.
Save
Ask
Tour
Hide
Share
Listing Snapshot
Price
$510,000
Days On Site
11 Days
Bedrooms
2
Inside Area (SqFt)
1,931 sqft
Total Baths
4
Full Baths
2
Partial Baths
2
Lot Size
0.09 Acres
Year Built
1988
MLS® Number
PAMC2193040
Status
Active Under Contract
Property Tax
$6,216
HOA/Condo/Coop Fees
$242 monthly
Sq Ft Source
Estimated
Friends & Family
React
Comment
Invite
No Comments Yet
Did you know? You can invite friends and family to your search. They can join your search, rate and discuss listings with you.
Recent Activity
3 days ago
Listing updated with changes from the MLS®
5 days ago
Status changed to Active Under Contract
2 weeks ago
Listing first seen on site
General Features
Acres
0.09
Attached Garage
Yes
Foundation
Concrete PerimeterSlab
Garage
Yes
Garage Spaces
1
Levels
Two
Parking
GarageDrivewayBasementInside EntranceAttached
Parking Spaces
3
Property Sub Type
Townhouse
Sewer
Public Sewer
Special Circumstances
Standard
SqFt Above
1931
SqFt Total
1931
Style
Straight Thru
Water Source
Public
Zoning
R
Interior Features
Appliances
OvenGas Water HeaterDishwasherDryerFreezerRefrigeratorStainless Steel Appliance(s)WasherMicrowave



Did you know? You can invite friends and family to your search. They can join your search, rate and discuss listings with you.