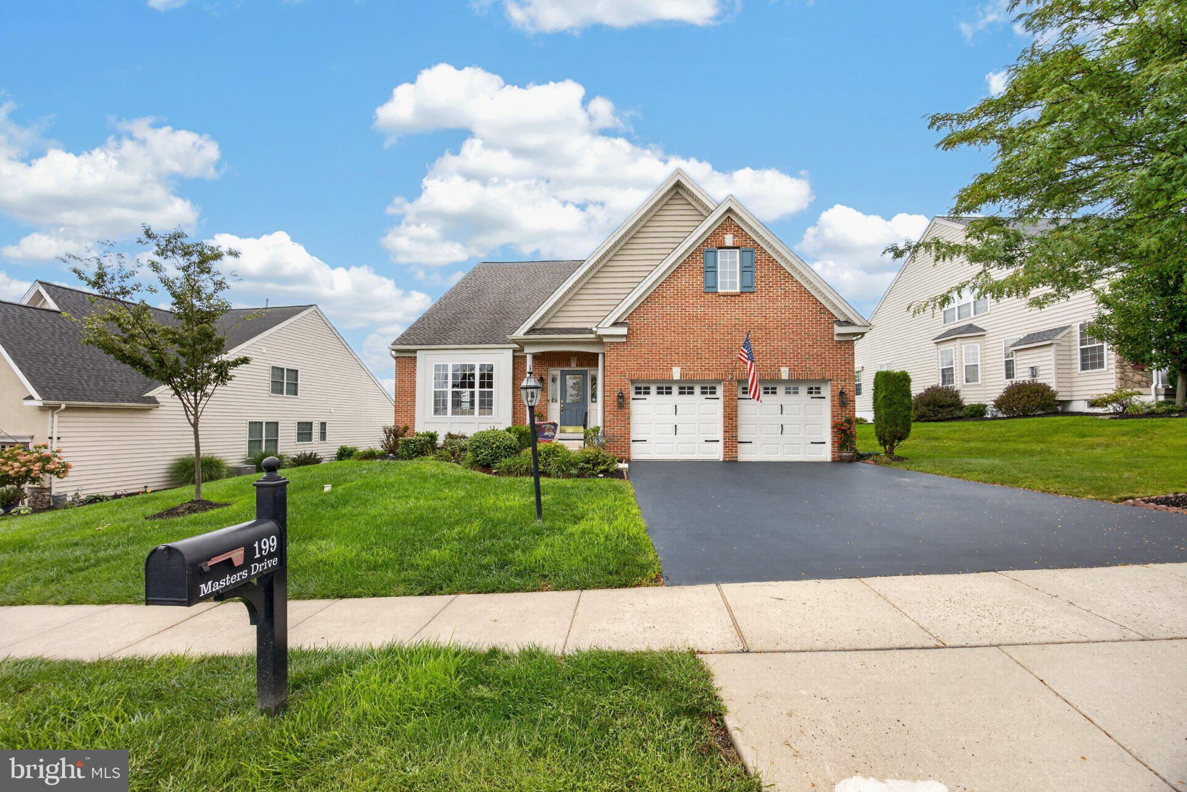
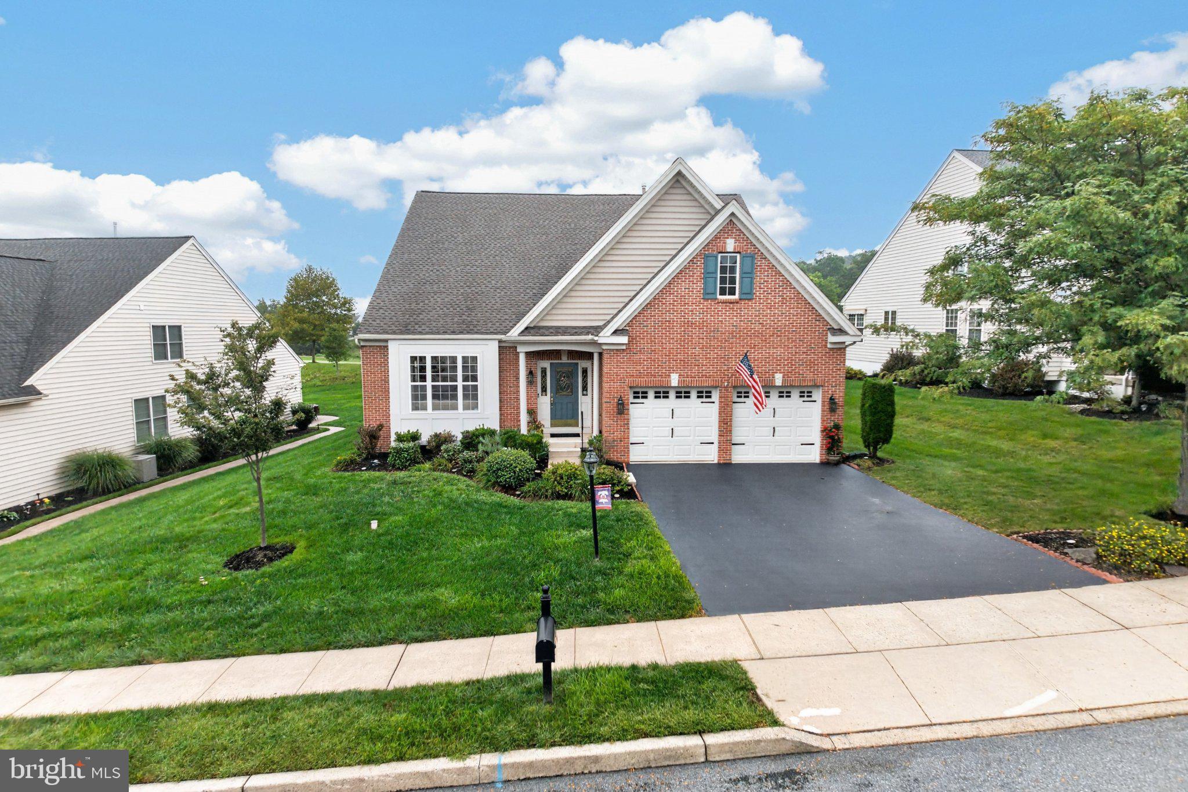
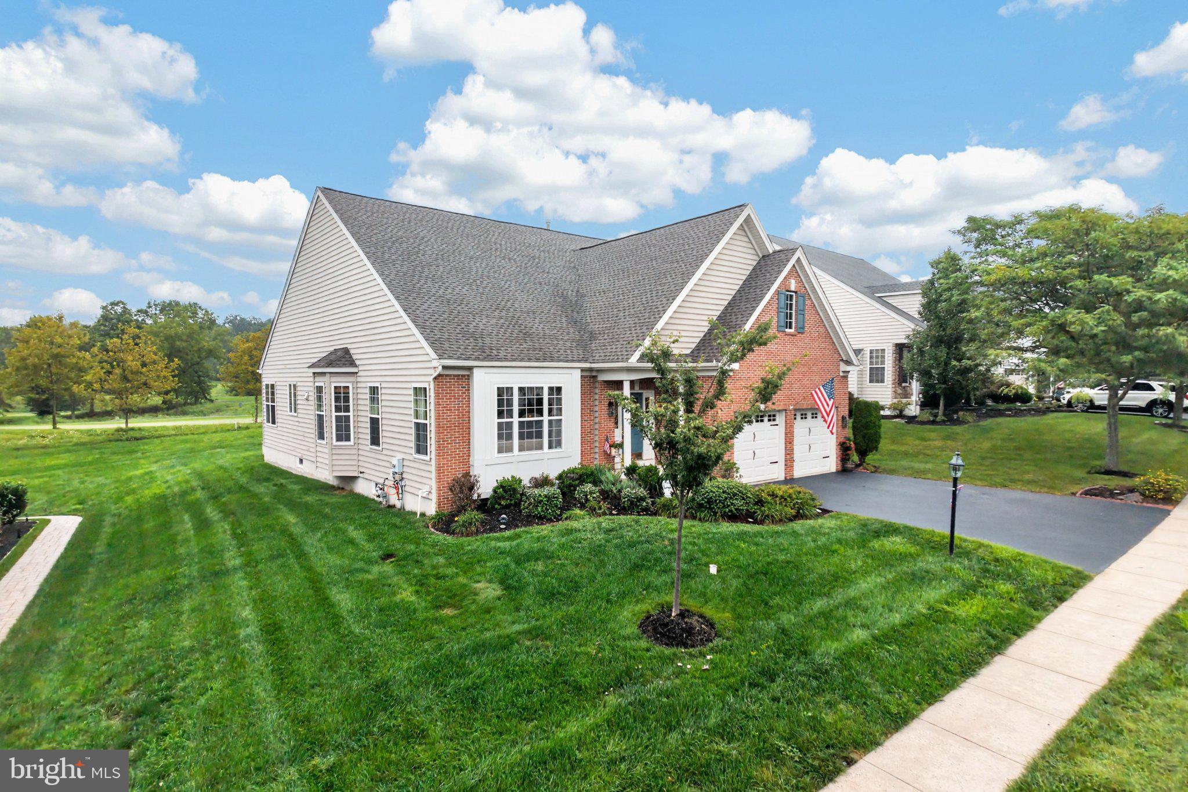
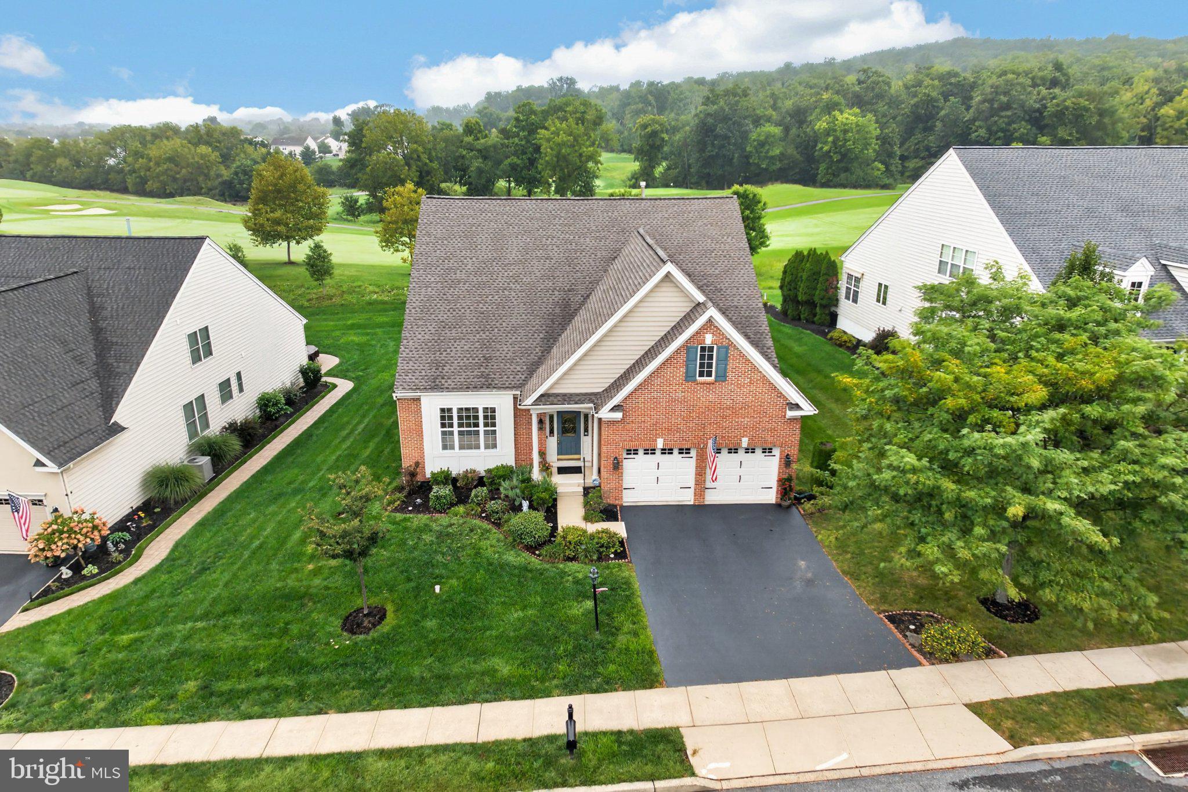
Welcome to 199 Masters Drive in the highly desirable Spring-Ford Area School District and beautiful Raven’s Claw community in Limerick Township, home to one of Pennsylvania’s award-winning golf courses! This stunning home offers over 3,800 sqft of living space and a prime setting along the 7th fairway, with picturesque views of the 8th & 9th holes. From the moment you arrive, the impressive curb appeal stands out with a stately brick exterior and beautifully manicured landscaping. Inside, hardwood flooring flows from the foyer through the hall, family room and kitchen. The spacious open-concept living and dining areas are ideal for entertaining and feature custom wainscoting, crown molding, tray ceiling, bay window and custom window coverings. The family room features a soaring vaulted ceiling, gas fireplace with custom millwork surround, and built-in cabinetry designed to conceal your TV or provide storage. The family room opens to the beautifully appointed gourmet kitchen featuring rich cherry cabinetry, granite countertops, LED under-cabinet lighting, black appliances, double wall oven, gas cooktop, tile backsplash, pantry, extra-long center island with seating, and spacious eat-in area. A door from the kitchen leads to the low-maintenance 14' x 16' composite deck with newer Sunset awning—the perfect spot for morning coffee, outdoor dining or relaxing while enjoying spectacular golf course views. The main-level primary suite is a true retreat, featuring a tray ceiling, walk-in closet, two additional closets, and luxurious en-suite bath with dual-sink vanity, walk-in tiled shower, soaking tub and separate water closet. A private door from the primary suite provides direct access to the deck, allowing you to step outside first thing in the morning or unwind outdoors at the end of the day before calling it a night. Also on the main level are a second bedroom, second full bath, and laundry room with direct garage access. Upstairs, an open loft provides flexible space, while the third bedroom and third full bath offer privacy for family members, guests, a home office or hobby space. The huge finished basement features new LED lighting (2025), a convenient powder room, two generously sized unfinished storage areas, and a sliding door with walk-up steps for easy backyard access. Additional features include an exterior irrigation system, security system, newer roof (2024), and newer HVAC w/whole house humidifier (2022). The HOA fee includes lawn maintenance, snow removal—including service right to your front doorstep—and trash removal, so you can spend less time on strenuous tasks and more time enjoying your home. The Raven’s Claw HOA was also recently recognized as a Gold Star Community by the Community Associations Institute (CAI), reflecting high standards of community management. The location is hard to beat—just minutes from major roadways, schools, restaurants, shopping and the Philadelphia Premium Outlets. Enjoy entertainment at Sunnybrook Ballroom, Providence Town Center in Collegeville, or the shops and restaurants of downtown Phoenixville. Plus, the Raven’s Claw golf course clubhouse features a restaurant open to the public, allowing you to enjoy a meal just steps from home! Beautifully maintained, thoughtfully designed and ideally situated with stunning golf course views - 199 Masters Drive is ready to welcome you home!
Save
Ask
Tour
Hide
Share
Listing Snapshot
Price
$695,000
Days On Site
49 Days
Bedrooms
3
Inside Area (SqFt)
3,871 sqft
Total Baths
4
Full Baths
3
Partial Baths
1
Lot Size
0.23 Acres
Year Built
2006
MLS Number
PAMC2193060
Status
Pending
Property Tax
$11,186
HOA/Condo/Coop Fees
$156 monthly
Sq Ft Source
Assessor
Friends & Family
React
Comment
Invite
No Comments Yet
Did you know? You can invite friends and family to your search. They can join your search, rate and discuss listings with you.
Recent Activity
a month ago
Status changed to Pending
a month ago
Listing updated with changes from the MLS
2 months ago
Listing first seen on site
General Features
Acres
0.23
Attached Garage
Yes
Foundation
Concrete Perimeter
Garage
Yes
Garage Spaces
2
Levels
Two
Parking
Garage Door OpenerAsphaltGarageDrivewayInside EntranceAttached
Parking Spaces
4
Property Sub Type
Single Family Residence
Security
Security System
Sewer
Public Sewer
Special Circumstances
Standard
SqFt Above
2611
SqFt Below
1260
SqFt Total
3871
Style
ColonialRanch/Rambler
Water Source
Public
Zoning
R1
Interior Features
Appliances
Double OvenOvenGas RangeGas OvenGas Water HeaterCooktopDishwasherDisposalDryerWasherWater HeaterRefrigeratorHumidifierMicrowave
Basement
Cooling
Central AirCeiling Fan(s)Electric
Electric
200+ Amp Service
Fireplace
Yes
Fireplace Features
Gas
Fireplaces
1
Flooring
CarpetWoodCeramic TileHardwood
Heating
Natural GasForced Air
Interior
Eat-in KitchenCeiling Fan(s)Kitchen IslandPantryRecessed LightingWalk-In Closet(s)Crown MoldingOpen FloorplanSoaking Tub



Did you know? You can invite friends and family to your search. They can join your search, rate and discuss listings with you.