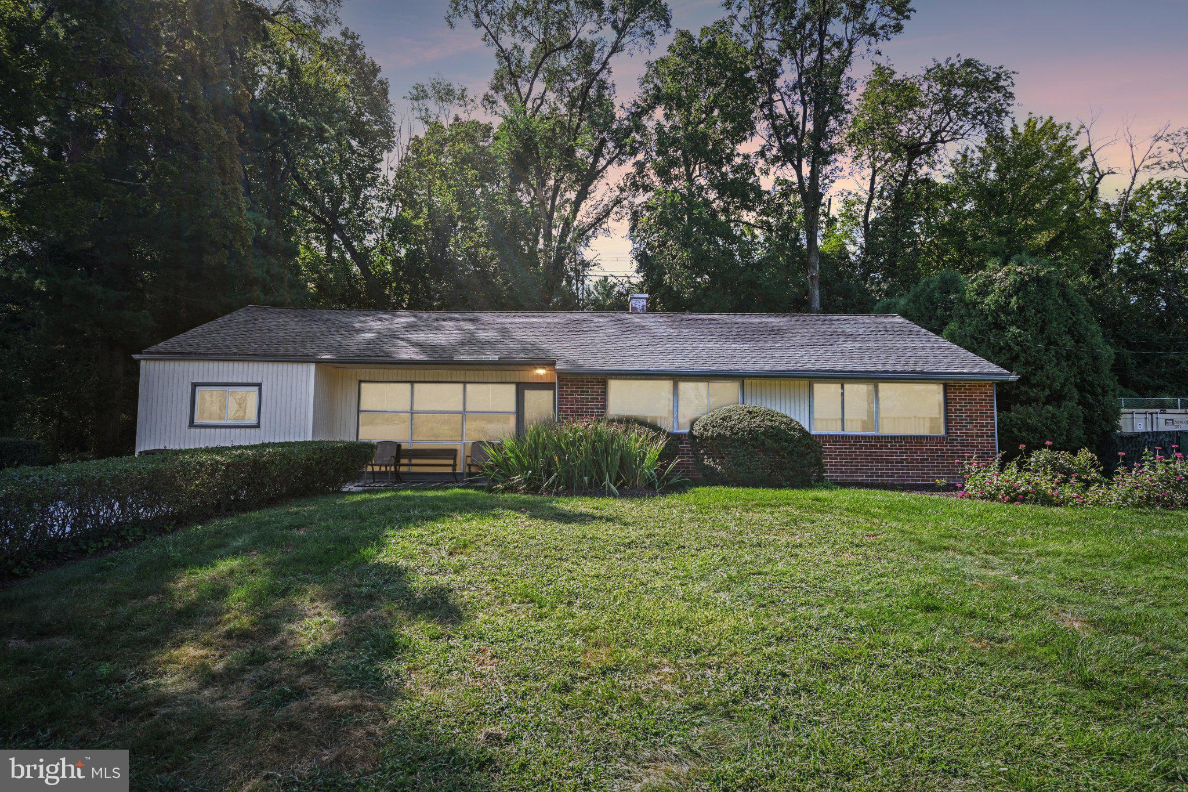
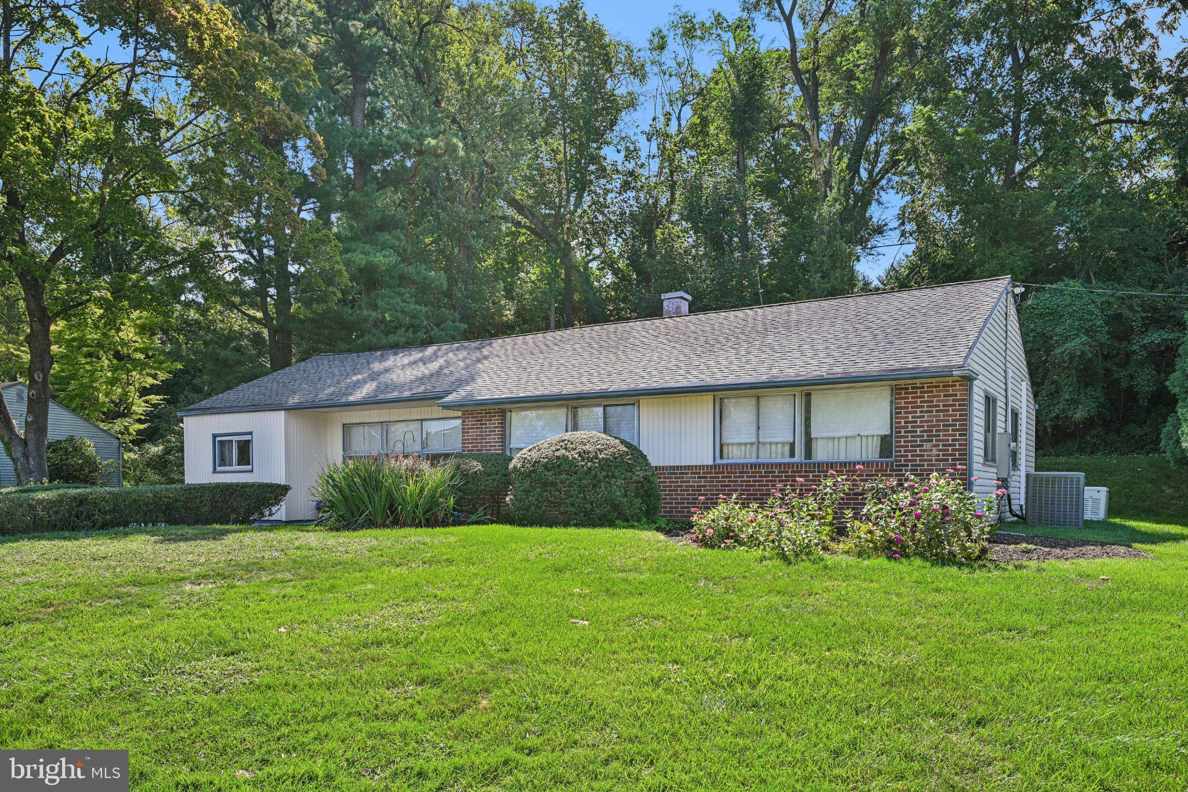
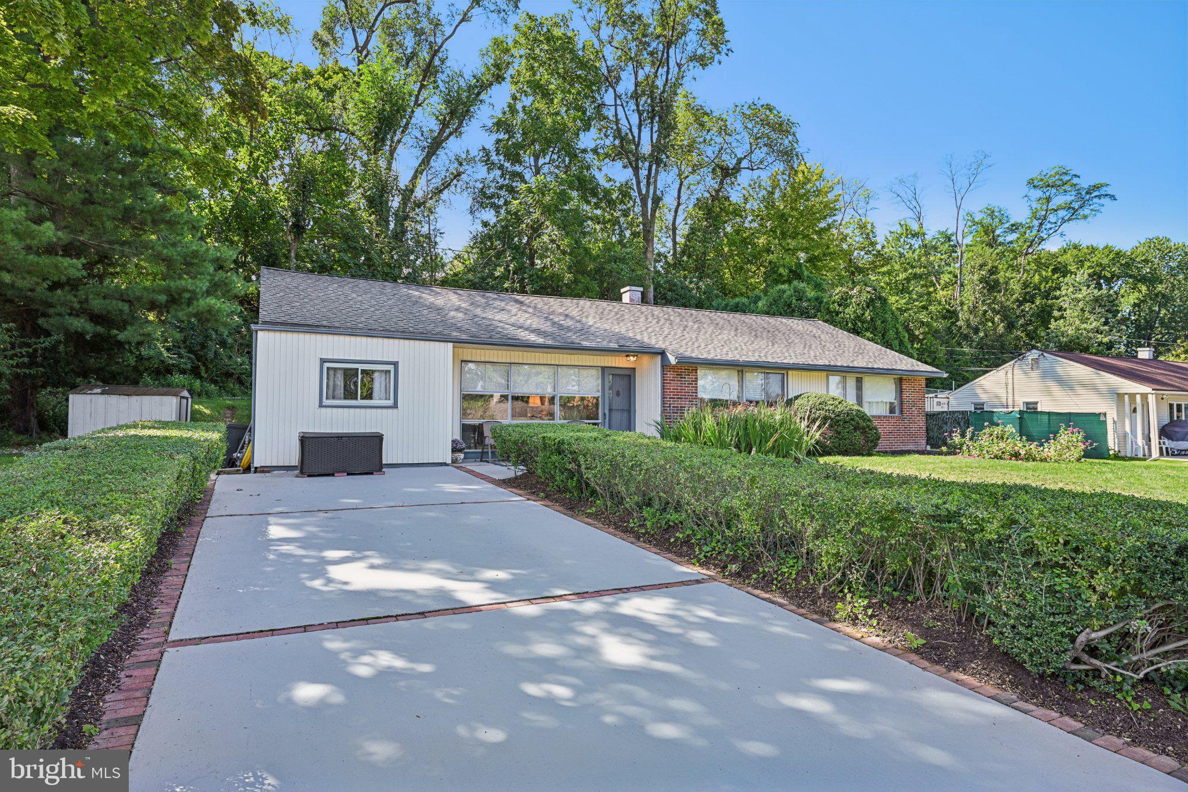
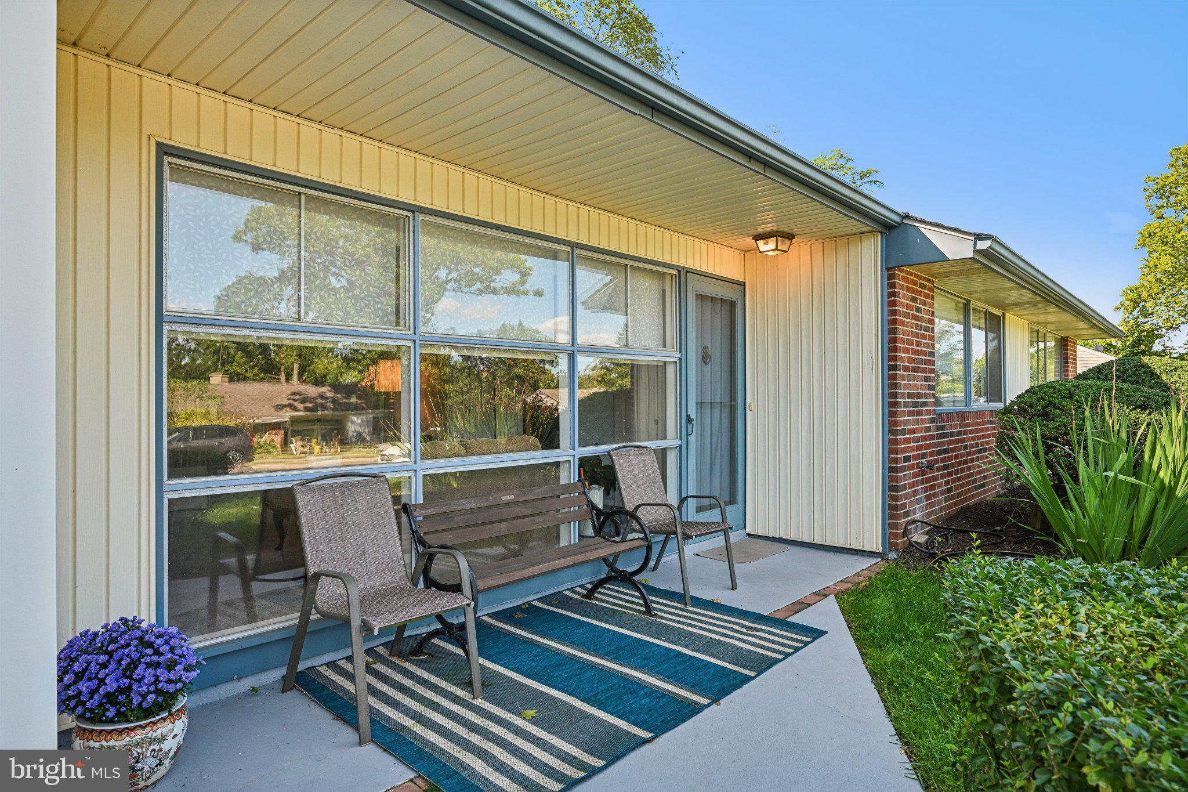
Welcome to this beautiful three-bedroom, two-bath one-story ranch home located in the desirable Wyndmoor. This inviting property offers comfortable one-level living with a spacious living room, a separate dining room, and an updated family room featuring a cozy fireplace—perfect for relaxing or entertaining family and friends. The home also includes a convenient pantry with ample shelving for additional storage. The galley-style kitchen is well equipped with a dishwasher, refrigerator, microwave, and built-in stove, providing everything you need for everyday cooking and entertaining. Three comfortable bedrooms and two full baths complete the interior. Additional highlights include central air conditioning, a nice-sized yard, a screened-in patio and a Generac generator—an excellent feature that provides added peace of mind and convenience during power outages. This lovely ranch home combines comfort, functionality, and thoughtful updates, making it a wonderful place to call home! This home has been meticulously maintained by the seller, who is providing is a pre-listing home inspection. A one-year home warranty is also included for the buyer at the time of settlement. Quick and easy access to Route 309, the Pennsylvania Turnpike and Septa Regional Rail Lines. Close to shopping and restaurants in Flourtown and Chestnut Hill.
Save
Ask
Tour
Hide
Share
Listing Snapshot
Price
$484,000
Days On Site
33 Days
Bedrooms
3
Inside Area (SqFt)
1,556 sqft
Total Baths
2
Full Baths
2
Partial Baths
N/A
Lot Size
0.29 Acres
Year Built
1955
MLS® Number
PAMC2193072
Status
Active Under Contract
Property Tax
$6,522
HOA/Condo/Coop Fees
N/A
Sq Ft Source
Assessor
Friends & Family
React
Invite
Recent Activity
3 days ago
Status changed to Active Under Contract
3 days ago
Listing updated with changes from the MLS®
a month ago
Listing first seen on site
General Features
Acres
0.29
Cross Street
Paper Mill Road
Foundation
Slab
Levels
One
Parking
ConcreteOn StreetDriveway
Parking Spaces
1
Property Sub Type
Single Family Residence
Sewer
Public Sewer
Special Circumstances
Standard
SqFt Above
1556
SqFt Total
1556
Style
Ranch/Rambler
Water Source
Public
Zoning
A
Interior Features
Appliances
Gas Water Heater
Cooling
Central AirGas
Electric
200+ Amp Service
Fireplace
Yes
Fireplaces
1
Heating
Natural GasForced Air
Laundry Features
Main Level
Main Level Bedrooms
3
Save
Ask
Tour
Hide
Share
Exterior Features
Construction Details
Vinyl Siding
Patio And Porch
EnclosedPatioScreened
Pool Features
None
Community Features
MLS Area
Springfield Twp (10652)
School District
SPRINGFIELD TOWNSHIP
Schools
School District
SPRINGFIELD TOWNSHIP
Elementary School
Unknown
Middle School
Unknown
High School
Unknown
Listing courtesy of BHHS Fox & Roach-Chestnut Hill