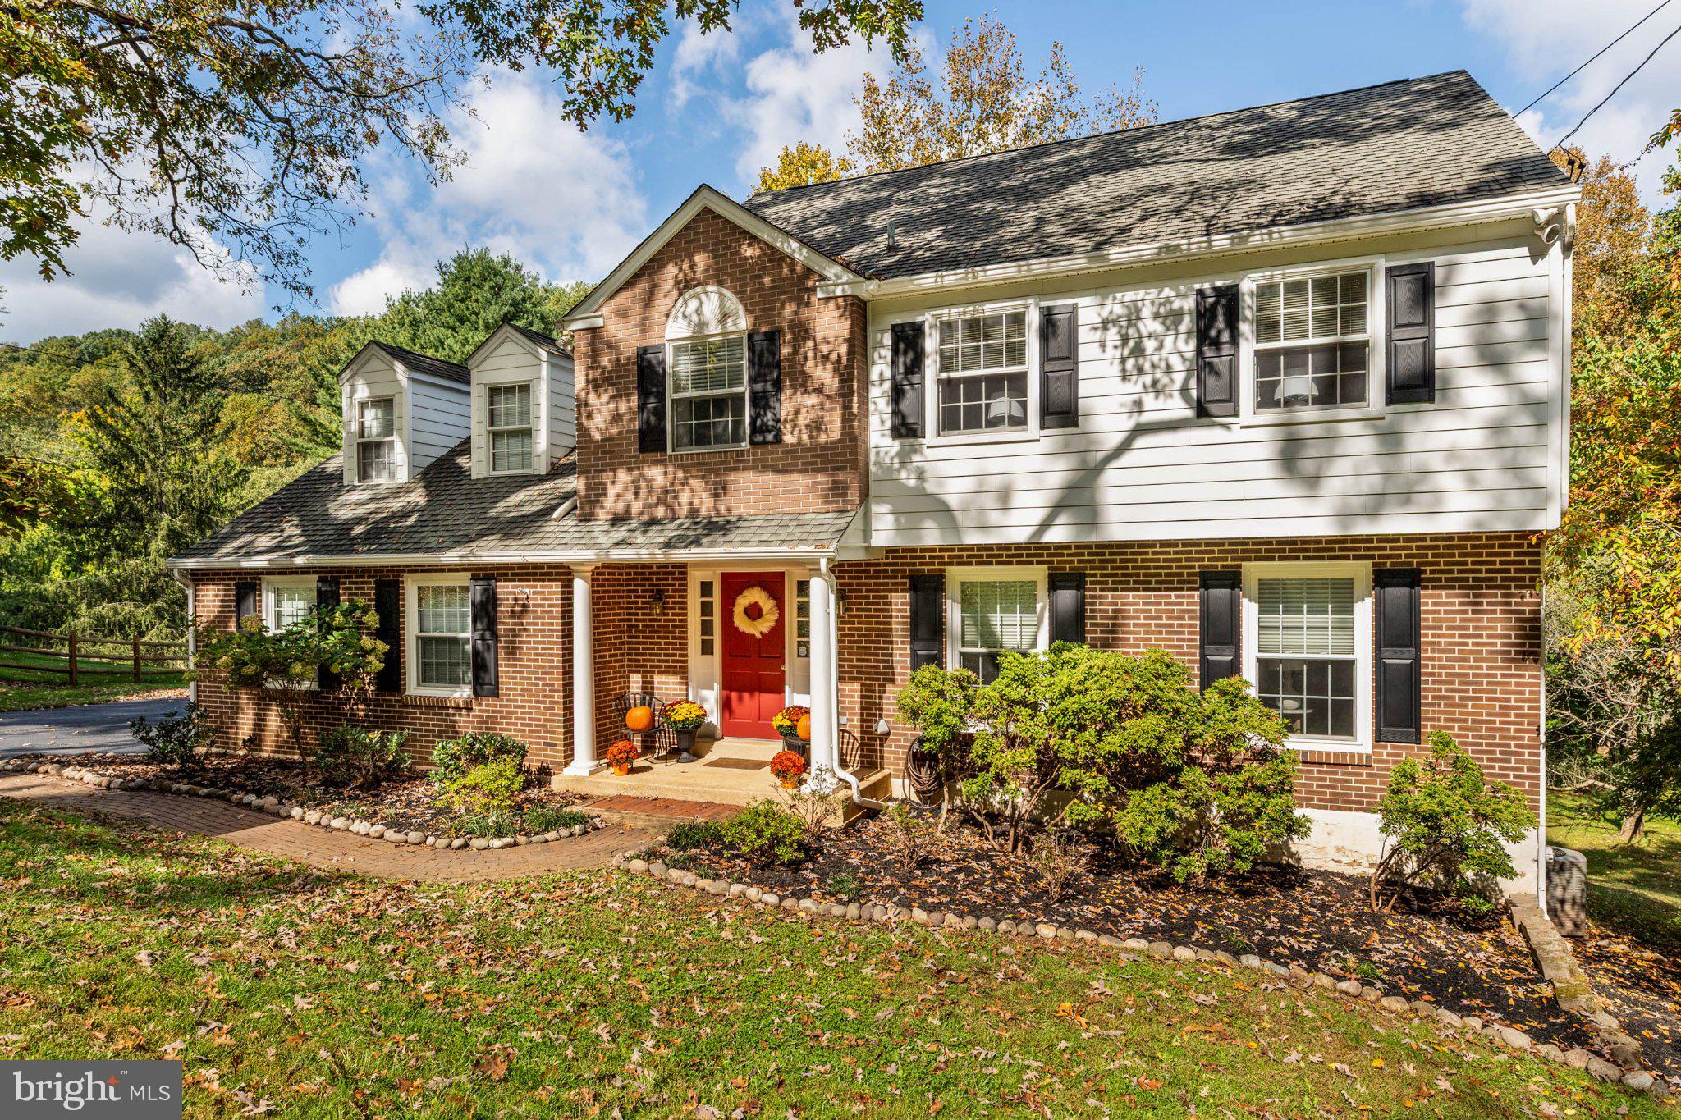
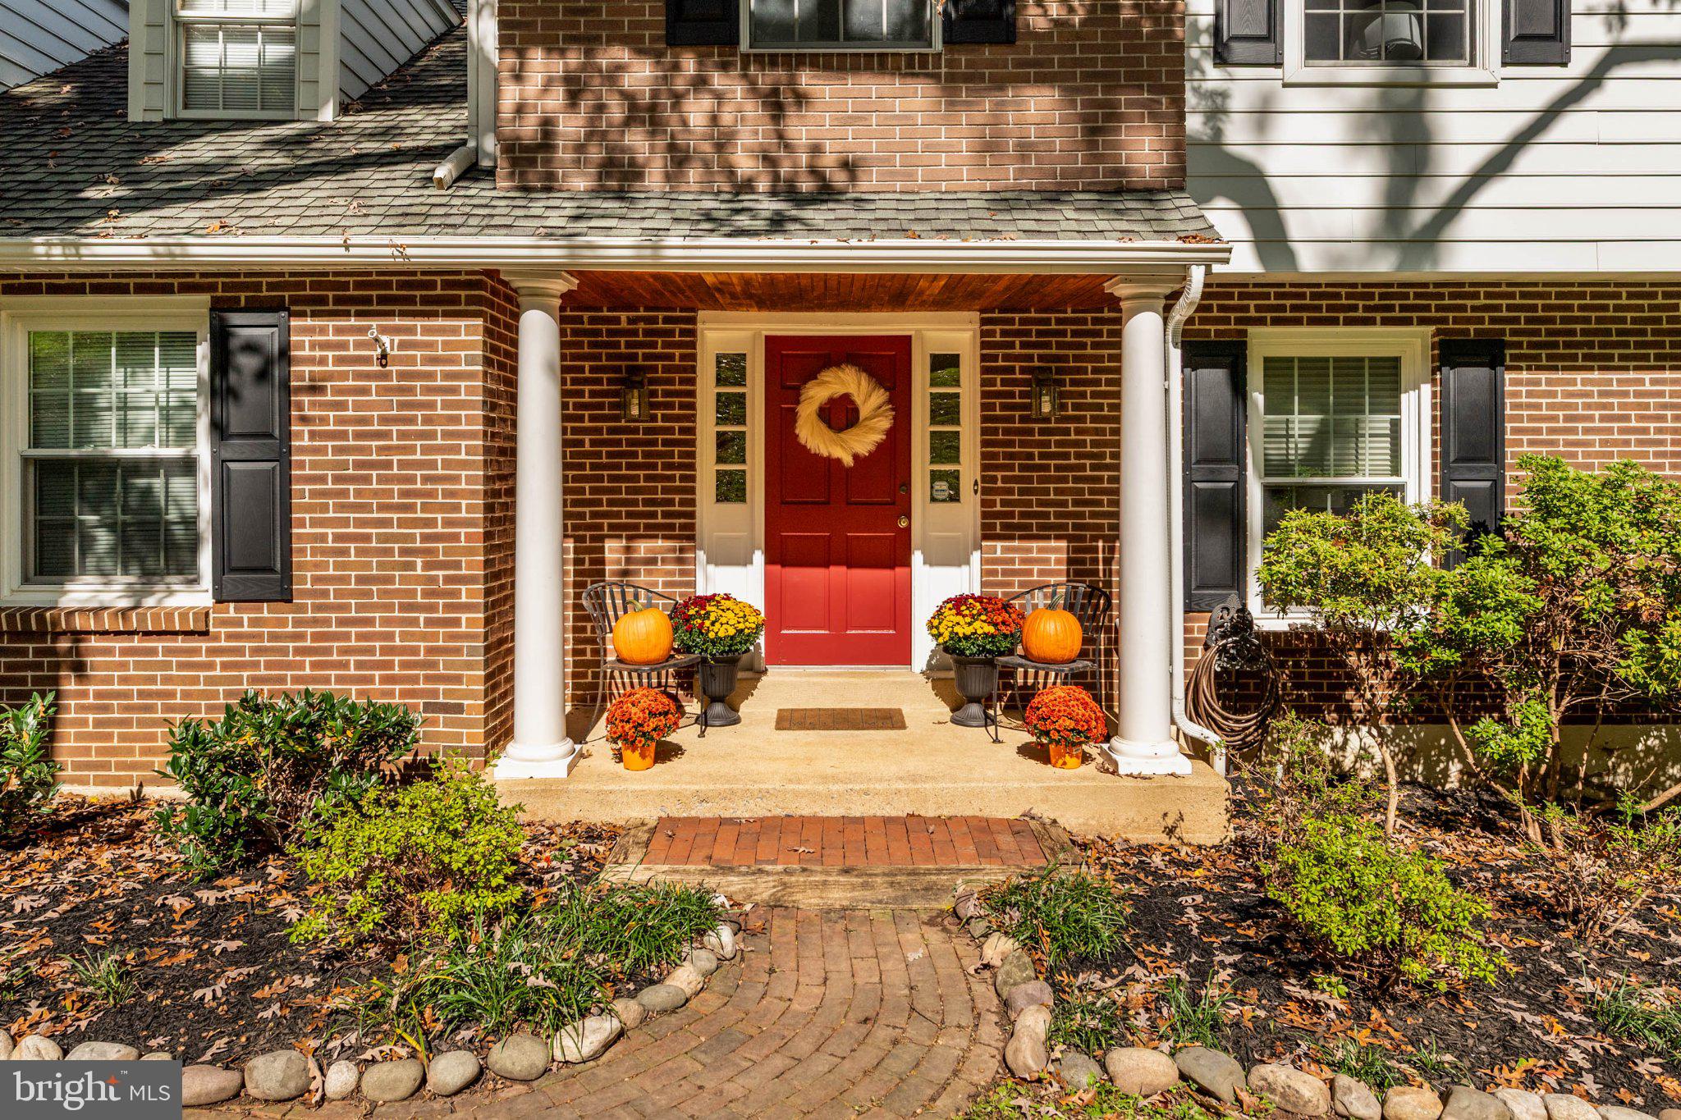
Welcome to 300 Arden Road! Ideally positioned in one of the Philadelphia area’s most convenient locations, this classic two-story Colonial welcomes you with a warm and inviting floor plan perfectly suited to comfortable everyday living and effortless entertaining.
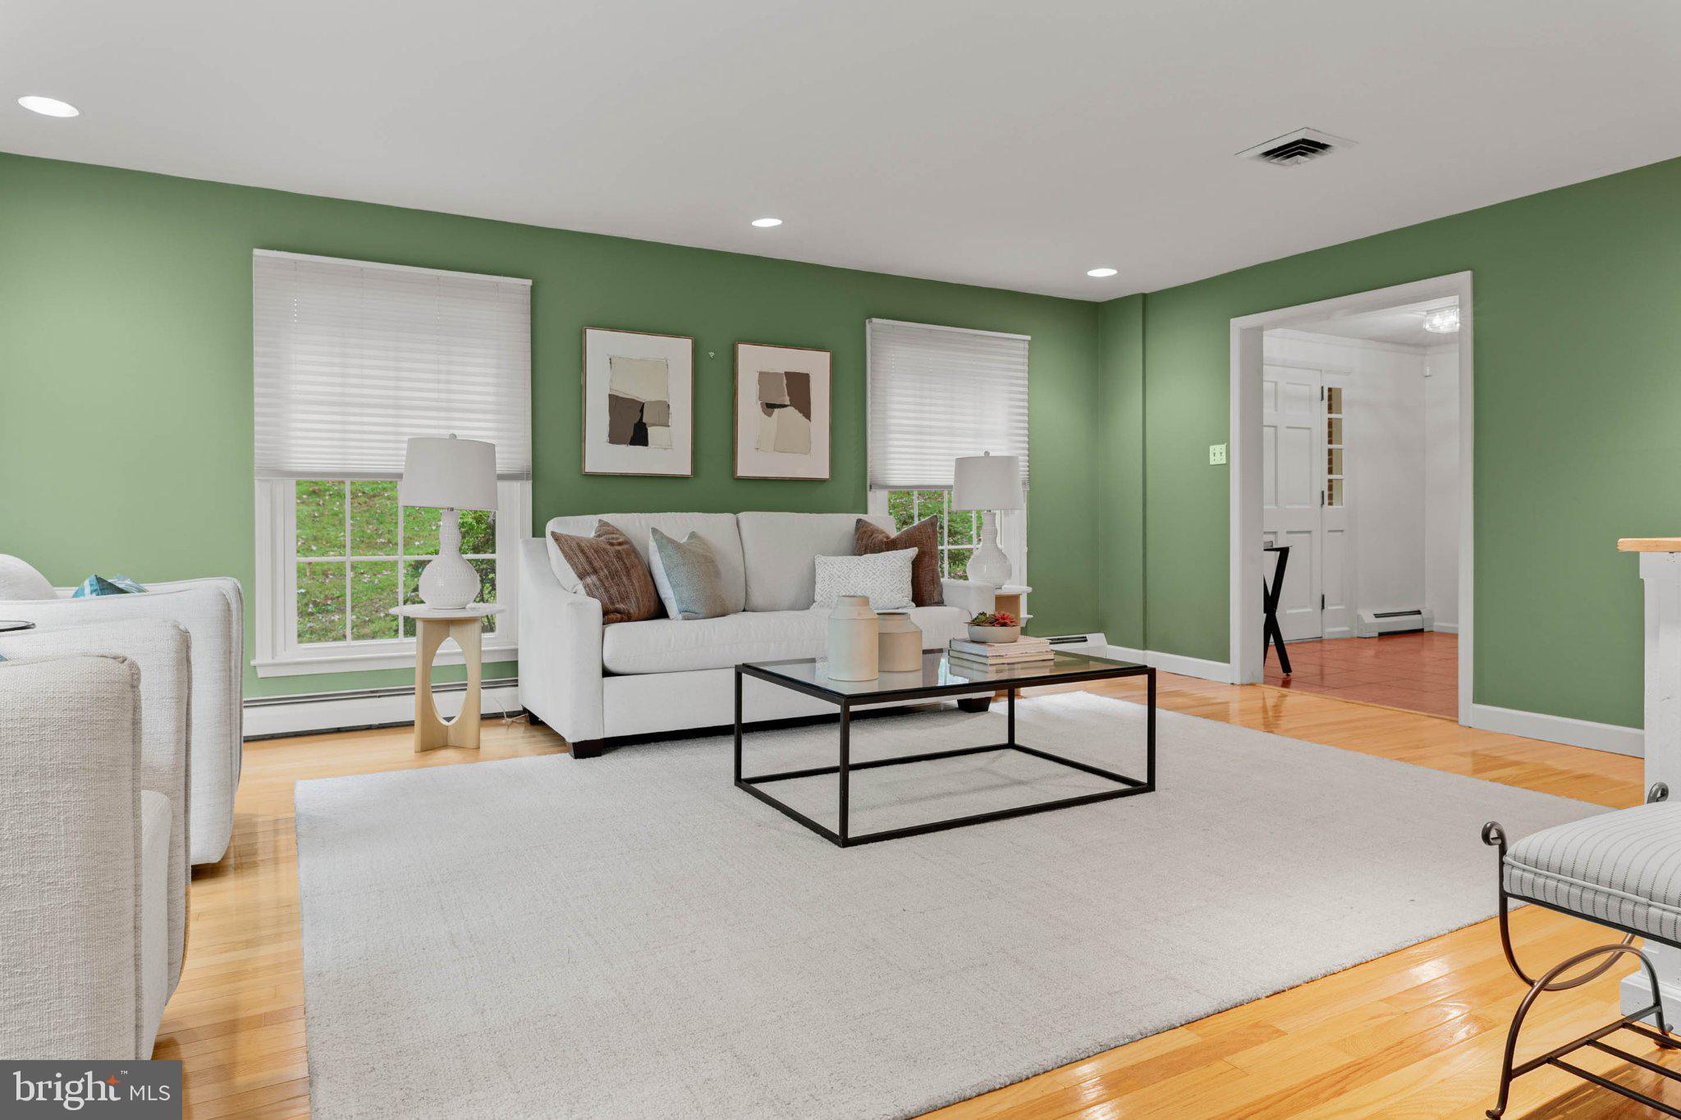
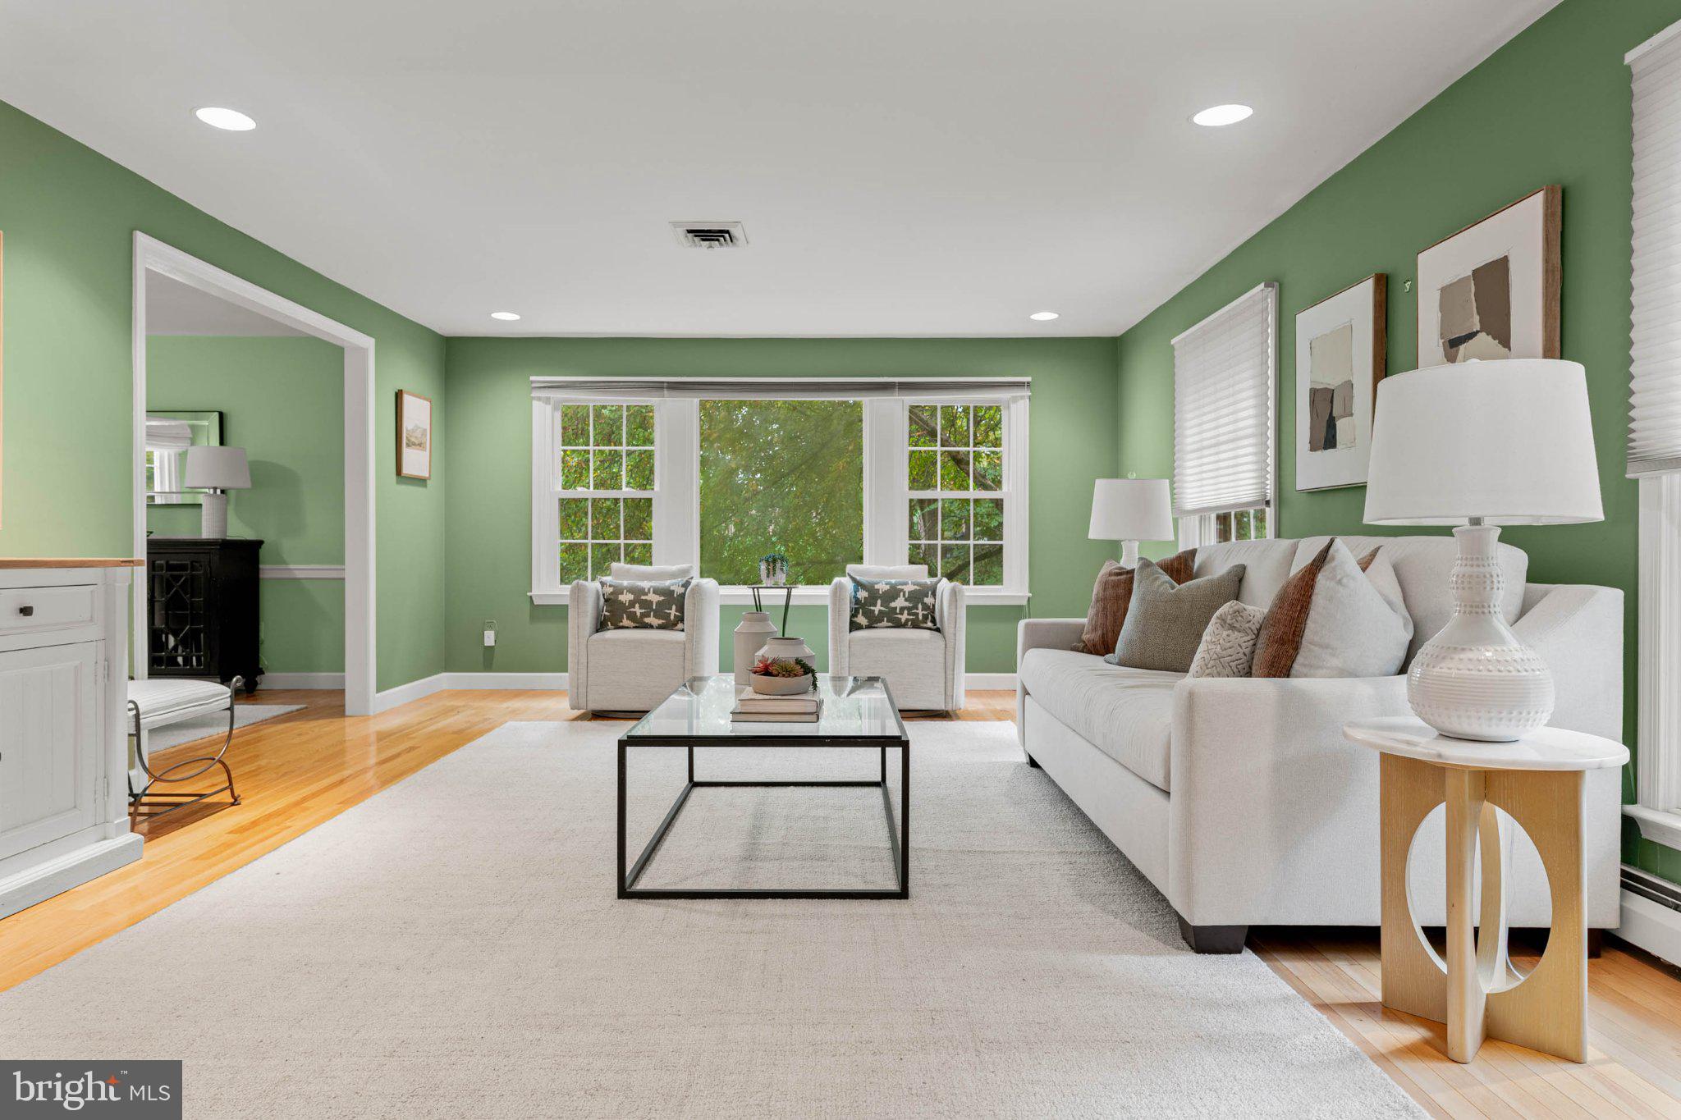
The first floor offers a spacious living room, formal dining room, powder room, and the highly desirable combination of kitchen, breakfast room, and family room. Beautiful hardwood floors, new carpeting, and an abundance of natural light create a welcoming atmosphere throughout. The expansive outdoor deck extends the living space and overlooks a fully fenced, bucolic backyard.
The kitchen is equipped with a new double oven and cooktop and flows seamlessly into the adjoining breakfast and family room spaces. Anchored by a fireplace and enhanced by custom built-ins and new neutral carpeting, the family room provides a comfortable gathering space for everyday life. An attached two-car garage with direct interior access adds everyday convenience.
Upstairs, the spacious primary suite offers an updated ensuite bath and two closets, including one with a custom organizational system. Three additional generously sized bedrooms share an updated hall bath with timeless finishes and a double vanity. A convenient pull-down attic provides abundant additional storage.
The daylight-filled, fully finished lower level adds exceptional versatility and an impressive amount of living space. Whether used for a home office, recreation, fitness, play, or entertaining, this expansive area adapts beautifully to a variety of needs. A wet bar, powder room, laundry area, and direct outdoor access enhance its functionality, while a large utility room provides easily accessible storage and mechanical space.
Location further elevates the appeal of 300 Arden Road, with easy access to I-76 and other major highways, as well as King of Prussia, premier shopping, restaurants, and everyday conveniences.
Save
Ask
Hide
Share
Listing Snapshot
Bedrooms
4
Total Baths
4
Full Baths
2
Partial Baths
2
Inside Area (SqFt)
2,536 sqft
Lot Size
0.46 Acres
Year Built
1972
MLS Number
PAMC2193118
Status
Sold
Property Tax
$9,012
HOA/Condo/Coop Fees
N/A
Sq Ft Source
Assessor
Friends & Family
React
Invite
Recent Activity
5 hours ago
Listing updated with changes from the MLS
General Features
Acres
0.46
Attached Garage
Yes
Foundation
Block
Garage
Yes
Garage Spaces
2
Levels
Two
Parking
Garage Door OpenerGarageAttached
Parking Spaces
2
Property Sub Type
Single Family Residence
Security
Security SystemSecurity Lights
Sewer
Public Sewer
Special Circumstances
Standard
SqFt Above
2536
SqFt Total
2536
Style
Colonial
Water Source
Public
Zoning
RESID
Interior Features
Appliances
Gas Water HeaterCooktopDishwasher
Basement
FinishedExterior EntryDaylightFullSump Pump
Cooling
Central AirElectric
Electric
200+ Amp Service
Fireplace
Yes
Fireplaces
1
Flooring
CarpetWoodHardwoodCeramic Tile
Heating
Natural GasBaseboard
Interior
Eat-in KitchenRecessed Lighting
Save
Ask
Hide
Share
Exterior Features
Construction Details
Brick VeneerHardiPlank Type
Exterior
Lighting
Lot Features
Back Yard
Pool Features
None
Community Features
MLS Area
Upper Merion Twp (10658)
School District
UPPER MERION AREA
Schools
School District
UPPER MERION AREA
Elementary School
Unknown
Middle School
Unknown
High School
Unknown
Neighborhood & Commute
Source: Walkscore
Disclosure: Community information and market data powered by Constellation Data Labs. Information is deemed reliable but not guaranteed.