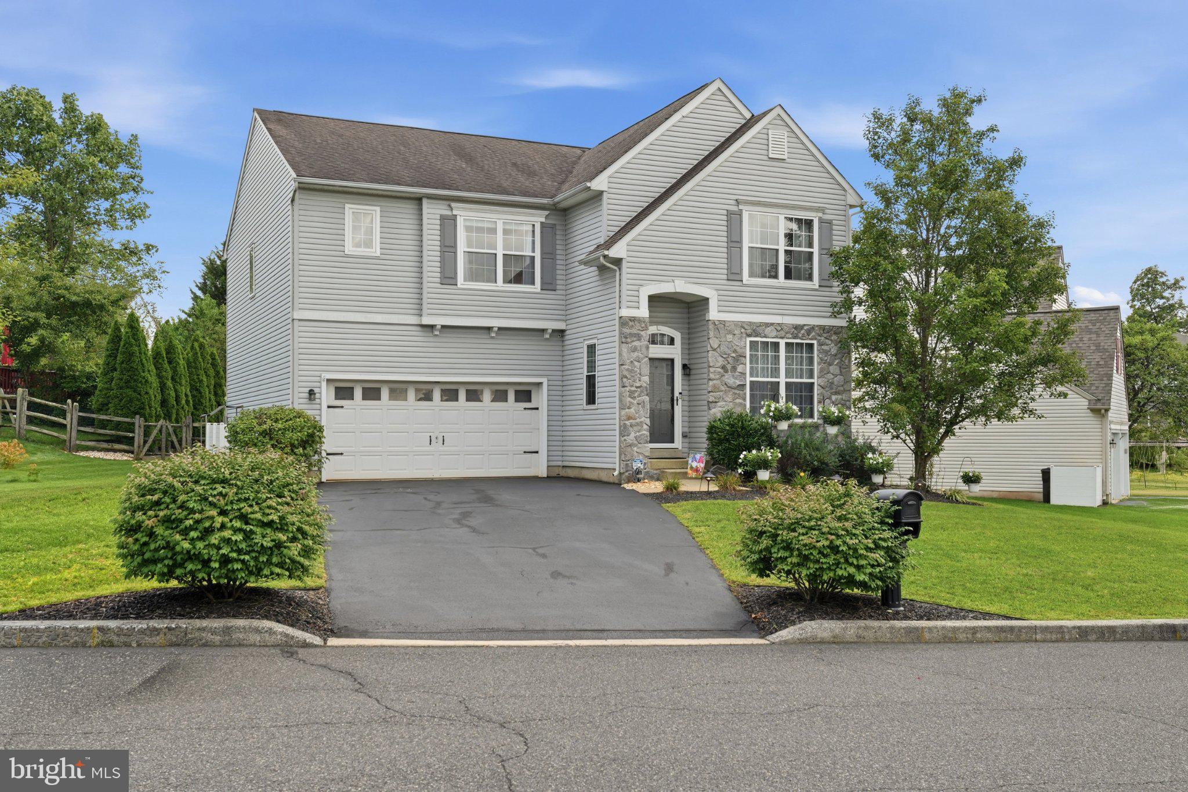
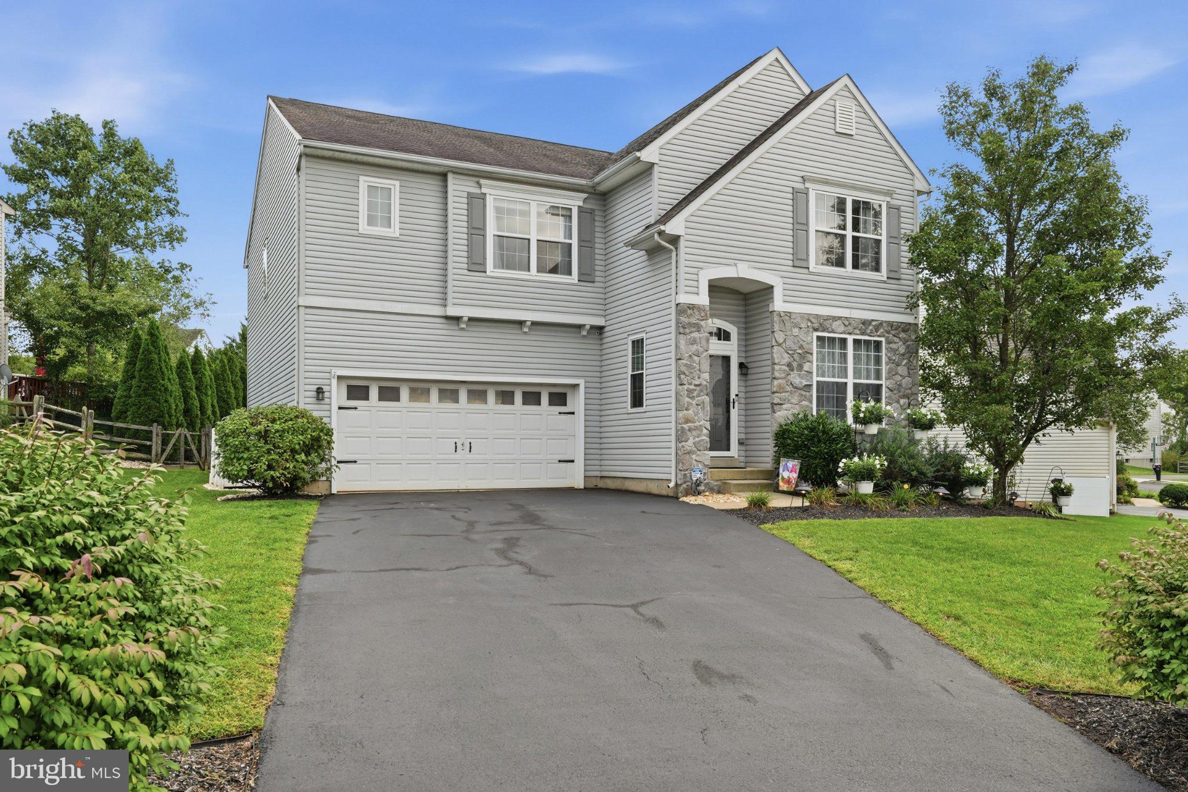
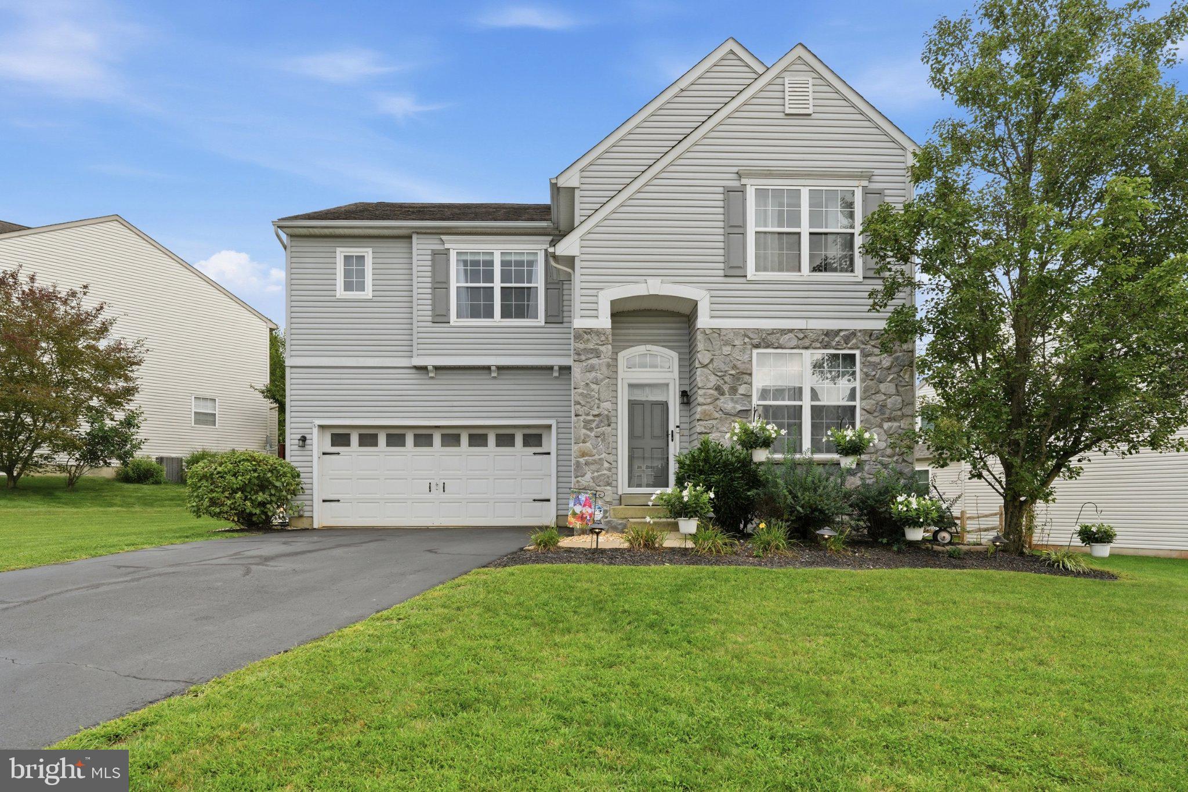
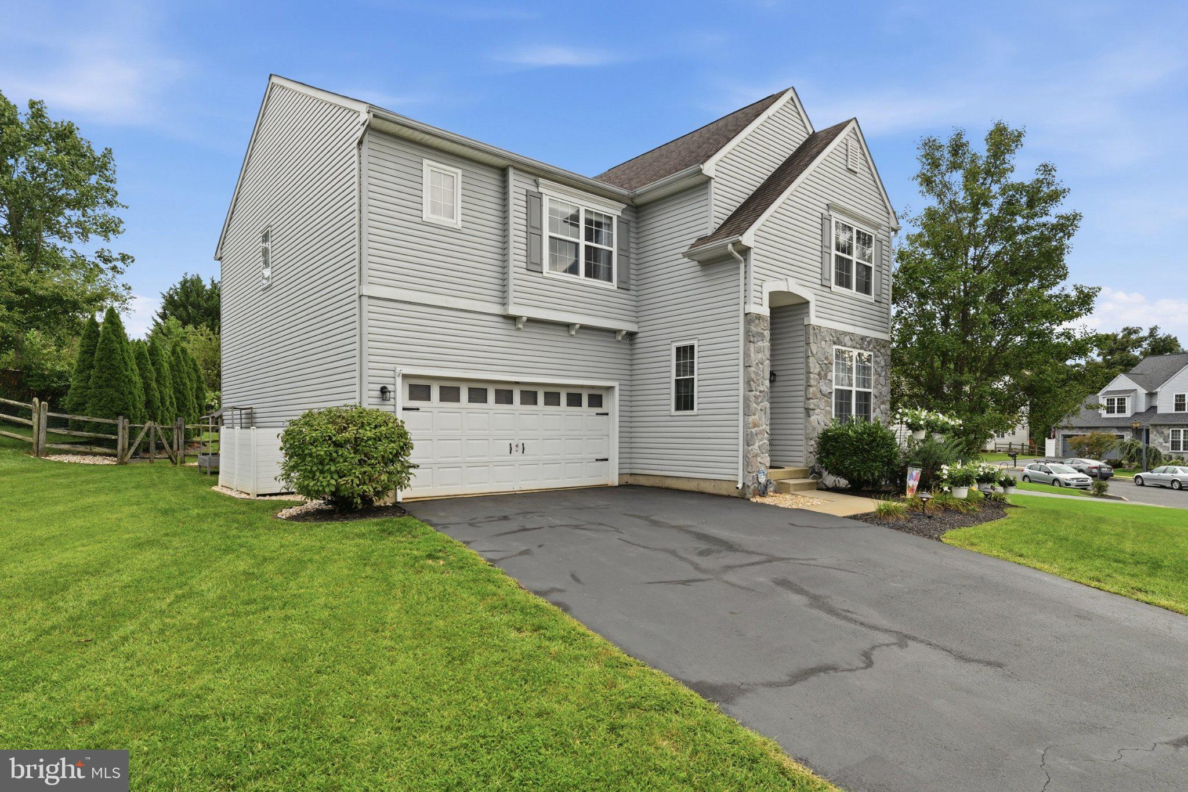
WELCOME HOME! What if your next home was truly move-in ready and offered the perfect blend of comfort, functionality, and outdoor enjoyment? Located in the highly sought-after Perkiomen Valley School District, this beautifully maintained home is nestled in desirable Collegeville, a community known for its welcoming neighborhoods, excellent schools, convenient location, and easy access to shopping, dining, parks, and recreation. Collegeville offers the ideal balance of suburban comfort and accessibility, with plenty to enjoy close to home while remaining convenient to major employment centers and commuter routes.
Step inside to a bright, open floor plan designed for today's lifestyle. The spacious dining area flows seamlessly into the kitchen, creating the perfect setting for entertaining family and friends. Updated neutral paint and laminate wood flooring throughout the main level create a fresh, inviting feel. The dining area is highlighted by a cozy gas fireplace with a media niche, adding warmth and character to the heart of the home. The generously sized family room features soaring ceilings, abundant natural light, and an open, airy atmosphere that makes it an ideal gathering space. The tucked-away staircase and open railing above add architectural charm and help maintain the home's open, connected feel.
The spacious eat-in kitchen offers 42-inch cabinetry, 6ft island, pantry, and sliding glass doors leading to the backyard. Whether you're hosting summer barbecues on the deck or enjoying a quiet evening outdoors, this backyard is designed to help you relax and recharge.
The first floor also includes a convenient laundry room, powder room, and access to the attached two-car garage. The garage provides excellent space for vehicles, hobbies, projects, and additional storage.
Upstairs, the primary suite features a walk-in closet and a private bath complete with a soaking tub, separate shower, and double vanity. Three additional bedrooms provide plenty of room for family or guests, while the fifth bedroom/bonus room has been thoughtfully designed as a stylish home office, offering an ideal space for those who work remotely. The finished basement adds even more versatile living space with a partially finished area for recreation, hobbies, media, or additional living space, or a dedicated area for a home gym and abundant storage for seasonal décor, Costco finds, and everything else you want neatly organized.
Additional features include a fully wired and networked home, generous storage throughout, and a location close to the best of Collegeville and the surrounding area. Enjoy convenient access to Providence Town Center, Route 29, Route 422, Route 113, the Pennsylvania Turnpike, local restaurants, coffee shops, parks, trails, and nearby communities including Phoenixville, Skippack, Royersford, and King of Prussia. The area is also convenient to major employers, colleges, and medical facilities, making Collegeville a popular choice for commuters, families, and anyone seeking a connected yet relaxed lifestyle.
This is more than just a house. It's a home designed for today's lifestyle, where every space has been created for living, working, entertaining, and relaxing. Don't miss your opportunity to make it yours!
Save
Ask
Tour
Hide
Share
Listing Snapshot
Price
$609,900
Days On Site
32 Days
Bedrooms
4
Inside Area (SqFt)
2,215 sqft
Total Baths
3
Full Baths
2
Partial Baths
1
Lot Size
0.2 Acres
Year Built
2002
MLS® Number
PAMC2193126
Status
Pending
Property Tax
$9,269
HOA/Condo/Coop Fees
$16.42 monthly
Sq Ft Source
Assessor
Friends & Family
React
Invite
Recent Activity
4 weeks ago
Listing updated with changes from the MLS®
4 weeks ago
Status changed to Pending
a month ago
Listing first seen on site
General Features
Acres
0.2
Attached Garage
Yes
Cross Street
JOHNSON RD
Foundation
Concrete Perimeter
Garage
Yes
Garage Spaces
2
Levels
Three Or More
Parking
Garage Door OpenerAsphaltGarageDrivewayOtherAttached
Parking Spaces
5
Pets
Yes
Property Sub Type
Single Family Residence
Security
Security System
Sewer
Public Sewer
Special Circumstances
Standard
SqFt Above
2215
SqFt Total
5230
Style
Colonial
Utilities
Cable AvailableNatural Gas AvailableElectricity Available
Water Source
Public
Zoning
R1
Interior Features
Appliances
Gas RangeGas OvenGas Water HeaterExhaust FanIce MakerStainless Steel Appliance(s)MicrowaveENERGY STAR Qualified RefrigeratorENERGY STAR Qualified Water Heater