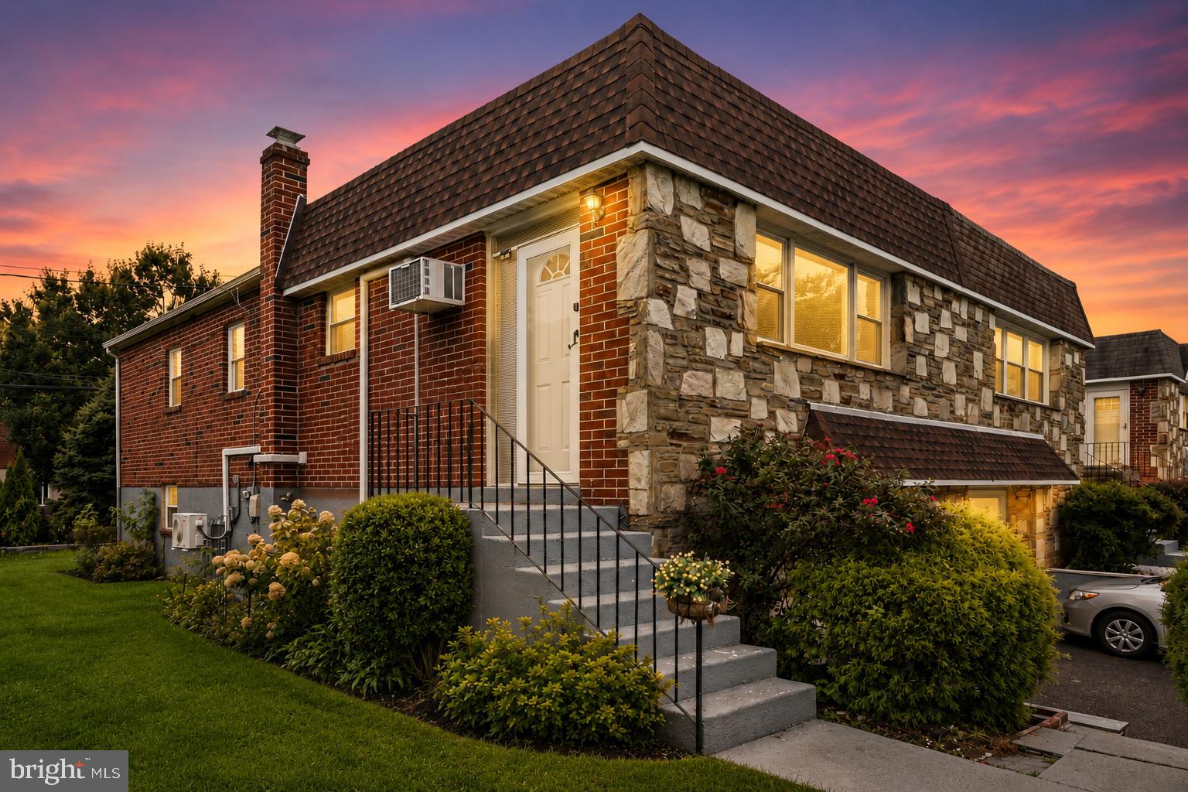
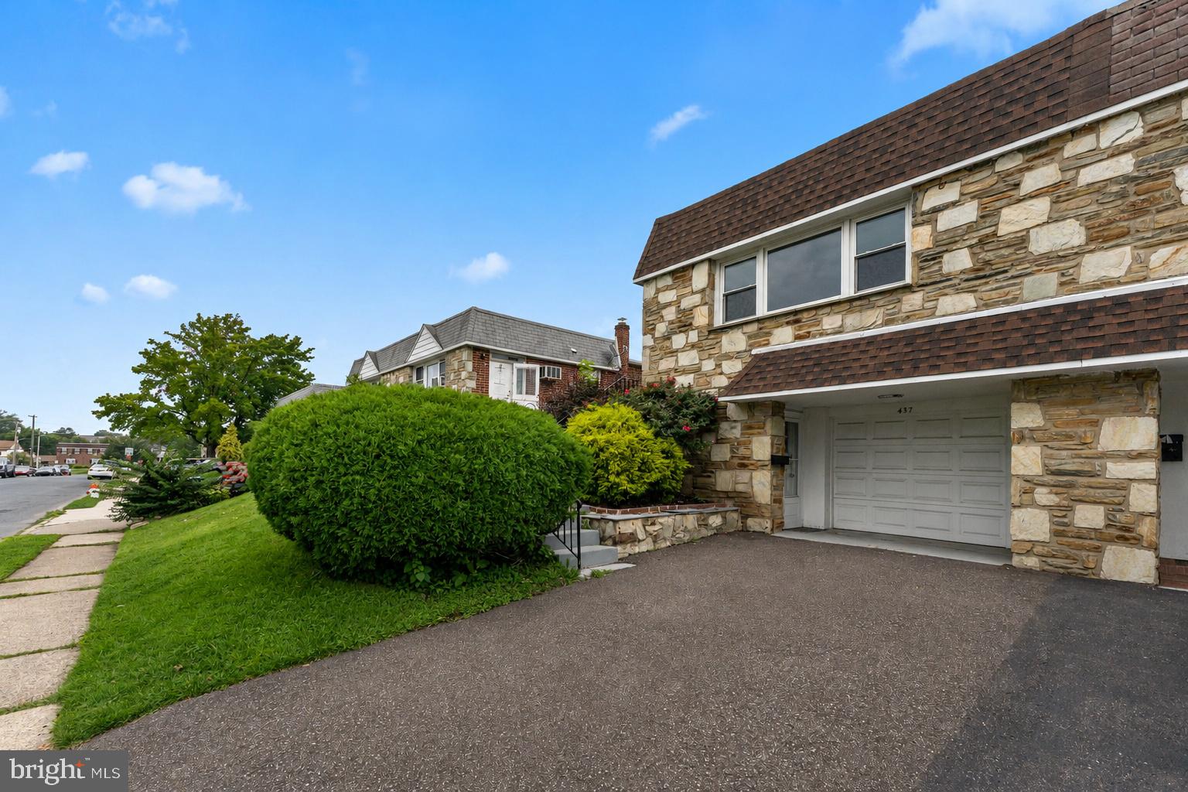
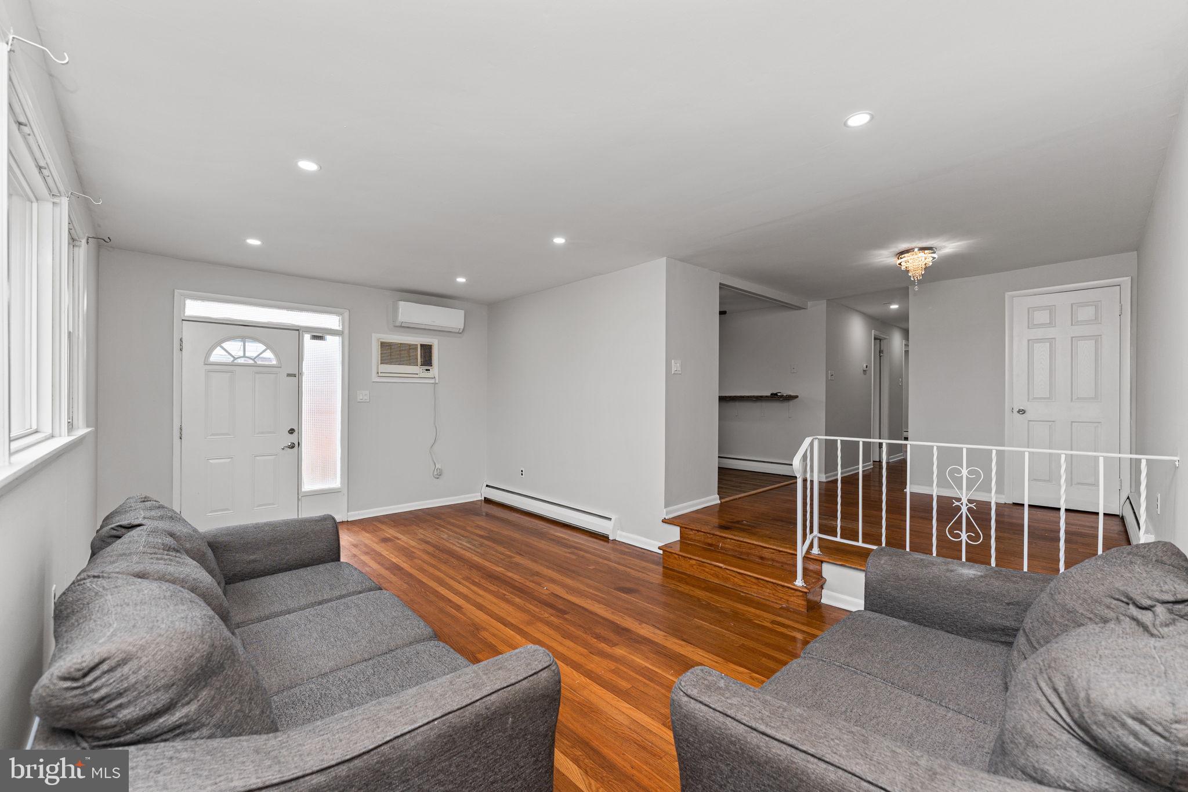
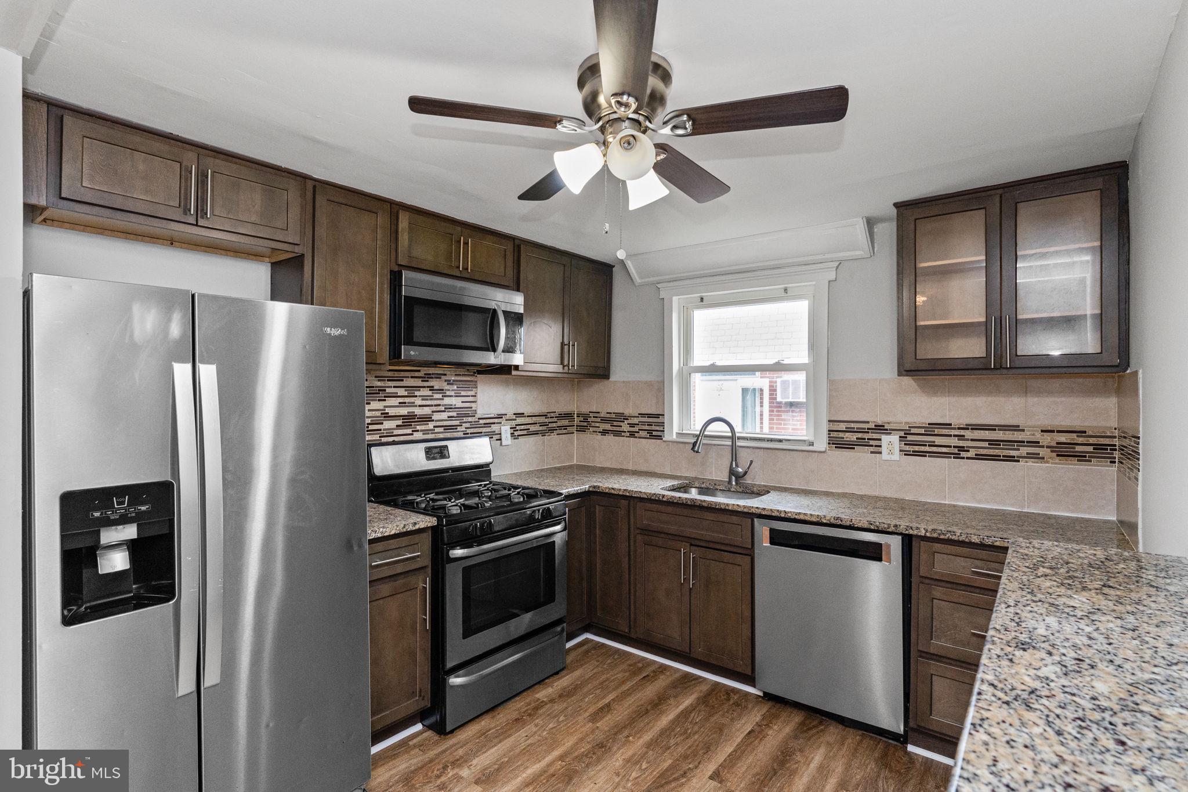
Welcome home to this well-maintained 4 Bedroom, 2 Full Bath stone and brick twin offering a spacious and versatile layout with plenty of natural light throughout. Step inside to find hardwood flooring and a bright living area that flows into the dining space and updated kitchen. The kitchen features dark maple cabinetry, granite countertops, stainless steel appliances, tile backsplash, new laminate flooring and plenty of workspace for everyday cooking and entertaining. The roof is new (2026) and the home has been updated to include fresh paint throughout.
The home offers comfortable bedroom space, updated bathrooms, and a flexible lower-level area with convenient access to the backyard. Outside, enjoy a generously sized yard with plenty of room for entertaining, gardening, pets, or simply relaxing outdoors. The private driveway and attached garage provide valuable off-street parking and additional storage.
With its solid stone-and-brick construction, hardwood floors, updated kitchen, functional layout, and spacious yard, this home offers a great combination of character and everyday convenience. Conveniently located near shopping, dining, major roadways, and neighborhood amenities. Schedule your showing today and see everything this home has to offer!
Save
Ask
Tour
Hide
Share
Listing Snapshot
Price
$385,000
Days On Site
31 Days
Bedrooms
4
Inside Area (SqFt)
1,250 sqft
Total Baths
2
Full Baths
2
Partial Baths
N/A
Lot Size
0.09 Acres
Year Built
1961
MLS® Number
PAMC2193228
Status
Pending
Property Tax
$4,636
HOA/Condo/Coop Fees
N/A
Sq Ft Source
Estimated
Friends & Family
React
Invite
Recent Activity
6 days ago
Status changed to Pending
6 days ago
Listing updated with changes from the MLS®
a week ago
Price changed to $385,000
a month ago
Listing first seen on site
General Features
Acres
0.09
Attached Garage
Yes
Cross Street
HANCOCK
Foundation
Block
Garage
Yes
Garage Spaces
1
Levels
One
Parking
On StreetGarageDrivewayAttached
Parking Spaces
3
Property Sub Type
Townhouse
Sewer
Public Sewer
Special Circumstances
Standard
SqFt Above
1000
SqFt Below
250
SqFt Total
1250
Style
AirLiteRanch/Rambler
Water Source
Public
Zoning
RC
Interior Features
Appliances
Gas Water HeaterDishwasherRefrigerator
Basement
FinishedDaylightFull
Cooling
DuctlessWall Unit(s)Electric
Electric
200+ Amp Service
Flooring
Ceramic TileHardwood
Furnished
Unfurnished
Heating
Natural GasCentral
Interior
Eat-in Kitchen
Laundry Features
In Basement
Main Level Bedrooms
3
Family Room
Save
Ask
Tour
Hide
Share
Exterior Features
Construction Details
Brick
Lot Features
Front YardBack Yard
Pool Features
None
Roof
FlatShingle
Community Features
MLS Area
Lansdale Boro (10611)
School District
NORTH PENN
Schools
School District
NORTH PENN
Elementary School
Unknown
Middle School
Unknown
High School
Unknown
Listing courtesy of Keller Williams Real Estate-Montgomeryville