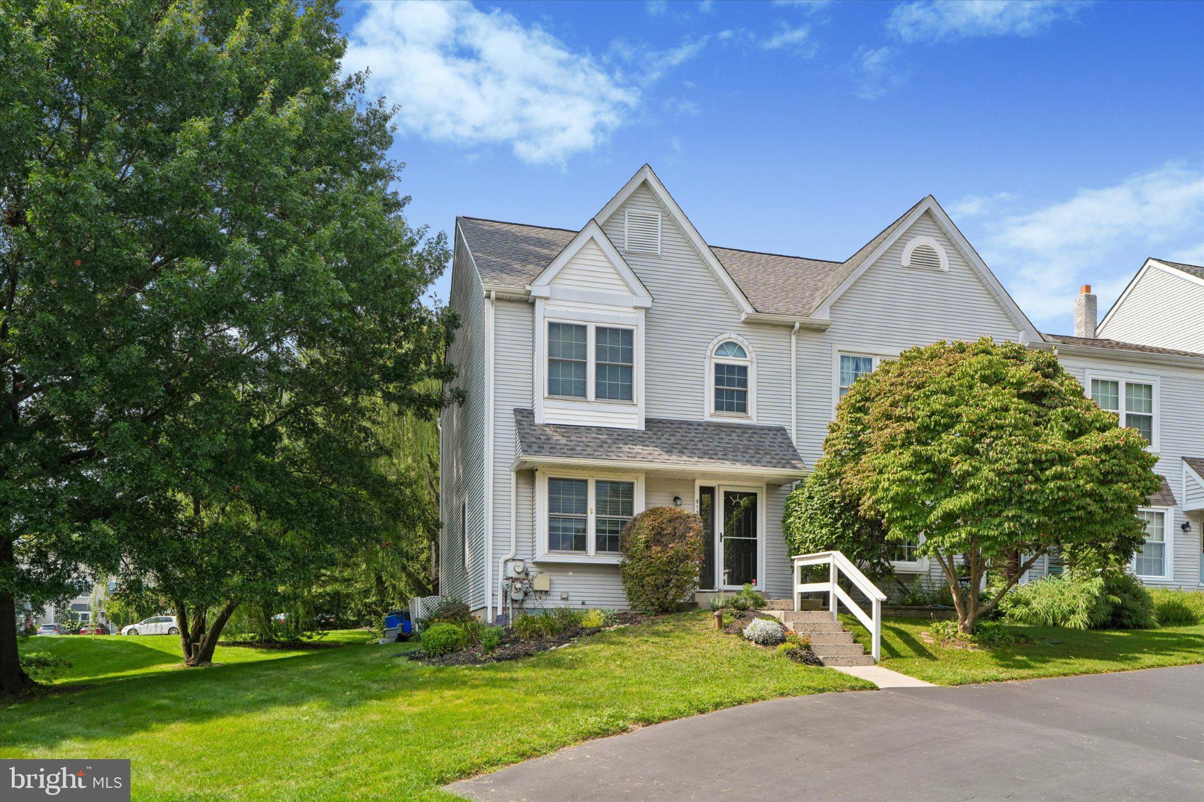
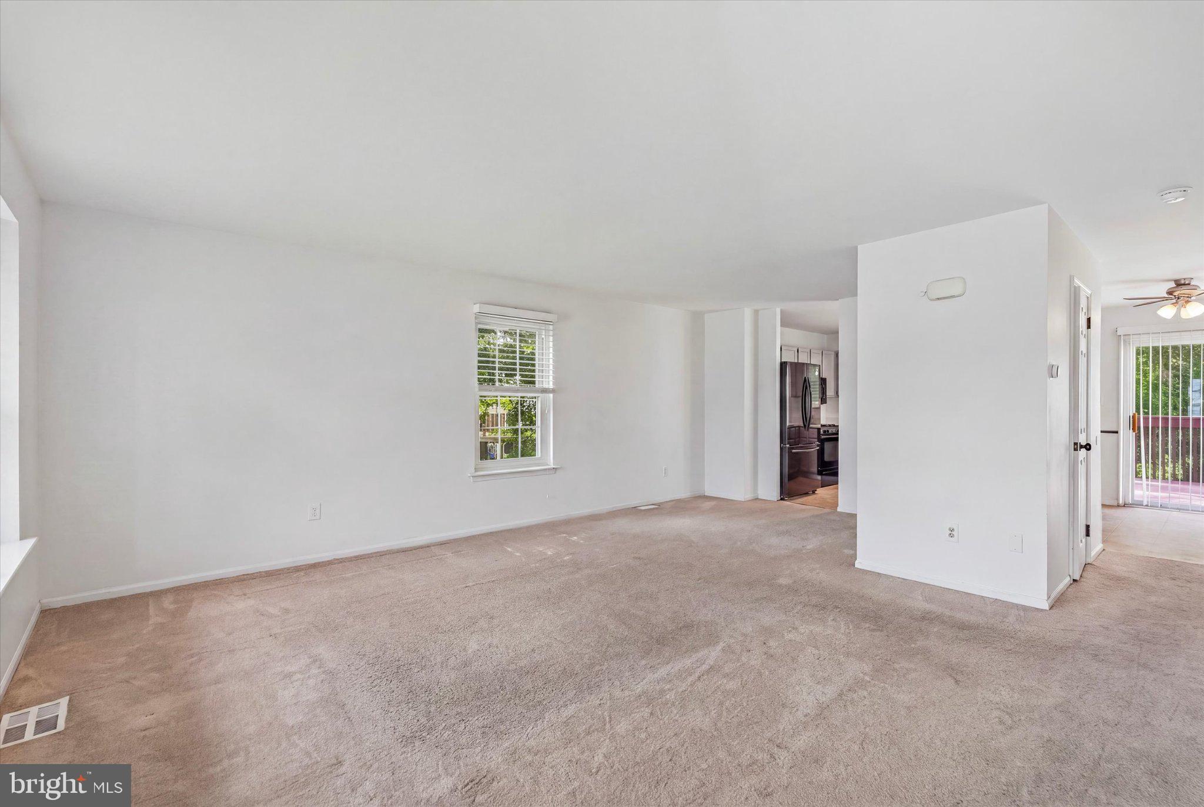
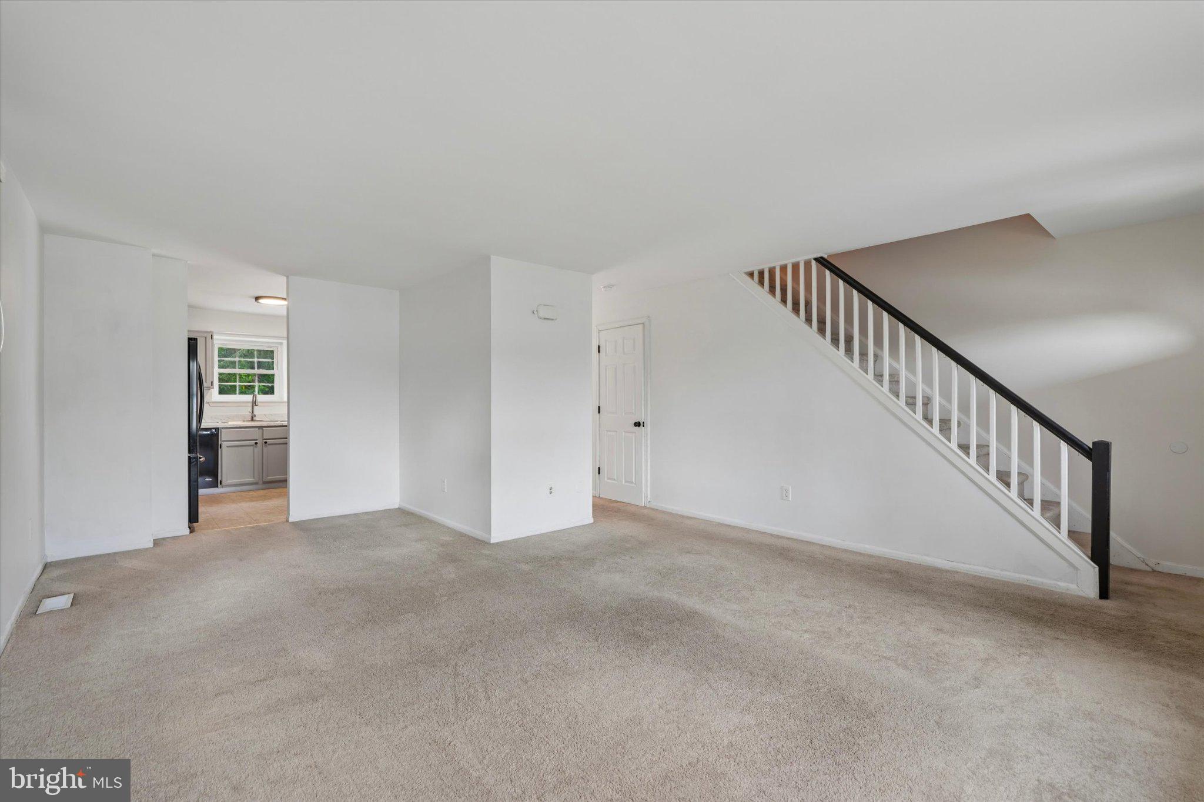
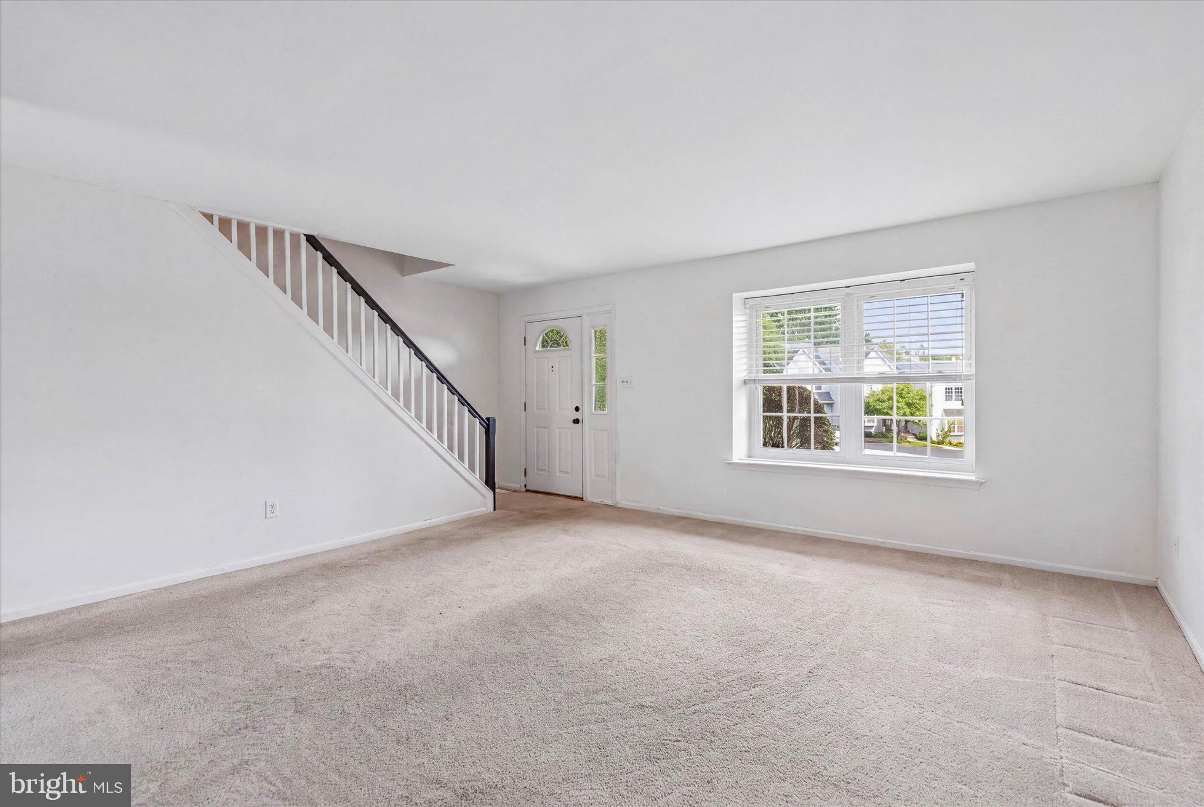
Here's your opportunity! This end unit townhouse sits on a cul de sac street in West Norriton Township's Regents Park community. Featuring 2 bedrooms, 1.5 baths, and a bright and welcoming floor plan, you'll have the convenience of HOA living along with plenty of space to live and entertain. The first floor includes a living room and dining space, a powder room, kitchen with freshly painted cabinets, plenty of workspace and storage, and a breakfast room with a sliding glass door out to the 20x17 deck that overlooks trees and green space, where you'll get to kick back and sip your morning cup of coffee or favorite drink at the end of a long day. Upstairs you'll find two large bedrooms and a remodeled bathroom. The basement includes a laundry space and plenty of storage as well. Enjoy the convenience of the location of this home, with short commutes to Valley Forge Park, King of Prussia and Plymouth Meeting, along with plenty of outdoors, shopping and dining options nearby. Come visit 513 Carousel Circle and find your way home!
Save
Ask
Hide
Share
Listing Snapshot
Bedrooms
2
Total Baths
2
Full Baths
1
Partial Baths
1
Inside Area (SqFt)
1,280 sqft
Lot Size
0.12 Acres
Year Built
1986
MLS Number
PAMC2193234
Status
Sold
Property Tax
$5,056
HOA/Condo/Coop Fees
$80 monthly
Sq Ft Source
Assessor
Friends & Family
React
Invite
Recent Activity
yesterday
Listing updated with changes from the MLS
General Features
Acres
0.12
Foundation
Concrete Perimeter
Levels
Two
Parking
AsphaltDriveway
Parking Spaces
2
Property Sub Type
Townhouse
Sewer
Public Sewer
Special Circumstances
Standard
SqFt Above
1280
SqFt Total
1880
Style
Colonial
Water Source
Public
Zoning
R
Interior Features
Appliances
RangeGas RangeGas OvenGas Water HeaterBuilt-In RangeDishwasherDisposalDryerWasherWater HeaterMicrowave
Basement
UnfinishedFull
Cooling
Central AirCeiling Fan(s)
Electric
100 Amp Service
Flooring
CarpetCeramic TileVinyl
Heating
Natural GasForced Air
Interior
Eat-in KitchenCeiling Fan(s)
Laundry Features
In Basement
Window Features
Double Pane Windows
Bedroom 1
Bedroom 2
Breakfast Room
Level - Main
Dining Room
Level - Main
Kitchen
Level - Main
Living Room
Level - Main
Save
Ask
Hide
Share
Exterior Features
Construction Details
Vinyl Siding
Lot Features
Cleared
Patio And Porch
Deck
Pool Features
None
Roof
Shingle
Windows/Doors
Double Pane Windows
Community Features
Association Fee
$80.0
Association Fee Frequency
Monthly
MLS Area
West Norriton Twp (10663)
School District
NORRISTOWN AREA
Schools
School District
NORRISTOWN AREA
Elementary School
Unknown
Middle School
Unknown
High School
NORRISTOWN AREA
Neighborhood & Commute
Source: Walkscore
Disclosure: Community information and market data powered by Constellation Data Labs. Information is deemed reliable but not guaranteed.