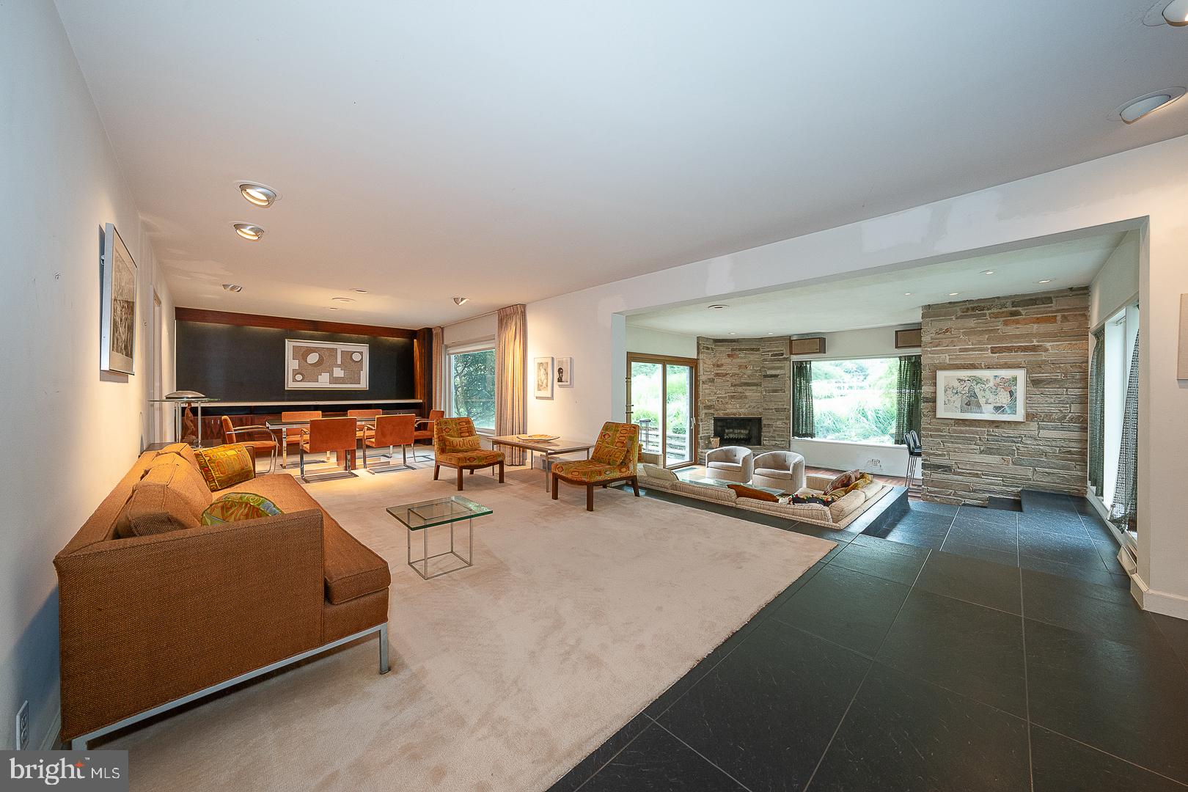
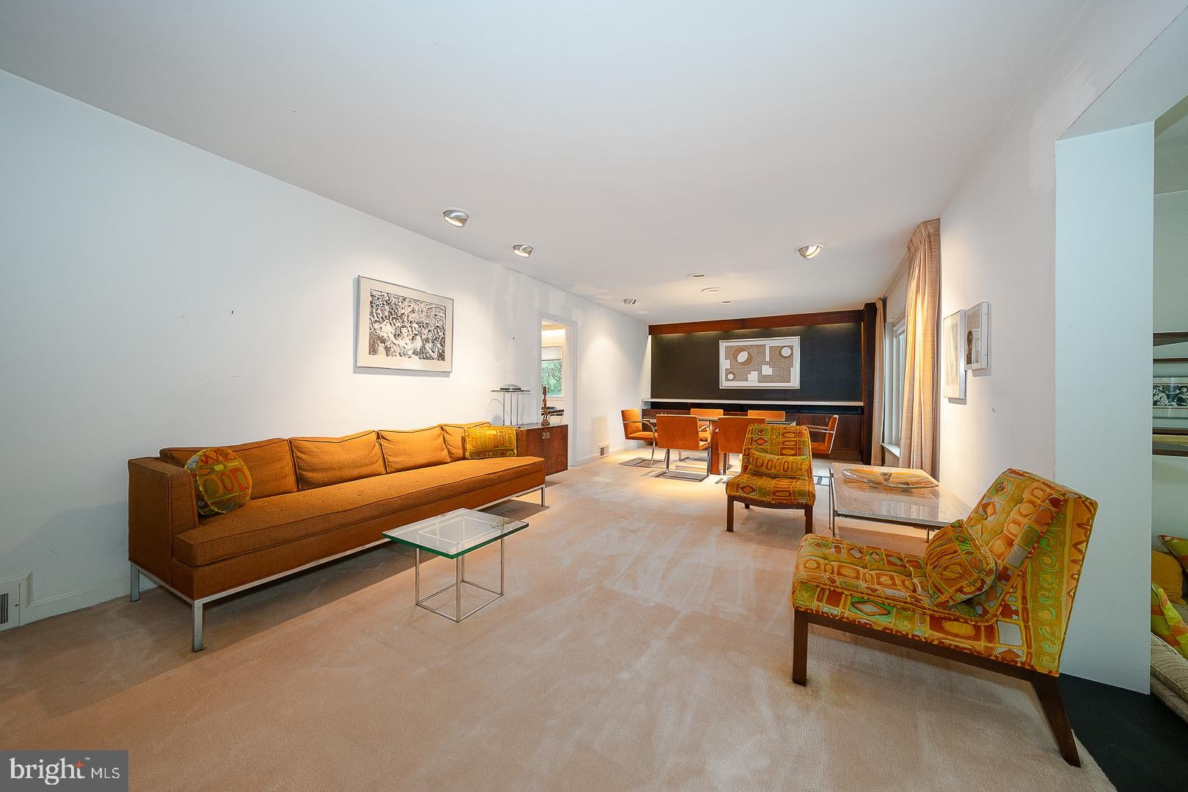
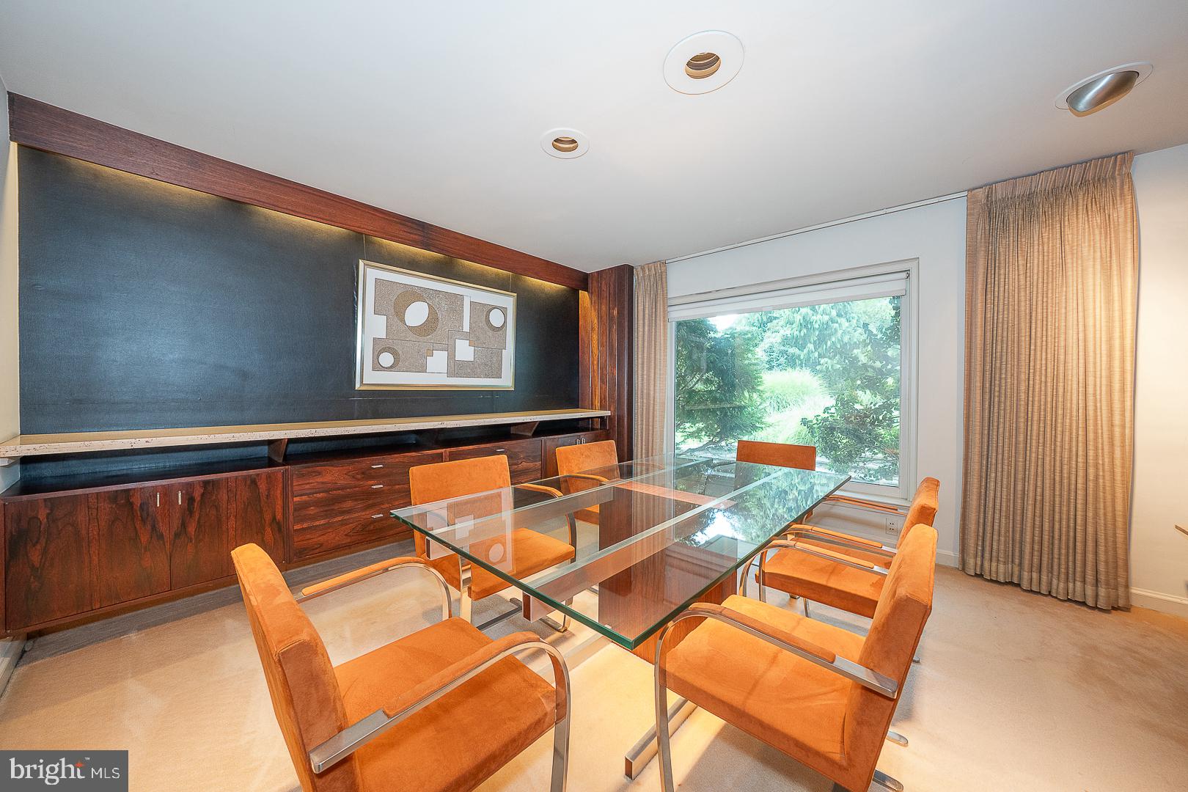
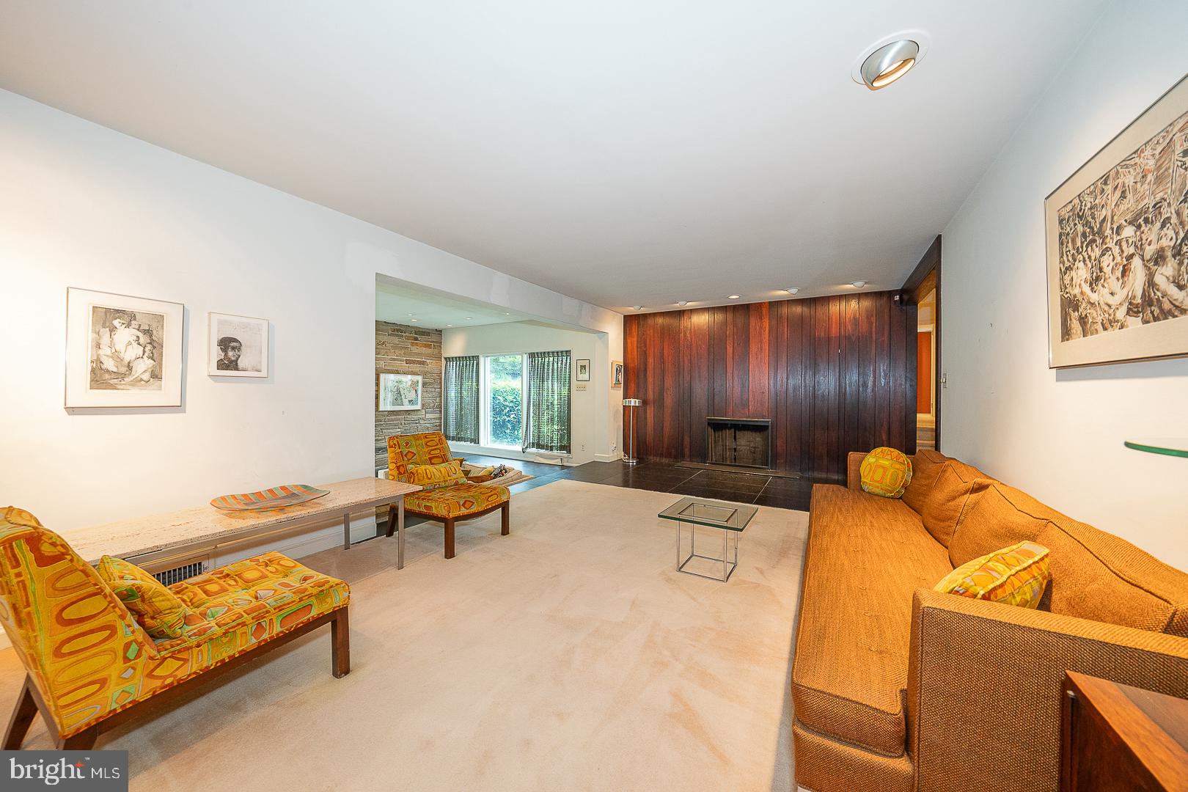
Welcome to 300 Conshohocken State Road, a spacious 5-bedroom, 4-full-bath mid-century split-level home situated on a beautifully landscaped 0.73-acre lot in the award-winning Lower Merion School District. Offering approximately 2,651 square feet of living space, this home features a flexible floor plan, distinctive architectural details, and exceptional spaces for both everyday living and entertaining.
Step inside to the open living and dining rooms, highlighted by a striking wood accented rosewood paneled wall and fireplace that adds warmth and character. Just a few steps down, the inviting family room is designed for entertaining with a built-in wet bar, beautiful stone accent walls, a second fireplace, and a sliding glass door leading directly to the rear patio, yard, and in-ground pool.
The updated kitchen offers abundant cabinetry, stainless steel appliances, a sleek stainless steel tile backsplash, and a comfortable breakfast area perfect for casual dining.
Upstairs, the spacious primary suite features a separate sitting room or nursery, a walk-in closet, and a private en-suite bathroom. An additional bedroom and full hall bath complete this level. The third floor offers even more flexibility with a bedroom featuring its own private en-suite bath, along with an additional bedroom—an ideal setup for guests, an au pair suite, home office, or extended family.
The lower level includes a laundry area, a finished bonus space that can serve as a home office, gym, playroom, or hobby room, plus ample additional storage and direct access to the two-car garage.
Outside, enjoy your own private retreat surrounded by lush greenery. The expansive backyard features an in-ground swimming pool, patio space for outdoor dining and entertaining, and plenty of room to relax or play. A full-house Generac generator adds additional peace of mind.
With multiple living areas, four full bathrooms, generous bedroom space, a two-car garage, private pool, and nearly three-quarters of an acre, 300 Conshohocken State Road is truly an entertainer’s dream in one of the Main Line’s most desirable school districts.
Save
Ask
Tour
Hide
Share
Listing Snapshot
Price
$925,000
Days On Site
42 Days
Bedrooms
5
Inside Area (SqFt)
2,651 sqft
Total Baths
4
Full Baths
4
Partial Baths
N/A
Lot Size
0.73 Acres
Year Built
1952
MLS Number
PAMC2193248
Status
Active
Property Tax
$15,852
HOA/Condo/Coop Fees
N/A
Sq Ft Source
Estimated
Friends & Family
React
Invite
Recent Activity
2 days ago
Listing updated with changes from the MLS
a week ago
Price changed to $925,000
a month ago
Status changed to Active
a month ago
Listing first seen on site
General Features
Acres
0.73
Attached Garage
Yes
Cross Street
Hagys Ford Road
Foundation
Concrete Perimeter
Garage
Yes
Garage Spaces
2
Levels
Three Or More
Parking
Garage Door OpenerPrivateGarageDrivewayInside EntranceAttached
Parking Spaces
8
Property Sub Type
Single Family Residence
Security
Smoke Detector(s)
Sewer
Septic TankCesspool
Special Circumstances
Standard
SqFt Above
2651
SqFt Total
2651
Style
Split Level
Utilities
Cable Available
Water Source
Public
Zoning
RES
Interior Features
Appliances
OvenElectric RangeElectric OvenElectric Water HeaterCooktopDishwasherDisposalRange HoodRefrigeratorStainless Steel Appliance(s)WasherDryerMicrowave
Basement
Partially Finished
Cooling
Central AirElectric
Fireplace
Yes
Fireplaces
2
Flooring
CarpetWood
Heating
OilForced Air
Interior
Eat-in KitchenBarRecessed LightingWalk-In Closet(s)Built-in Features