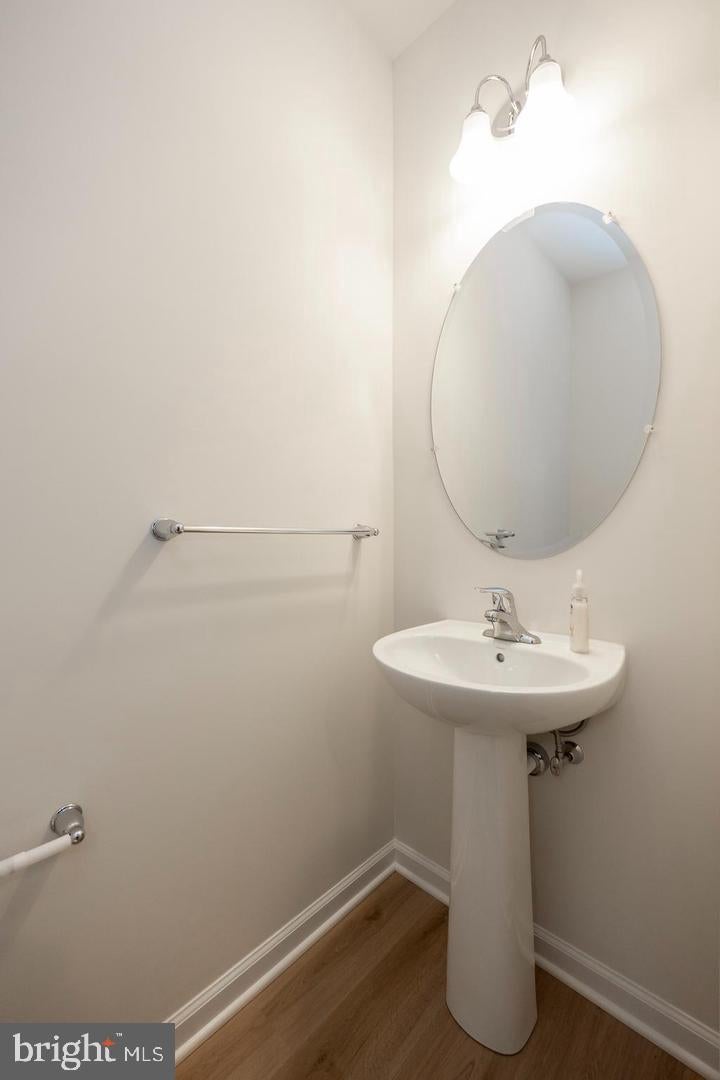
This nearly new 3-bedroom, 2.5-bath townhome offers stylish, low-maintenance living in the award-winning Spring-Ford School District.
Spanning three levels, this home features a bright, open-concept main living area with luxury finishes throughout. The spacious kitchen is the heart of the home, complete with a large center island, stainless steel appliances, gas cooking, and abundant cabinet space. The kitchen flows seamlessly into the dining area and living room, with access to a private deck, perfect for relaxing or entertaining.
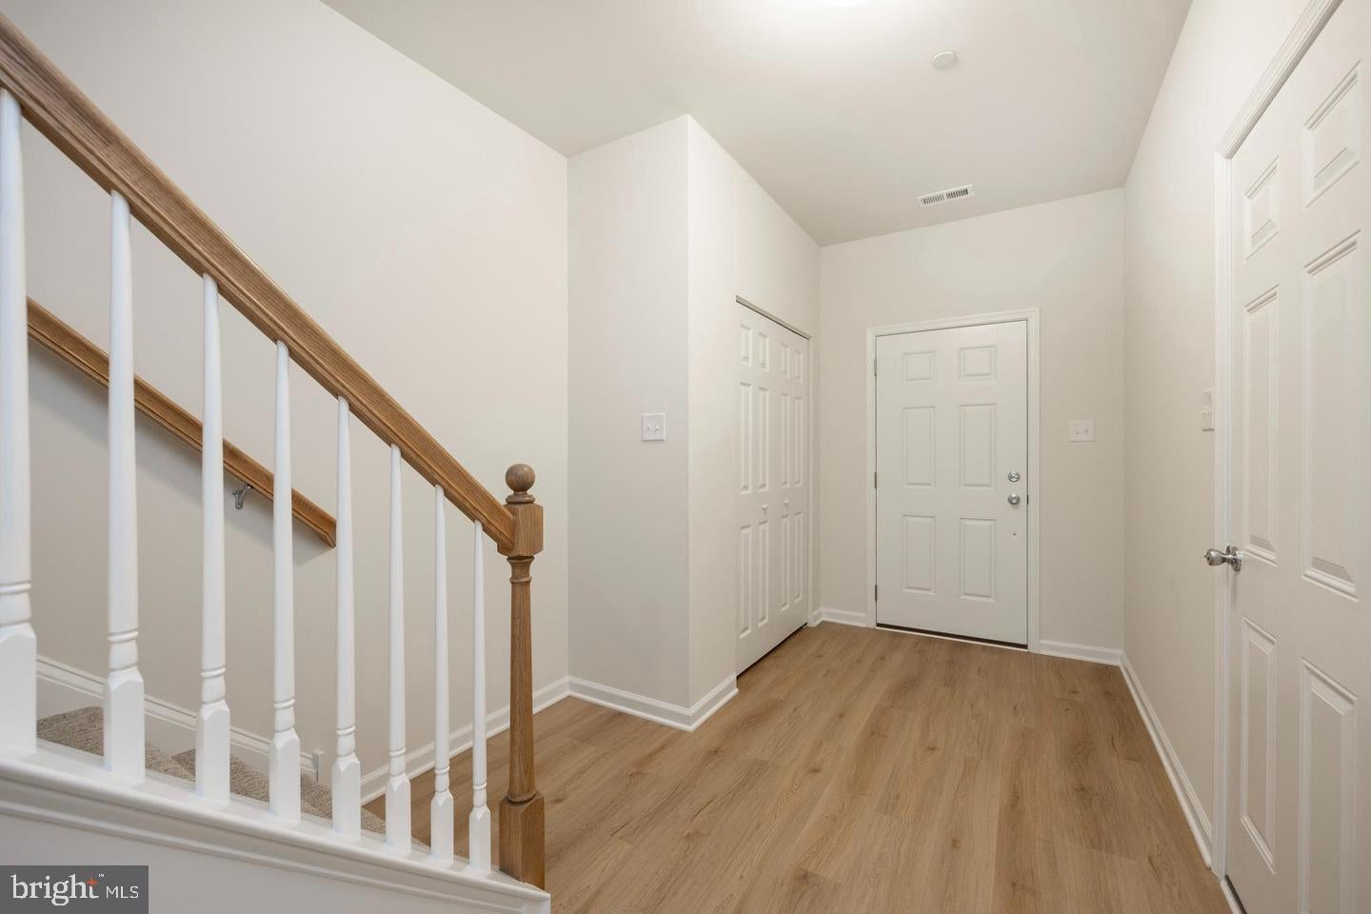
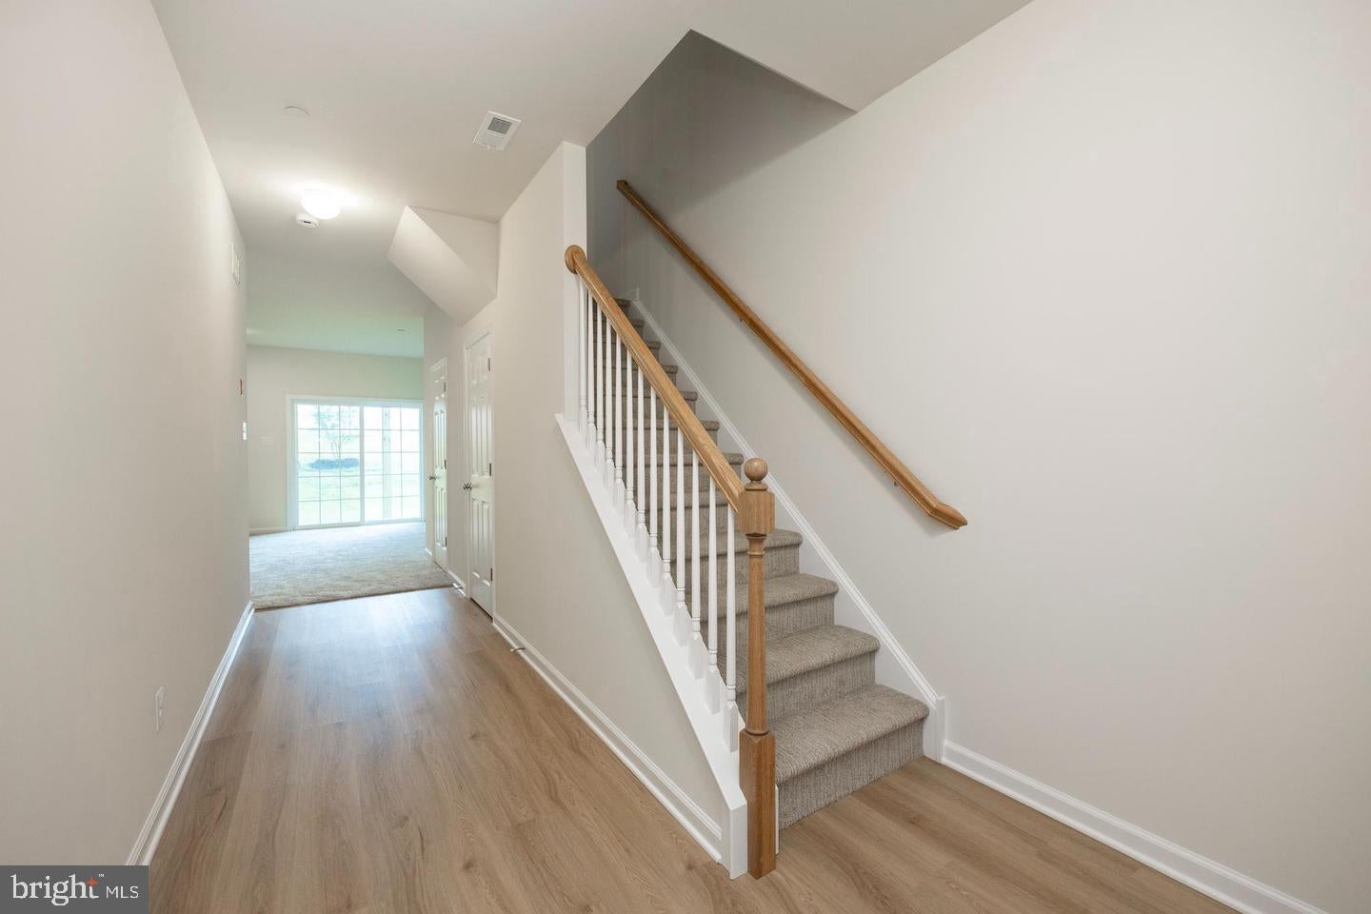
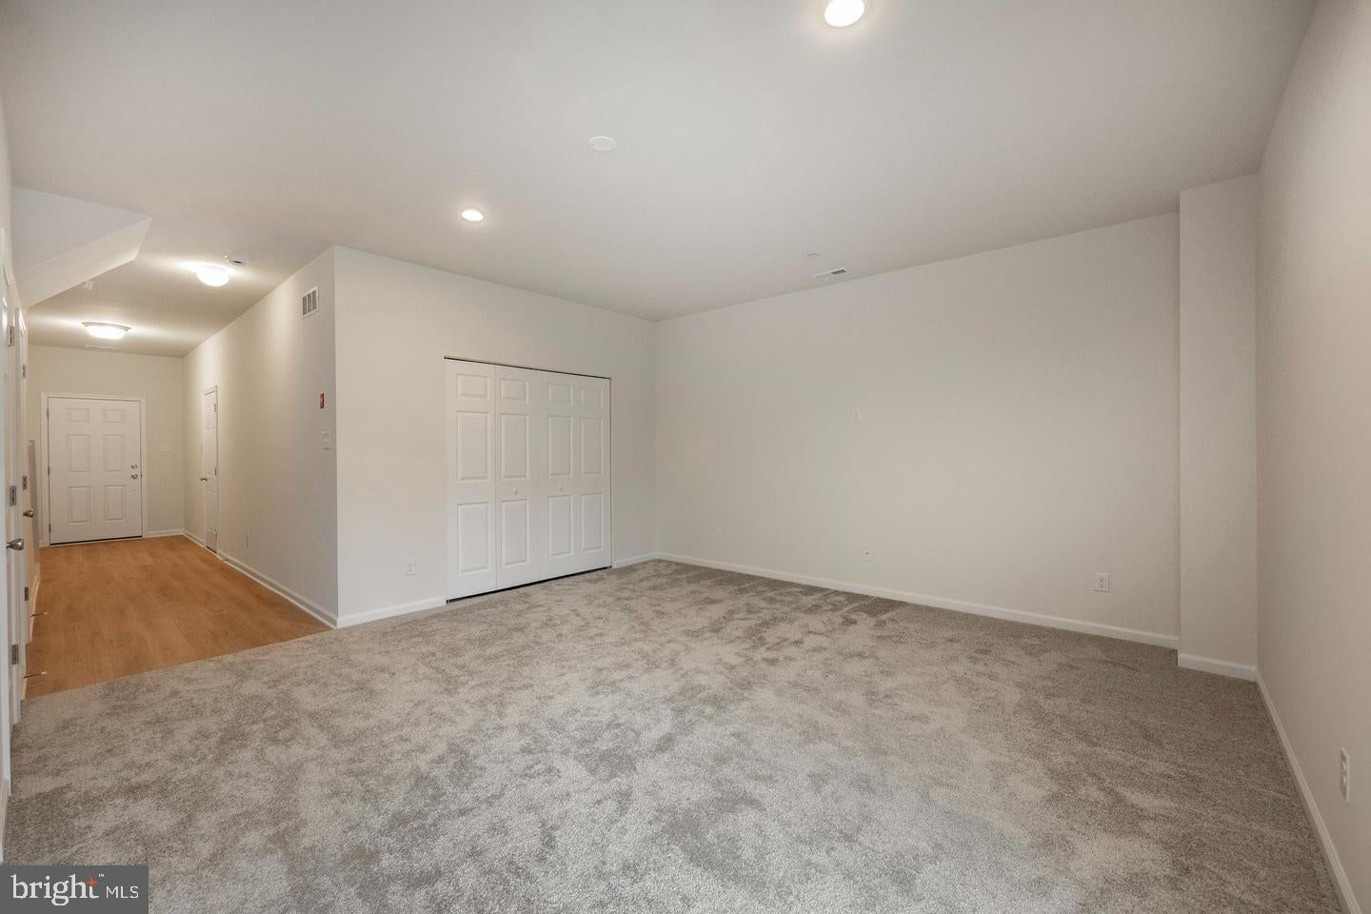
Upstairs, the generous primary suite offers a walk-in closet and an en-suite bath, while two additional bedrooms, a full hall bath, and convenient upper-level laundry provide comfort and functionality for everyday living. The entry level includes a flexible bonus space ideal for a home office, fitness area, or additional living room, along with interior access to the attached garage.
Enjoy the convenience of a one-car attached garage plus driveway parking, energy-efficient construction, and a prime location just minutes from shopping, dining, major highways, and everything Royersford and nearby Collegeville have to offer.
**Available for October Move In** Don't miss the opportunity to be the next resident of this beautiful, move-in-ready home! Kitchen Refrigerator, Washer, Dryer Included
Save
Ask
Tour
Hide
Share
Listing Snapshot
Price
$3,100
Days On Site
11 Days
Bedrooms
3
Inside Area (SqFt)
2,178 sqft
Total Baths
3
Full Baths
2
Partial Baths
1
Lot Size
0.02 Acres
Year Built
2024
MLS® Number
PAMC2193276
Status
Active
Property Tax
N/A
HOA/Condo/Coop Fees
$204 monthly
Sq Ft Source
Assessor
Friends & Family
React
Comment
Invite
No Comments Yet
Did you know? You can invite friends and family to your search. They can join your search, rate and discuss listings with you.
Recent Activity
2 weeks ago
Listing first seen on site
2 weeks ago
Listing updated with changes from the MLS®
General Features
Acres
0.02
Attached Garage
Yes
Available on
2026-10-01
Foundation
Slab
Garage
Yes
Garage Spaces
1
Levels
Three Or More
Parking
Garage Door OpenerAsphaltGarageDrivewayAttached
Parking Spaces
1
Pets
Yes
Property Sub Type
Townhouse
Sewer
Public Sewer
SqFt Above
2178
SqFt Total
2178
Style
Colonial
Water Source
Public
Zoning
RESIDENTIAL
Interior Features
Appliances
Gas Water Heater
Cooling
Central AirElectric
Heating
Natural GasForced Air
Save
Ask
Tour
Hide
Share
Exterior Features
Construction Details
Vinyl Siding
Pool Features
None
Community Features
Association Amenities
None
Association Fee
$204.0
Association Fee Frequency
Monthly
MLS Area
Upper Providence Twp (10661)
School District
SPRING-FORD AREA
Schools
School District
SPRING-FORD AREA
Elementary School
Unknown
Middle School
Unknown
High School
SPRING-FORD SENIOR
Listing courtesy of Keller Williams Real Estate -Exton



Did you know? You can invite friends and family to your search. They can join your search, rate and discuss listings with you.