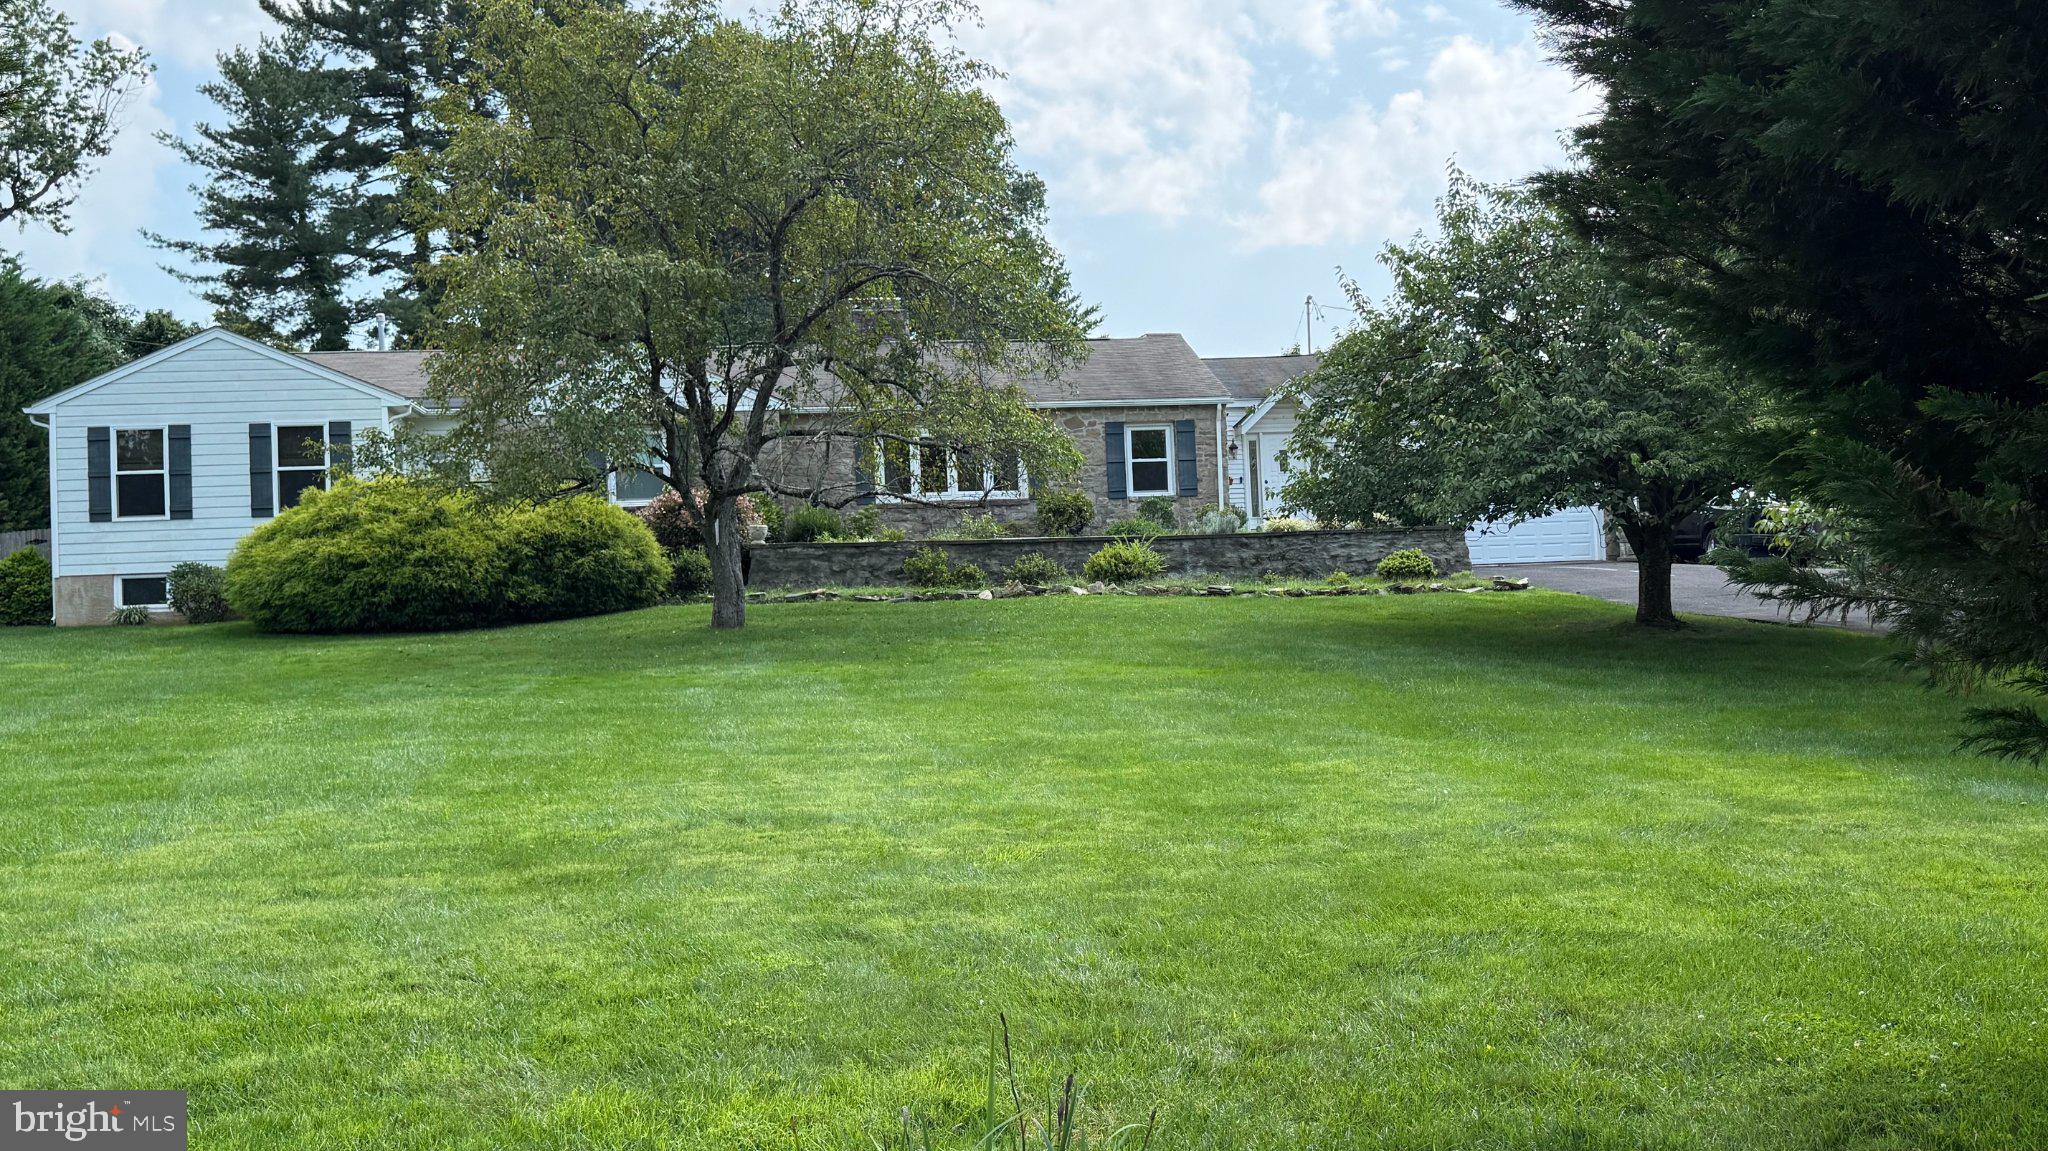
Price Improvement! Over 3,500 square feet of magnificent one-floor living, this four-bedroom, six-full-bathroom ranch home sits on a beautifully landscaped acre along one of Huntingdon Valley’s most desirable streets. This expanded Lower Moreland home features an exceptionally spacious eat-in kitchen, a beautifully appointed primary suite, and a private backyard oasis designed for outdoor entertaining.
The 28-by-13-foot living room features a wood-burning fireplace, built-ins, and a bank of bow windows framing beautiful views of the front lawn. Hardwood floors add warmth and character throughout much of the home.
The impressive 24-by-20-foot eat-in kitchen features vaulted ceilings, and beautiful views of the backyard. Granite countertops, a large island with a sink, stainless steel appliances—including two refrigerator/freezers—and a large pantry provide extensive workspace and storage. Additional built-ins and a built-in desk area offer everyday convenience, while abundant natural light and generous dining space make this kitchen a natural gathering place.
Three of the four bedrooms feature their own en suite bathrooms. The spacious primary suite includes a walk-in closet and a bathroom with double sinks, a soaking tub, and an oversized shower. Sliding doors from the fourth bedroom open to a small deck overlooking the backyard.
The expansive backyard is enclosed by wood fencing and bordered by lush trees, creating a beautiful, private setting. A covered entertaining area with a fireplace, television above, and a grilling wall extends the home’s living space outdoors. The grounds are large enough to envision a future pool, which the current owners considered but never installed. A full outdoor bathroom with a shower, a small greenhouse, and two storage sheds complete this backyard oasis.
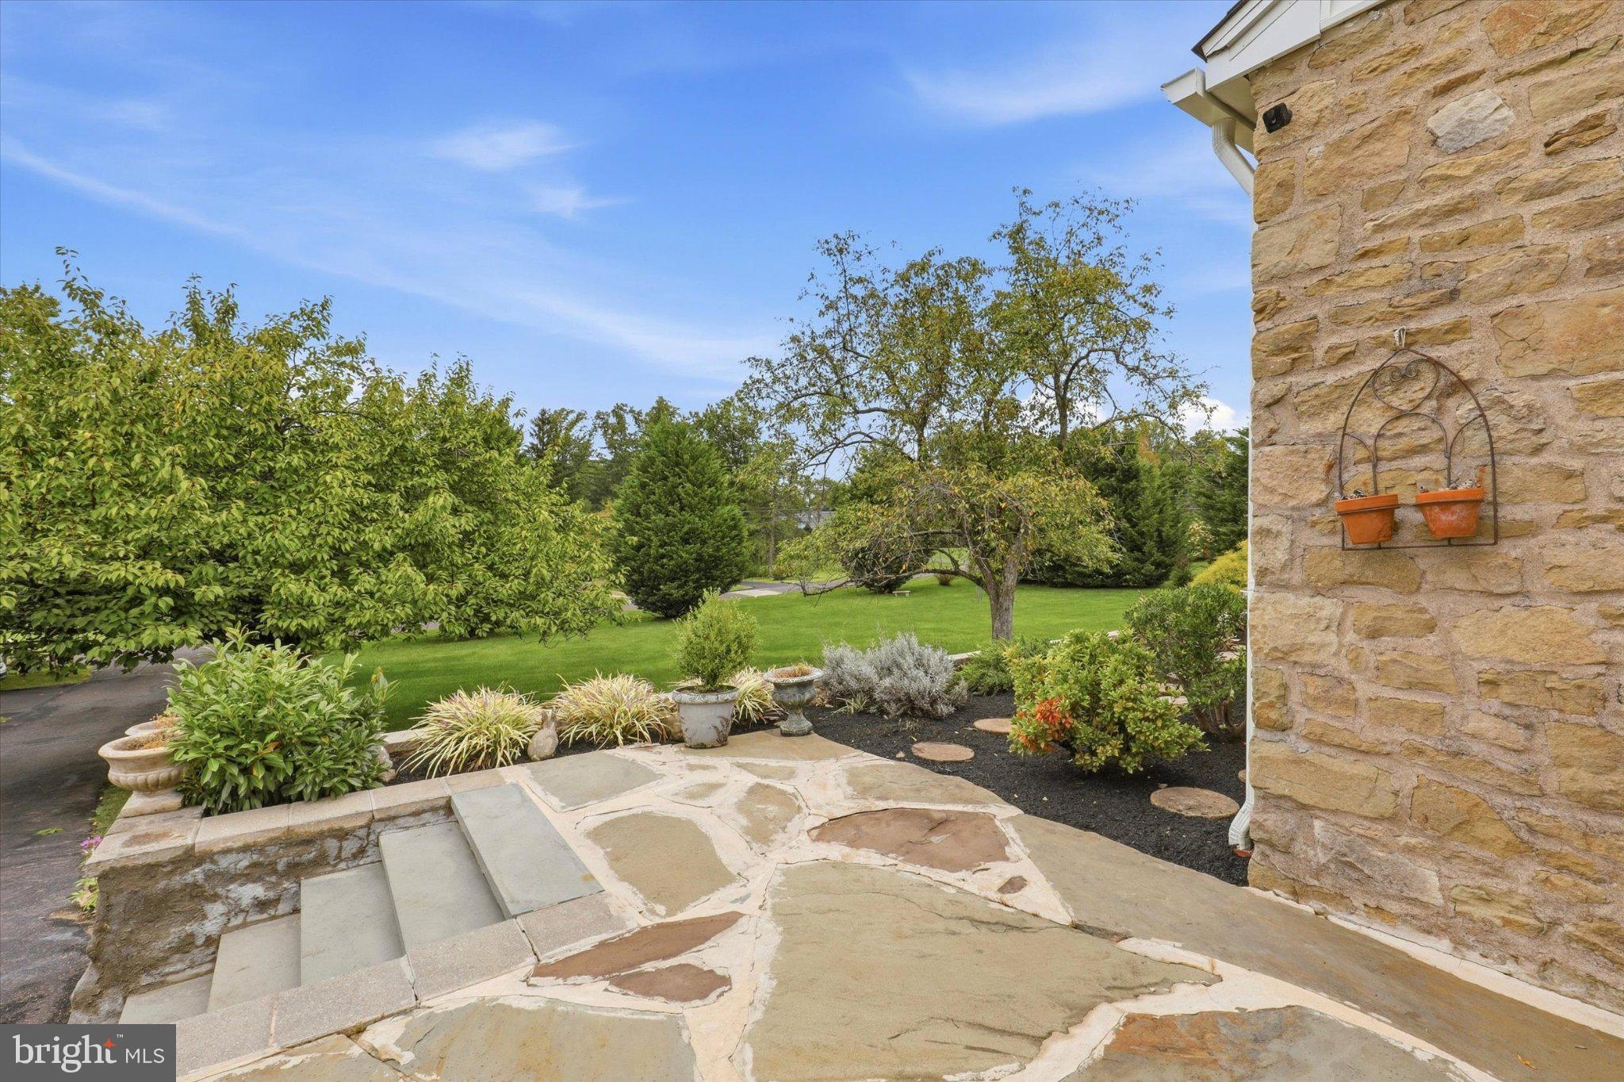
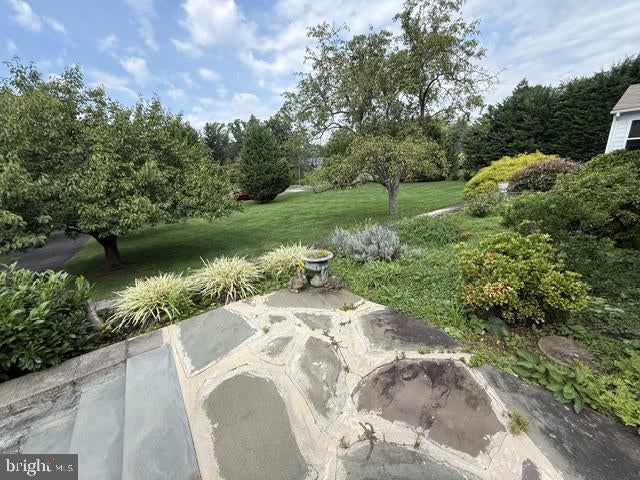
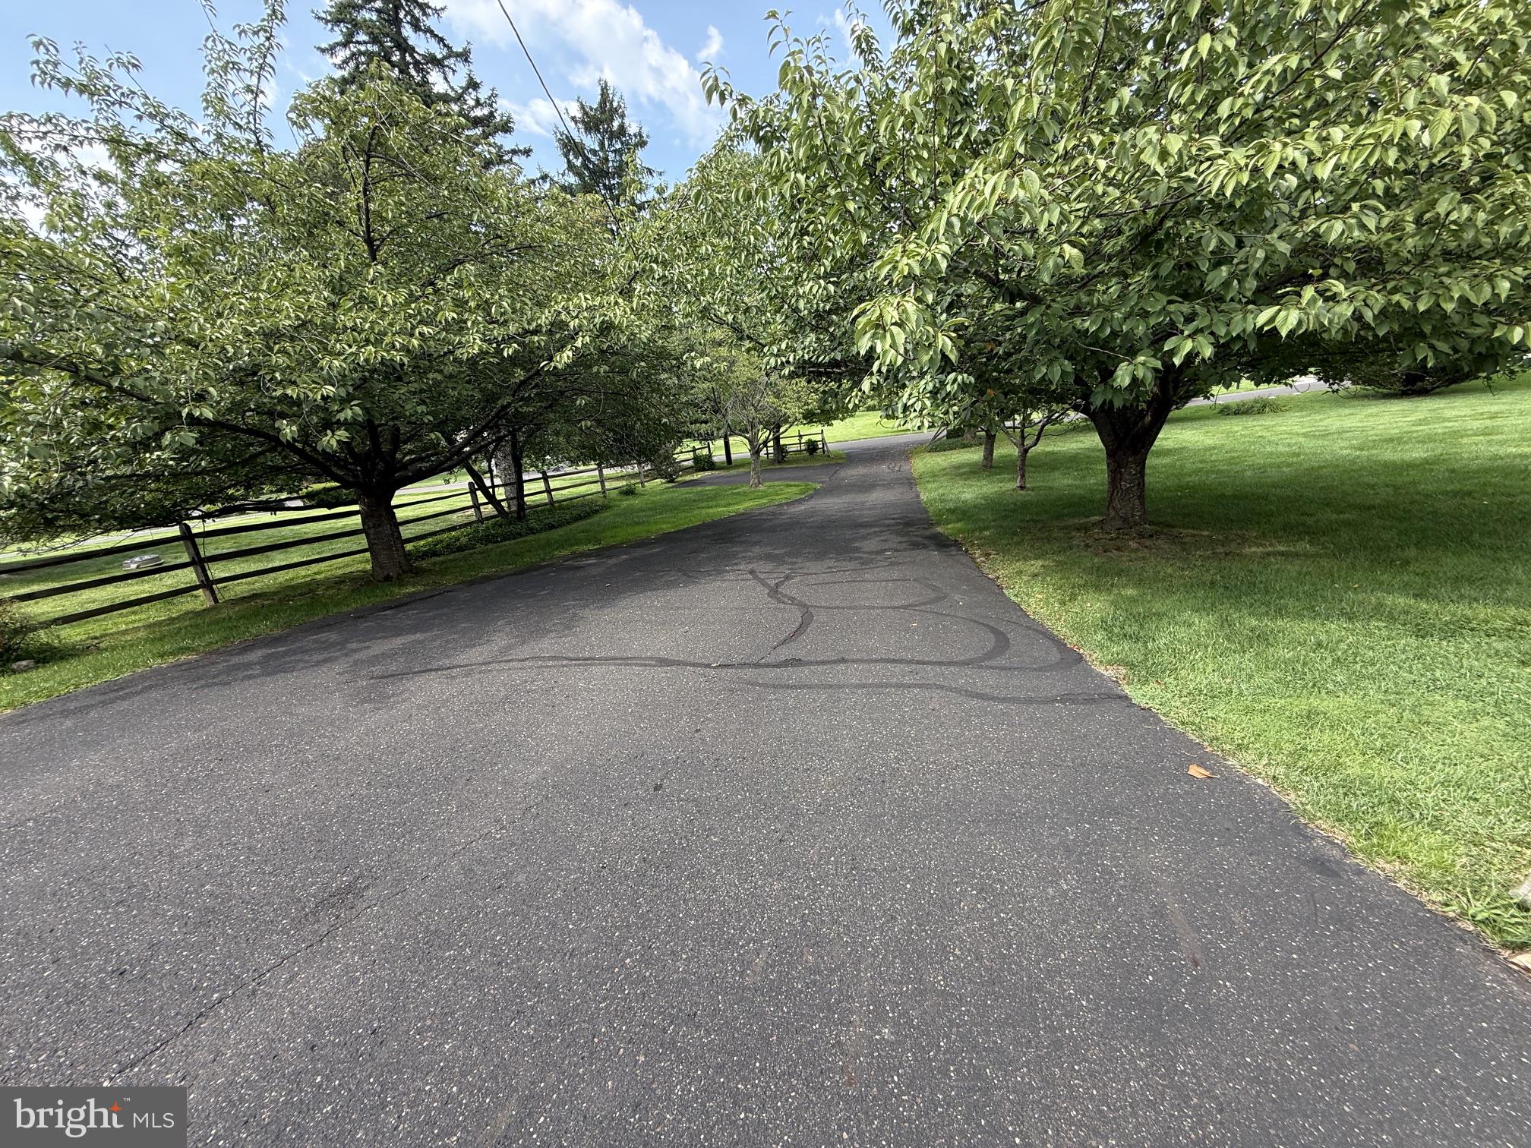
A spiral staircase leads to the basement, which offers both finished and unfinished areas. The finished portion has a wood burning fireplace, while the unfinished section includes a small designated office with a pocket door and additional storage space. In addition, the basement has been drylocked and painted. A full bathroom with a small shower completes the lower level. Add to all this an entirely repainted interior, including all doors, all new windows throughout the home in 2024, a Generac whole-house generator, an attached two-car garage, an extended driveway with additional parking spaces, beautiful landscaping, award-winning Lower Moreland schools, and so much more. An exceptional opportunity to enjoy spacious one-floor living and outstanding outdoor space in a beautiful Huntingdon Valley setting.
Save
Ask
Tour
Hide
Share
Listing Snapshot
Price
$999,000
Days On Site
52 Days
Bedrooms
4
Inside Area (SqFt)
3,561 sqft
Total Baths
6
Full Baths
6
Partial Baths
N/A
Lot Size
0.93 Acres
Year Built
1955
MLS Number
PAMC2193288
Status
Active
Property Tax
$15,214
HOA/Condo/Coop Fees
N/A
Sq Ft Source
Estimated
Friends & Family
React
Comment
Invite
No Comments Yet
Did you know? You can invite friends and family to your search. They can join your search, rate and discuss listings with you.
Recent Activity
5 days ago
Listing updated with changes from the MLS
2 weeks ago
Price changed to $999,000
3 weeks ago
Status changed to Active
2 months ago
Listing first seen on site
General Features
Acres
0.93
Attached Garage
Yes
Cross Street
ELBOW LA
Foundation
Stone
Garage
Yes
Garage Spaces
2
Levels
One
Parking
Garage Door OpenerGarageInside EntranceAttached
Parking Spaces
2
Property Sub Type
Single Family Residence
Sewer
Public Sewer
Special Circumstances
Standard
SqFt Above
3561
SqFt Total
3561
Style
Ranch/Rambler
Utilities
Cable Available
Water Source
Public
Zoning
RESI
Interior Features
Appliances
OvenElectric Water Heater
Basement
Exterior EntryFullUnfinished
Cooling
Central AirElectric
Electric
200+ Amp Service
Fireplace
Yes
Fireplaces
2
Flooring
Wood
Heating
Natural GasForced Air
Interior
Eat-in Kitchen
Laundry Features
In Basement
Main Level Bedrooms
4
Save
Ask
Tour
Hide
Share
Exterior Features
Construction Details
Stone
Exterior
Barbecue
Lot Features
Front YardLevelBack Yard
Pool Features
None
Community Features
MLS Area
Lower Moreland Twp (10641)
School District
LOWER MORELAND TOWNSHIP
Schools
School District
LOWER MORELAND TOWNSHIP
Elementary School
PINE ROAD
Middle School
MURRAY AVENUE SCHOOL
High School
LOWER MORELAND
Listing courtesy of Keller Williams Real Estate-Blue Bell



Did you know? You can invite friends and family to your search. They can join your search, rate and discuss listings with you.