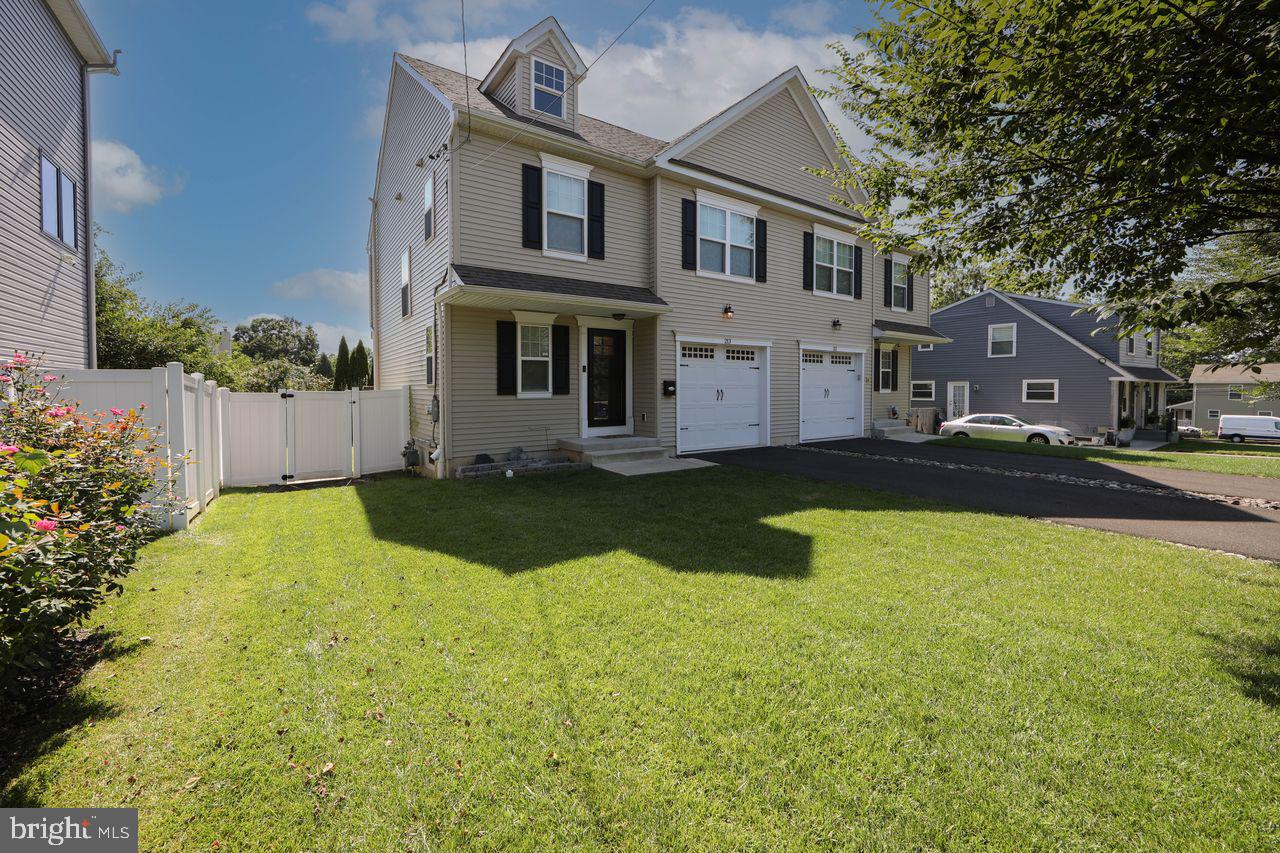
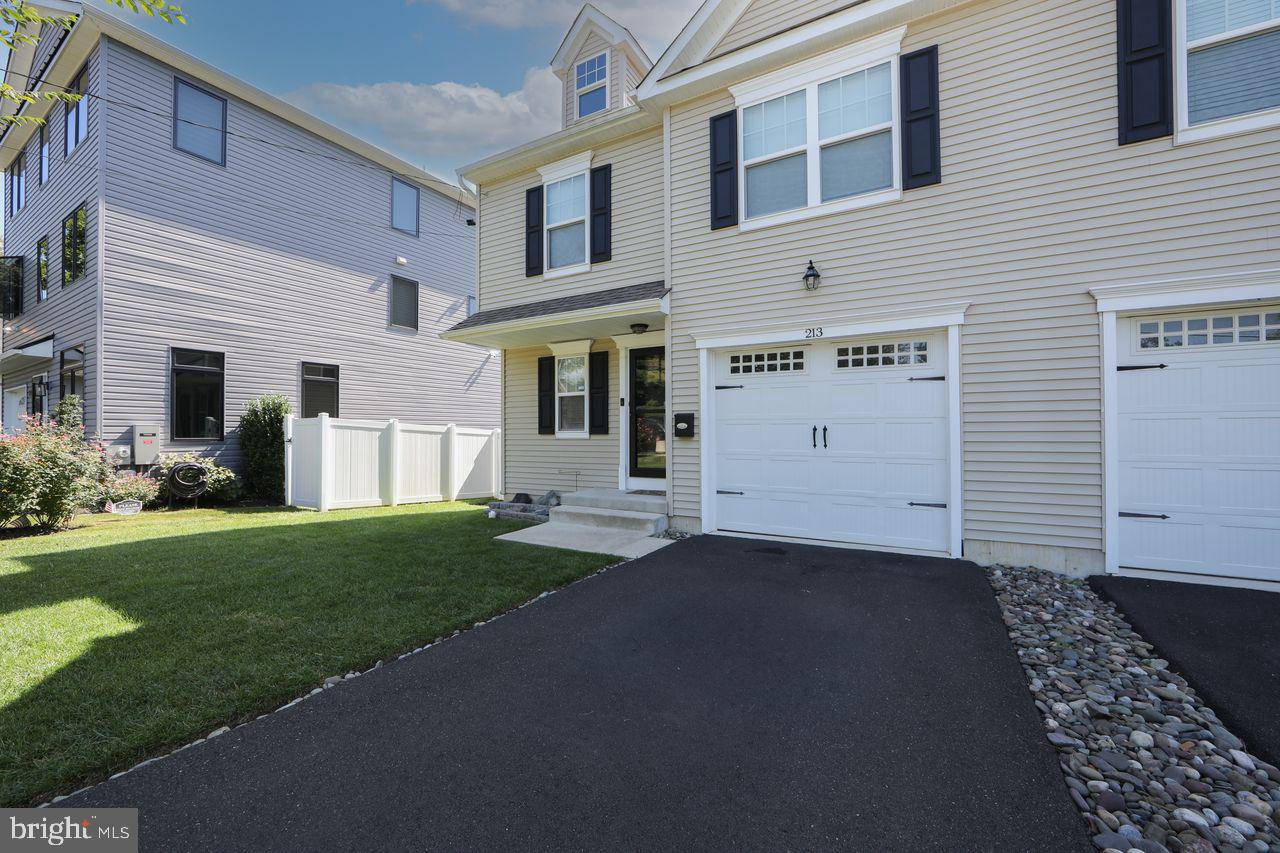
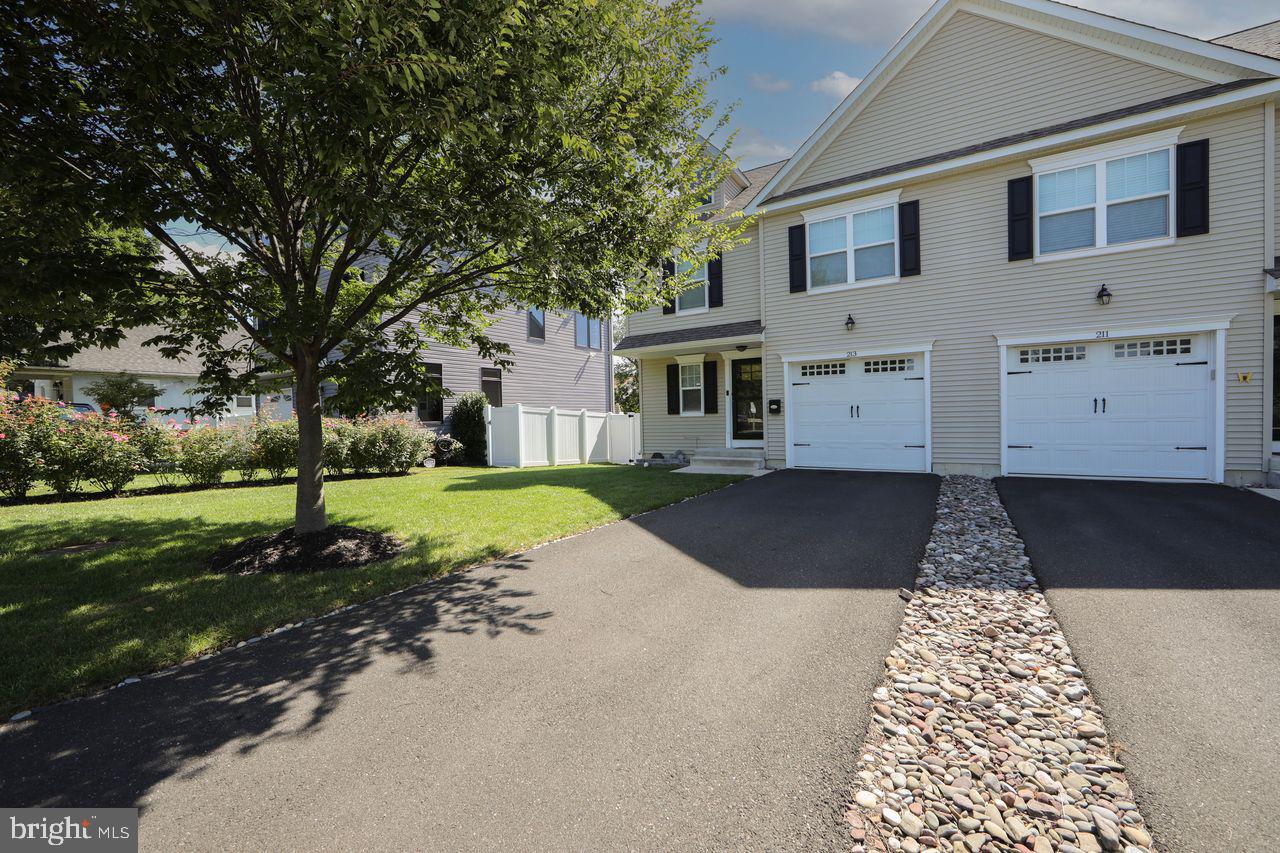
Welcome to 213 Girard Ave in Glenside, a newer-construction twin built in 2019 offering 3 bedrooms, 2.5 baths, 1,456 square feet, an attached one-car garage, finished basement, and fenced backyard—all within the Upper Dublin School District.
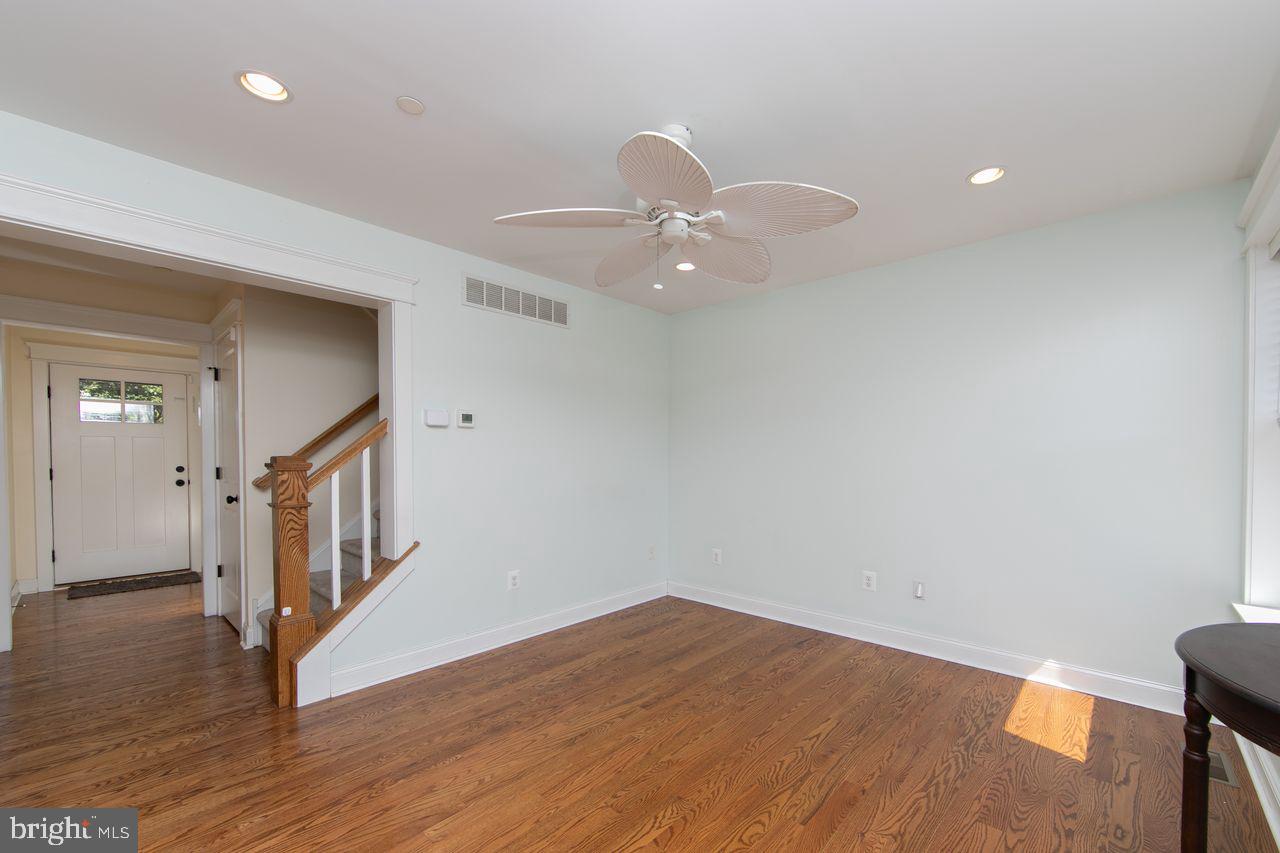
Step inside to a bright and inviting main level featuring hardwood floors, recessed lighting, and an open layout that flows easily between the living, dining, and kitchen areas. The kitchen features white cabinetry, subway tile backsplash, stainless steel appliances, generous counter space, and a center island. A convenient powder room completes the first floor.
Upstairs you'll find three bedrooms, including a spacious primary bedroom with its own private full bathroom. A second full bathroom serves the additional bedrooms, while second-floor laundry adds everyday convenience.
The finished basement area provides valuable additional space with plenty of flexibility for a family room, home office, gym, playroom, or entertainment area. An unfinished utility area provides additional storage.
Outside, enjoy the rear deck overlooking the fenced-in backyard, offering a great setting for grilling, entertaining, pets, or relaxing outdoors. The attached one-car garage and private driveway provide additional parking and convenience.
And there's even more to love about the location—the home sits directly across the street from a neighborhood playground and park, giving you convenient access to green space right outside your door. With newer construction, a primary suite, finished basement, second-floor laundry, garage, fenced yard, and a location in the Upper Dublin School District, 213 Girard Ave checks a lot of boxes. Schedule your showing today!
Save
Ask
Tour
Hide
Share
Listing Snapshot
Price
$439,990
Days On Site
43 Days
Bedrooms
3
Inside Area (SqFt)
1,656 sqft
Total Baths
3
Full Baths
2
Partial Baths
1
Lot Size
0.09 Acres
Year Built
2019
MLS Number
PAMC2193300
Status
Pending
Property Tax
$6,980
HOA/Condo/Coop Fees
N/A
Sq Ft Source
Estimated
Friends & Family
React
Comment
Invite
No Comments Yet
Did you know? You can invite friends and family to your search. They can join your search, rate and discuss listings with you.
Recent Activity
a month ago
Status changed to Pending
a month ago
Listing updated with changes from the MLS
a month ago
Listing first seen on site
General Features
Acres
0.09
Attached Garage
Yes
Direction Faces
Northwest
Foundation
Other
Garage
Yes
Garage Spaces
1
Levels
Two
Parking
AsphaltGarageInside EntranceAttached
Parking Spaces
1
Pets
Yes
Property Sub Type
Townhouse
Sewer
Public Sewer
Special Circumstances
Standard
SqFt Above
1456
SqFt Below
200
SqFt Total
1656
Style
Colonial
Water Source
Public
Zoning
RESIDENTIAL
Interior Features
Appliances
Gas RangeGas OvenGas Water HeaterDishwasherDisposalWasherMicrowave
Basement
Partial
Cooling
Central AirElectric
Electric
200+ Amp Service
Flooring
Hardwood
Heating
Natural GasCentral
Laundry Features
Upper Level
Save
Ask
Tour
Hide
Share
Exterior Features
Construction Details
Vinyl Siding
Exterior
Awning(s)
Fencing
Vinyl
Patio And Porch
Deck
Pool Features
None
Roof
Shingle
Community Features
MLS Area
Upper Dublin Twp (10654)
School District
UPPER DUBLIN
Schools
School District
UPPER DUBLIN
Elementary School
Unknown
Middle School
Unknown
High School
Unknown
Listing courtesy of Keller Williams Real Estate-Horsham



Did you know? You can invite friends and family to your search. They can join your search, rate and discuss listings with you.