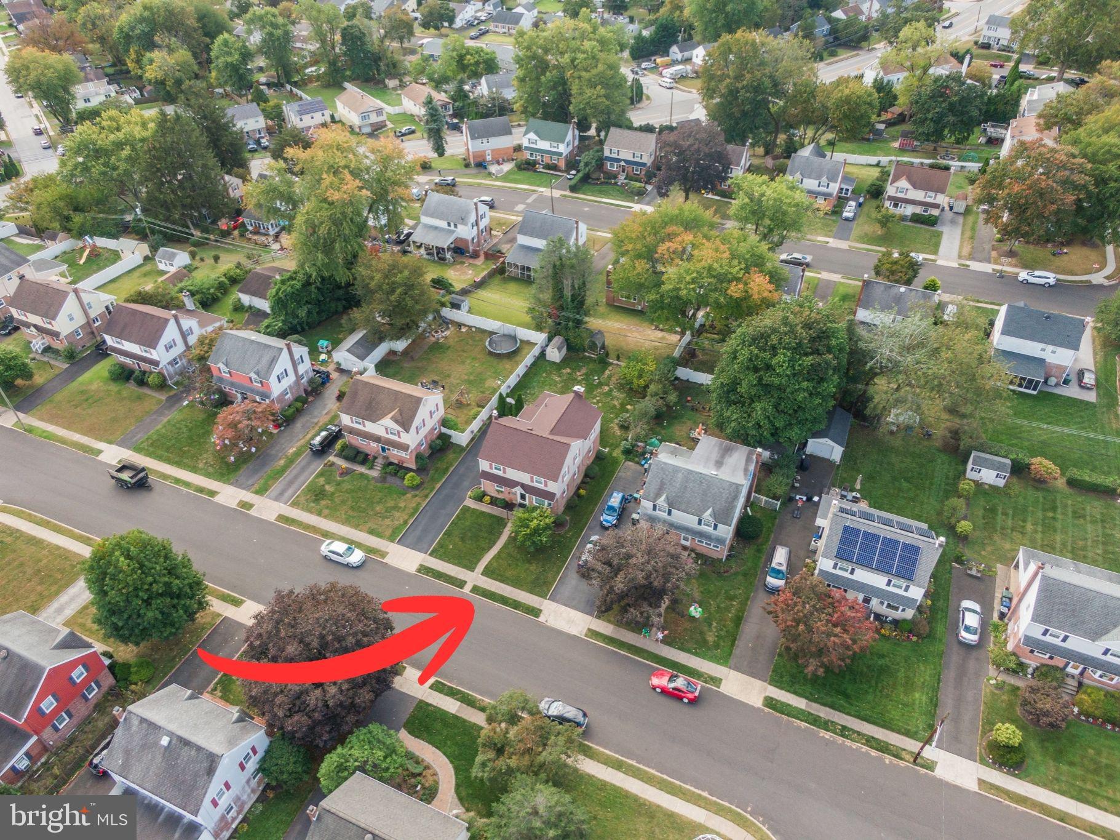
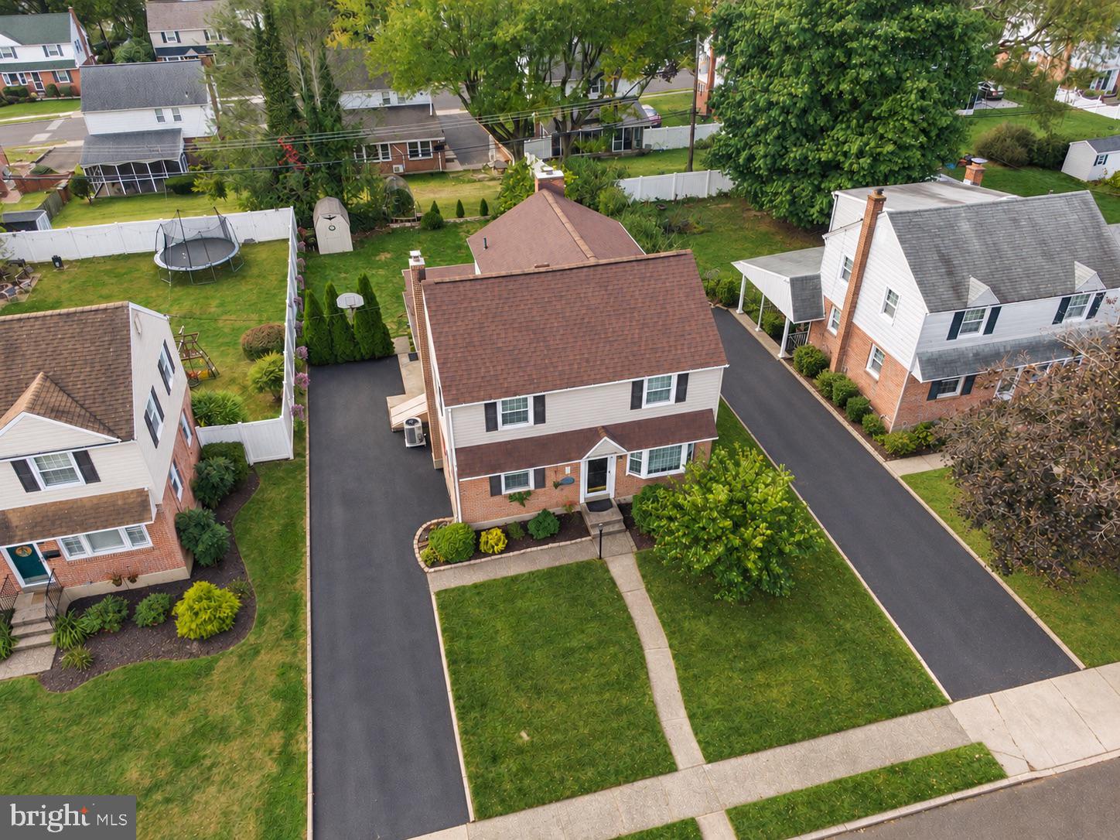
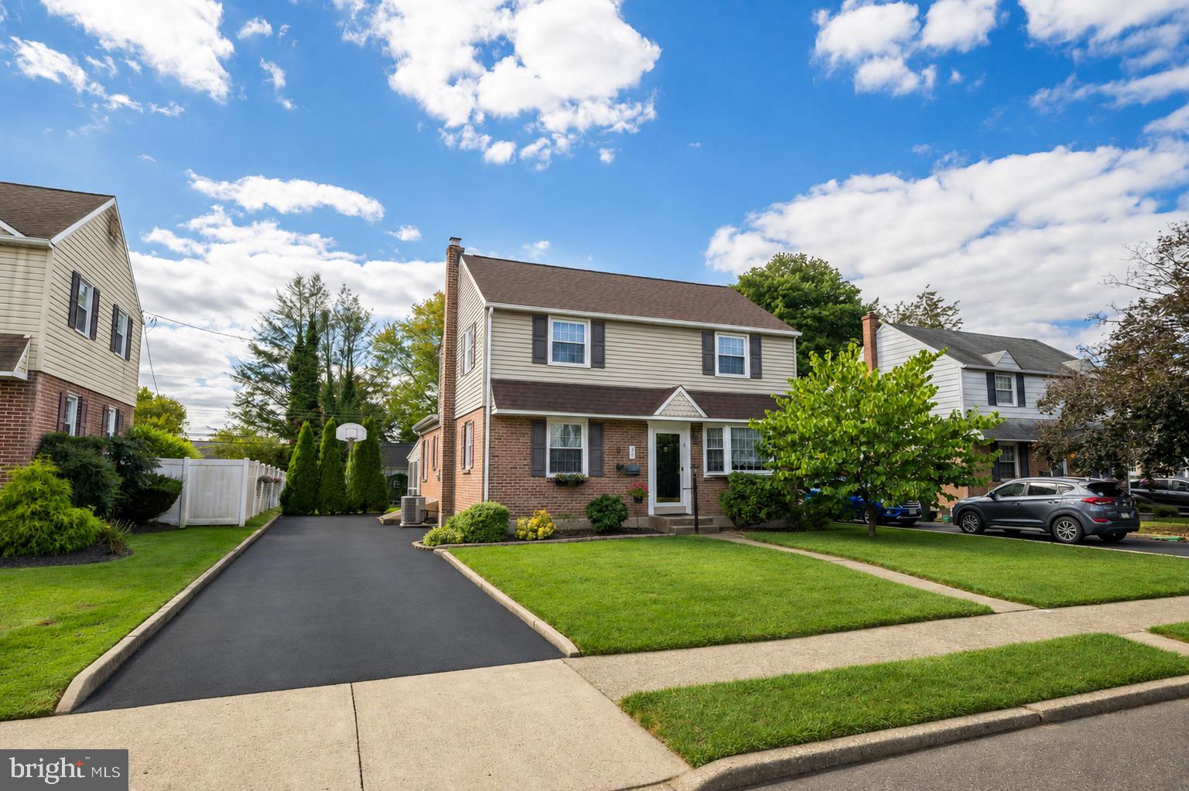
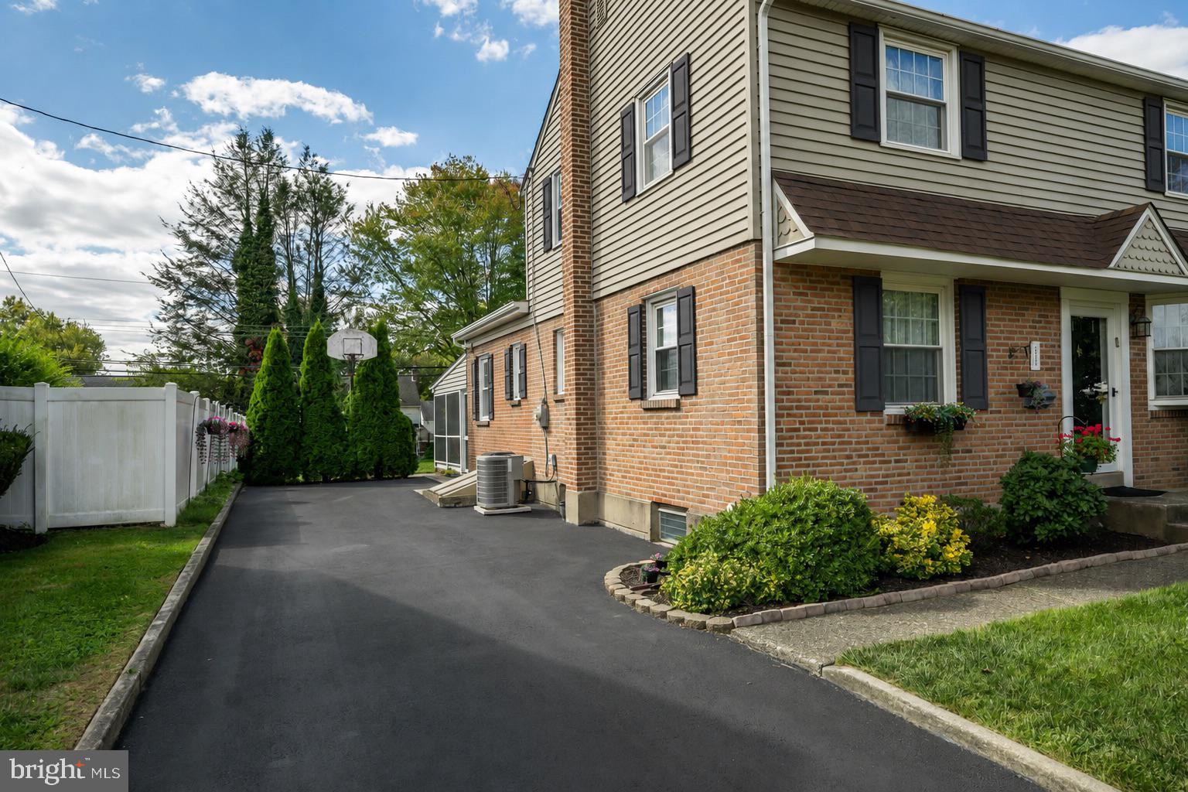
Beautifully Maintained 4 Bedroom, 3.5 Bath Home in Sought-After Abington Township Offering Spacious Living Areas, a Huge Family Room Addition Which Could Be a First Floor Bedroom/InLaw Bedroom with a Full Bath, a Screened in Porch, a Level Lot, a Finished Basement, and a New Roof in 2024; Priced to Sell, Won’t Last More Than a Few Days, Schedule Your Showing Quickly; Beautifully Landscaped Grounds Welcome You Home With a Newly Paved Driveway Providing Parking for 3+ Cars; Move-In Ready With Plenty of Space for Everyday Living and Entertaining; The Spacious Backyard Features a Screened-In Porch With Slate Flooring Creating the Perfect Setting for Relaxing, Outdoor Dining, or Gathering With Family and Friends; Step Inside to a Bright and Inviting Freshly Painted Home; Living Room Features Gorgeous Hardwood Floors and a Large Bay Window Filling the Home With Natural Light; The Dining Room Offers Hardwood Floors, Crown Molding, Chandelier Lighting, and Creating a Warm Setting for Everyday Meals and Holiday Gatherings; The Updated Kitchen Features Granite Countertops, Tile Backsplash, Stainless Steel Appliances, and Plenty of Counter Space; The Huge Family Room Addition is the Heart of the Home Showcasing Custom Built-Ins, a Gas Brick Fireplace, Exposed Brick Wall, Ceiling Fan, and a Full Bathroom with Tile Flooring and Tile Shower Surround; Direct Access Leads to the Rear Screened-In Porch Creating a Seamless Indoor and Outdoor Living Experience; The Large Laundry Room Offers Additional Storage Space for Everyday Convenience; The Spacious Primary Bedroom Is Part of the Addition and Features a Walk-In Closet and Private Bath with Tile Flooring and Tile Tub Surround; The Second Bedroom Offers Ample Closet Space; An Additional Bedroom Provides Flexible Space and Is Perfect for a Nursery or Home Office; The Hall Bathroom Features Tile Flooring; The Finished Basement Provides Outstanding Flexible Living Space Perfect for a Recreation Room, Game Room, Workout Room, or Additional Living Area and Has Brand New Vinyl Plank Flooring, Freshly Painted, Clean and Neat Utility Closet; Spacious Living Areas, Thoughtful Updates, Indoor and Outdoor Entertaining Space, and a Flexible Floor Plan, This Home Offers the Comfort and Lifestyle Today's Buyers Are Looking for in Sought-After Abington Township; This Home Is Priced to Sell and Will Not Last; Schedule Your Private Tour Today;Certified Pre-Owned Home Has Been Pre-Inspected, Report Available in MLS Downloads, See What Repairs Have Been Made!
Save
Ask
Tour
Hide
Share
Listing Snapshot
Price
$499,999
Days On Site
9 Days
Bedrooms
4
Inside Area (SqFt)
2,400 sqft
Total Baths
4
Full Baths
3
Partial Baths
1
Lot Size
0.17 Acres
Year Built
1954
MLS® Number
PAMC2193356
Status
Active
Property Tax
$7,773
HOA/Condo/Coop Fees
N/A
Sq Ft Source
Estimated
Friends & Family
React
Comment
Invite
No Comments Yet
Did you know? You can invite friends and family to your search. They can join your search, rate and discuss listings with you.
Recent Activity
3 days ago
Listing updated with changes from the MLS®
4 days ago
Status changed to Active
a week ago
Listing first seen on site
General Features
Acres
0.17
Foundation
Concrete Perimeter
Levels
Two
Parking
AsphaltDriveway
Parking Spaces
4
Property Sub Type
Single Family Residence
Security
Smoke Detector(s)Carbon Monoxide Detector(s)
Sewer
Public Sewer
Special Circumstances
Standard
SqFt Above
2120
SqFt Below
280
SqFt Total
2755
Style
Colonial
Water Source
Public
Zoning
RES
Interior Features
Appliances
RangeElectric RangeElectric OvenGas Water HeaterBuilt-In RangeDishwasherDisposalDryerRefrigeratorStainless Steel Appliance(s)Washer



Did you know? You can invite friends and family to your search. They can join your search, rate and discuss listings with you.