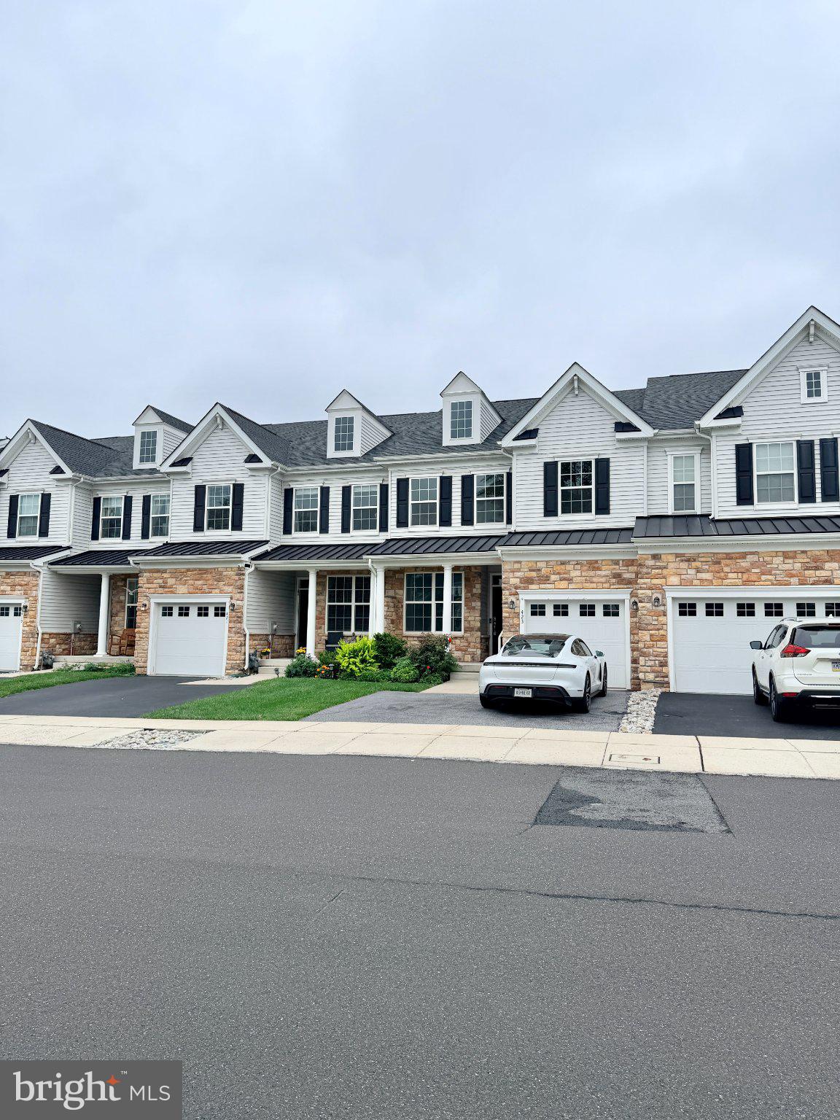
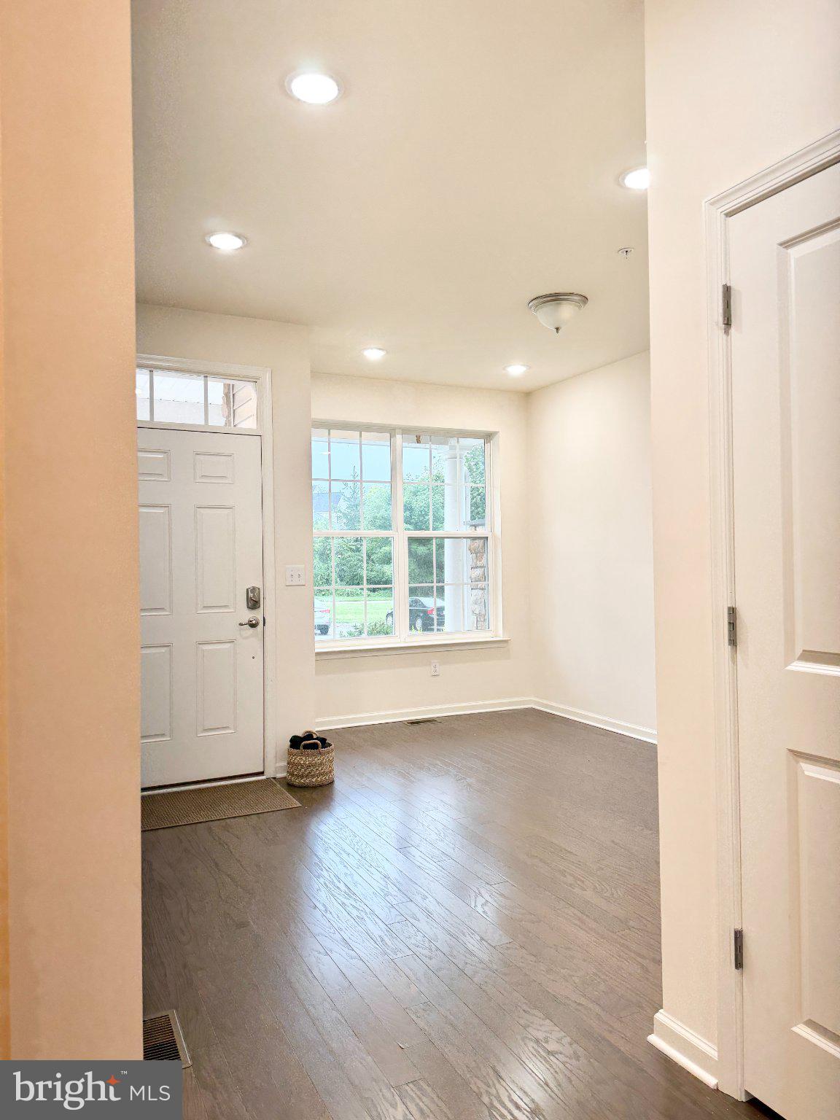
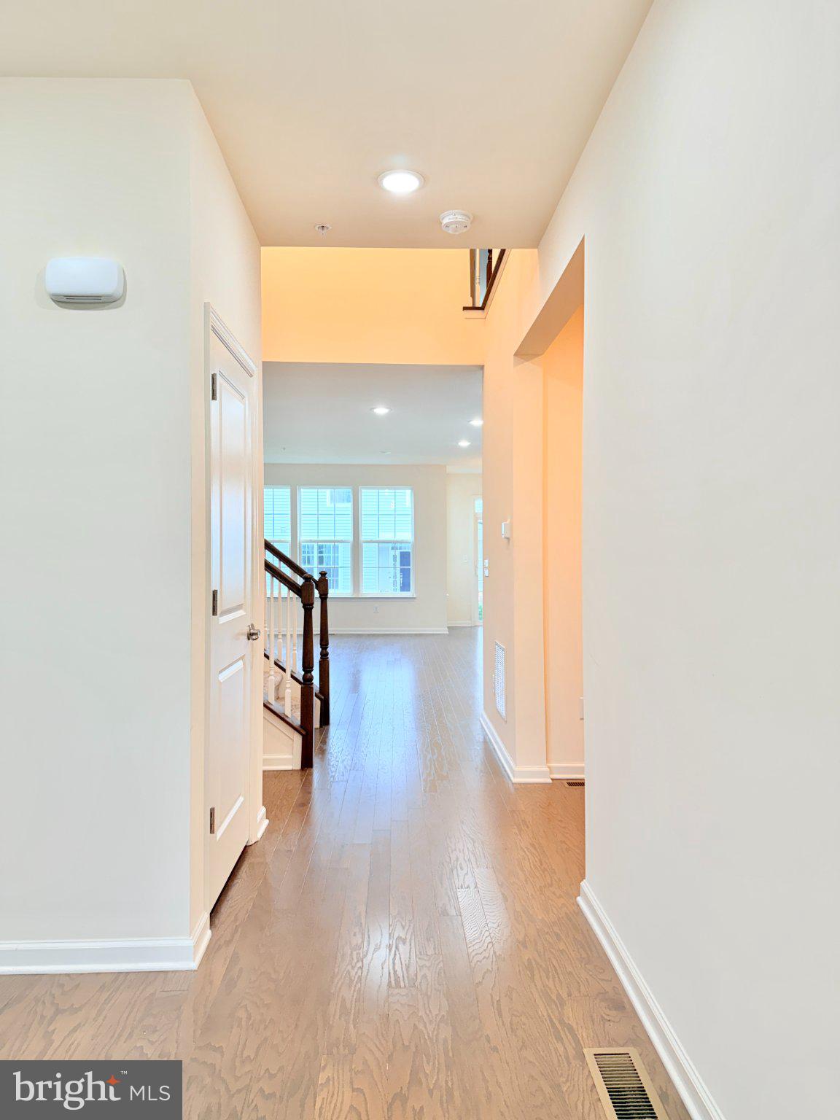
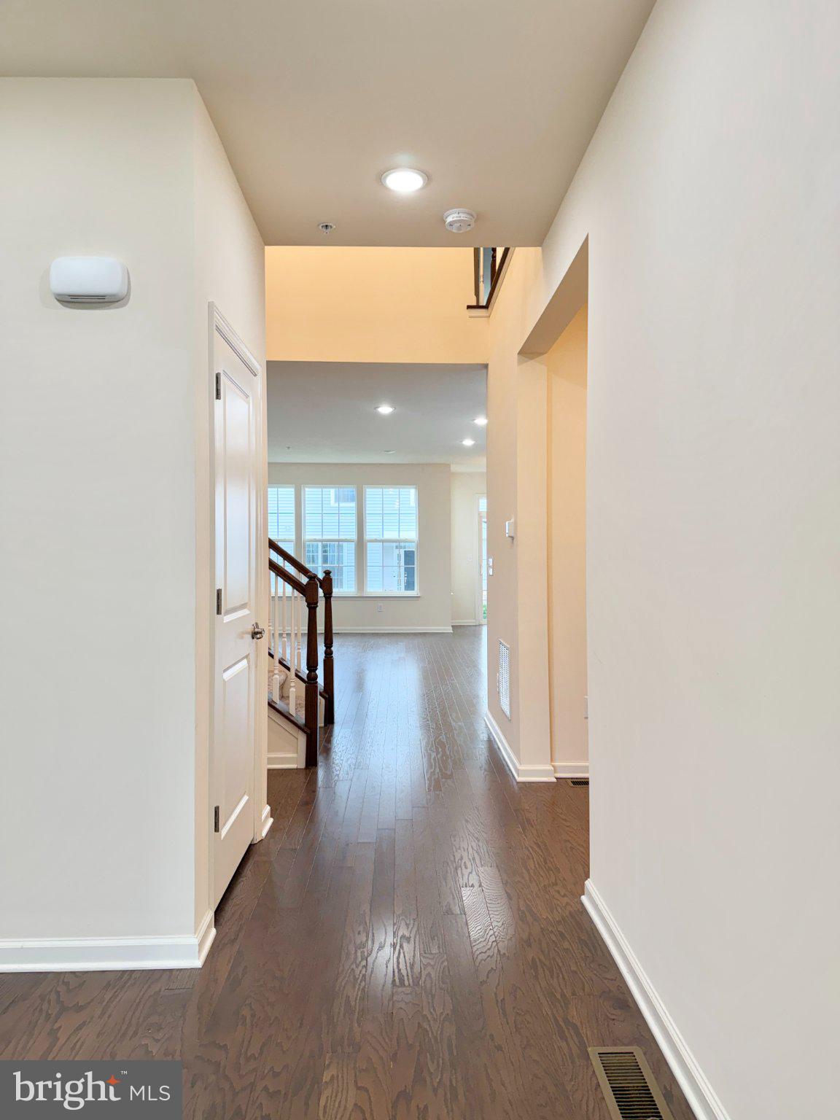
Welcome to 423 Barclays Way, an exceptionally well-designed townhome in The Reserve at Providence Crossing offering over 3,000 square feet of finished living space and a layout that simply works. The main level offers an easy flow between multiple living spaces and a spacious kitchen featuring a large center island, white cabinetry, granite countertops, stainless steel appliances, double wall ovens, a generous pantry and plenty of room for a kitchen table. Oversized windows throughout bring in abundant natural light, while the additional front living space provides flexibility for a sitting room, office or formal dining area. Upstairs, the spacious primary suite features a large walk-in closet professionally finished with custom closet organizers and an en-suite bath with dual vanities, soaking tub and separate walk-in shower. Two additional bedrooms, another full bath and convenient second-floor laundry complete this level. The fully finished basement adds approximately 750 square feet of additional living space with its own full bathroom, while still providing dedicated storage areas—ideal for a media room, recreation space, home gym or guest accommodations.
Outside, enjoy a one-car attached garage plus a driveway with parking for two additional vehicles. The location within the community is especially convenient, with additional guest parking and community mailboxes located directly across the street and easy access in and out of the neighborhood. Walking paths wind throughout The Reserve at Providence Crossing, providing additional outdoor space right outside your door. The community sits directly across from RiverCrest Golf Club & Preserve and is less than a mile from Providence Town Center and Wegmans. Downtown Phoenixville's restaurants, shops and entertainment are just minutes away, while Routes 29 and 422 provide quick connections to Collegeville, King of Prussia and the surrounding area. Schedule your showing today! Also pets are welcome on a case by case basis.
Save
Ask
Tour
Hide
Share
Listing Snapshot
Price
$3,650
Days On Site
10 Days
Bedrooms
3
Inside Area (SqFt)
2,781 sqft
Total Baths
4
Full Baths
3
Partial Baths
1
Lot Size
N/A
Year Built
2020
MLS® Number
PAMC2193358
Status
Active
Property Tax
N/A
HOA/Condo/Coop Fees
N/A
Sq Ft Source
Estimated
Friends & Family
React
Invite
Recent Activity
a week ago
Listing updated with changes from the MLS®
a week ago
Listing first seen on site
General Features
Attached Garage
Yes
Available on
2026-09-05
Foundation
Concrete Perimeter
Garage
Yes
Garage Spaces
1
Green Energy Efficient
AppliancesHVACLighting
Levels
Two
Parking
GarageDrivewayParking LotAttached
Parking Spaces
3
Pets
Yes
Property Sub Type
Townhouse
Sewer
Public Sewer
SqFt Above
2281
SqFt Below
500
SqFt Total
2781
Style
Other
Water Source
Public
Zoning
RES
Interior Features
Appliances
Gas Water HeaterWasherDryer
Basement
FinishedOther
Cooling
Central AirElectric
Flooring
Wood
Heating
Natural GasCentral
Interior
Eat-in KitchenKitchen IslandPantryRecessed LightingWalk-In Closet(s)Soaking Tub