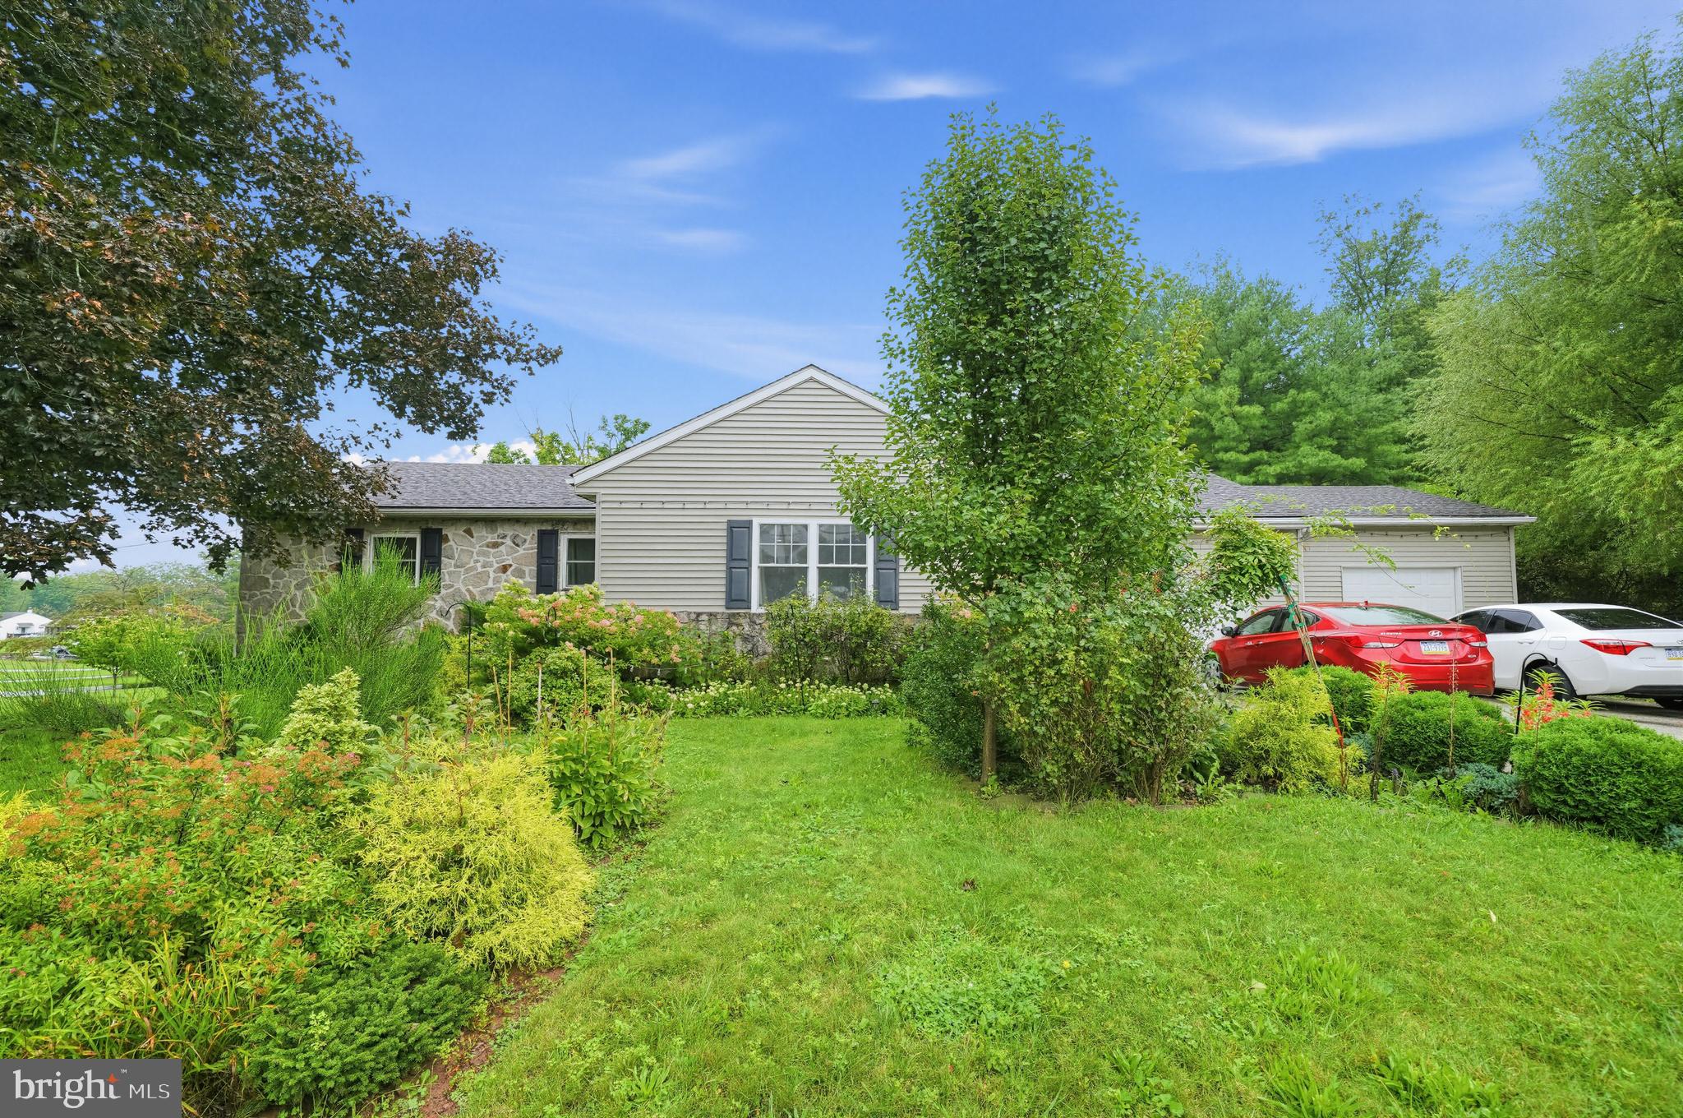
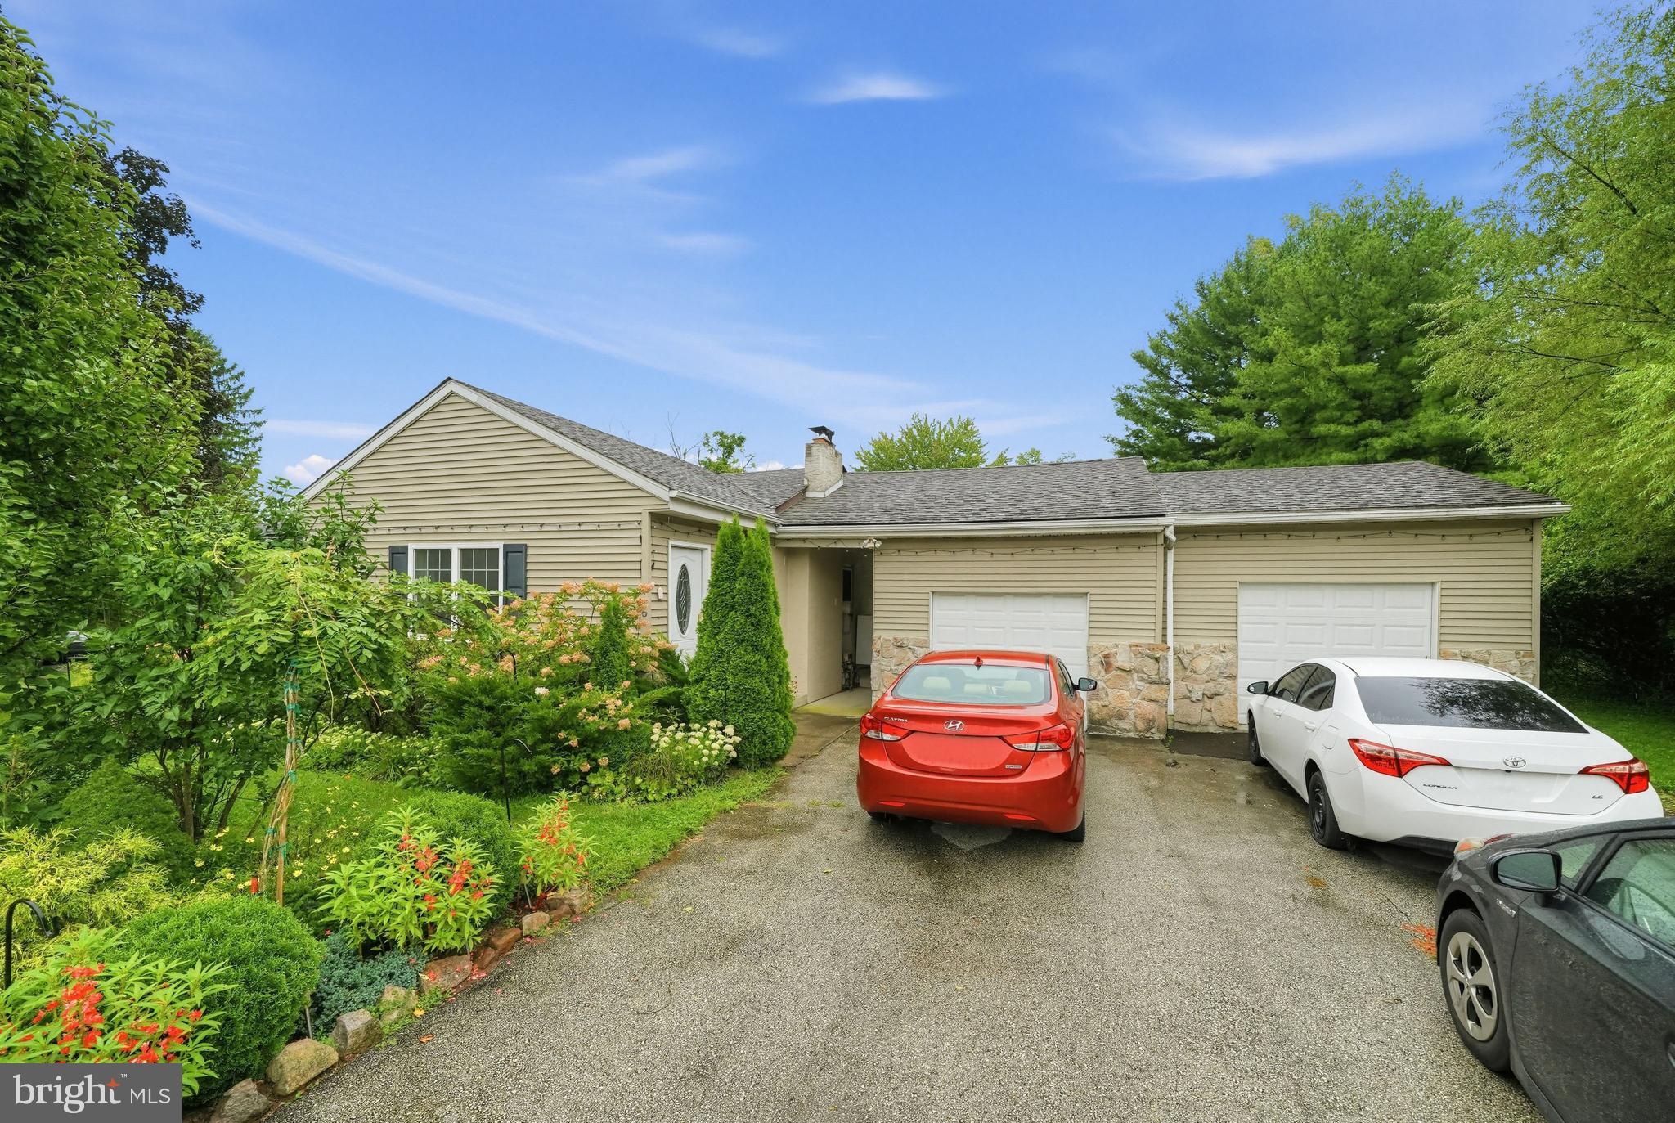
One level of easy living, a fenced backyard with a sparkling in ground pool, and a finished lower level with its own kitchen and full bath. Start outside, because that is where you will spend your summers. The pool sits private behind a brick paver surround, framed by tall grasses and full fencing, with a huge level lawn stretching beyond it and a storage shed at the back. There is room here to host thirty people or to float alone on a Tuesday afternoon. A heated two car detached garage sits off a long driveway with parking for five, and the whole property rests on a generous corner lot with mature landscaping that has been growing in for decades.
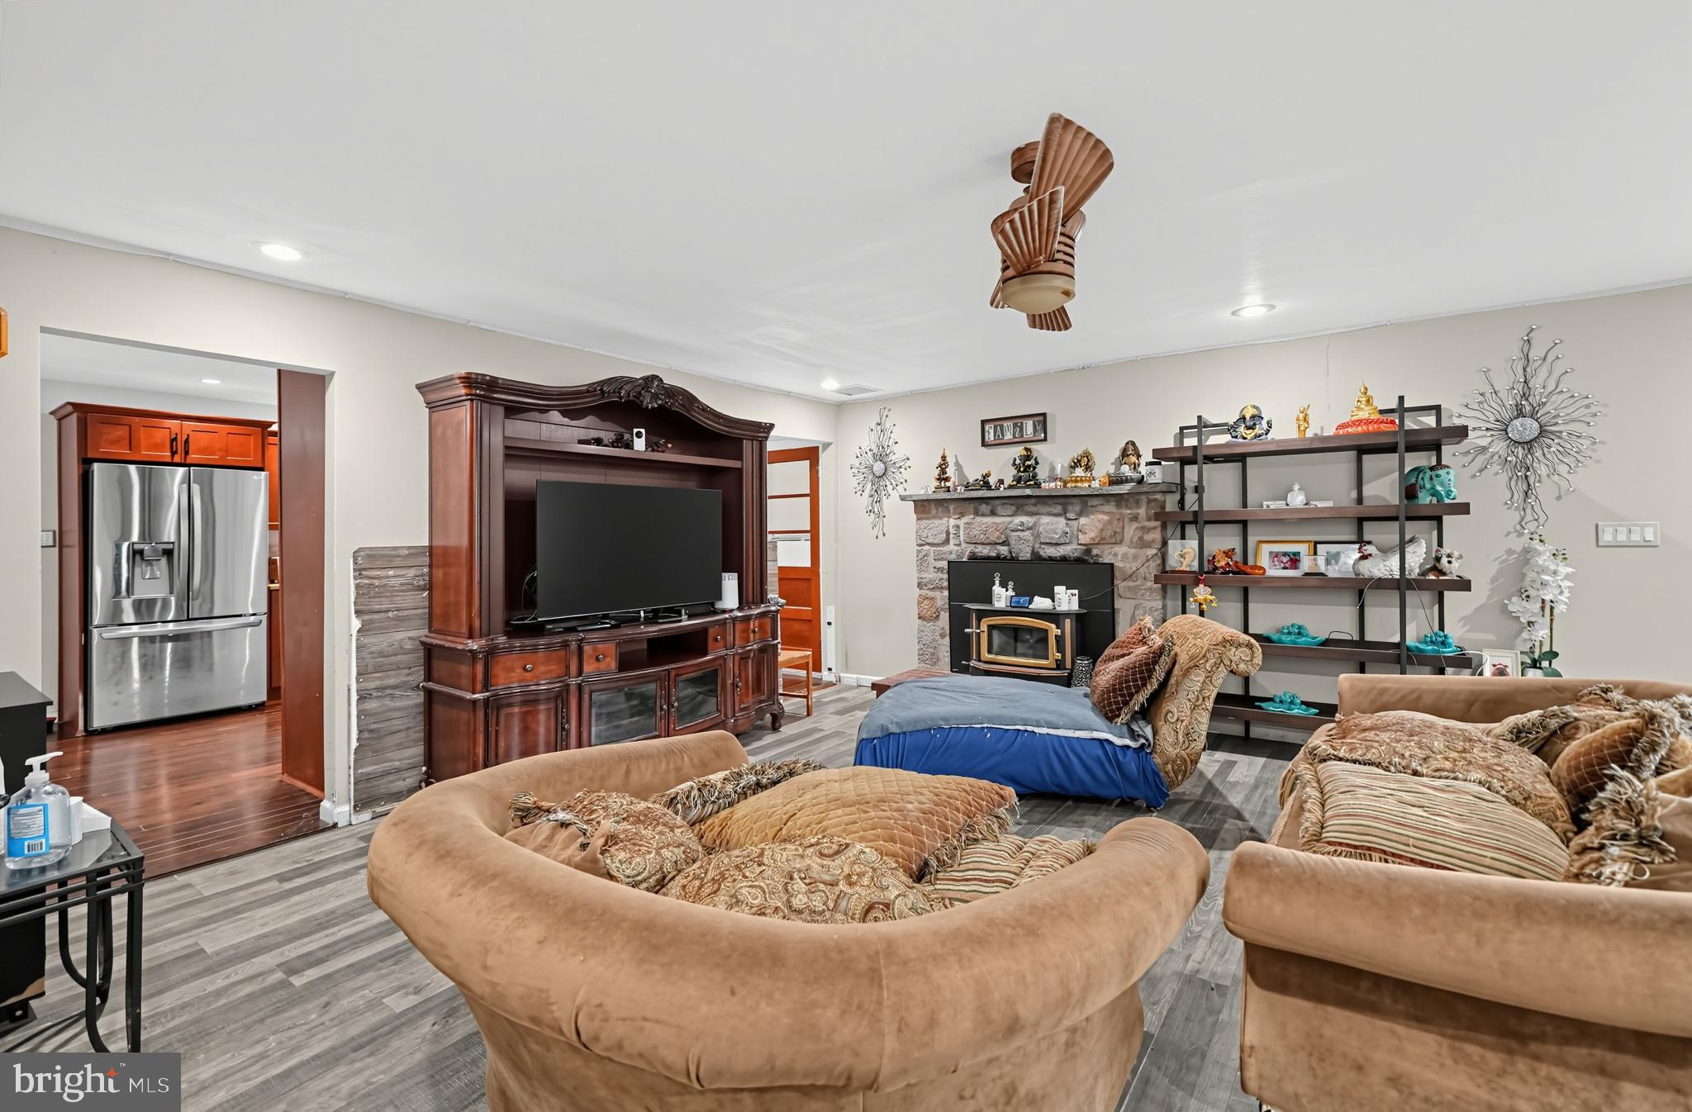
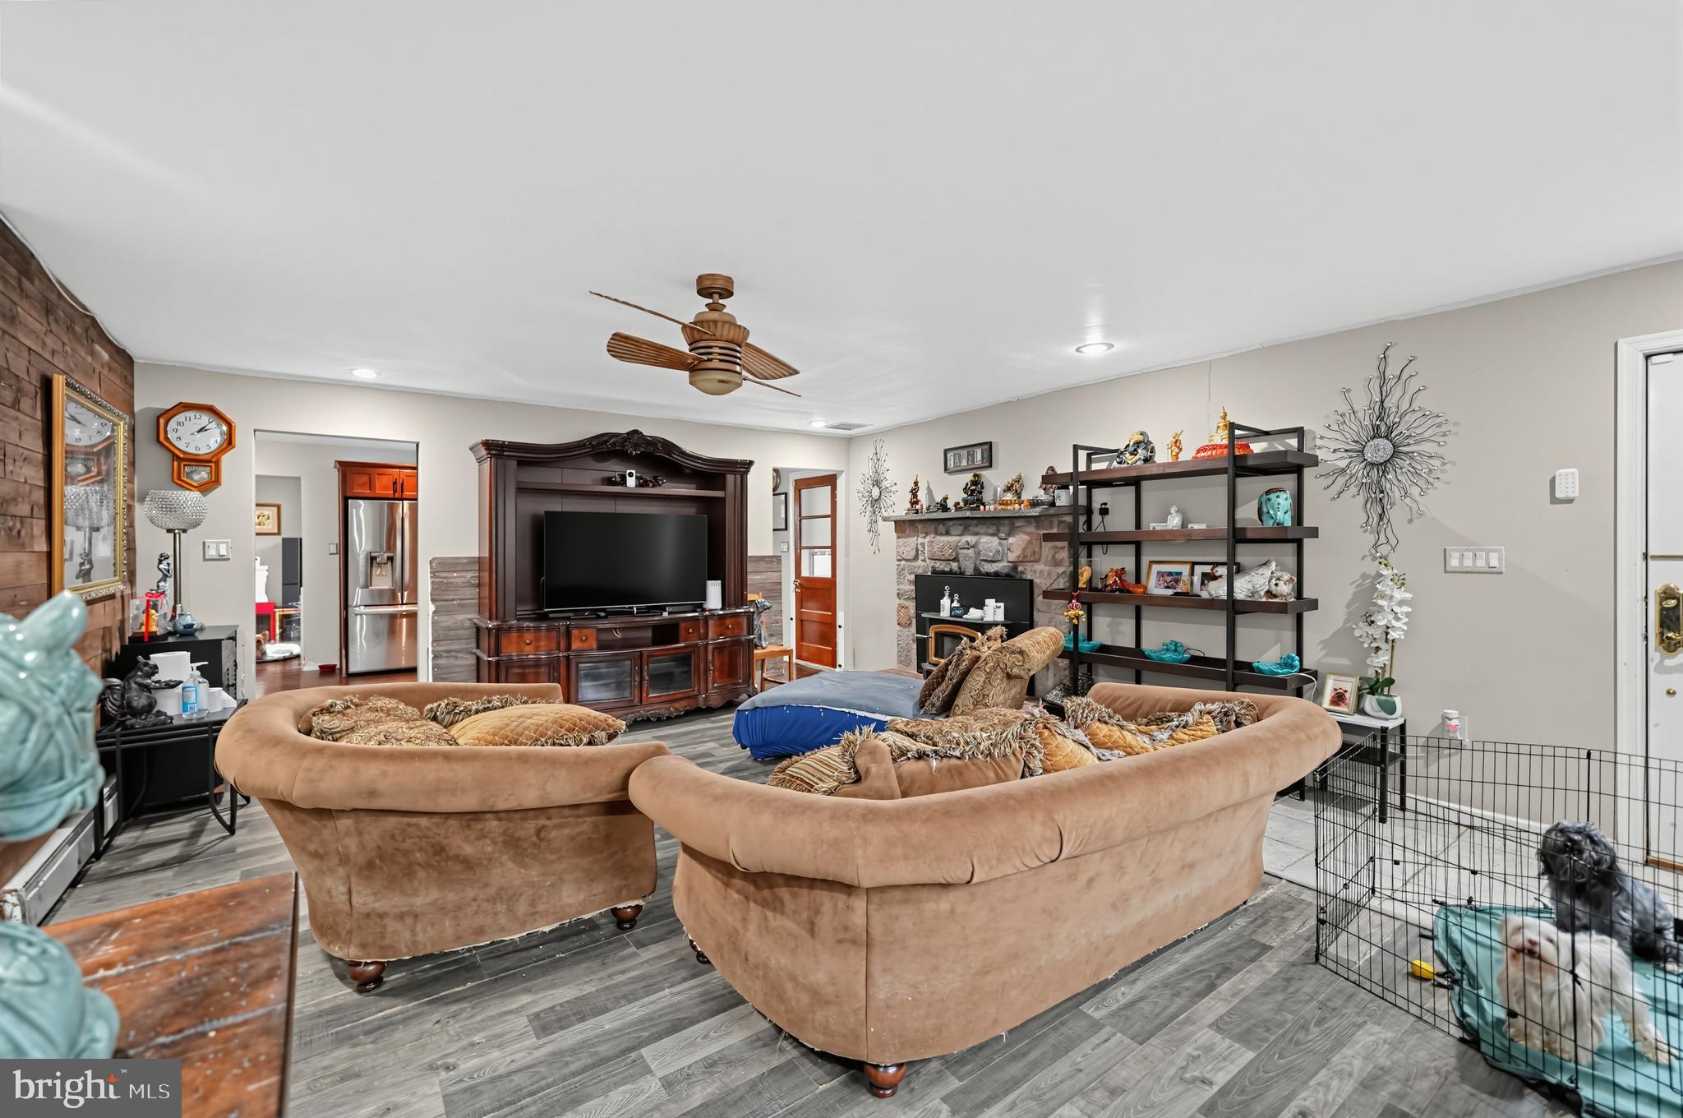
Inside, the main level opens up. A stone fireplace anchors the great room, with recessed lighting, wide plank floors and clear sight lines straight through to the kitchen and dining area. The kitchen is the real workhorse, warm cherry cabinetry, granite counters, stainless appliances including a built in wall oven, a vented hood, and an island with pendant lighting and seating for the people who always end up standing there anyway. Bedrooms sit down their own hall, and with three full baths in the house nobody waits in the morning. One features a walk in glass block shower, another a full tiled walk in shower, so there is not a dated bathroom in the bunch.
Then take the stairs down. The lower level holds a second full kitchen with its own granite island and seating, another full bath, and an enormous finished living space with sliding glass doors that walk right out to the yard and pool. It is set up for extended family, for guests who stay a while, for a home office and gym, or for a teenager who wants their own world. There is even heated floored storage beyond it.
Save
Ask
Tour
Hide
Share
Listing Snapshot
Price
$450,000
Days On Site
50 Days
Bedrooms
3
Inside Area (SqFt)
2,692 sqft
Total Baths
3
Full Baths
3
Partial Baths
N/A
Lot Size
0.62 Acres
Year Built
1960
MLS Number
PAMC2193366
Status
Active
Property Tax
$7,705
HOA/Condo/Coop Fees
N/A
Sq Ft Source
Assessor
Friends & Family
React
Invite
Recent Activity
3 weeks ago
Price changed to $450,000
3 weeks ago
Listing updated with changes from the MLS
2 months ago
Listing first seen on site
General Features
Acres
0.62
Cross Street
LINFIELD
Foundation
Other
Garage
Yes
Garage Spaces
2
Levels
One
Parking
OversizedGarage Door OpenerGarageOtherDetached
Parking Spaces
2
Property Sub Type
Single Family Residence
Sewer
Public Sewer
Special Circumstances
Standard
SqFt Above
1792
SqFt Below
900
SqFt Total
2692
Style
Ranch/Rambler
Utilities
Cable Available
Water Source
Public
Zoning
R1
Interior Features
Appliances
OvenElectric Water HeaterCooktopDishwasherDisposalMicrowaveENERGY STAR Qualified Appliances
Basement
FinishedFull
Cooling
Central AirCeiling Fan(s)Electric
Electric
200+ Amp Service
Fireplace
Yes
Fireplace Features
Stone
Fireplaces
1
Flooring
CarpetWood
Heating
OilCentralWood Stove
Interior
Ceiling Fan(s)Kitchen Island
Laundry Features
In Basement
Main Level Bedrooms
3
Save
Ask
Tour
Hide
Share
Exterior Features
Construction Details
Stucco
Lot Features
Corner LotLevelBack Yard
Other Structures
RV/Boat Storage
Patio And Porch
Patio
Pool Features
In GroundPrivate
Private Pool
Yes
Roof
Shingle
Community Features
MLS Area
Trappe Boro (10623)
School District
PERKIOMEN VALLEY
Schools
School District
PERKIOMEN VALLEY
Elementary School
SOUTH
Middle School
PERKIOMEN VALLEY MIDDLE SCHOOL EAST
High School
PERKIOMEN VALLEY
Listing courtesy of Keller Williams Real Estate-Blue Bell