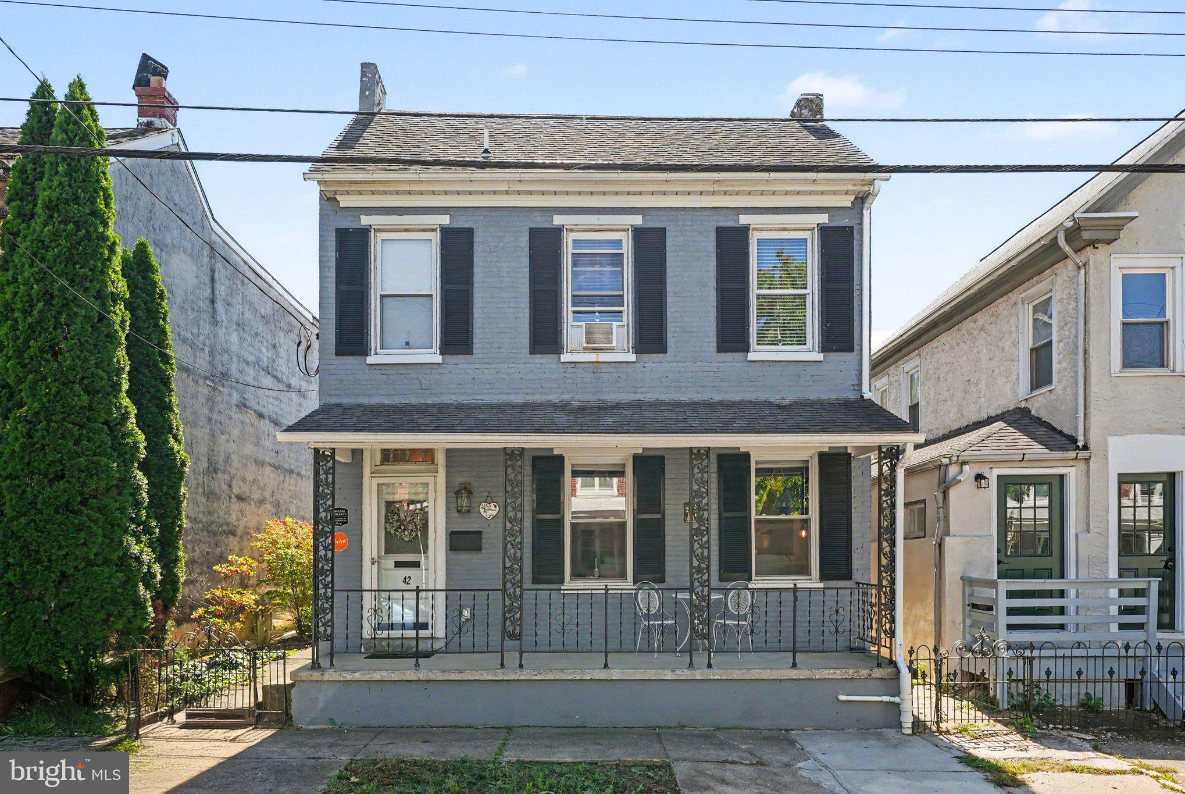
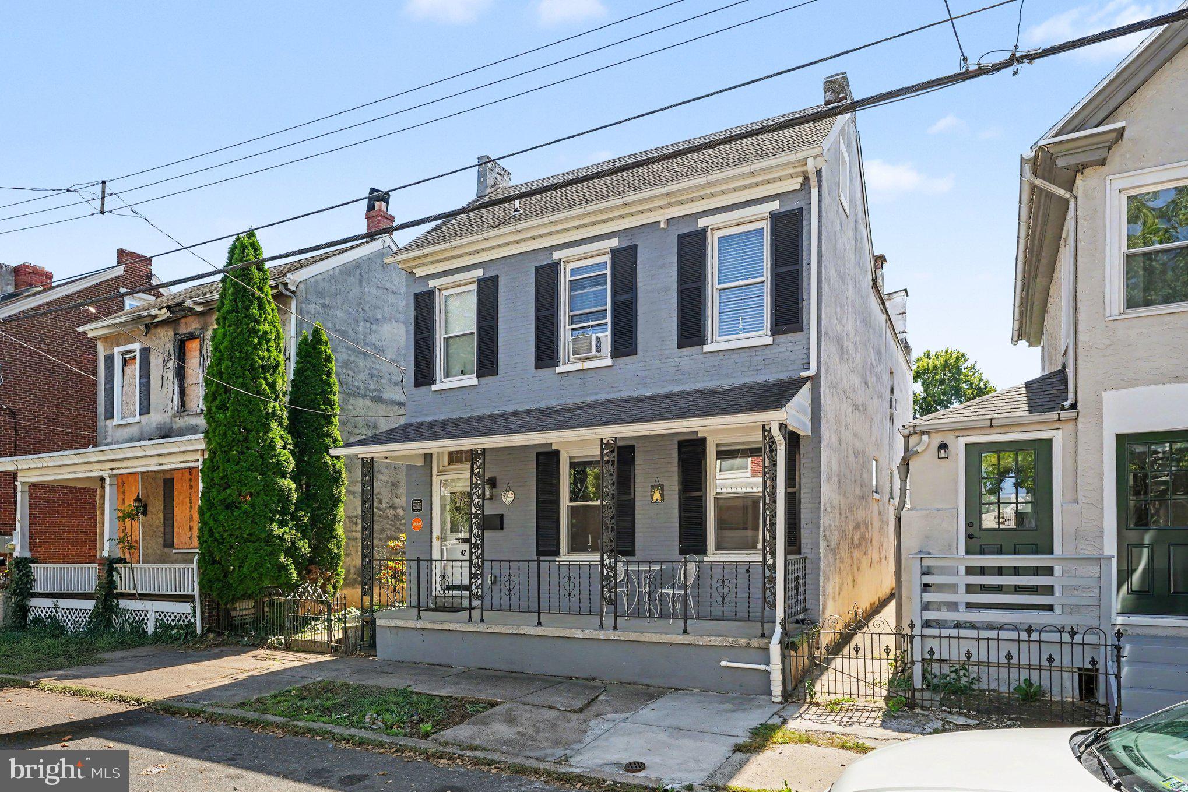
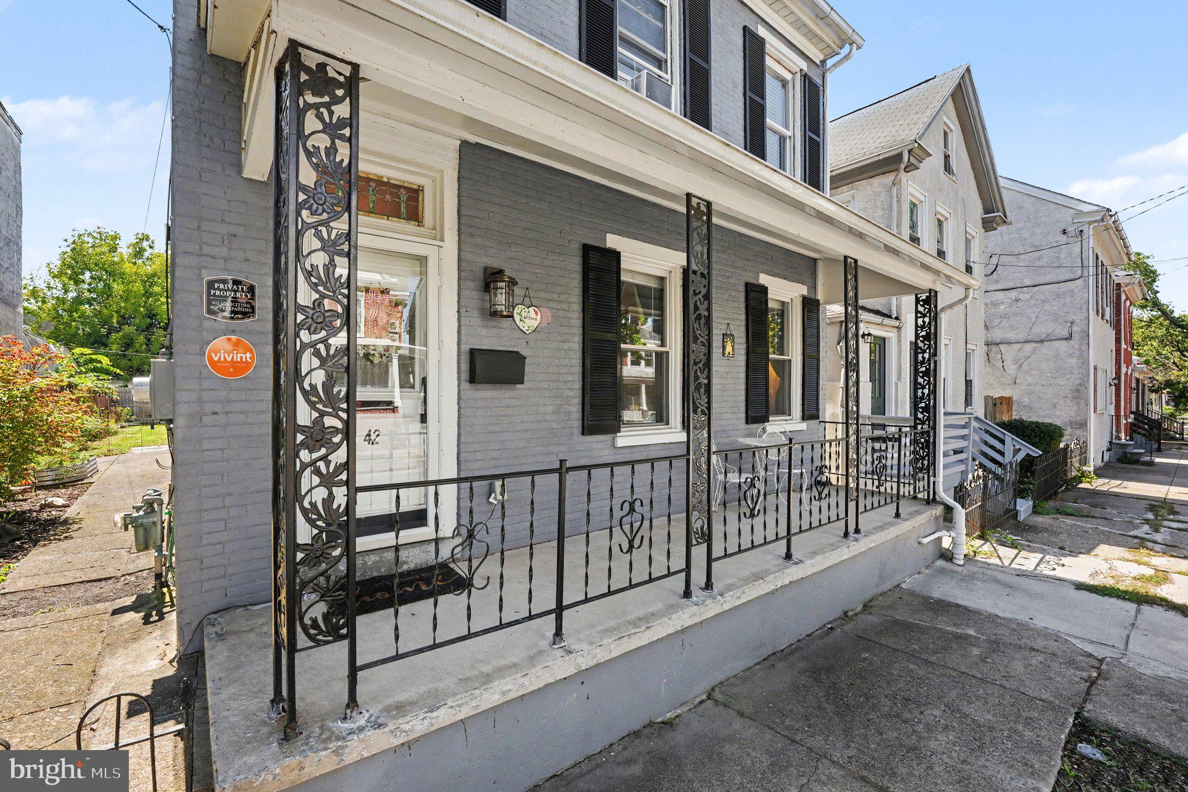
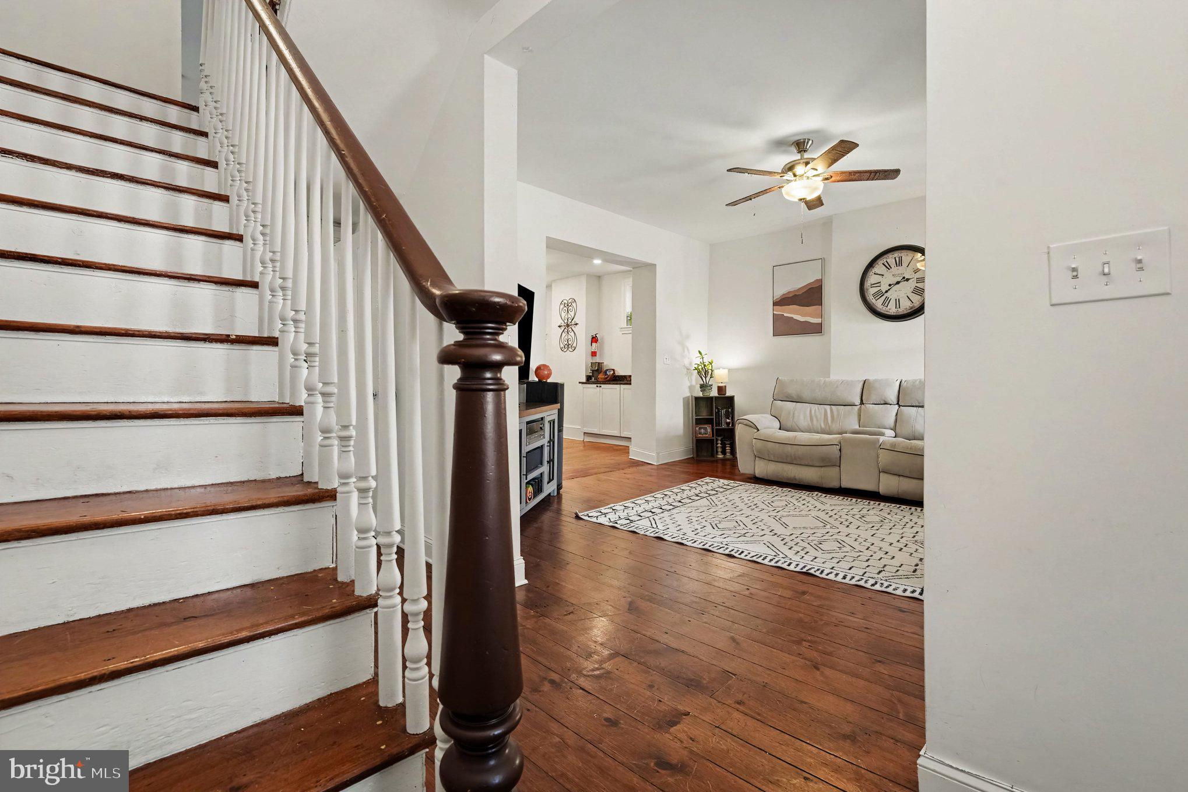
Space, flexibility, and possibilities! 42 Chestnut Street offers an impressive amount of living space with a unique layout designed to adapt to a variety of needs. Renovated in 2024, the home features an updated kitchen with granite countertops, stainless steel appliances, center island, recessed lighting, and a wet bar/coffee bar, along with beautifully updated bathrooms. The layout is what truly sets this home apart. The primary bedroom is privately positioned toward the front of the home with a full bath conveniently located just outside, while the additional 2 bedrooms and a multipurpose area are located toward the rear, creating natural separation and privacy. Multiple flex spaces offer endless possibilities for a recreation room, gaming area, exercise room, hobby space, home office, or additional living space. A separate rear entrance leads directly into an office, making working from home especially convenient. Plenty of closets provide storage throughout. Additional highlights include newer heater and hot water heater, an unfinished basement offering tons of storage, and a fully fenced backyard with a great gathering area for entertaining, relaxing, pets, or play. And don’t overlook the oversized detached two-car garage! With plenty of room for vehicles, tools, storage, hobbies, or a workshop, it adds even more versatility to this already spacious property. With updated finishes, abundant storage, multiple flex spaces, a fully fenced yard, oversized garage + 2 off-street parking spots, and a layout that allows everyone to spread out, 42 Chestnut Street is anything but cookie-cutter—it’s a home with options.
Save
Ask
Tour
Hide
Share
Listing Snapshot
Price
$325,000
Days On Site
43 Days
Bedrooms
3
Inside Area (SqFt)
2,014 sqft
Total Baths
3
Full Baths
2
Partial Baths
1
Lot Size
0.11 Acres
Year Built
1925
MLS Number
PAMC2193386
Status
Active
Property Tax
$5,589
HOA/Condo/Coop Fees
N/A
Sq Ft Source
Assessor
Friends & Family
React
Invite
Recent Activity
5 days ago
Price changed to $325,000
5 days ago
Listing updated with changes from the MLS
a month ago
Status changed to Active
a month ago
Listing first seen on site
General Features
Acres
0.11
Foundation
Other
Garage
Yes
Garage Spaces
2
Levels
Two
Parking
Off StreetGarageDetached
Parking Spaces
4
Pets
Yes
Property Sub Type
Single Family Residence
Sewer
Public Sewer
Special Circumstances
Standard
SqFt Above
2014
SqFt Total
2014
Style
Colonial
Water Source
Public
Zoning
RES
Interior Features
Appliances
Gas Water HeaterWasherStainless Steel Appliance(s)Dryer
Basement
Cooling
Ceiling Fan(s)Window Unit(s)
Electric
200+ Amp Service
Flooring
CarpetWoodHardwood
Heating
Natural GasHot WaterRadiant
Interior
Eat-in KitchenCeiling Fan(s)Kitchen IslandPantryBuilt-in Features