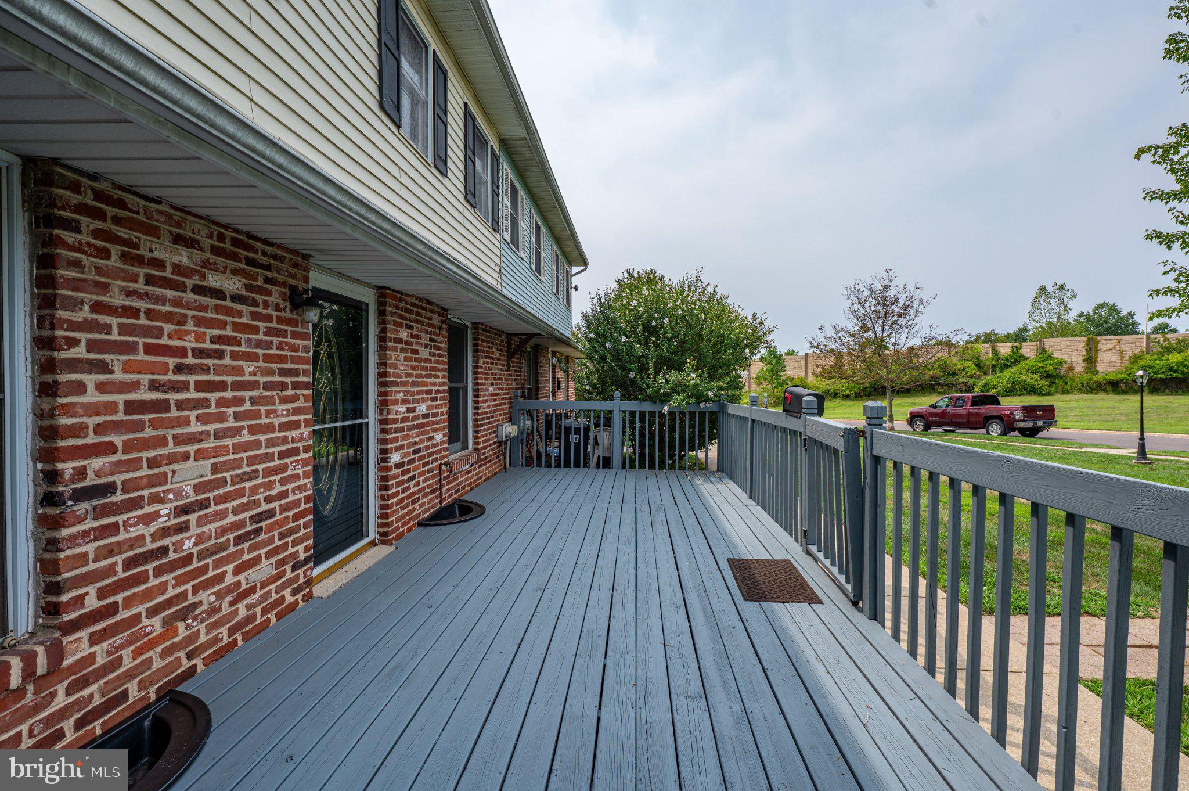
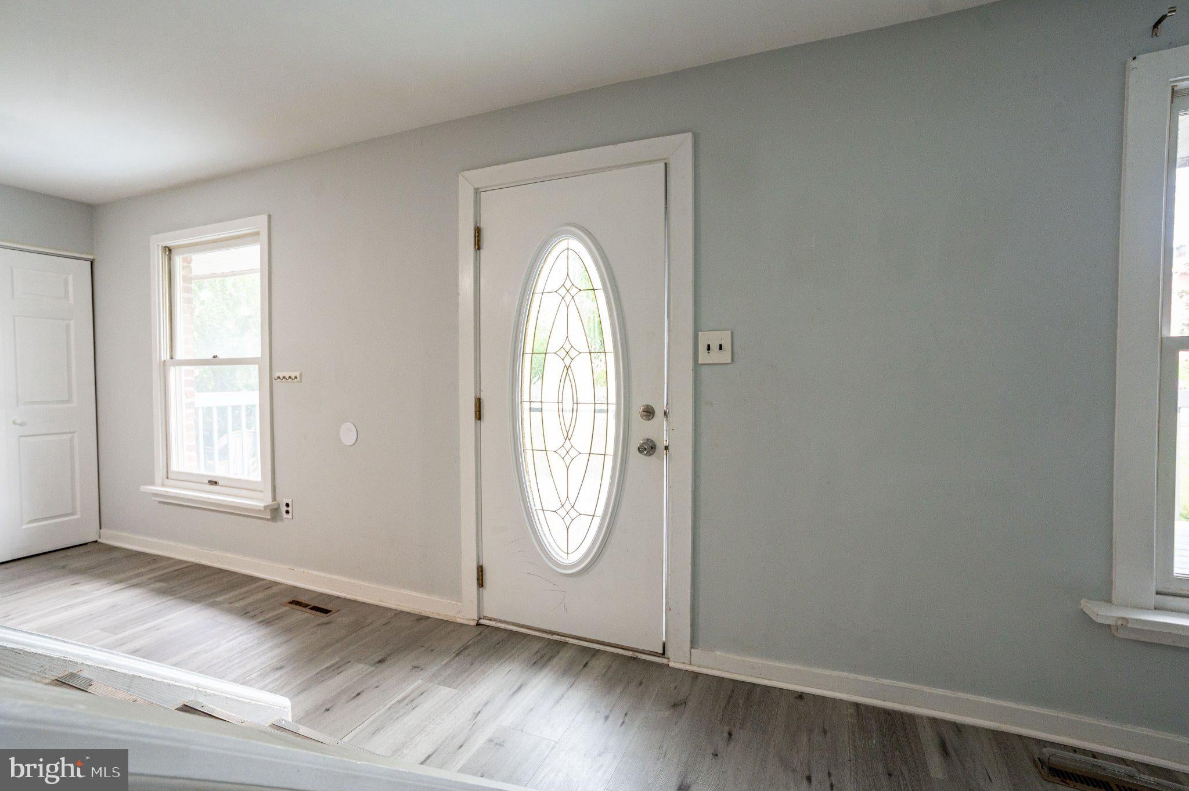
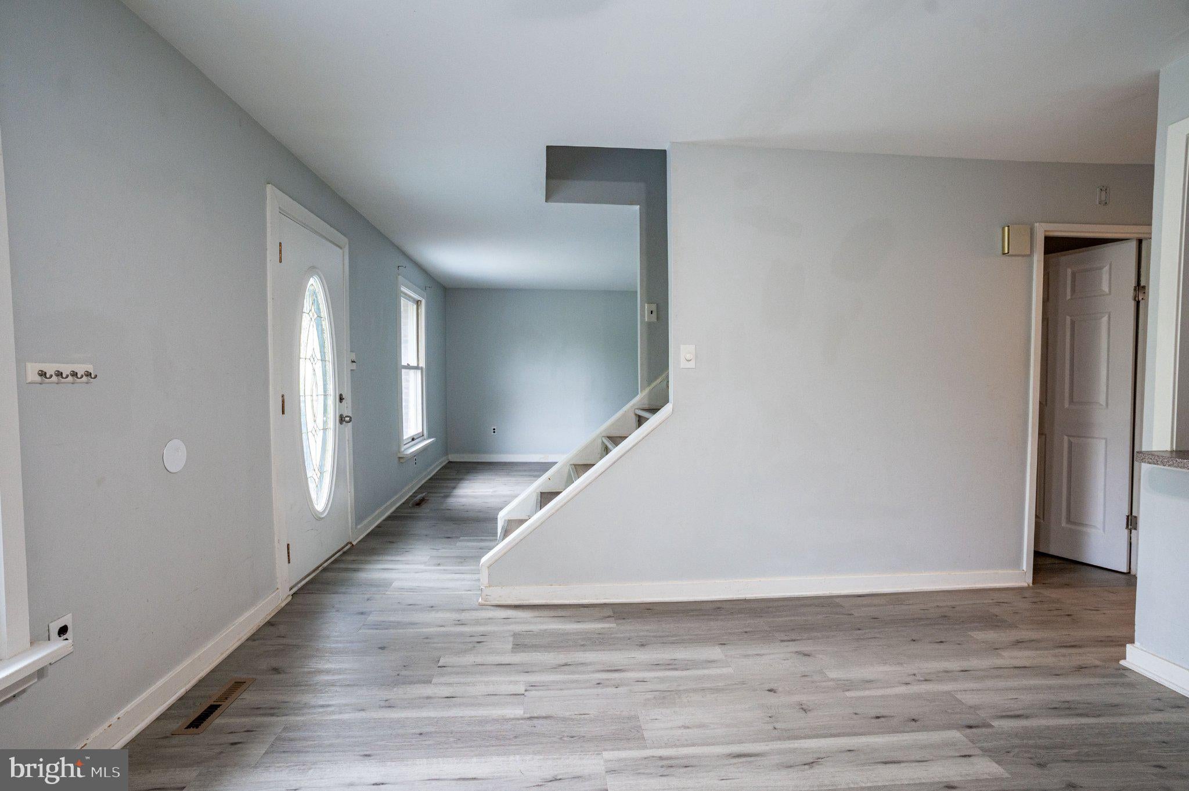
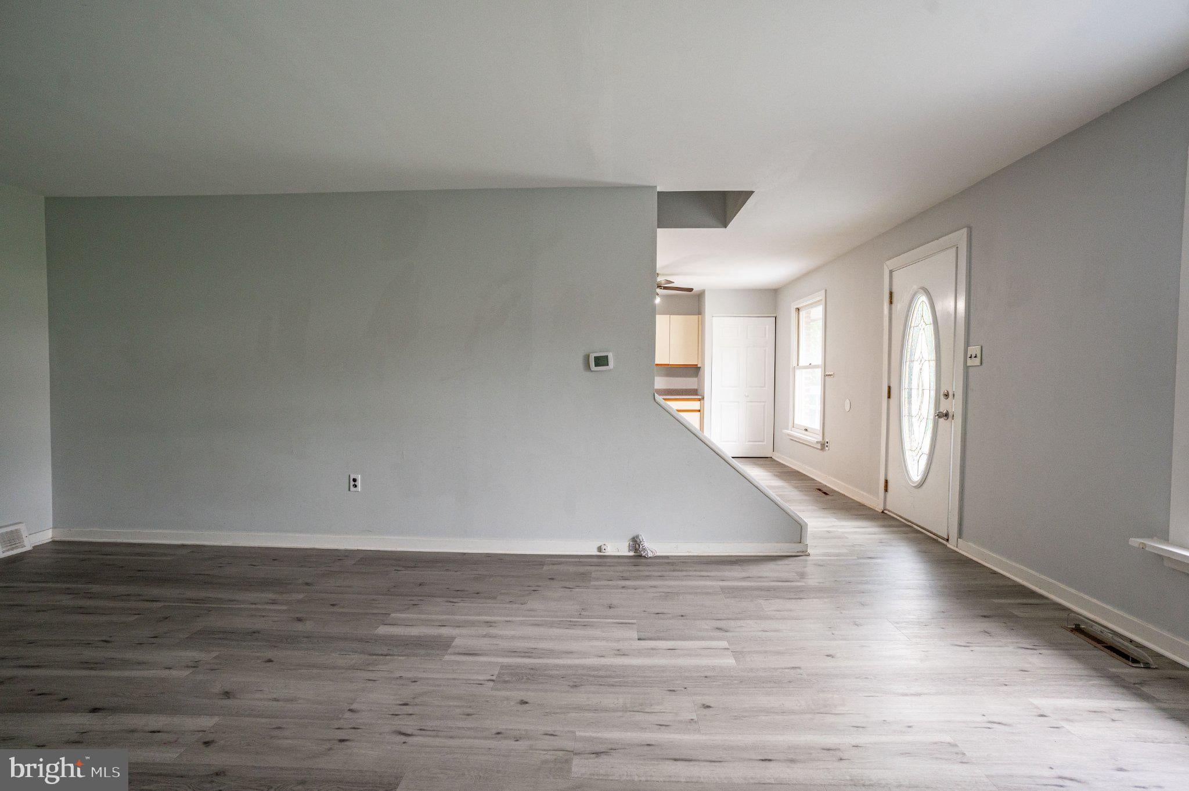
Enjoy easy, low-maintenance living in the heart of Blue Bell with this inviting 2-bedroom, 1.5-bath townhome in the desirable Whitpain Hills community and Wissahickon School District. The main level offers a comfortable, functional floor plan enhanced by laminate flooring and plenty of natural light. The spacious living area features a cozy fireplace and flows into the dining area, providing an inviting setting for everyday living and entertaining. The eat-in kitchen offers abundant cabinetry, generous counter and prep space, a convenient breakfast peninsula, stainless steel dishwasher, and a full complement of appliances. A powder room completes the main level. Upstairs, you'll find two generously sized bedrooms with ample closet space along with a well-appointed full hallway bath featuring tile flooring, a modern vanity, and a tub/shower combination with sliding glass doors and a handheld showerhead. The fully finished basement provides valuable additional living space with plenty of flexibility for a family room, recreation area, home office, fitness space, or media room, plus the convenience of a dedicated laundry area. Step outside and enjoy the front deck, perfect for relaxing or enjoying your morning coffee. Residents of Whitpain Hills also enjoy community amenities including a swimming pool and association-maintained common areas. Conveniently situated near shopping, dining, recreation, and major roadways, this Blue Bell townhome combines flexible living space, community amenities, and a highly desirable location—a wonderful opportunity to make it your own.
Save
Ask
Tour
Hide
Share
Listing Snapshot
Price
$320,000
Days On Site
31 Days
Bedrooms
2
Inside Area (SqFt)
1,770 sqft
Total Baths
2
Full Baths
1
Partial Baths
1
Lot Size
0.02 Acres
Year Built
1977
MLS® Number
PAMC2193388
Status
Active
Property Tax
$3,010
HOA/Condo/Coop Fees
$240 monthly
Sq Ft Source
Estimated
Friends & Family
React
Invite
Recent Activity
2 weeks ago
Price changed to $320,000
2 weeks ago
Listing updated with changes from the MLS®
a month ago
Listing first seen on site
General Features
Acres
0.02
Cross Street
East Side Dr
Foundation
Other
Levels
Two
Parking
None
Pets
Yes
Property Sub Type
Townhouse
Sewer
Public Sewer
Special Circumstances
Standard
SqFt Above
1320
SqFt Below
450
SqFt Total
1820
Style
Colonial
Water Source
Public
Zoning
R3
Interior Features
Appliances
Electric RangeElectric OvenCooktopElectric Water HeaterWasherDishwasherDryerMicrowaveRefrigerator
Basement
FinishedFull
Cooling
Ceiling Fan(s)Electric
Fireplace
Yes
Fireplaces
1
Flooring
CarpetCeramic TileVinyl
Heating
OilForced Air
Interior
Ceiling Fan(s)
Laundry Features
Laundry RoomLower Level
Bedroom 1
Bedroom 2
Dining Room
Level - Main
Family Room
Level - Main
Full Bath
Half Bath
Level - Main
Kitchen
Level - Main
Laundry
Recreation Room
Storage Room
Save
Ask
Tour
Hide
Share
Exterior Features
Construction Details
BrickVinyl Siding
Lot Features
Front YardLevelBack Yard
Patio And Porch
DeckPorch
Pool Features
Community
Roof
AsphaltFiberglass
View
Panoramic
Waterview
Panoramic
Community Features
Association Fee
$240.0
Association Fee Frequency
Monthly
Community Features
PoolSidewalks
MLS Area
Whitpain Twp (10666)
School District
WISSAHICKON
Roads
Paved
Schools
School District
WISSAHICKON
Elementary School
STONY CREEK
Middle School
WISSAHICKON
High School
WISSAHICKON SENIOR
Listing courtesy of Keller Williams Real Estate - Bethlehem