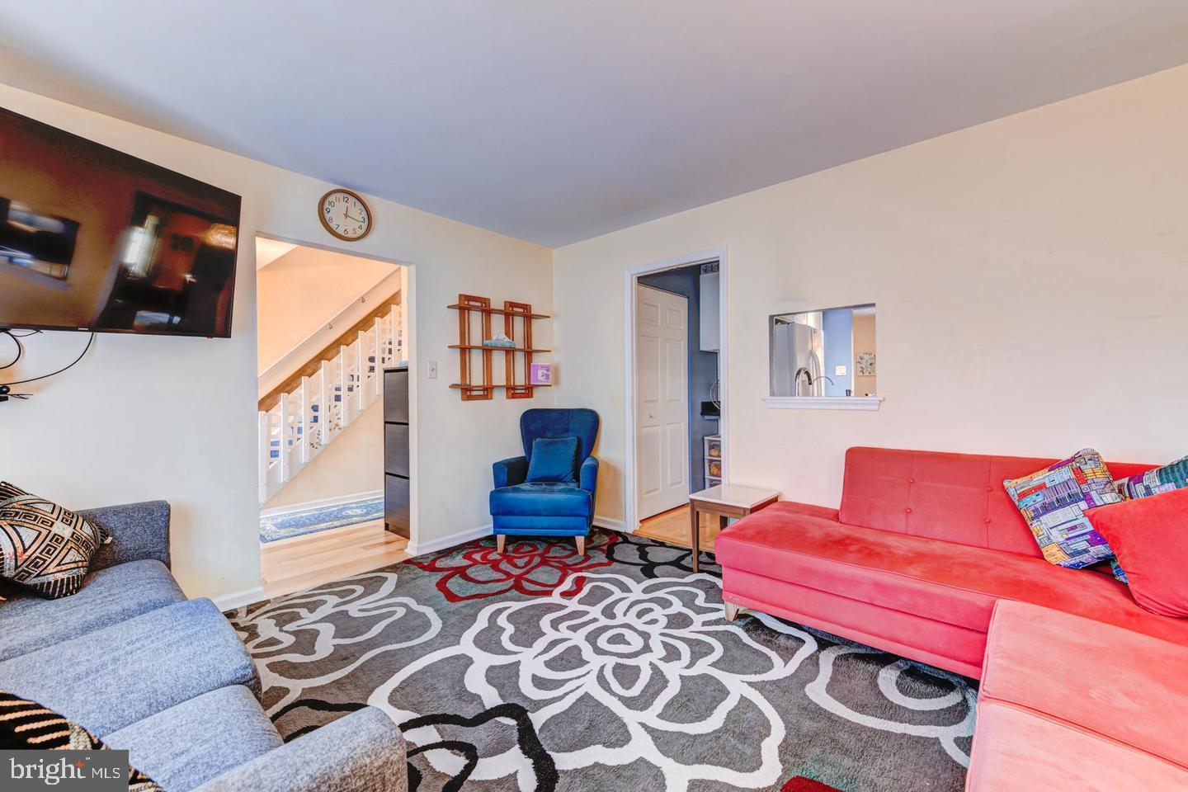
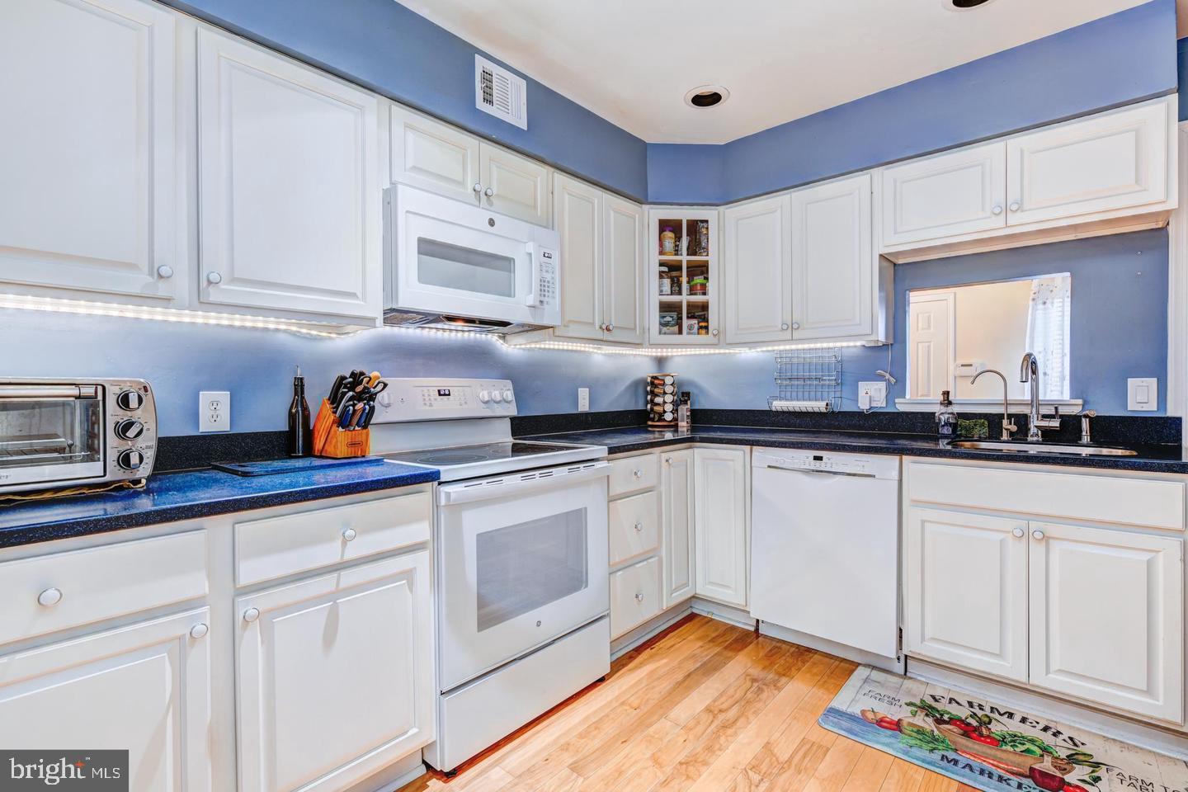
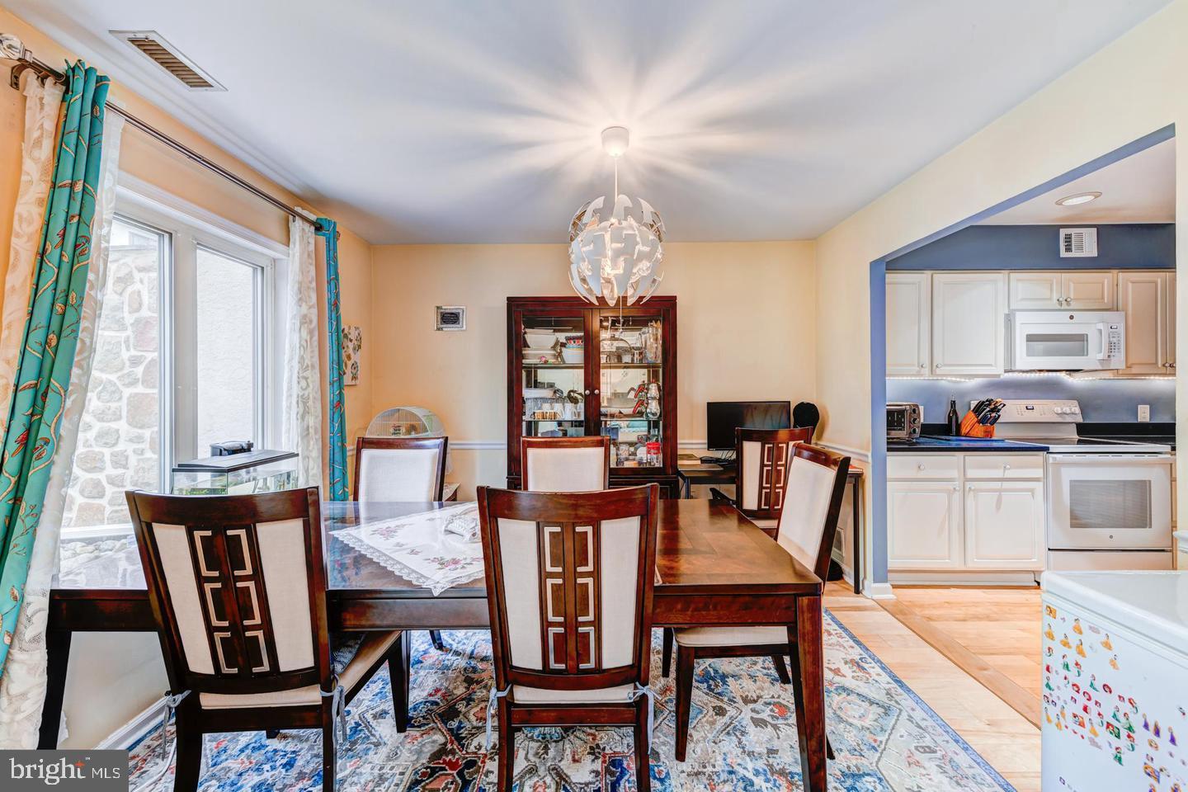
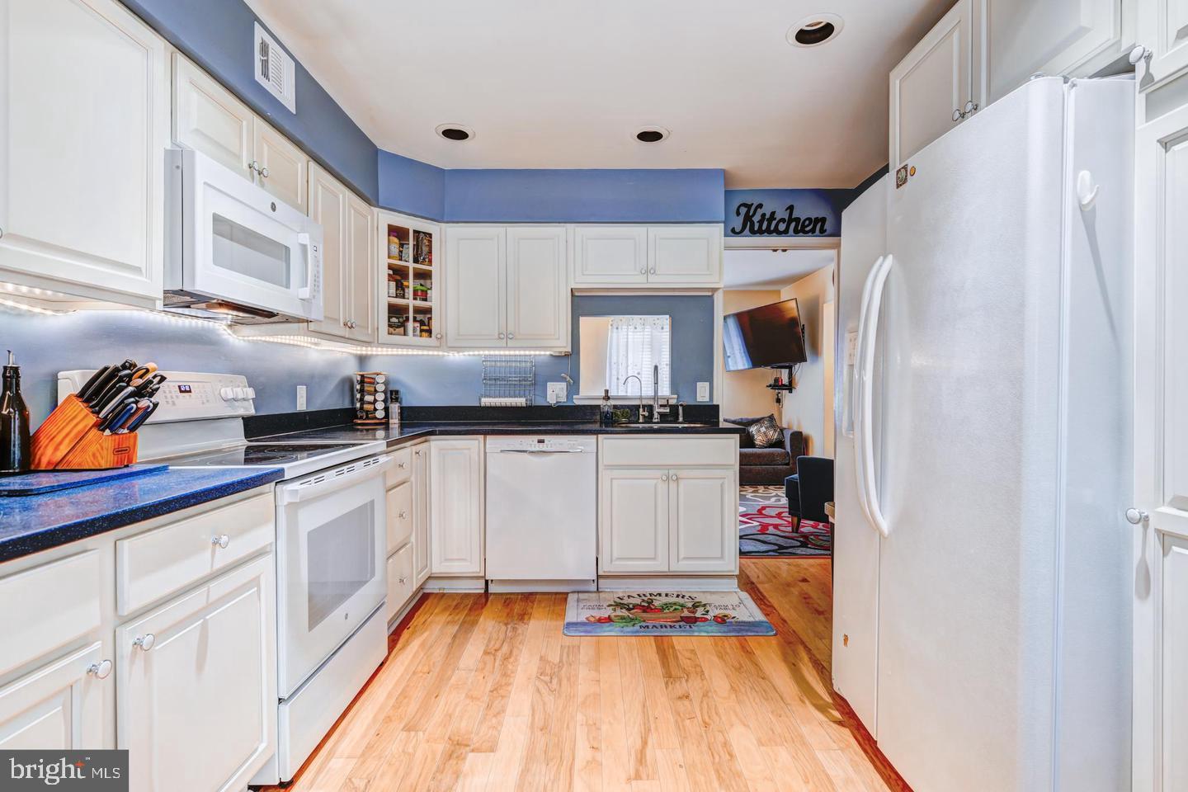
Nestled in the charming Pinecrest community, this exquisite townhouse offers a blend of traditional elegance and modern comfort. Spanning 1,728 square feet, the interior features warm wood floors that invite you into a cozy living space, highlighted by a stunning wood-burning fireplace-perfect for creating memorable moments. The thoughtfully designed dining area is ideal for intimate gatherings, while recessed lighting enhances the ambiance throughout. This residence boasts an attic for additional storage, ensuring your living space remains uncluttered. The upper-floor laundry adds convenience to your daily routine, making life just a little easier. Step outside to your private patio, a serene spot for morning coffee or evening relaxation. With an assigned parking space and a low-maintenance lifestyle, you can enjoy the benefits of community living without the hassle. The association fee covers essential services such as lawn maintenance, snow removal, and trash collection, allowing you to focus on what truly matters. Available for lease starting September 5, 2026, this property offers a minimum lease term of 12 months, 24 months , providing stability in a vibrant neighborhood. Experience the exclusive lifestyle that Pinecrest has to offer, where comfort meets sophistication in every detail. Don't miss the opportunity to make this beautiful townhouse your new home.
Save
Ask
Tour
Hide
Share
Listing Snapshot
Price
$2,750
Days On Site
48 Days
Bedrooms
3
Inside Area (SqFt)
1,728 sqft
Total Baths
3
Full Baths
2
Partial Baths
1
Lot Size
0.02 Acres
Year Built
1984
MLS Number
PAMC2193392
Status
Active
Property Tax
N/A
HOA/Condo/Coop Fees
N/A
Sq Ft Source
Assessor
Friends & Family
React
Comment
Invite
No Comments Yet
Did you know? You can invite friends and family to your search. They can join your search, rate and discuss listings with you.
Recent Activity
a month ago
Listing updated with changes from the MLS
2 months ago
Listing first seen on site
General Features
Acres
0.02
Available on
2026-09-05
Foundation
Slab
Levels
Two
Parking
AssignedParking Lot
Pets
Cats OKDogs OKYes
Property Sub Type
Townhouse
Sewer
Public Sewer
SqFt Above
1728
SqFt Total
1728
Style
Traditional
Water Source
Public
Zoning
1101 RES: 1 FAM
Interior Features
Appliances
Electric Water Heater
Basement
Other
Cooling
Central AirElectric
Fireplace
Yes
Fireplace Features
Wood Burning
Fireplaces
1
Flooring
Wood
Heating
ElectricCentral
Interior
Recessed Lighting
Laundry Features
Upper Level
Save
Ask
Tour
Hide
Share
Exterior Features
Construction Details
StuccoWood Siding
Patio And Porch
Patio
Pool Features
None
Community Features
MLS Area
Upper Merion Twp (10658)
School District
UPPER MERION AREA
Schools
School District
UPPER MERION AREA
Elementary School
CANDLEBROOK
Middle School
UPPER MERION
High School
UPPER MERION
Listing courtesy of Realty One Group Restore - Collegeville



Did you know? You can invite friends and family to your search. They can join your search, rate and discuss listings with you.