Welcome to 305 Manion Alley, a beautifully appointed townhome in The Overlook at Town Center, ideally located in the heart of King of Prussia. Offering three bedrooms, two full and one half baths, a two-car tandem garage, dedicated home office, and thoughtfully designed living space across three levels, this newer home combines modern finishes with an exceptionally convenient location.
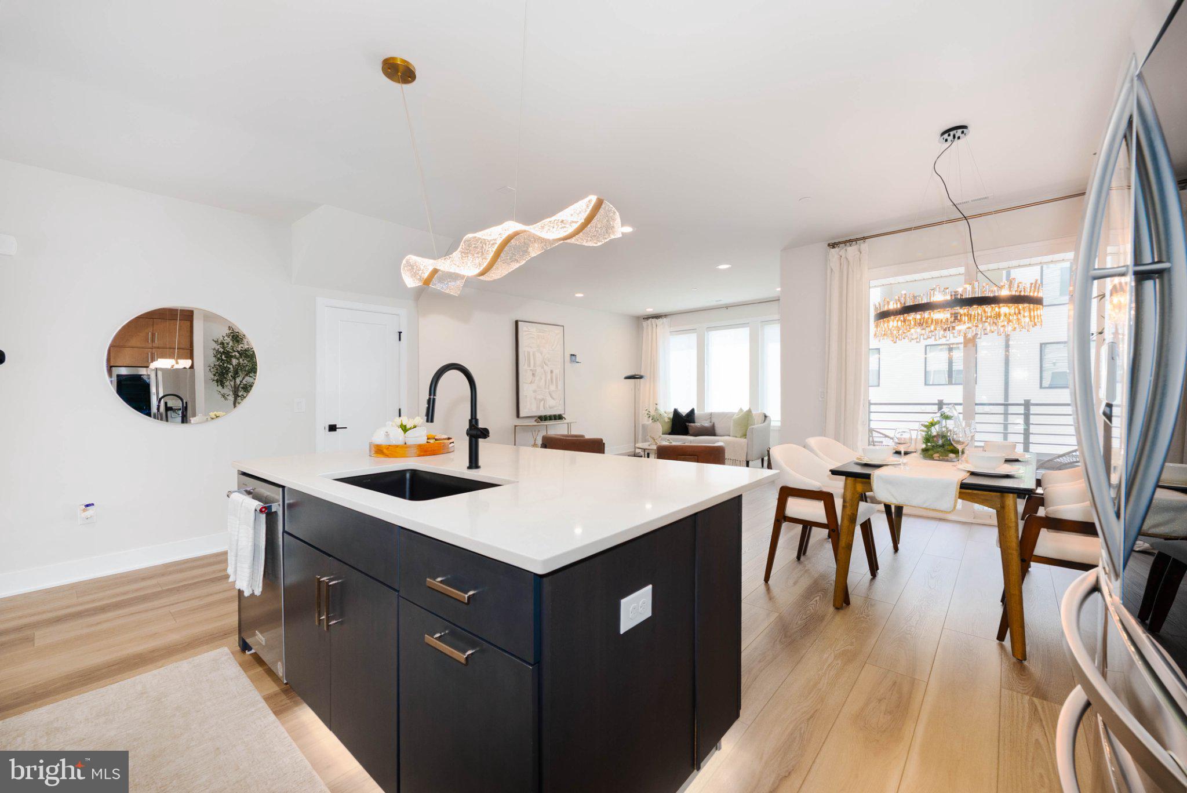
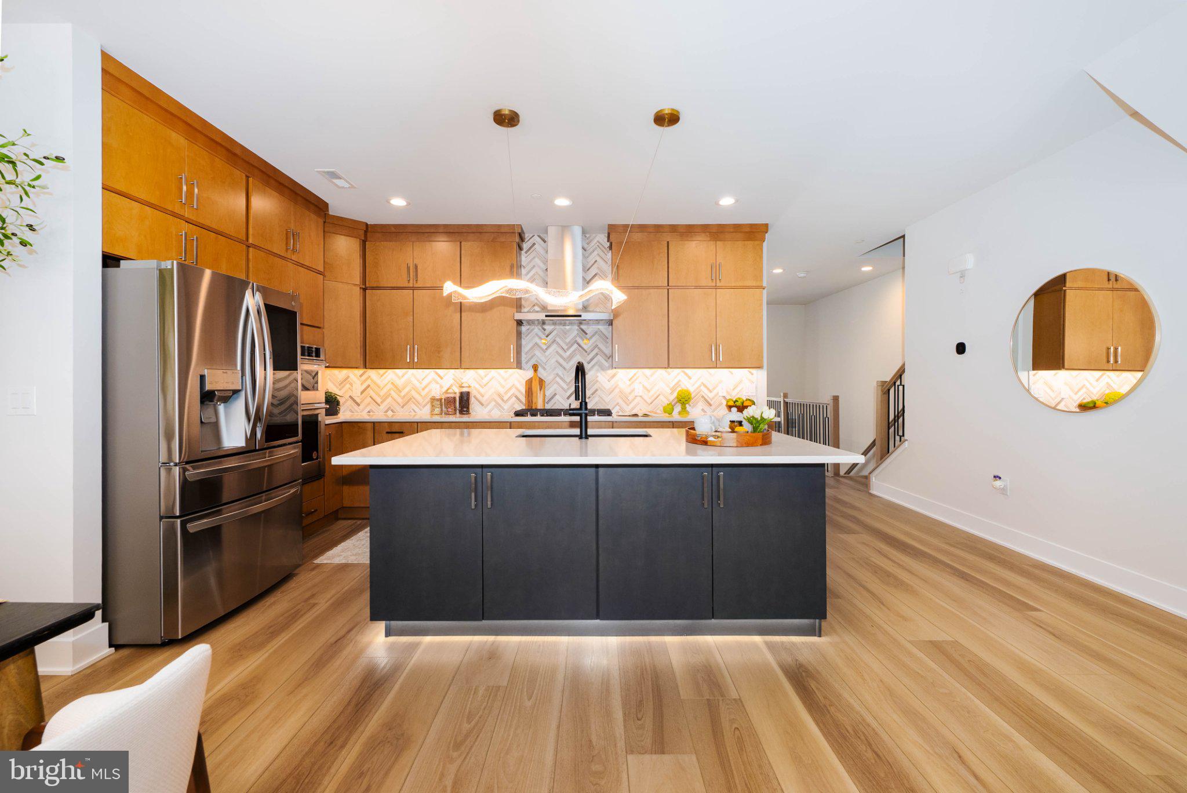
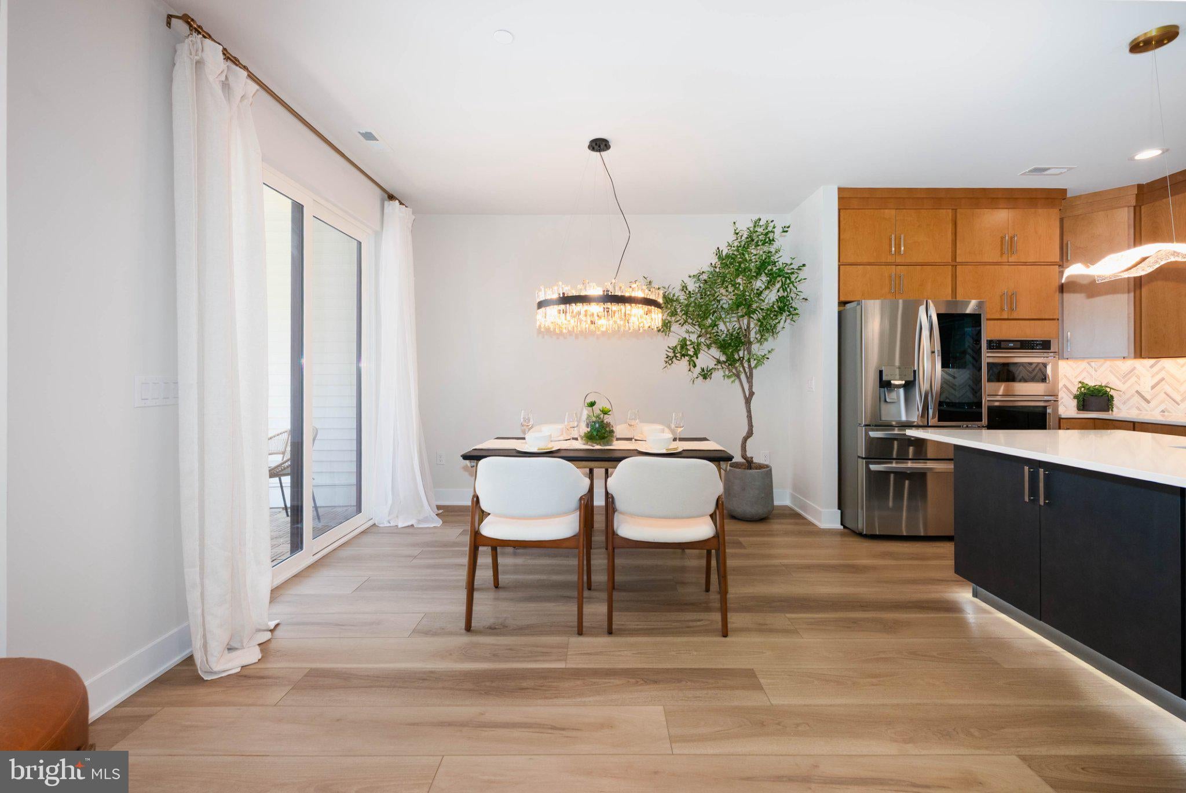
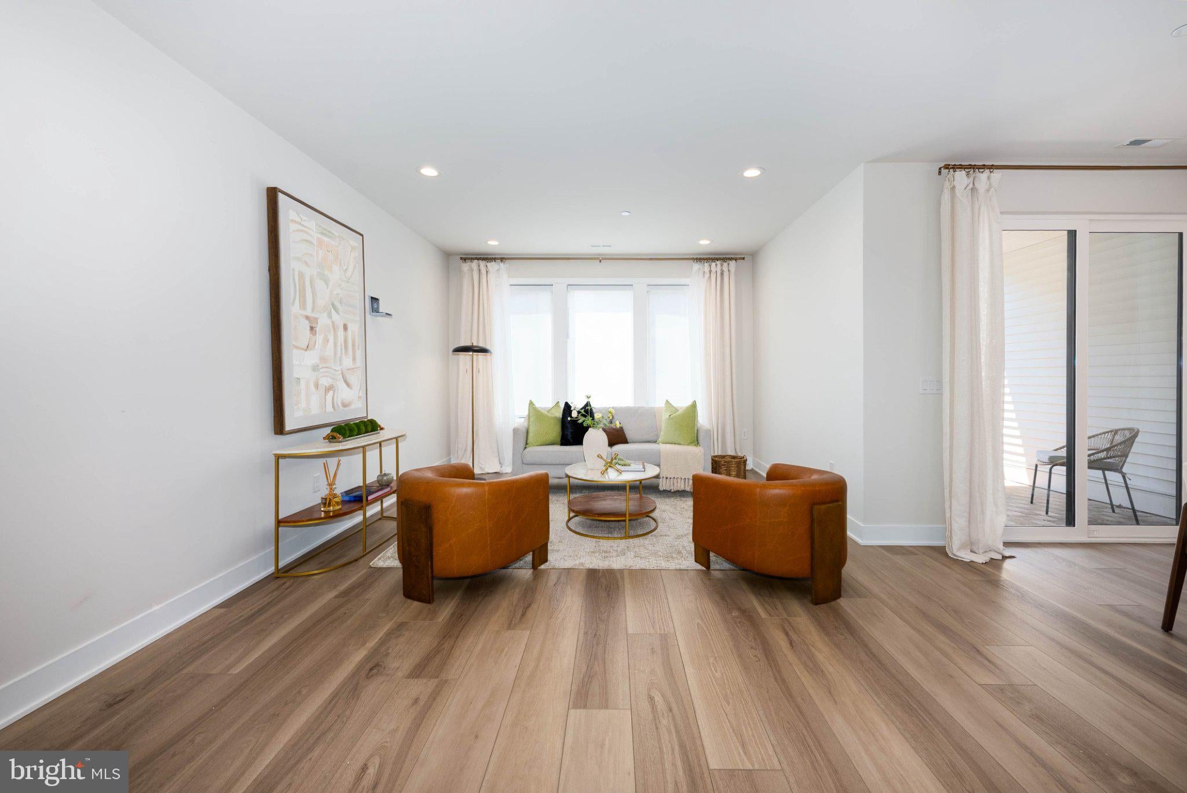
The home’s main entrance opens directly onto the living level, where a welcoming foyer leads to a versatile flex room, perfectly suited for a home office or additional living space. From there, the main level flows into a bright, open-concept kitchen, dining, and living area with soaring ceilings and oversized windows that fill the space with natural light. The kitchen offers abundant cabinetry, a large pantry, modern lighting, and plenty of space for gathering. Just off the dining area, a spacious covered deck provides a comfortable outdoor space for relaxing or entertaining. A powder room completes the level.
Upstairs, you’ll find all three bedrooms, two full baths, and a conveniently located laundry area. The primary suite features oversized windows, two walk-in closets, and an en-suite bath with dual vanities and an oversized walk-in shower. Two additional bedrooms share a full hall bath with dual vanities and a tub/shower combination.
The lower level features a built-in mudroom bench and storage with convenient access to the two-car tandem garage. Additional features include LVP flooring throughout, motorized blinds, upgraded lighting, and ample storage.
Within walking distance of King of Prussia Town Center and just minutes from King of Prussia Mall and Wegmans, the home offers convenient access to shopping, dining, fitness, and entertainment, along with Routes 202 and 422, I-76, I-276, and the Pennsylvania Turnpike.
Save
Ask
Tour
Hide
Share
Listing Snapshot
Price
$679,900
Days On Site
49 Days
Bedrooms
3
Inside Area (SqFt)
2,186 sqft
Total Baths
3
Full Baths
2
Partial Baths
1
Lot Size
0.05 Acres
Year Built
2024
MLS Number
PAMC2193458
Status
Active
Property Tax
$8,764
HOA/Condo/Coop Fees
$395 monthly
Sq Ft Source
Assessor
Friends & Family
React
Comment
Invite
No Comments Yet
Did you know? You can invite friends and family to your search. They can join your search, rate and discuss listings with you.
Recent Activity
a month ago
Listing updated with changes from the MLS
2 months ago
Status changed to Active
2 months ago
Listing first seen on site
General Features
Acres
0.05
Attached Garage
Yes
Foundation
Slab
Garage
Yes
Garage Spaces
2
Levels
Three Or More
Parking
GarageDrivewayInside EntranceAttached
Parking Spaces
3
Pets
Yes
Property Sub Type
Townhouse
Sewer
Public Sewer
Special Circumstances
Standard
SqFt Above
2122
SqFt Below
64
SqFt Total
2186
Style
Contemporary
Water Source
Public
Zoning
RESIDENTIAL
Interior Features
Appliances
Gas Water Heater
Basement
Full
Cooling
Central AirElectric
Flooring
Vinyl
Furnished
Unfurnished
Heating
ElectricNatural GasForced Air
Laundry Features
Laundry RoomUpper Level
Bathroom 1
Bedroom 1
Bedroom 2
Foyer
Level - Main
Half Bath
Level - Main
Kitchen
Level - Main
Laundry
Living Room
Level - Main
Mud Room
Office
Level - Main
Primary Bathroom
Primary Bedroom
Save
Ask
Tour
Hide
Share
Exterior Features
Construction Details
Vinyl SidingBrick
Patio And Porch
Deck
Pool Features
None
Community Features
Association Fee
$395.0
Association Fee Frequency
Monthly
MLS Area
Upper Merion Twp (10658)
School District
UPPER MERION AREA
Schools
School District
UPPER MERION AREA
Elementary School
Unknown
Middle School
Unknown
High School
Unknown
Listing courtesy of RE/MAX Preferred - Newtown Square



Did you know? You can invite friends and family to your search. They can join your search, rate and discuss listings with you.