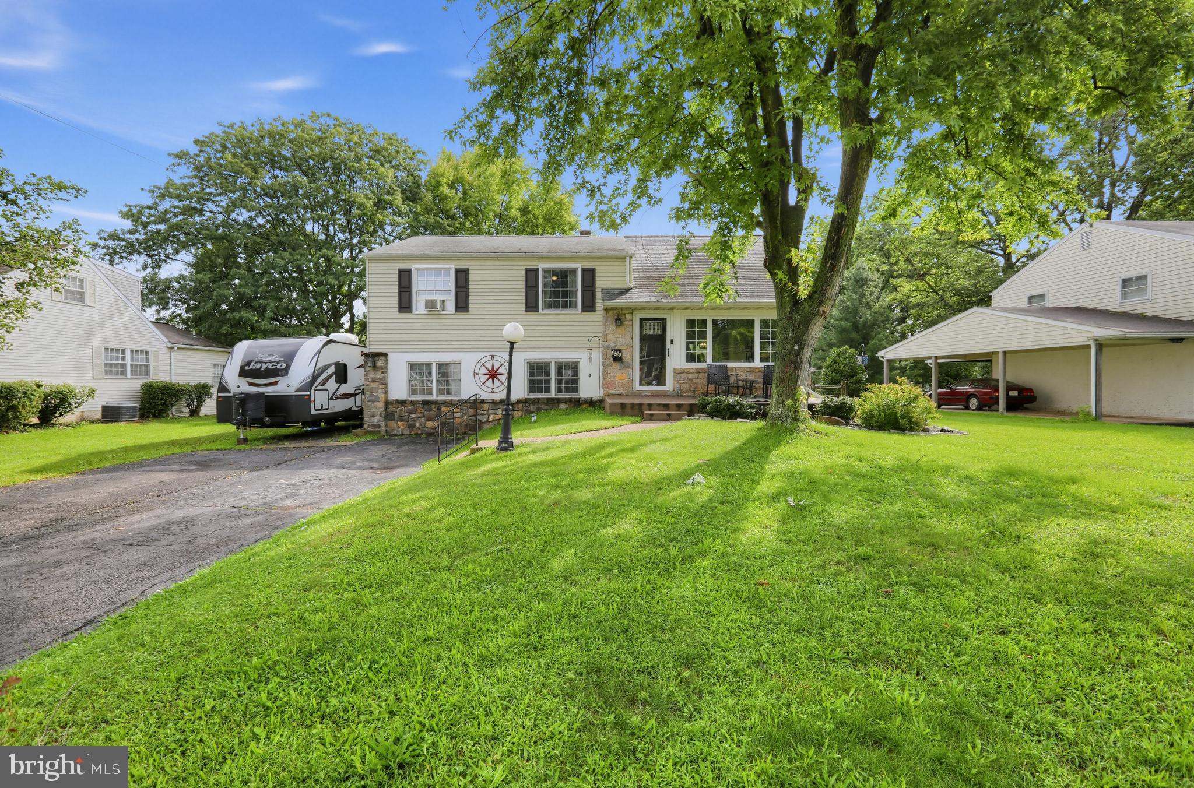
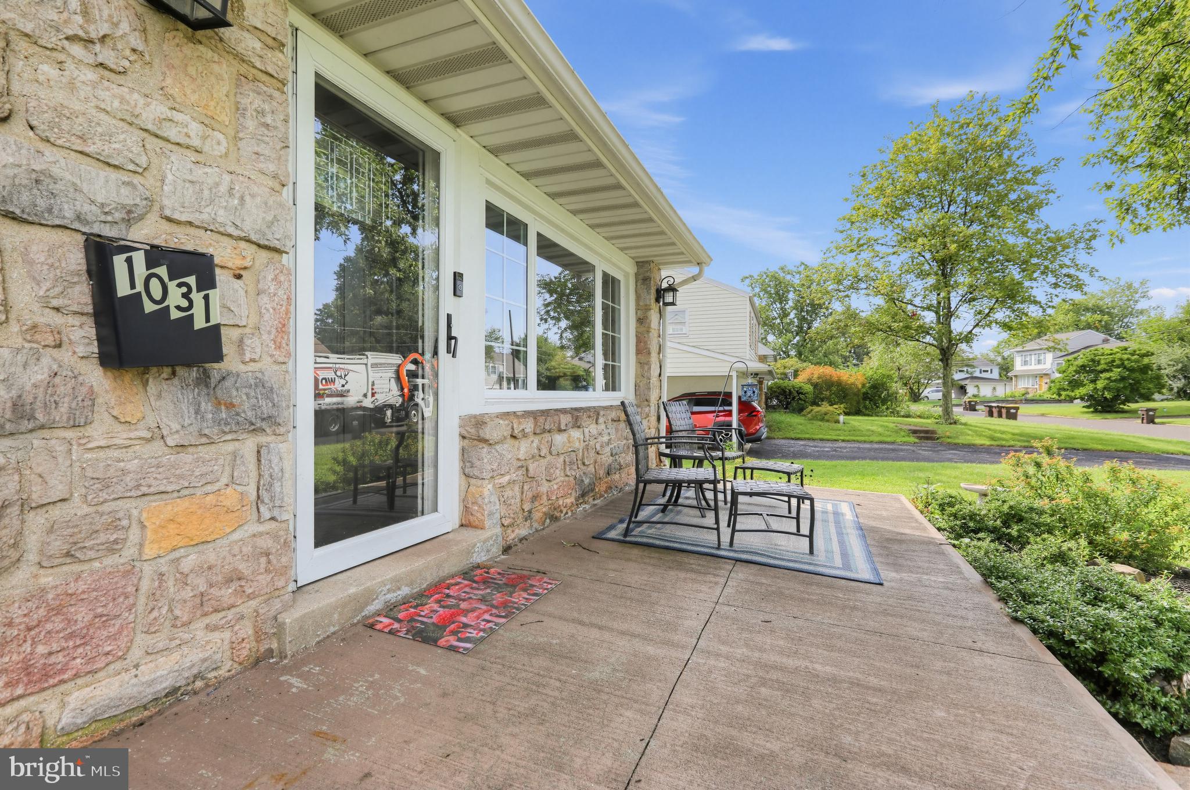
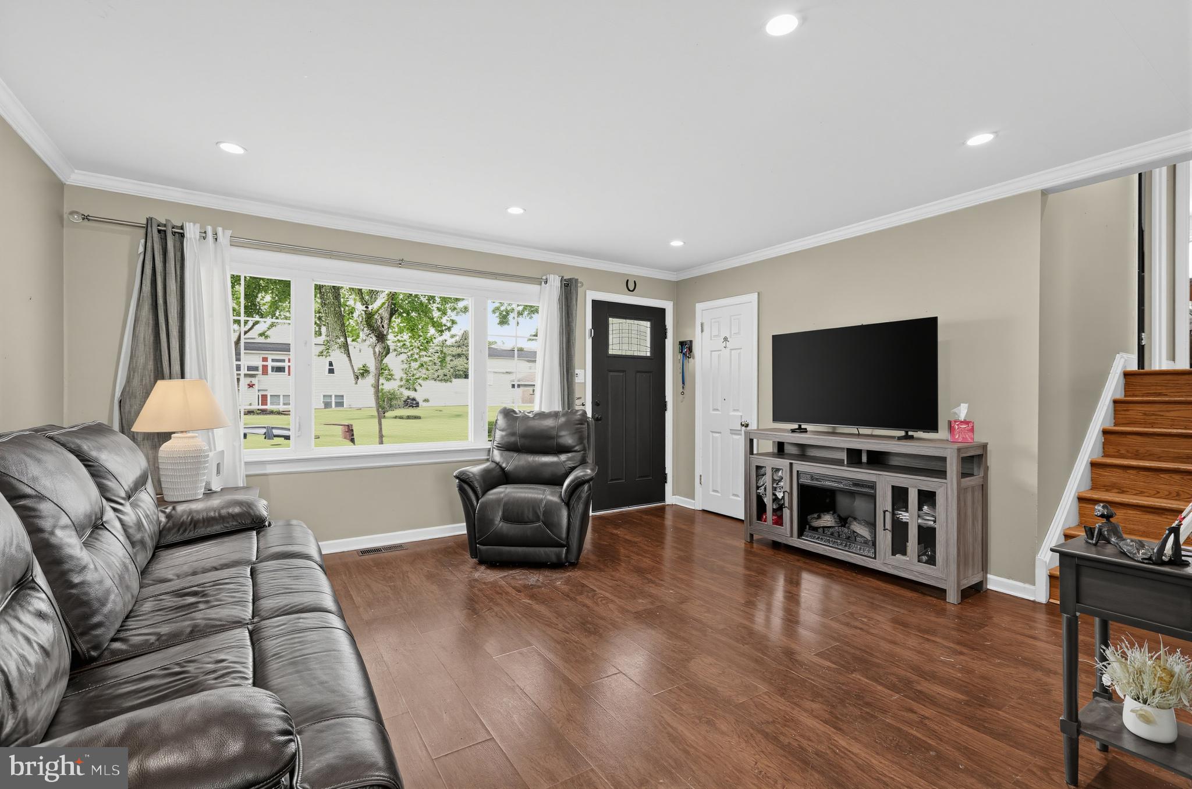
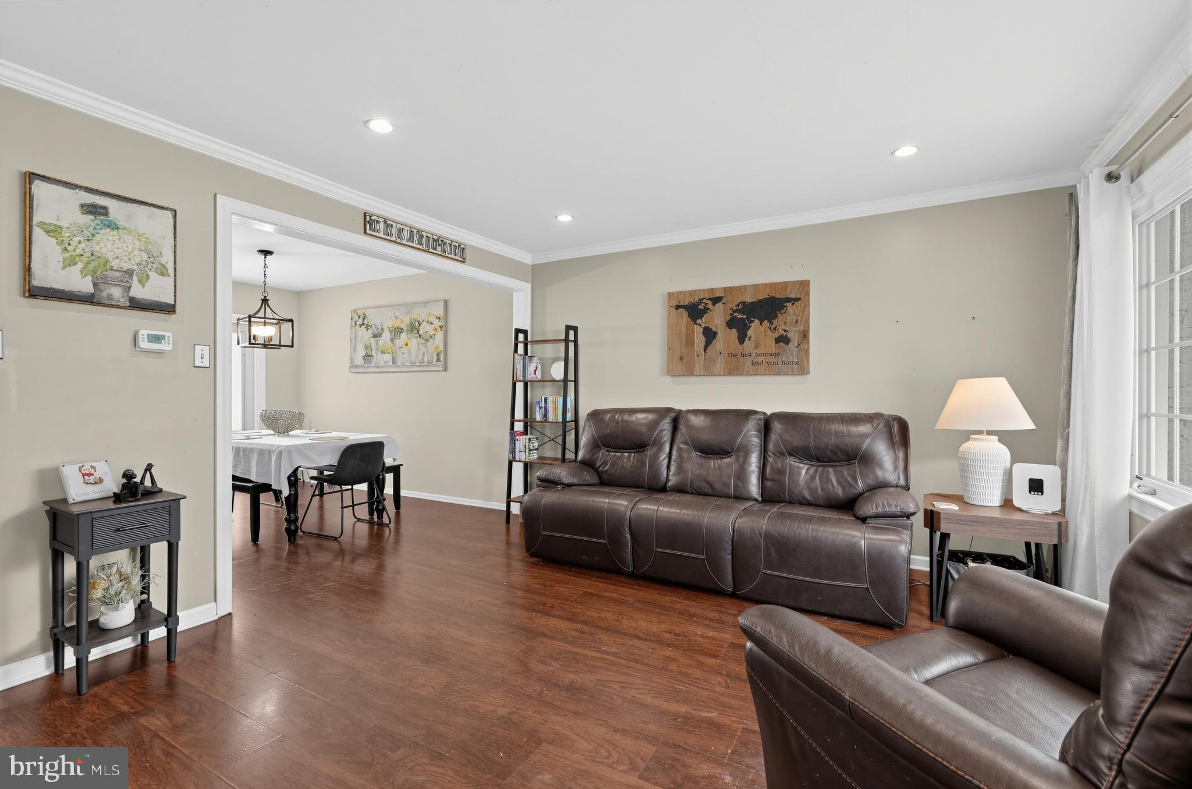
Nestled in the charming Inglewood Gardens, this delightful 4-bedroom, 2-bathroom home offers a perfect blend of comfort and functionality. Built in 1957, this traditional-style residence exudes warmth and character, inviting you to create lasting memories within its walls. Step inside to discover a fully finished basement, ideal for a cozy family room, home office, or play area. The spacious lot, spanning 0.33 acres, provides plenty of outdoor space for gardening, play, or simply enjoying the fresh air. An asphalt driveway accommodates up to four vehicles, ensuring convenience for you and your guests. The expansive yard offers endless possibilities for outdoor activities or future enhancements. A handy shed provides additional storage for tools and equipment, keeping your outdoor space tidy and organized. Don't miss the opportunity to experience the charm and comfort of this lovely residence in Inglewood Gardens!
Save
Ask
Tour
Hide
Share
Listing Snapshot
Price
$450,000
Days On Site
9 Days
Bedrooms
4
Inside Area (SqFt)
1,610 sqft
Total Baths
2
Full Baths
2
Partial Baths
N/A
Lot Size
0.33 Acres
Year Built
1957
MLS® Number
PAMC2193496
Status
Pending
Property Tax
$5,376
HOA/Condo/Coop Fees
N/A
Sq Ft Source
Estimated
Friends & Family
React
Comment
Invite
No Comments Yet
Did you know? You can invite friends and family to your search. They can join your search, rate and discuss listings with you.
Recent Activity
yesterday
Listing updated with changes from the MLS®
4 days ago
Status changed to Pending
a week ago
Listing first seen on site
General Features
Acres
0.33
Foundation
Slab
Levels
Two
Parking
AsphaltDriveway
Parking Spaces
4
Pets
Yes
Property Sub Type
Single Family Residence
Sewer
Public Sewer
Special Circumstances
Standard
SqFt Above
1610
SqFt Total
1610
Style
Traditional
Water Source
Public
Zoning
RESIDENTIAL
Interior Features
Appliances
Gas Water Heater
Basement
Finished
Cooling
Central AirElectric
Fireplace
Yes
Fireplace Features
Gas
Fireplaces
1
Furnished
Unfurnished
Heating
ElectricNatural GasForced Air
Laundry Features
In BasementLaundry Room
Den
Dining Room
Level - Main
Full Bath
Kitchen
Level - Main
Laundry
Living Room
Level - Main
Office
Save
Ask
Tour
Hide
Share
Exterior Features
Construction Details
Other
Pool Features
None
Community Features
MLS Area
Towamencin Twp (10653)
School District
NORTH PENN
Schools
School District
NORTH PENN
Elementary School
Unknown
Middle School
Unknown
High School
Unknown
Listing courtesy of Better Homes and Gardens Real Estate Phoenixville



Did you know? You can invite friends and family to your search. They can join your search, rate and discuss listings with you.