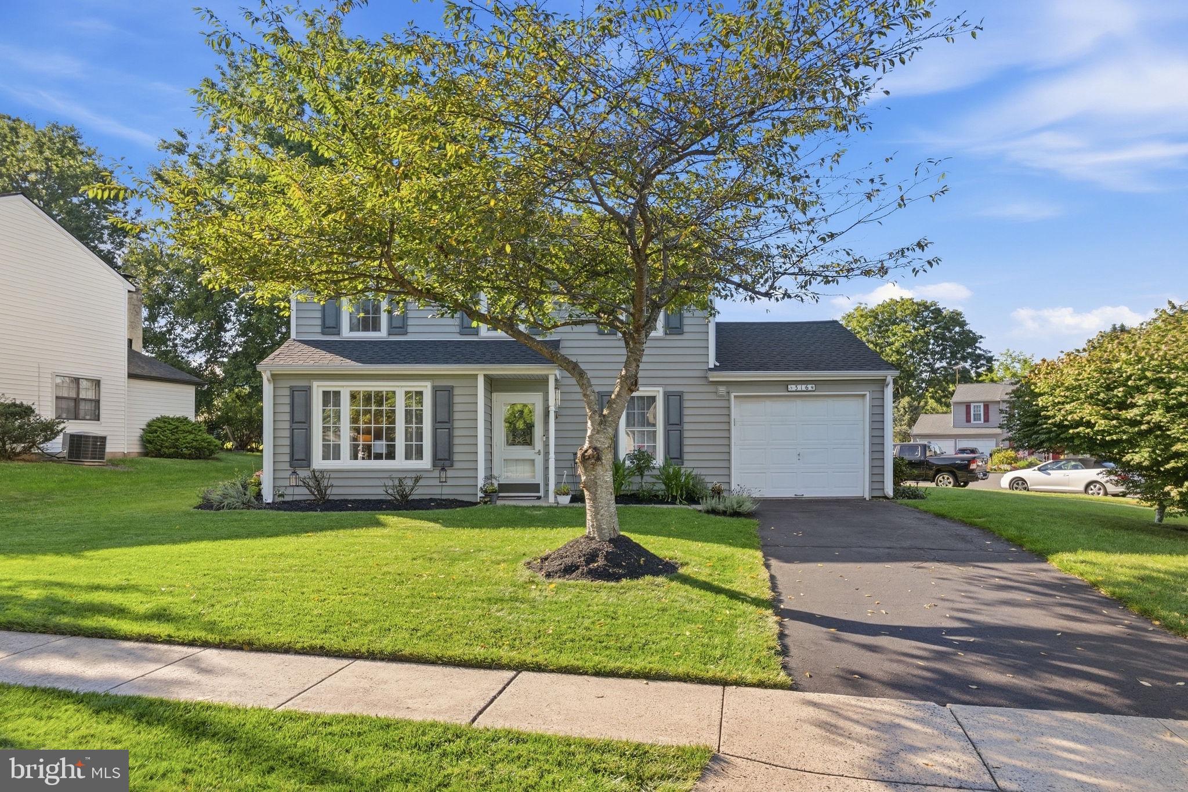
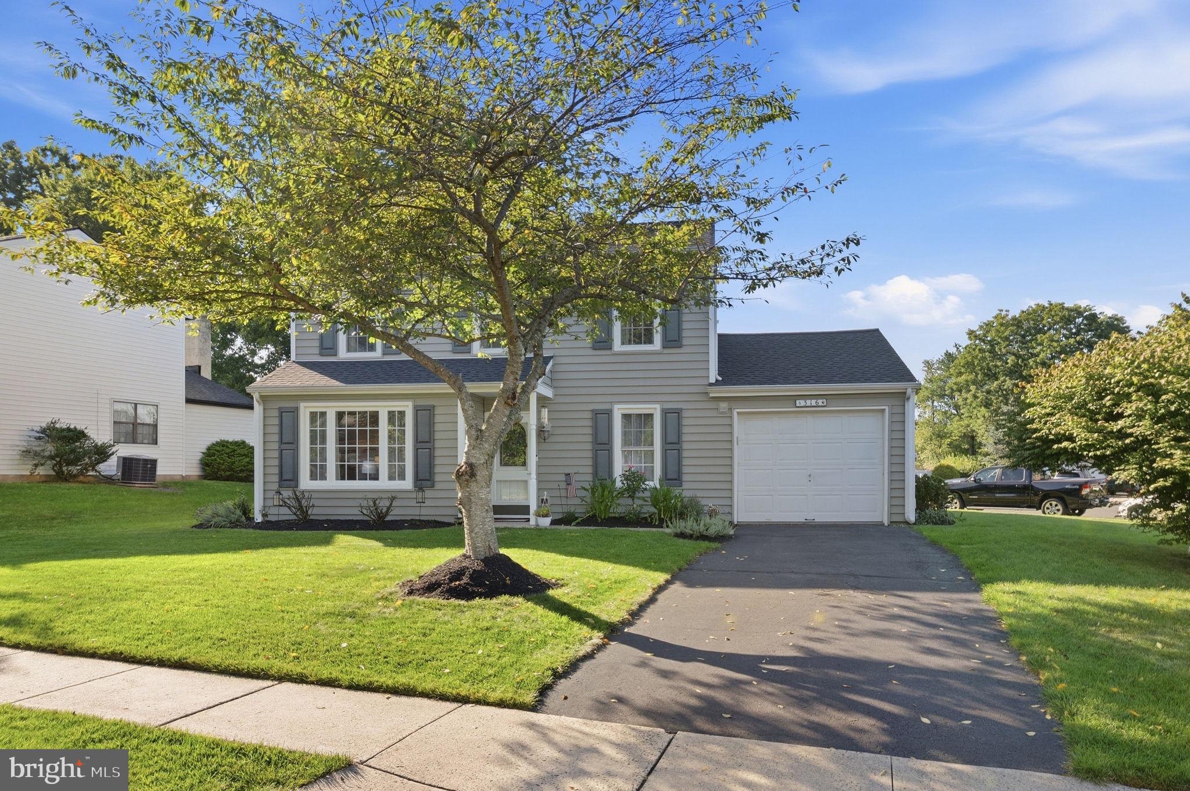
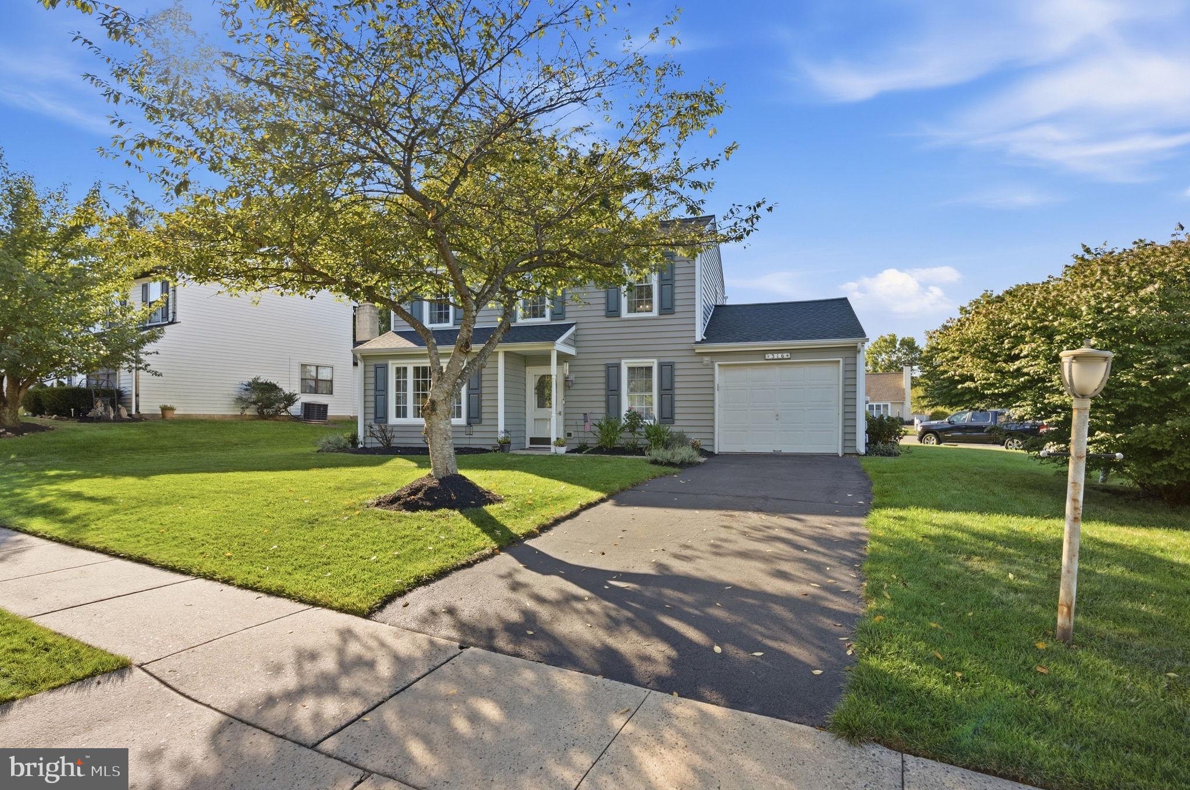
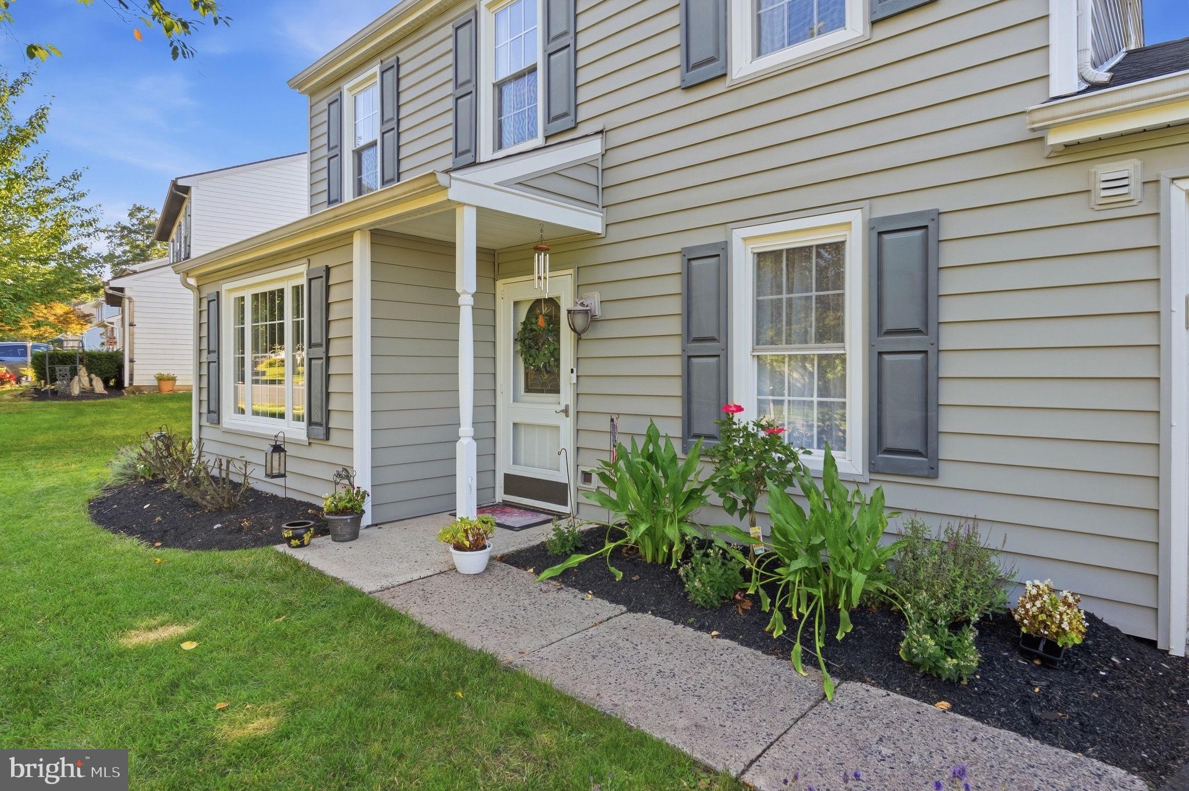
All offers due Monday at 12pm! Welcome to 316 Stormfield Drive, a truly turn-key home in the heart of Harleysville, ideally situated on a corner lot within a quite cut-de-sac where thoughtful updates, comfortable living, and a wonderful sense of community come together. Lovingly maintained and improved over the years, this home is ready for its next owners to simply move in and enjoy.
Step inside to a bright, welcoming interior featuring luxury vinyl flooring throughout the main level, fresh paint, and a beautifully remodeled kitchen designed for everyday living and entertaining. A dedicated office provides valuable flexibility for working from home, while the updated powder room and remodeled upper-level bathroom add a fresh, modern feel.
The improvements continue outside with a newer Trex deck and railing, Andersen sliding glass door, and a new roof all completed in 2025-2026. Additional upgrades over the years include R7 foam-insulated siding, vinyl double-pane windows, shutters, gutters, and more, providing peace of mind for years to come.
Beyond the home itself, what the sellers have loved most about living here is the neighborhood. The friendly neighbors and genuine sense of community have made Stormfield Drive a special place to call home.
Conveniently located in Harleysville with easy access to local shopping, dining, recreation, and major routes, 316 Stormfield Drive offers the combination buyers are searching for: a beautifully maintained, move-in-ready home in a neighborhood that feels like home from the moment you arrive.
Save
Ask
Tour
Hide
Share
Listing Snapshot
Price
$475,000
Days On Site
17 Days
Bedrooms
3
Inside Area (SqFt)
1,636 sqft
Total Baths
2
Full Baths
1
Partial Baths
1
Lot Size
0.3 Acres
Year Built
1984
MLS® Number
PAMC2193512
Status
Pending
Property Tax
$6,229
HOA/Condo/Coop Fees
N/A
Sq Ft Source
Assessor
Friends & Family
React
Invite
Recent Activity
2 weeks ago
Status changed to Pending
2 weeks ago
Listing updated with changes from the MLS®
3 weeks ago
Listing first seen on site
General Features
Acres
0.3
Attached Garage
Yes
Foundation
Slab
Garage
Yes
Garage Spaces
1
Levels
Two
Parking
AsphaltGarageAttached
Parking Spaces
1
Property Sub Type
Single Family Residence
Sewer
Public Sewer
Special Circumstances
Standard
SqFt Above
1636
SqFt Total
1636
Style
Colonial
Water Source
Public
Zoning
R5 RESIDENTIAL
Interior Features
Appliances
Electric Water Heater
Cooling
Central AirElectric
Electric
200+ Amp Service
Fireplace
Yes
Fireplace Features
Wood Burning
Fireplaces
1
Heating
ElectricCentral
Main Level Bedrooms
3
Save
Ask
Tour
Hide
Share
Exterior Features
Construction Details
Vinyl Siding
Pool Features
None
Community Features
MLS Area
Lower Salford Twp (10650)
School District
SOUDERTON AREA
Schools
School District
SOUDERTON AREA
Elementary School
Unknown
Middle School
Unknown
High School
Unknown
Listing courtesy of Keller Williams Real Estate-Blue Bell