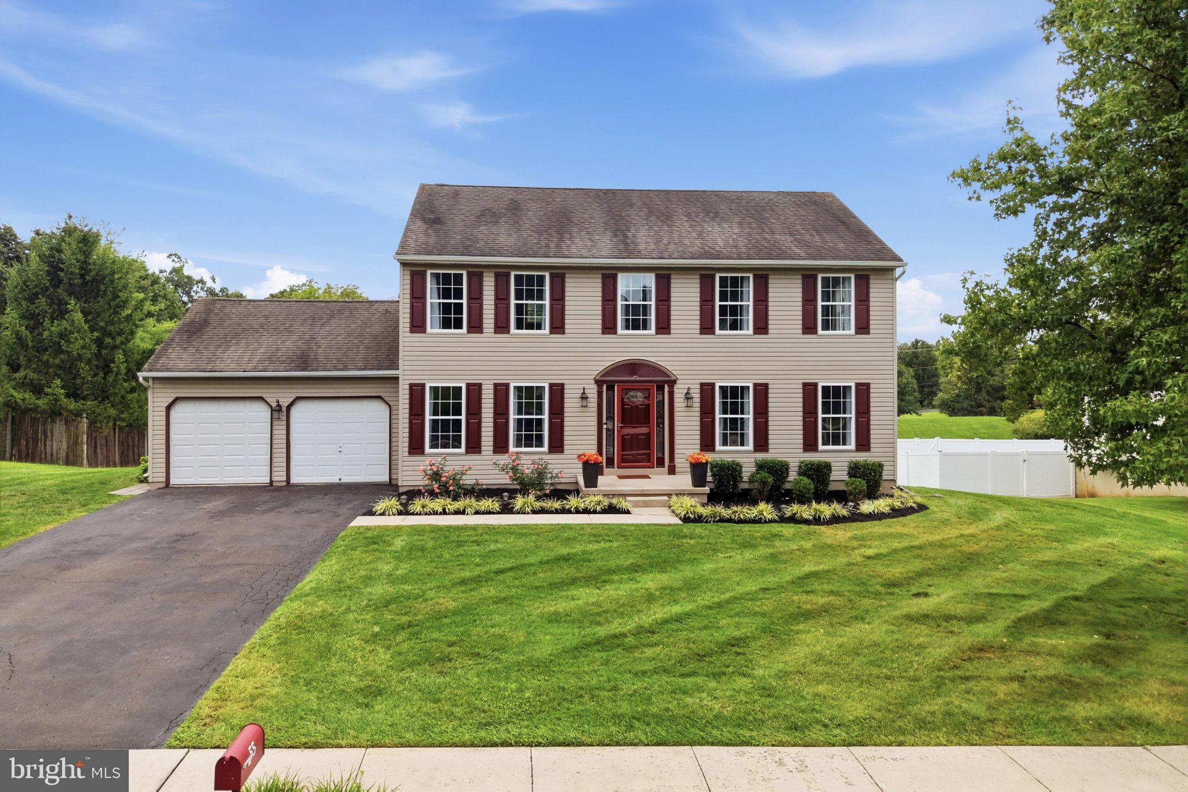
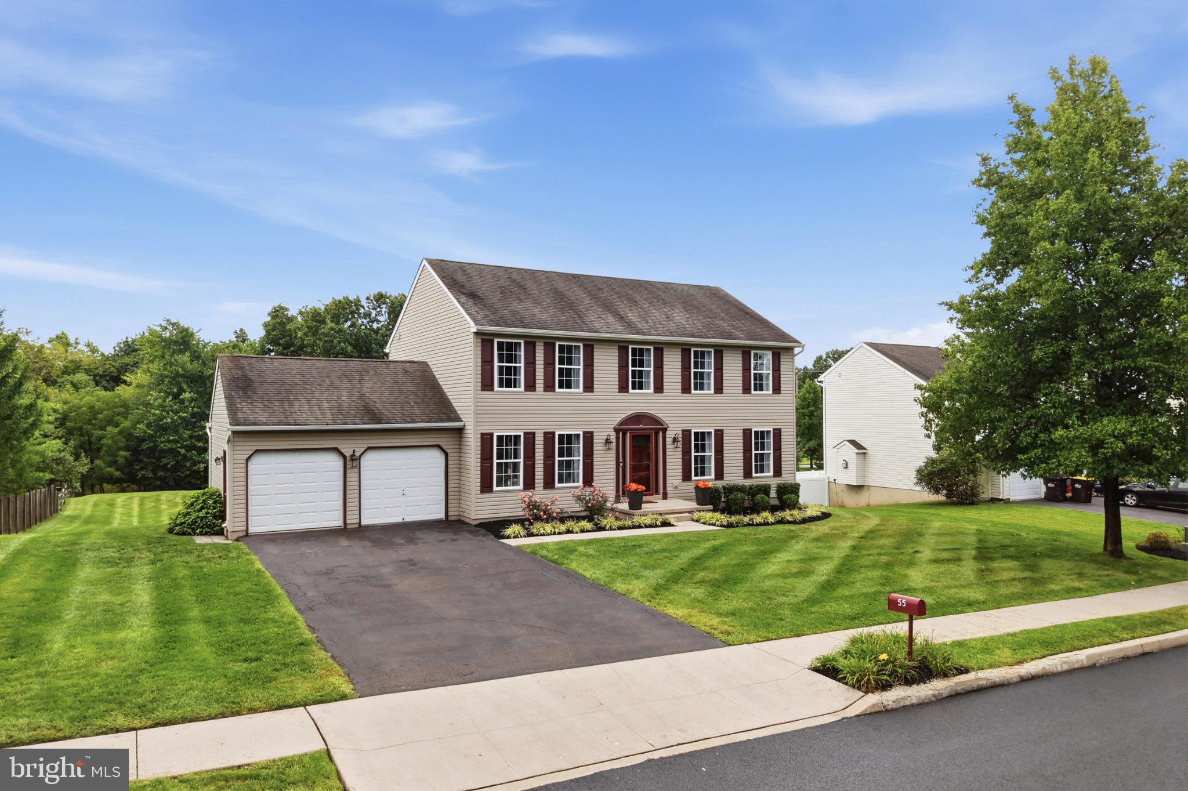
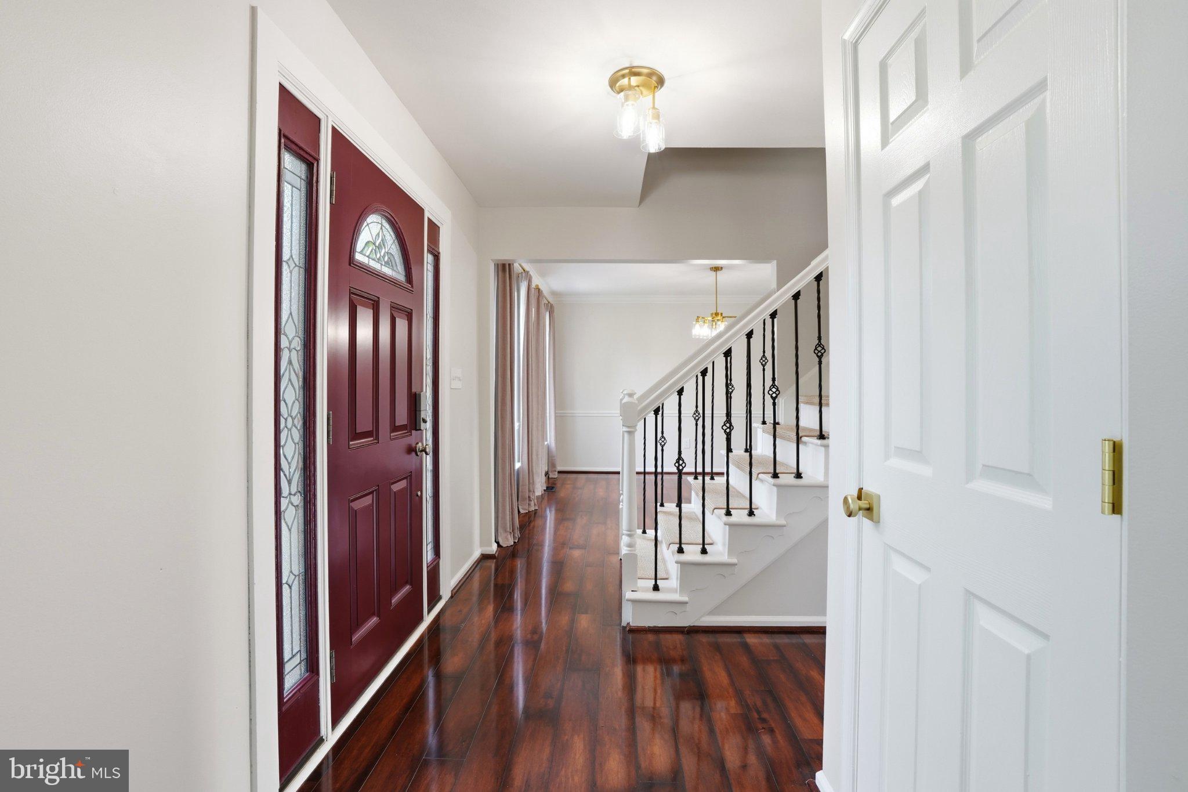
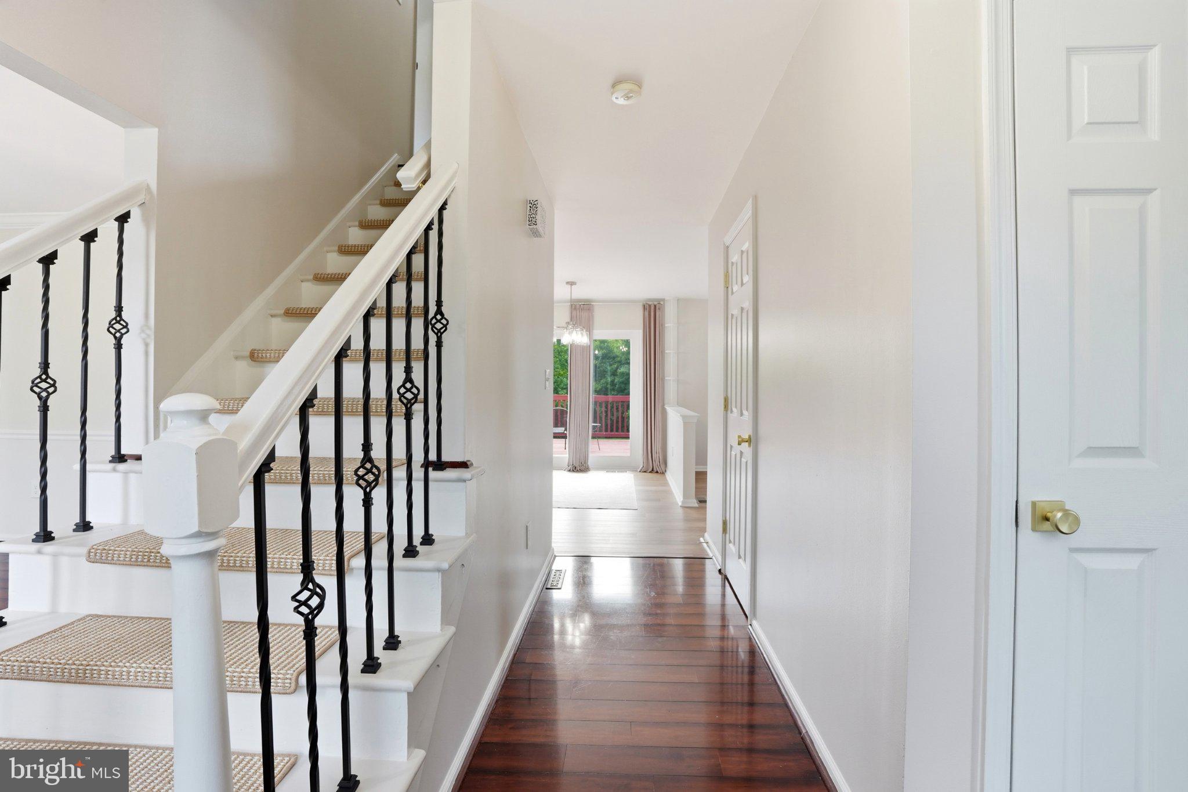
Welcome to 55 Autumn Lane, a beautifully maintained Colonial nestled in Limerick Township and within the highly sought-after Spring-Ford School District. Offering 4 bedrooms, 2.5 bathrooms, and approximately 3,134 square feet of living space, this spacious home provides a wonderful blend of comfort, functionality, and versatility. Step inside the bright foyer, where beautiful hardwood floors welcome you into the home. The main level offers an ideal layout for both everyday living and entertaining, with a formal dining room and private office conveniently located just off the foyer. The kitchen features modern stainless steel appliances, ample cabinetry, and plenty of workspace, while the adjacent breakfast nook provides easy access to the deck—perfect for enjoying your morning coffee or dining outdoors. The inviting living room features an electric fireplace, creating a warm and comfortable gathering space. A convenient half bathroom completes the first floor. Upstairs, retreat to the spacious primary suite featuring a large walk-in closet and a private ensuite bathroom complete with a soaking tub, walk-in shower, and dual vanity. Three additional generously sized bedrooms provide plenty of space for family, guests, or flexible use, while a full hall bathroom serves the additional bedrooms. The second-floor laundry room adds everyday convenience, making laundry day a little easier without the need to carry clothes between floors. The finished walkout basement adds approximately 1,000 square feet of versatile living space with endless possibilities for a recreation room, home gym, office, playroom, or additional entertaining area. Step directly from the basement onto the outdoor patio and into the beautiful backyard, offering even more space to relax and enjoy the outdoors. A two-car garage provides convenient parking and additional storage. With its spacious layout, desirable location, finished walkout basement, and thoughtful amenities throughout, 55 Autumn Lane is ready to welcome you home!
Save
Ask
Tour
Hide
Share
Listing Snapshot
Price
$665,000
Days On Site
45 Days
Bedrooms
4
Inside Area (SqFt)
3,130 sqft
Total Baths
3
Full Baths
2
Partial Baths
1
Lot Size
0.49 Acres
Year Built
2002
MLS Number
PAMC2193516
Status
Pending
Property Tax
$8,633
HOA/Condo/Coop Fees
N/A
Sq Ft Source
Estimated
Friends & Family
React
Comment
Invite
No Comments Yet
Did you know? You can invite friends and family to your search. They can join your search, rate and discuss listings with you.
Recent Activity
a month ago
Status changed to Pending
a month ago
Listing updated with changes from the MLS
2 months ago
Listing first seen on site
General Features
Acres
0.49
Attached Garage
Yes
Cross Street
Ferndale Lane
Foundation
Concrete Perimeter
Garage
Yes
Garage Spaces
2
Levels
Two
Parking
GarageDrivewayAttached
Parking Spaces
2
Property Sub Type
Single Family Residence
Sewer
Public Sewer
Special Circumstances
Standard
SqFt Above
2130
SqFt Below
1000
SqFt Total
4198
Style
Colonial
Water Source
Public
Zoning
R3
Interior Features
Appliances
Gas RangeGas OvenGas Water HeaterDishwasherMicrowaveRefrigeratorWasherDryer
Basement
FinishedWalk-Out AccessFull
Cooling
Central AirCeiling Fan(s)Electric
Fireplace
Yes
Fireplaces
1
Flooring
HardwoodVinyl
Heating
PropaneForced Air
Interior
Ceiling Fan(s)Walk-In Closet(s)Soaking Tub
Laundry Features
Laundry RoomUpper Level
Bathroom 1
Level - Main
Bedroom 3
Save
Ask
Tour
Hide
Share
Exterior Features
Construction Details
Vinyl Siding
Pool Features
None
Roof
Asphalt
View
PanoramicTrees/Woods
Waterview
PanoramicTrees/Woods
Community Features
MLS Area
Limerick Twp (10637)
School District
SPRING-FORD AREA
Roads
Paved
Schools
School District
SPRING-FORD AREA
Elementary School
LIMERICK
Middle School
SPRING-FORD MS 8TH GRADE CENTER
High School
SPRING-FORD SENIOR
Listing courtesy of Keller Williams Real Estate - Allentown



Did you know? You can invite friends and family to your search. They can join your search, rate and discuss listings with you.