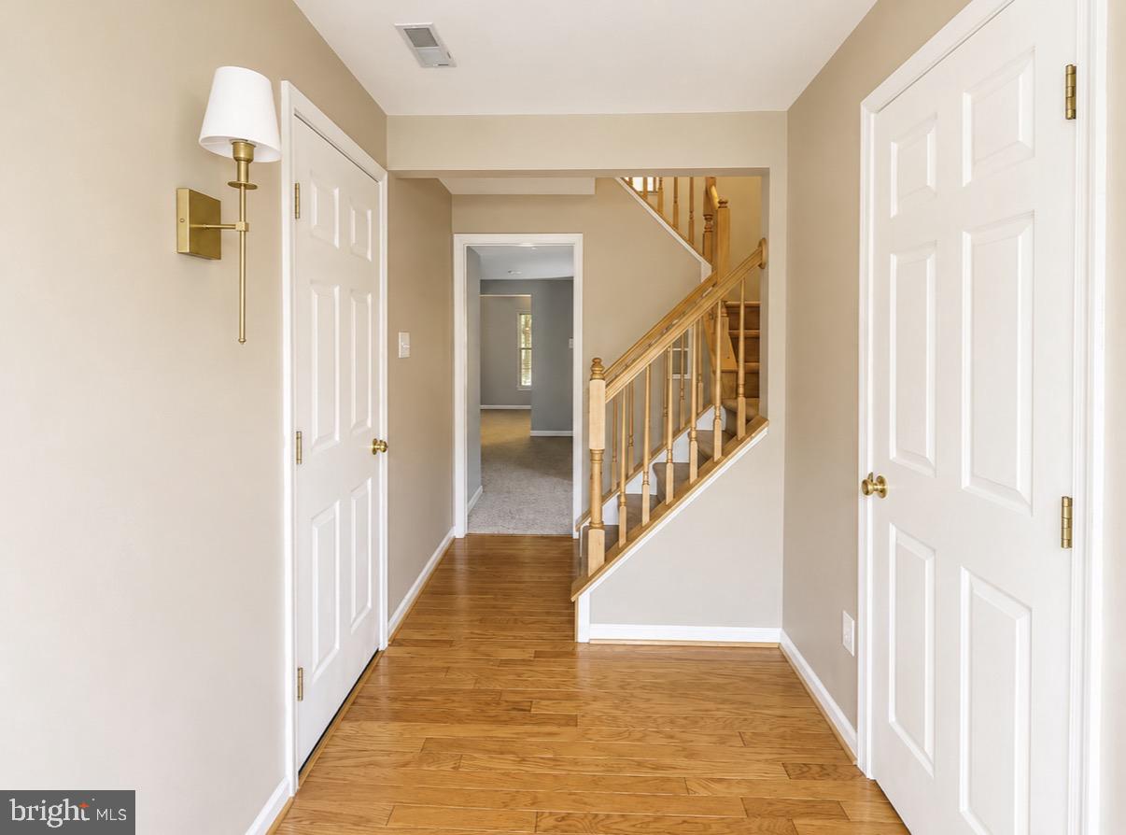
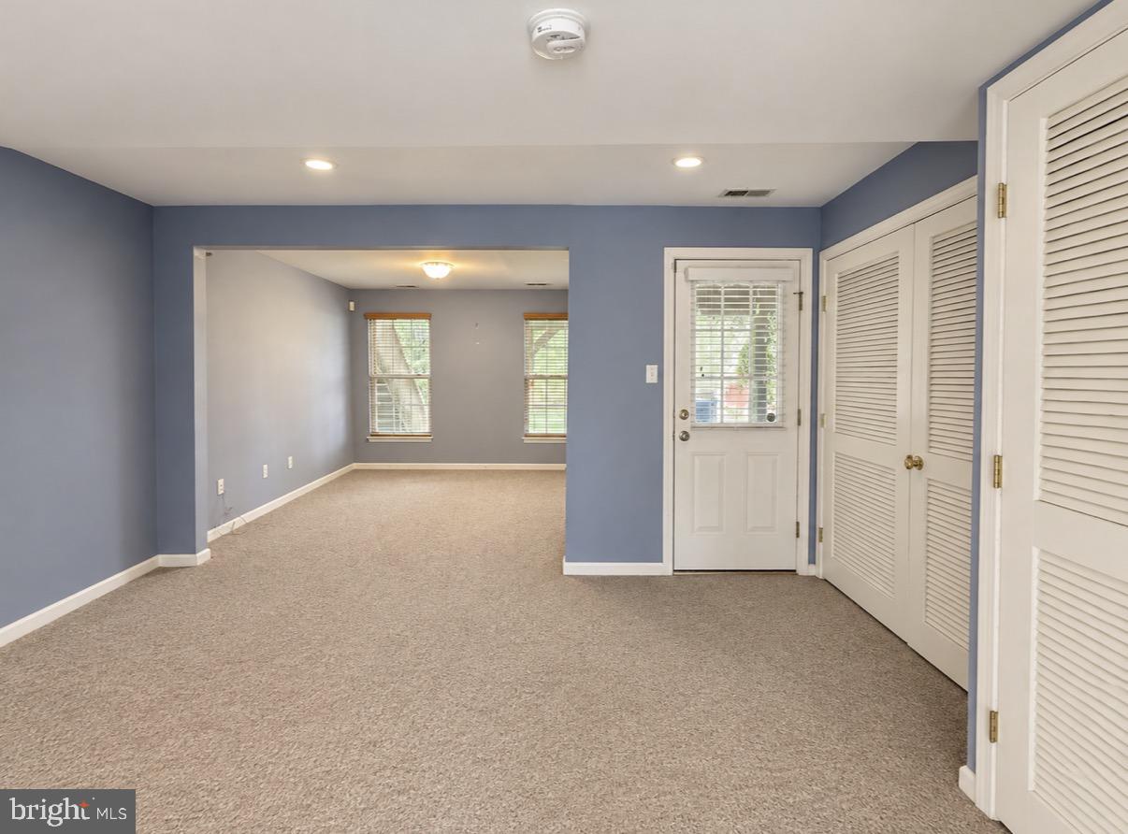
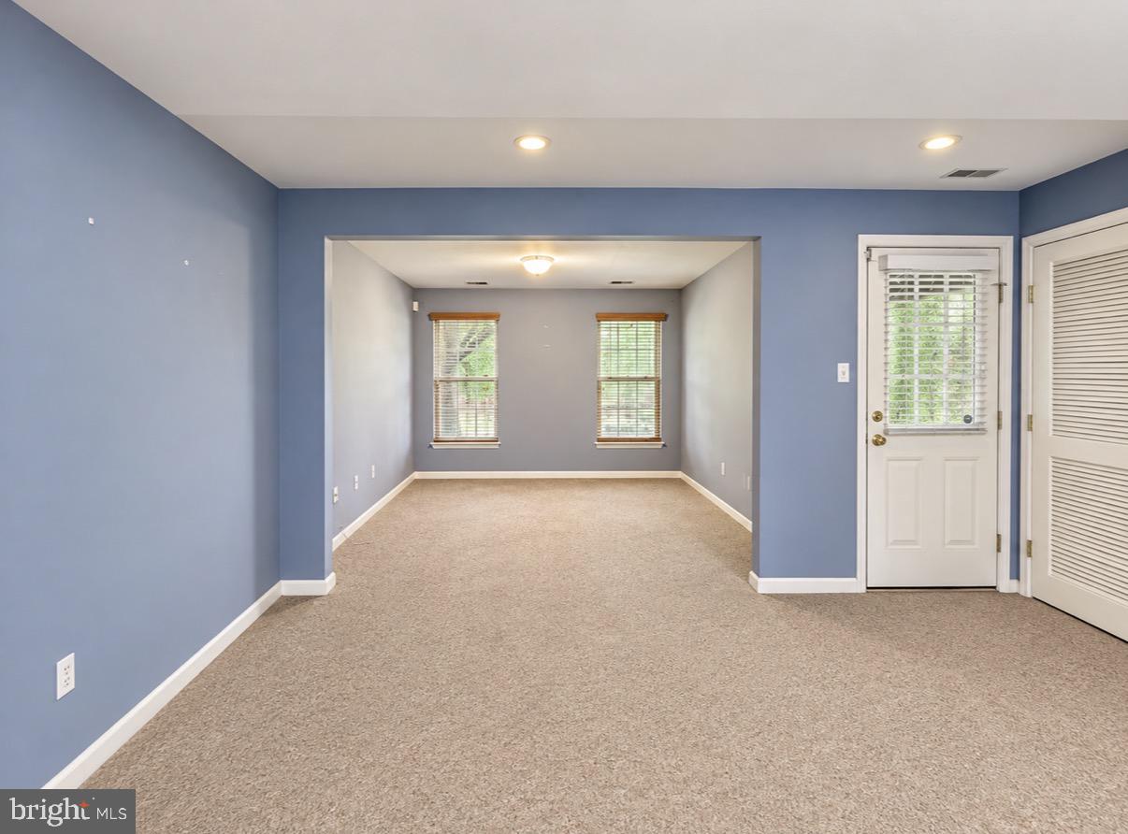
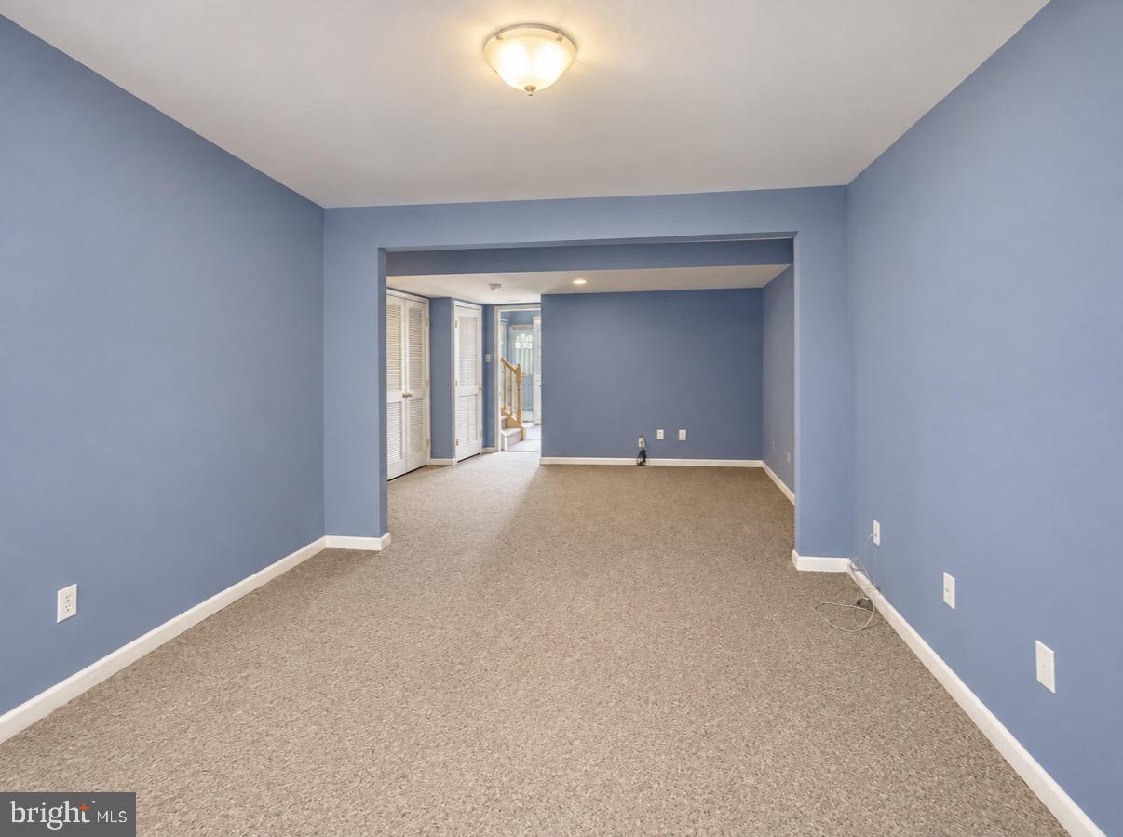
From the moment you walk in, this end-unit townhome feels spacious, comfortable, and easy to live in. The entry level is a finished walk-out lower level, giving you flexible bonus space right away for a family room, home office, gym, playroom, or movie nights, with direct access to the rear patio.
Head upstairs to the main living level, where natural light fills the open and inviting layout. The updated kitchen features granite countertops, stainless steel appliances, a double oven, and plenty of cabinetry, while the adjoining sunroom creates the perfect spot for morning coffee, casual meals, or simply enjoying the peaceful pond views.
Just off the main level, the oversized deck extends the living space outdoors and makes entertaining easy. Whether you’re hosting friends for dinner, relaxing with a glass of wine, or enjoying a quiet evening outside, the pond backdrop gives this space a calm, tucked-away feel.
Upstairs, the primary suite offers a private retreat with a large walk-in closet and en-suite bath featuring a soaking tub and separate shower. Two additional bedrooms and a full hall bath provide flexibility for family, guests, or a dedicated home office.
With over approx. 1,600 square feet of living space, an attached garage, an end-unit location, and multiple indoor and outdoor living areas, this home offers the perfect balance of comfort, privacy, and convenience. Located within the North Penn School District and close to shopping, dining, parks, and everyday essentials, it’s a home designed for both busy weekdays and slow weekends.
Save
Ask
Tour
Hide
Share
Listing Snapshot
Price
$3,000
Days On Site
8 Days
Bedrooms
3
Inside Area (SqFt)
1,544 sqft
Total Baths
3
Full Baths
2
Partial Baths
1
Lot Size
0.03 Acres
Year Built
2003
MLS® Number
PAMC2193538
Status
Active
Property Tax
N/A
HOA/Condo/Coop Fees
N/A
Sq Ft Source
Assessor
Friends & Family
React
Comment
Invite
No Comments Yet
Did you know? You can invite friends and family to your search. They can join your search, rate and discuss listings with you.
Recent Activity
a week ago
Listing first seen on site
a week ago
Listing updated with changes from the MLS®
General Features
Acres
0.03
Attached Garage
Yes
Available on
2026-09-15
Foundation
Concrete Perimeter
Garage
Yes
Garage Spaces
1
Levels
Three Or More
Parking
GarageDrivewayInside EntranceAttached
Parking Spaces
2
Pets
Cats OKDogs OKBreed RestrictionsYes
Property Sub Type
Townhouse
Security
Smoke Detector(s)Carbon Monoxide Detector(s)Security System
Sewer
Public Sewer
SqFt Above
1544
SqFt Total
1544
Style
Bi-level
Water Source
Public
Zoning
RESIDENTIAL
Interior Features
Appliances
Double OvenElectric RangeElectric OvenGas Water HeaterRefrigeratorDishwasherWasherDryerMicrowave
Basement
FinishedWalk-Out AccessInterior Entry
Cooling
Central AirElectric
Flooring
CarpetWoodHardwood
Heating
Natural GasForced Air
Interior
Eat-in KitchenPantry
Laundry Features
In Basement
Bedroom 2
Bedroom 3
Dining Room
Family Room
Level - Main
Full Bath
Half Bath
Level - Main
Kitchen
Living Room
Primary Bathroom
Primary Bedroom
Save
Ask
Tour
Hide
Share
Exterior Features
Construction Details
BrickShingle Siding
Exterior
Lighting
Pool Features
None
Community Features
Association Amenities
Playground
Community Features
Sidewalks
MLS Area
Montgomery Twp (10646)
School District
NORTH PENN
Schools
School District
NORTH PENN
Elementary School
Unknown
Middle School
Unknown
High School
Unknown
Listing courtesy of Keller Williams Real Estate-Blue Bell



Did you know? You can invite friends and family to your search. They can join your search, rate and discuss listings with you.