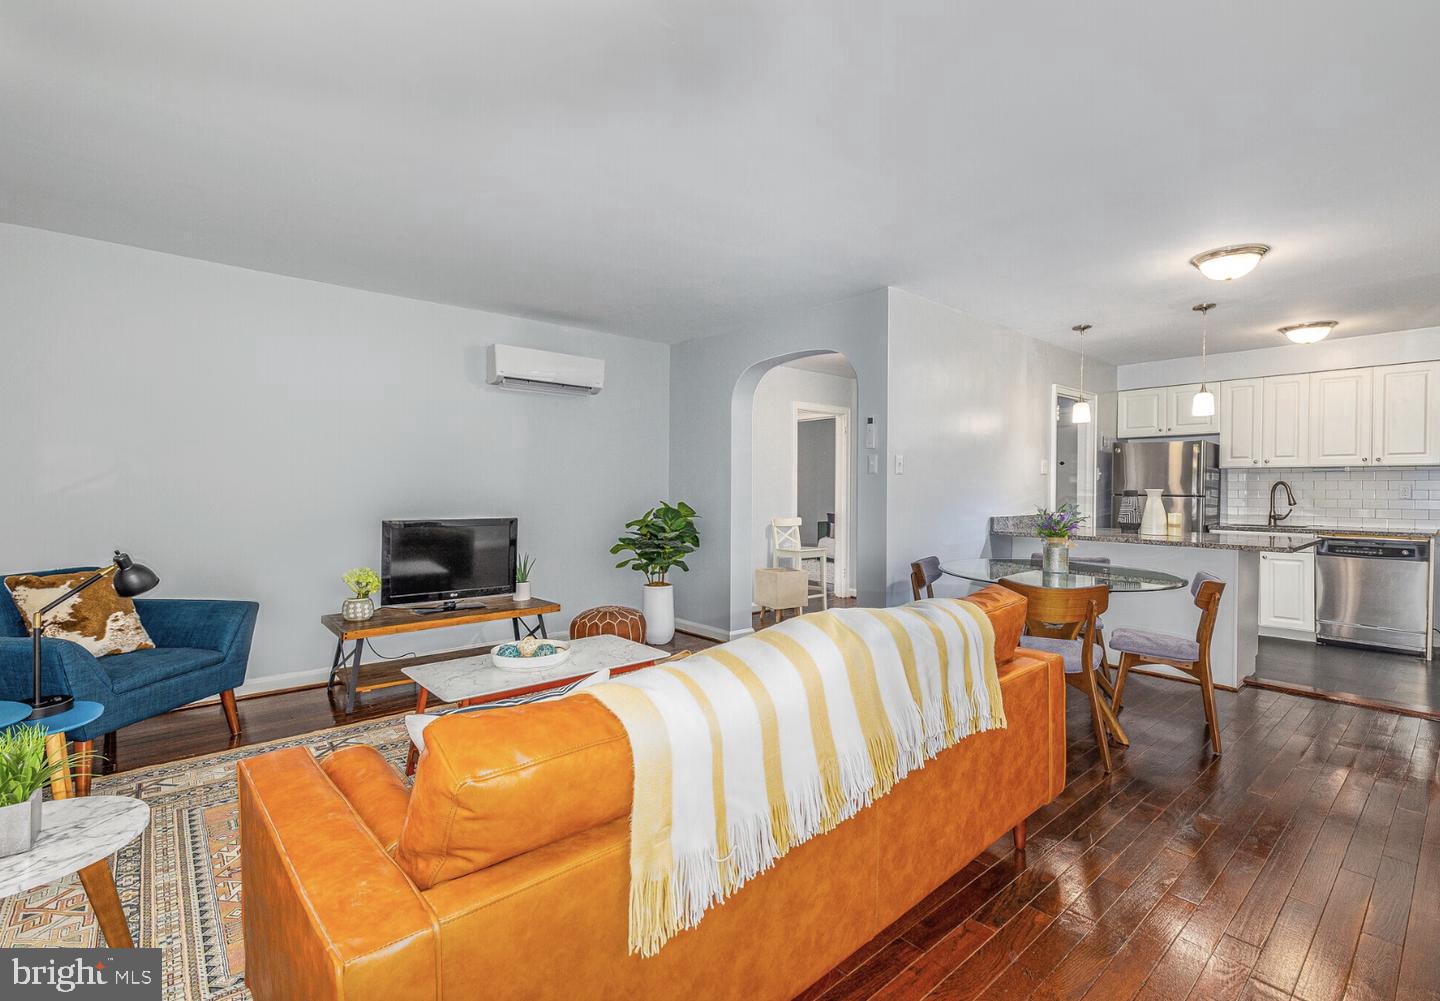
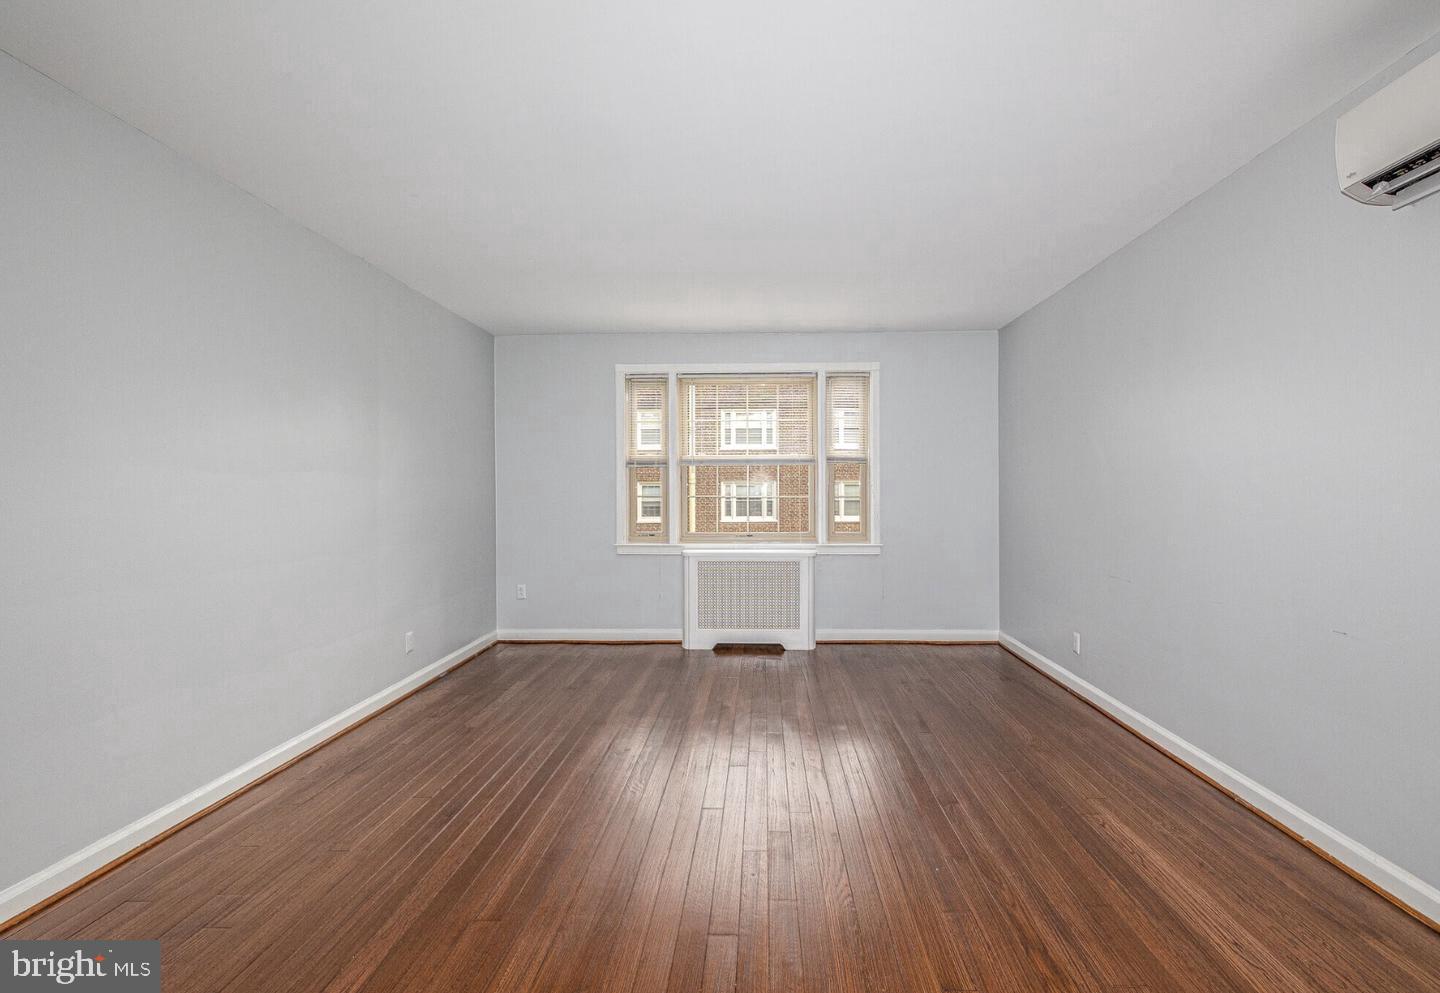
Tucked into a quiet stretch of East Wynnewood Road, where mature trees line the sidewalk and the pace of the neighborhood invites you to slow down, there is a building that has been anchoring this corner of Montgomery County since 1939. Unit 15C inside The Wynnewood is one of those apartments that earns its reputation through details rather than spectacle — wood floors that carry the warmth of decades underfoot, an open floor plan that makes 704 square feet feel genuinely generous, and a bedroom with a walk-in closet that changes the way you think about a one-bedroom apartment.
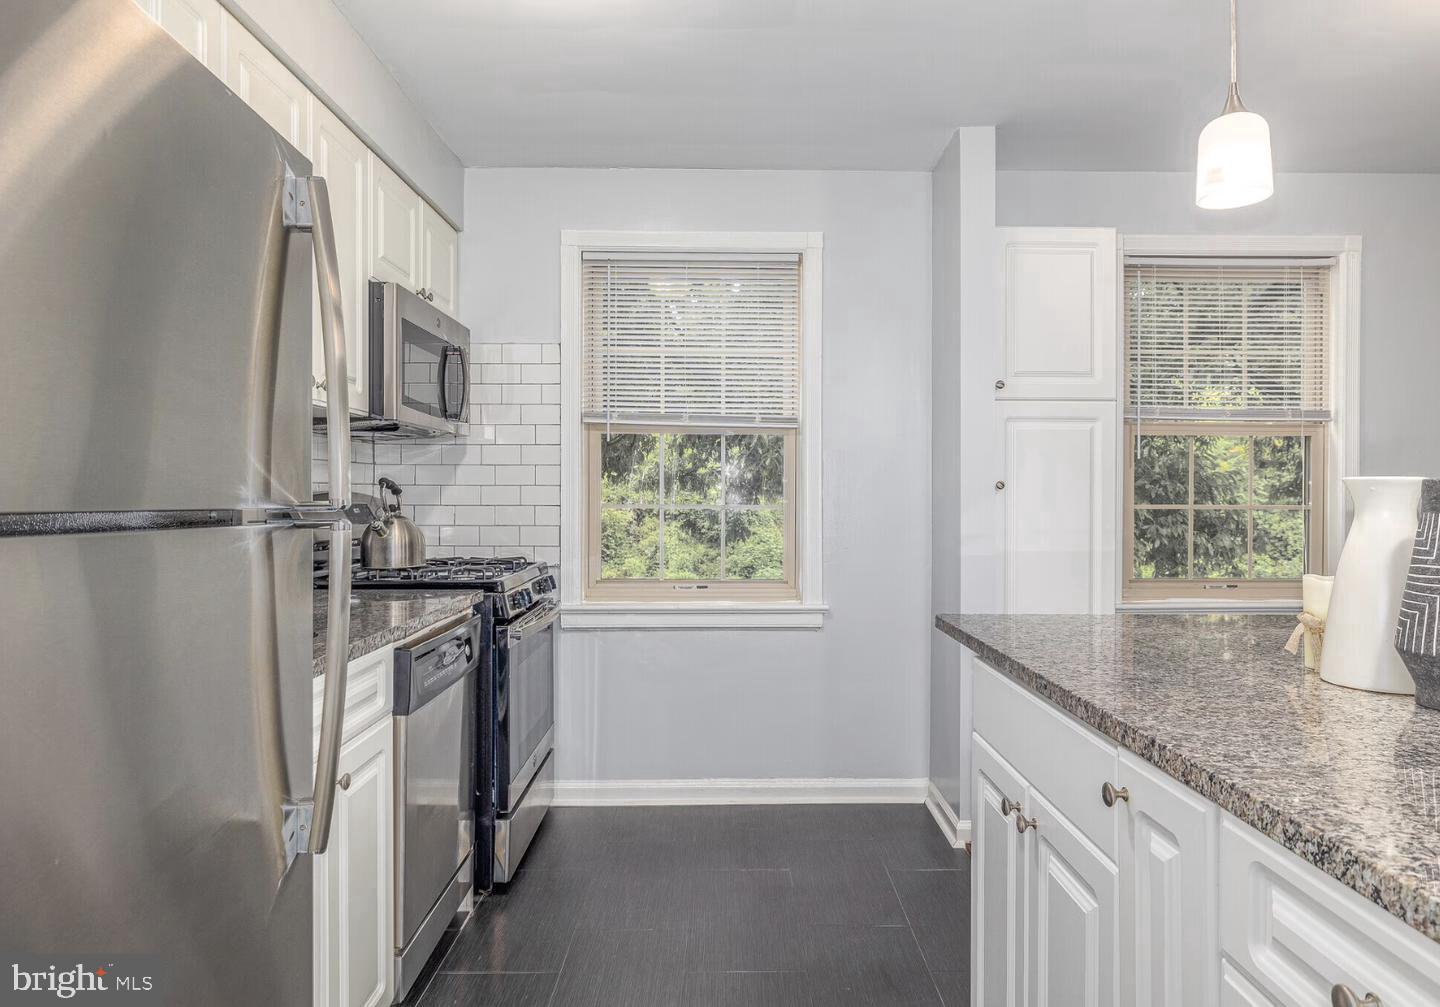
Your morning begins in a kitchen that is ready to work. Stainless steel appliances, upgraded countertops, a dishwasher, a self-cleaning oven, and an in-unit washer and dryer mean that the daily rhythm here runs smoothly. The open layout lets the kitchen breathe into the living area, so whether you are cooking for yourself or entertaining, you never feel cut off from the room. Window treatments frame the views and give you control over the light, while ceiling fans keep the air moving through the warmer months. This is a home that has thought through the practical things so you do not have to.
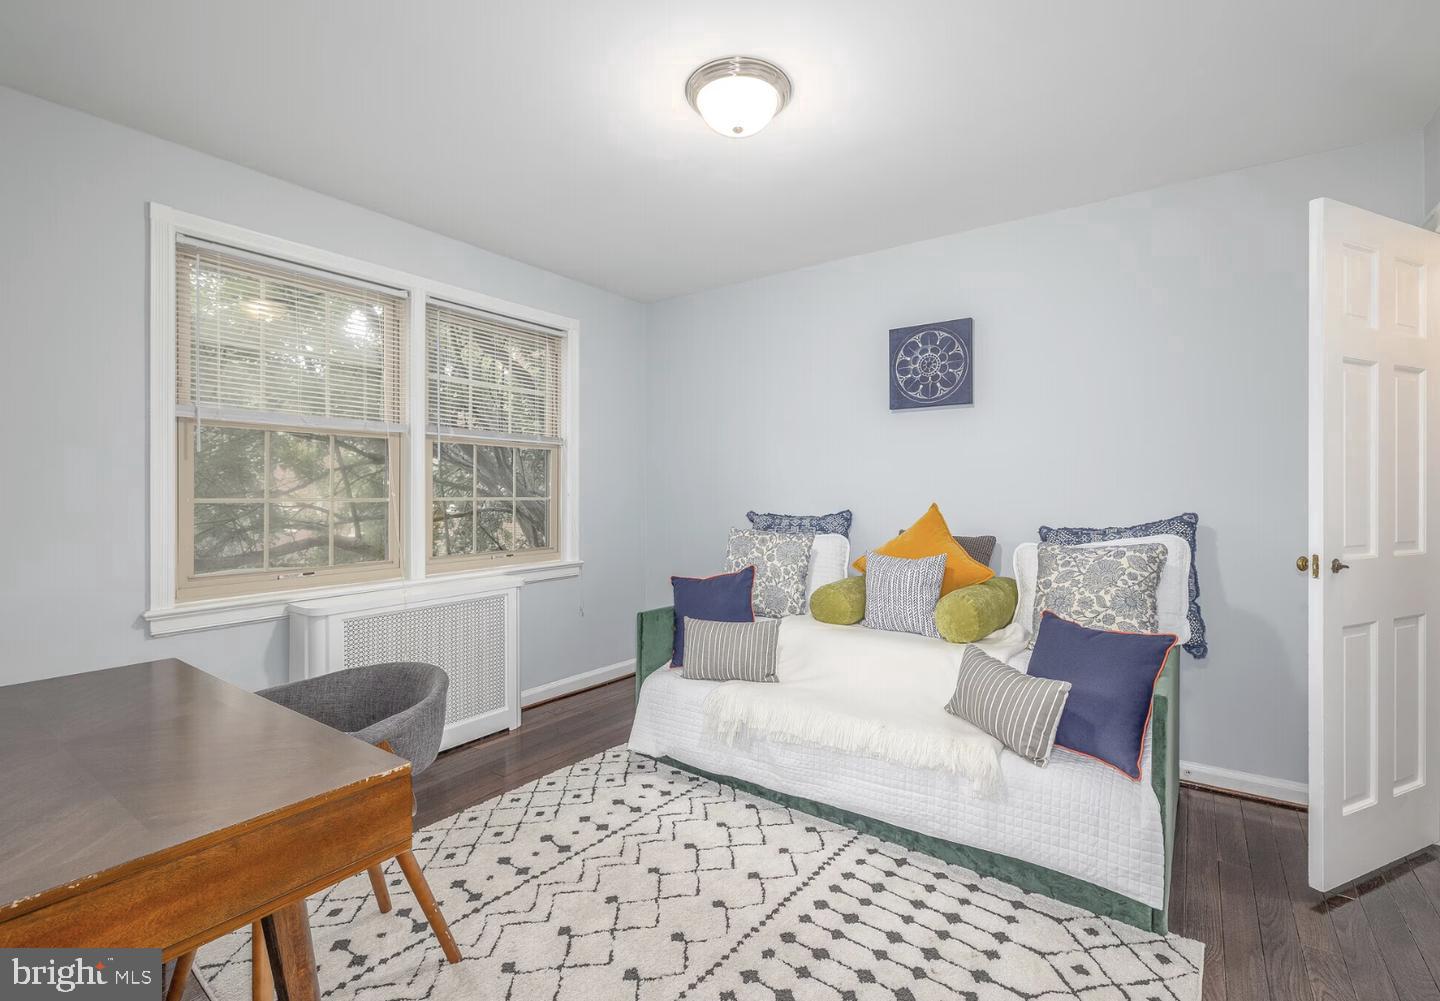
The walk-in closet off the bedroom is the kind of feature that sounds modest until you have it — and then you cannot imagine going back. The entry-level bedroom and open floor plan make the space feel connected and easy to navigate, and the overall layout reflects a thoughtfulness that older buildings, when done right, tend to carry naturally. There is a solidity to a building built in 1939 that newer construction rarely replicates, a quietness in the walls, a character in the proportions.
Step outside your front door and the community amenities at The Wynnewood extend your living space well beyond the apartment itself. The fitness center gives you a reason to skip the gym membership. The clubhouse and game room offer the kind of communal energy that makes a building feel like a neighborhood unto itself, while the meeting room is there when you need a quiet space to focus or gather a small group. On a pleasant afternoon, the picnic area draws residents outside, and the dog park means that four-legged residents are genuinely welcomed here, not merely tolerated. Both cats and dogs are part of the community, with a deposit required, and parking is available both in the lot and on the street.
Wynnewood itself is one of those Main Line communities that rewards those who pay attention. The neighborhood has a settled, established character — longtime residents who know their neighbors, local businesses that have been around long enough to feel like institutions, and a walkability that connects you to everyday needs without making a production of it. There is an ease to life here that comes from a neighborhood that has figured out what it wants to be and stayed true to it over time.
Living in 15C means coming home to a place that feels like it was designed for actual daily life rather than a showroom. The wood floors, the in-unit laundry, the walk-in closet, the open kitchen — these are the things that matter on a Tuesday evening when you are tired and just want your home to take care of you. That is what this apartment does. Pricing and availability subject to change on a daily basis. Photos are of model units. Parking may be available subject to availability and may be an additional fee.
Save
Ask
Tour
Hide
Share
Listing Snapshot
Price
$1,685
Days On Site
30 Days
Bedrooms
1
Inside Area (SqFt)
704 sqft
Total Baths
1
Full Baths
1
Partial Baths
N/A
Lot Size
N/A
Year Built
1990
MLS® Number
PAMC2193540
Status
Active
Property Tax
N/A
HOA/Condo/Coop Fees
N/A
Sq Ft Source
Estimated
Friends & Family
React
Comment
Invite
No Comments Yet
Did you know? You can invite friends and family to your search. They can join your search, rate and discuss listings with you.
Recent Activity
2 weeks ago
Price changed to $1,685
2 weeks ago
Listing updated with changes from the MLS®
a month ago
Listing first seen on site
General Features
Attached Garage
Yes
Available on
2026-11-03
Garage
Yes
Garage Spaces
1
Levels
One
Parking
Garage Door OpenerOff StreetGarageAssignedAttached
Parking Spaces
1
Pets
Cats OKDogs OKYes
Property Sub Type
Condominium
Security
Security Lights
Sewer
Other
SqFt Above
704
SqFt Total
704
Style
TraditionalUnit/Flat
Water Source
Other
Zoning
N/A
Interior Features
Appliances
Gas RangeGas OvenWasherDishwasherDisposalDryerFreezerMicrowaveStainless Steel Appliance(s)RefrigeratorENERGY STAR Qualified Appliances



Did you know? You can invite friends and family to your search. They can join your search, rate and discuss listings with you.