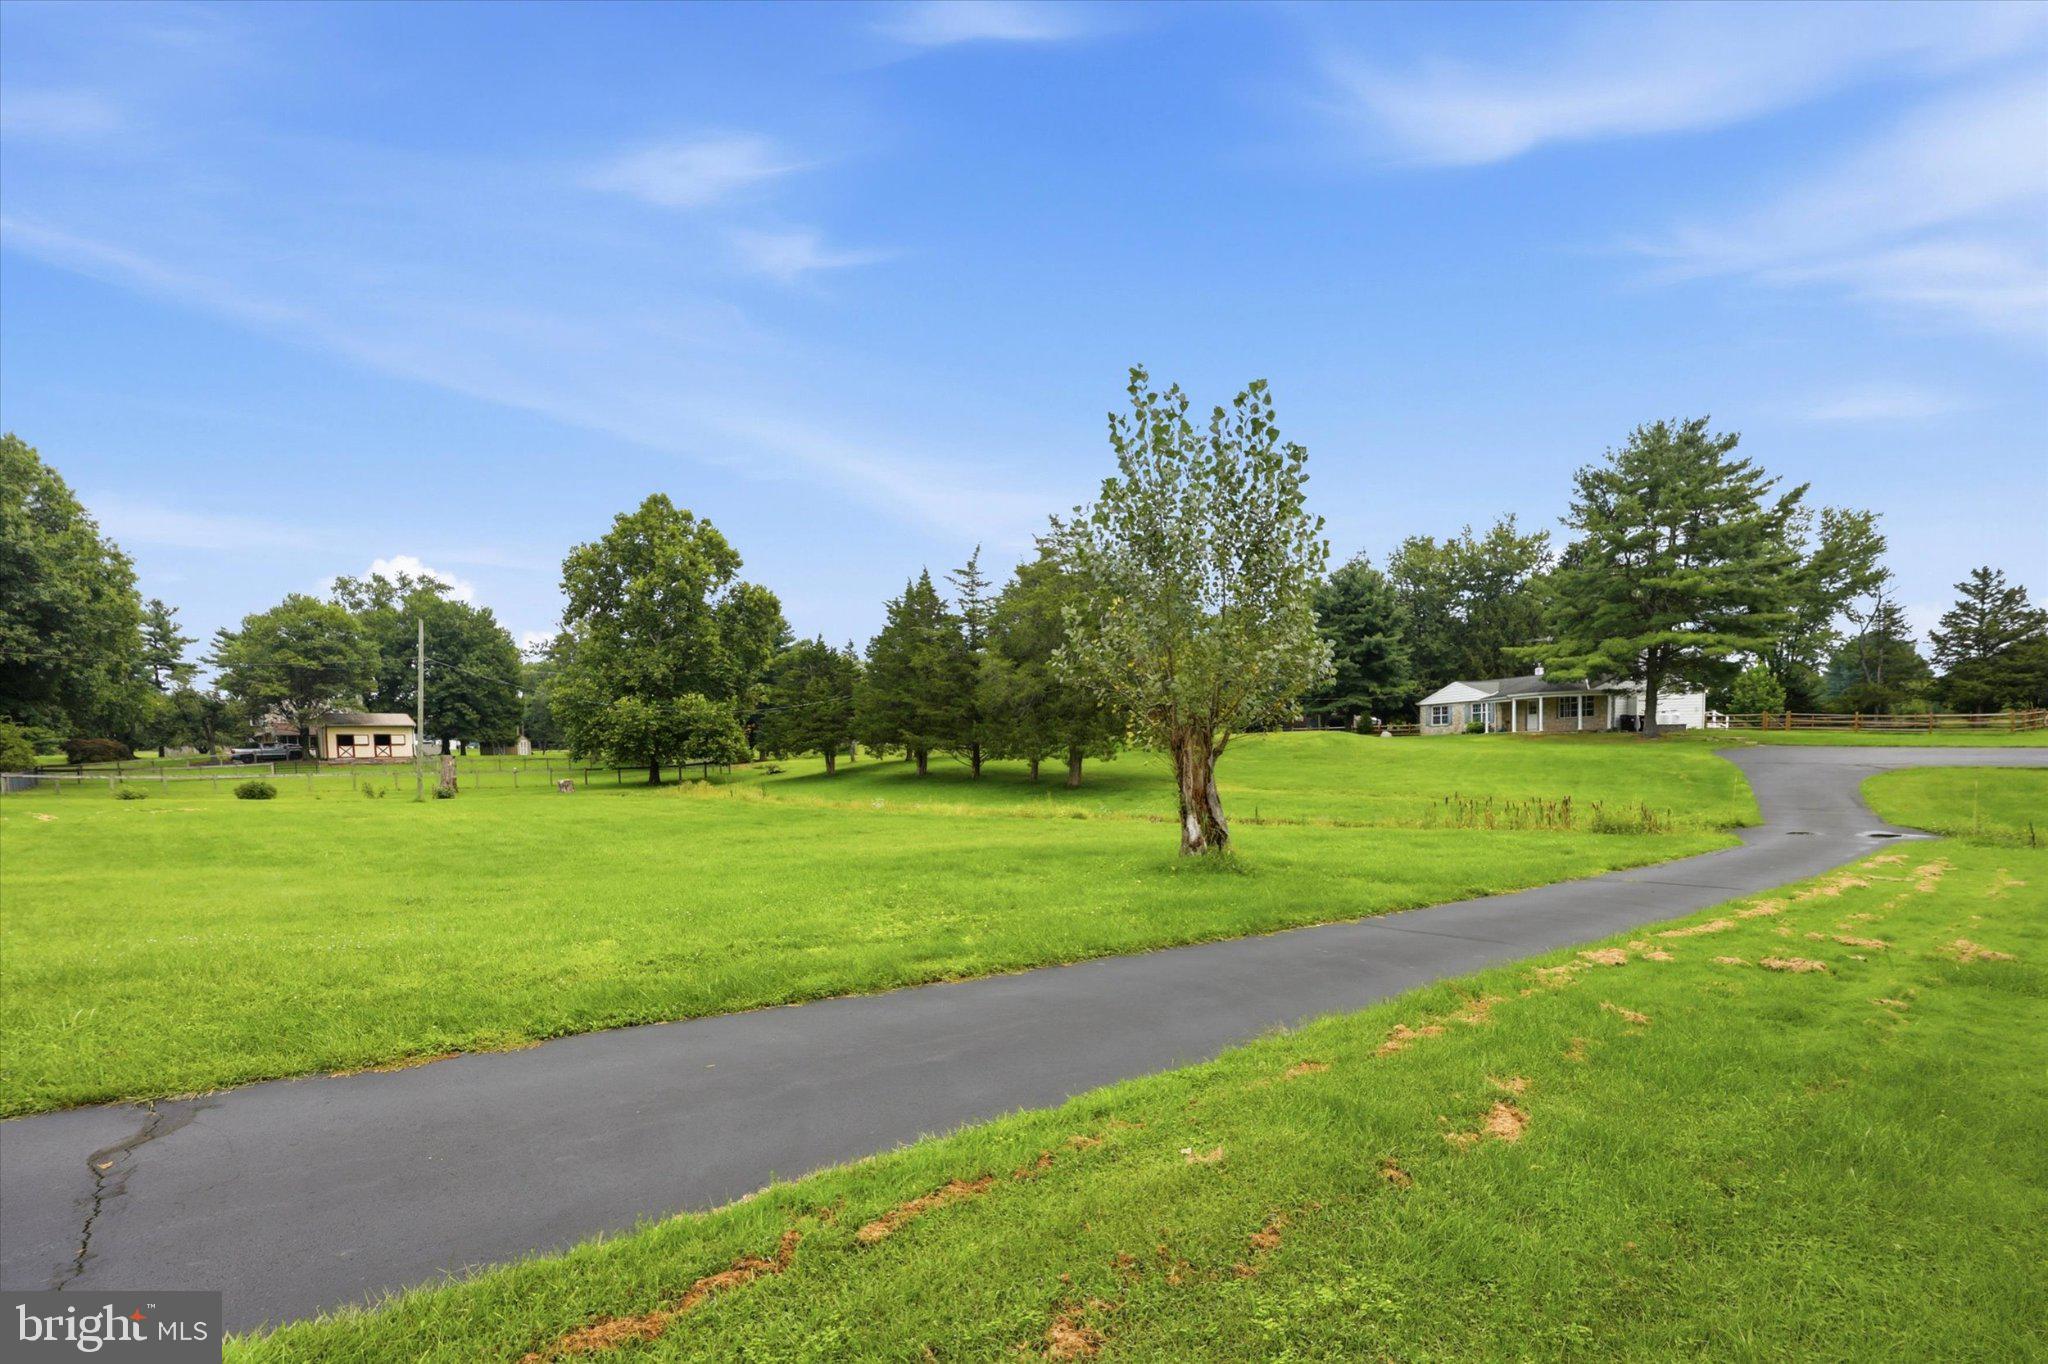
Welcome to 2850 Thompson Road, a charming ranch-style home nestled on more than two picturesque acres in Harleysville. Surrounded by mature trees, peaceful countryside views, and a gently flowing creek, this property offers a rare combination of privacy, natural beauty, and everyday convenience.
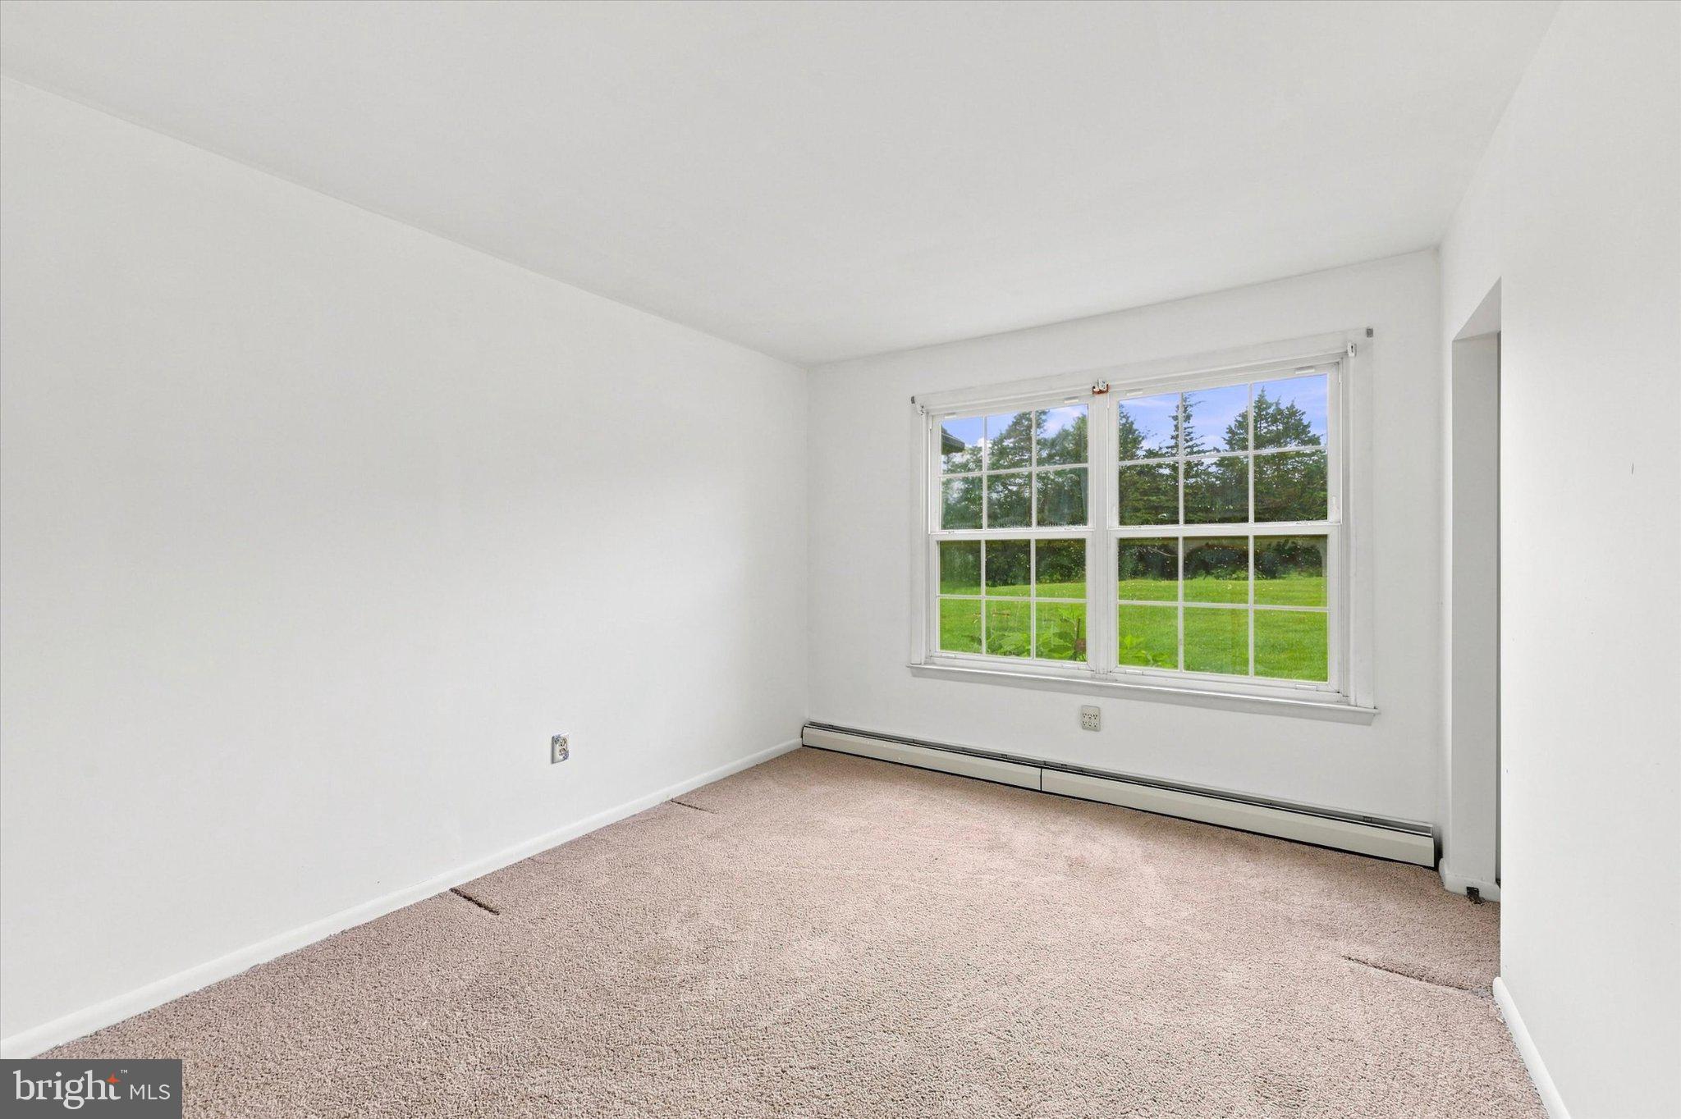
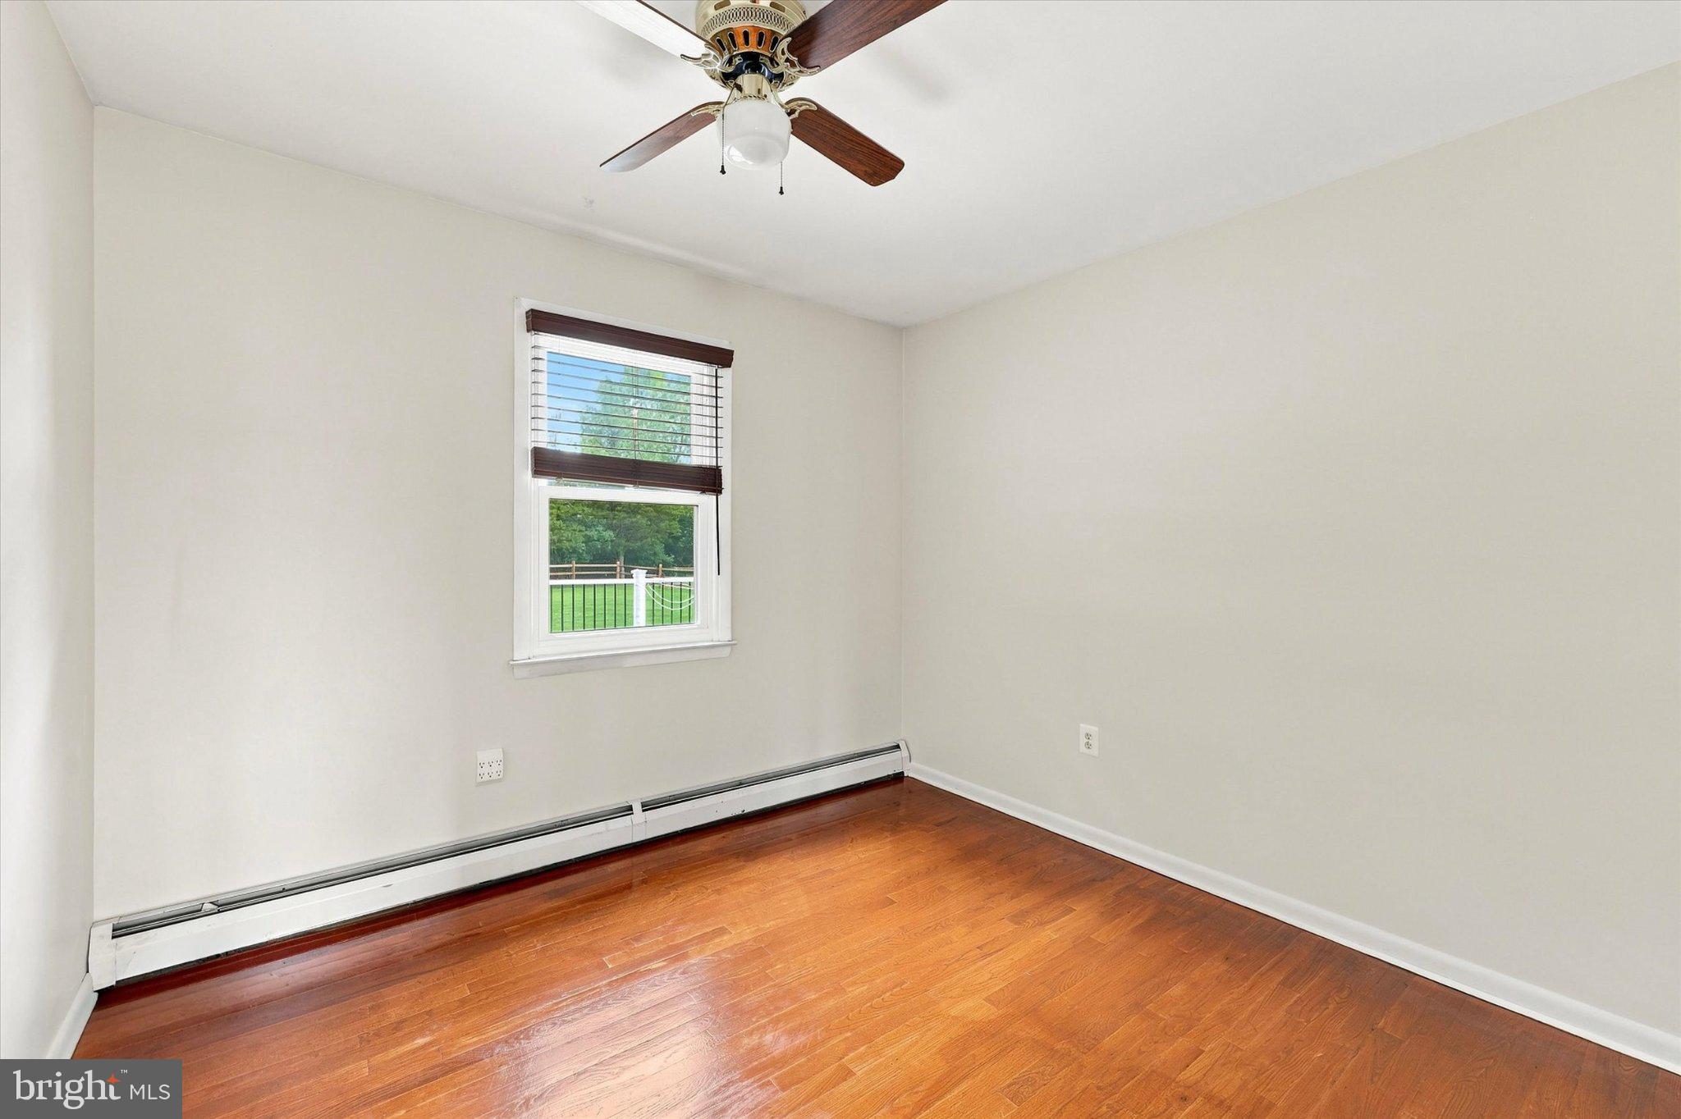
Inside, the home features four bedrooms and two full bathrooms, hardwood flooring, a spacious living room with a beautiful stone gas fireplace, and a formal dining room. The eat-in kitchen includes an oversized window overlooking the backyard, creating a bright and inviting space to enjoy the surrounding scenery. One bedroom is currently arranged as a dressing room and walk-in closet with attic access, providing flexibility for a home office, nursery, or additional bedroom. The hardwood floors have been beautifully refinished, and the entire home has been freshly painted throughout.
Outdoor living is a highlight, with an extra-wide covered front porch that is perfect for morning coffee and a spacious composite deck overlooking the serene backyard. The partially fenced yard offers plenty of room for pets, gardening, entertaining, or outdoor recreation. The RV currently located on the property is included with the sale at no additional monetary value and will be transferred by a separate bill of sale.
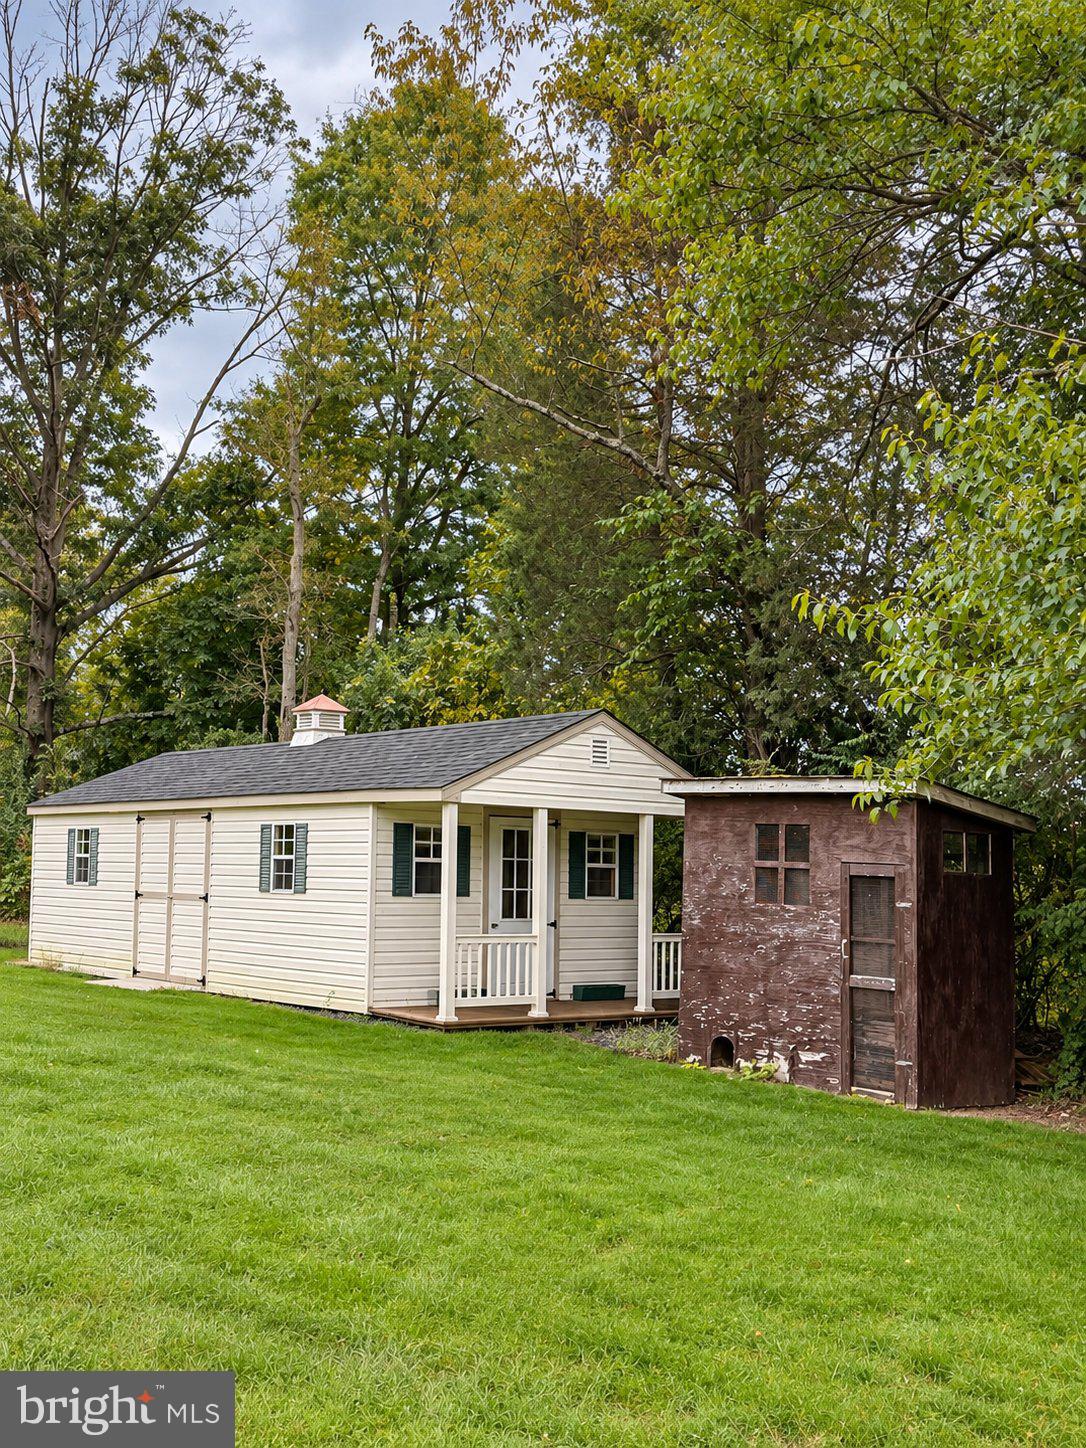
Additional features include a full unfinished basement with laundry, abundant storage, Bilco door access, a large garden shed, an oversized driveway, central air, and a whole-house generator. Recent improvements include the composite rear deck and central air installed in 2024, along with a new water heater, generator, and rear-yard fencing added in 2025.
Located in the Souderton Area School District and just minutes from Skippack Village, Upper Salford Park, dining, shopping, and major roadways, this peaceful property allows you to enjoy country-style living without sacrificing accessibility. Don’t miss the opportunity to make this private Harleysville retreat your own.
Save
Ask
Tour
Hide
Share
Listing Snapshot
Price
$599,999
Days On Site
49 Days
Bedrooms
4
Inside Area (SqFt)
1,512 sqft
Total Baths
2
Full Baths
2
Partial Baths
N/A
Lot Size
2.1 Acres
Year Built
1978
MLS Number
PAMC2193572
Status
Active
Property Tax
$6,846
HOA/Condo/Coop Fees
N/A
Sq Ft Source
Assessor
Friends & Family
React
Comment
Invite
No Comments Yet
Did you know? You can invite friends and family to your search. They can join your search, rate and discuss listings with you.
Recent Activity
4 weeks ago
Price changed to $599,999
4 weeks ago
Listing updated with changes from the MLS
2 months ago
Listing first seen on site
General Features
Acres
2.1
Cross Street
Sumneytown Pike
Foundation
Block
Levels
One
Parking
AsphaltDriveway
Property Sub Type
Single Family Residence
Sewer
Septic Tank
Special Circumstances
Standard
SqFt Above
1512
SqFt Total
1512
Style
Ranch/Rambler
Utilities
Cable AvailablePropane
Water Source
Well
Zoning
RESIDENTIAL
Interior Features
Basement
Walk-Out AccessFullSump PumpUnfinished
Cooling
Central AirCeiling Fan(s)Electric
Electric
100 Amp Service
Fireplace
Yes
Fireplace Features
Gas
Fireplaces
1
Flooring
Wood
Heating
OilHot Water
Interior
Eat-in KitchenCeiling Fan(s)
Laundry Features
In Basement
Main Level Bedrooms
4
Save
Ask
Tour
Hide
Share
Exterior Features
Construction Details
Aluminum SidingStone
Lot Features
Front YardLevelClearedBack Yard
Other Structures
Outbuilding
Patio And Porch
DeckPorch
Pool Features
None
View
Scenic
Waterfront Features
Stream
Waterview
Scenic
Community Features
MLS Area
Upper Salford Twp (10662)
School District
SOUDERTON AREA
Schools
School District
SOUDERTON AREA
Elementary School
Unknown
Middle School
Unknown
High School
SOUDERTON AREA SENIOR
Listing courtesy of Howard Hanna Real Estate Services



Did you know? You can invite friends and family to your search. They can join your search, rate and discuss listings with you.