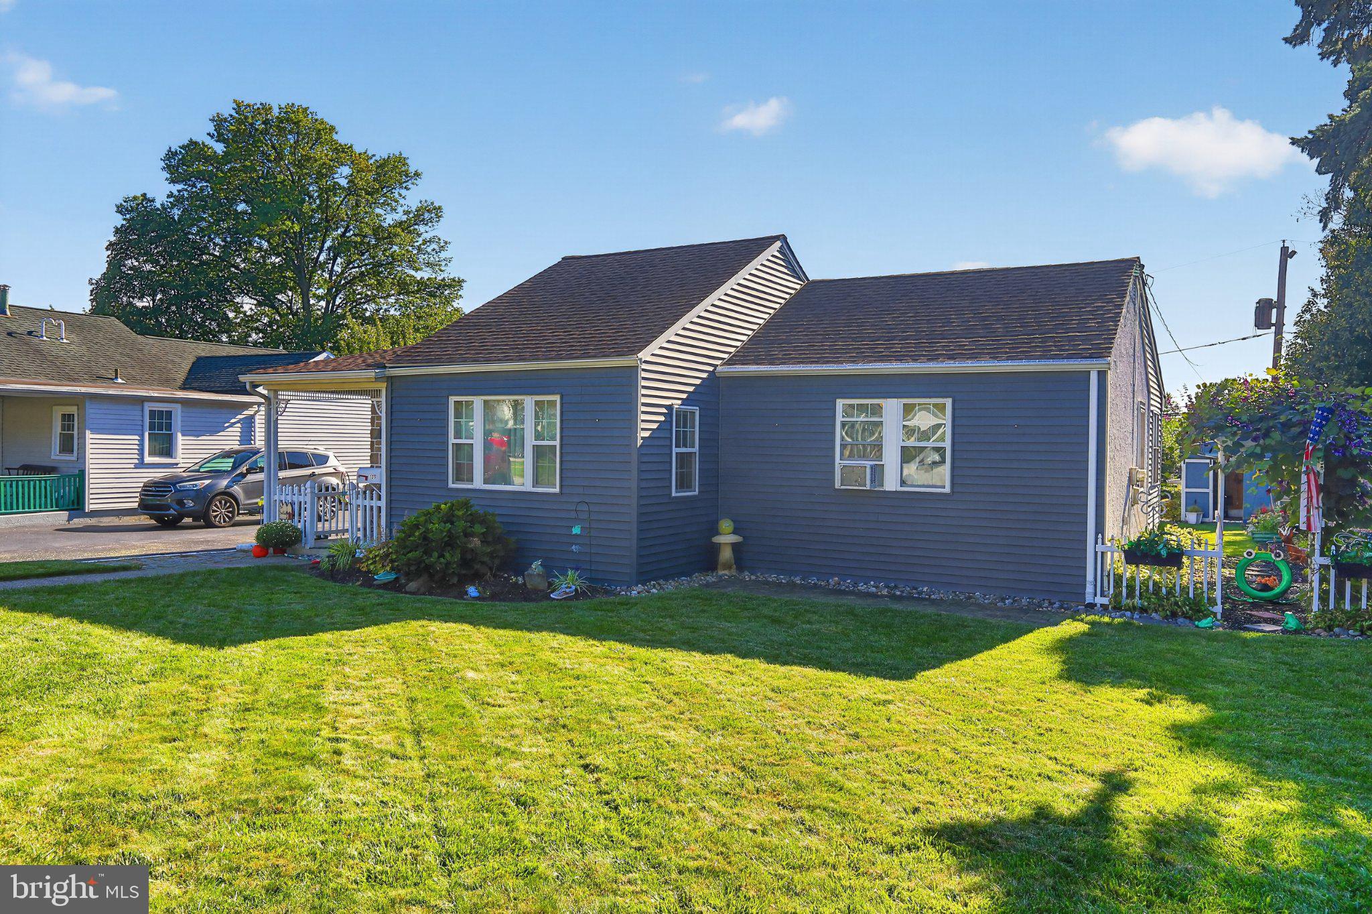
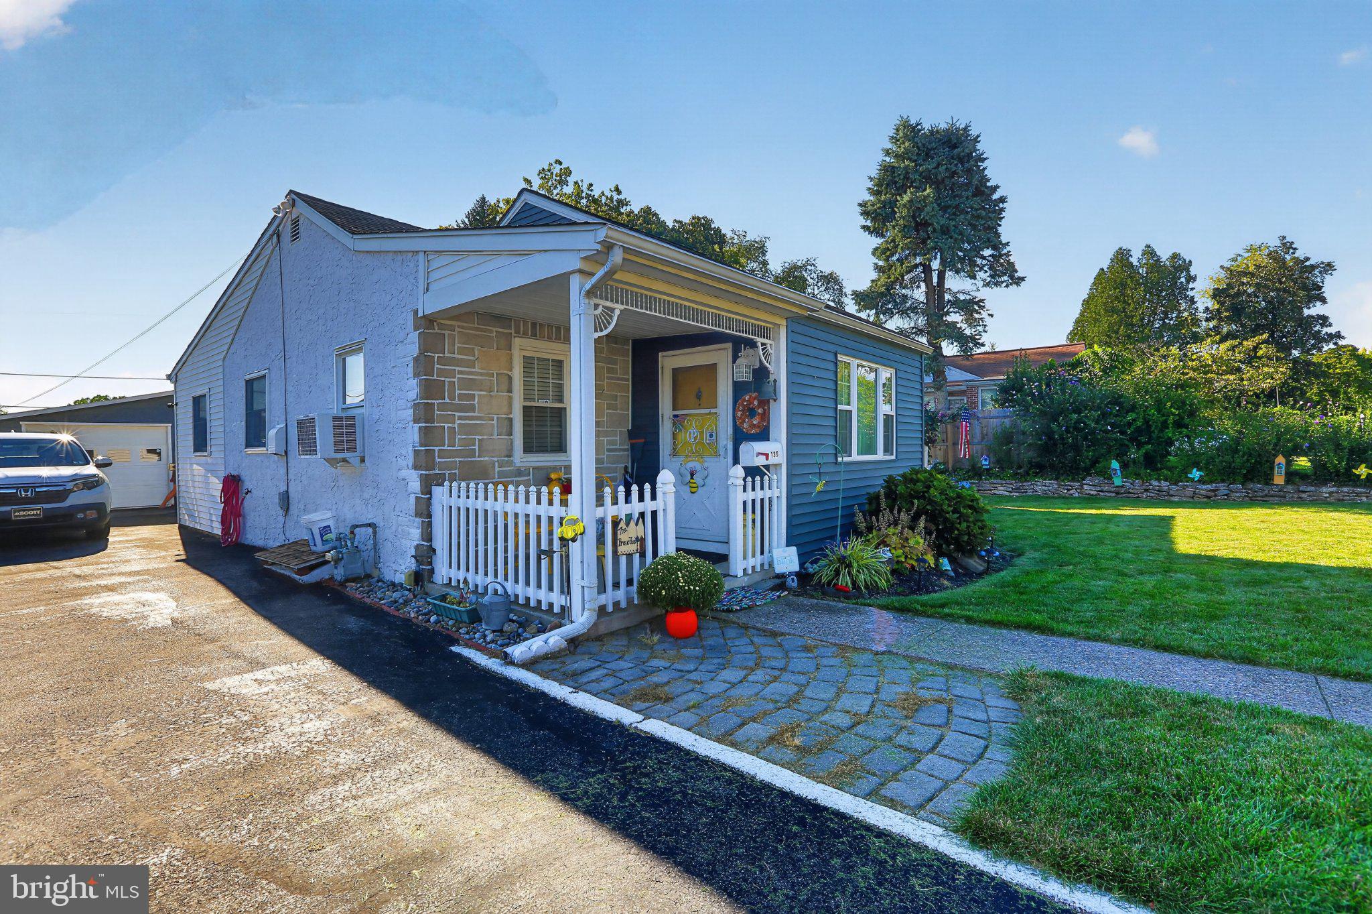
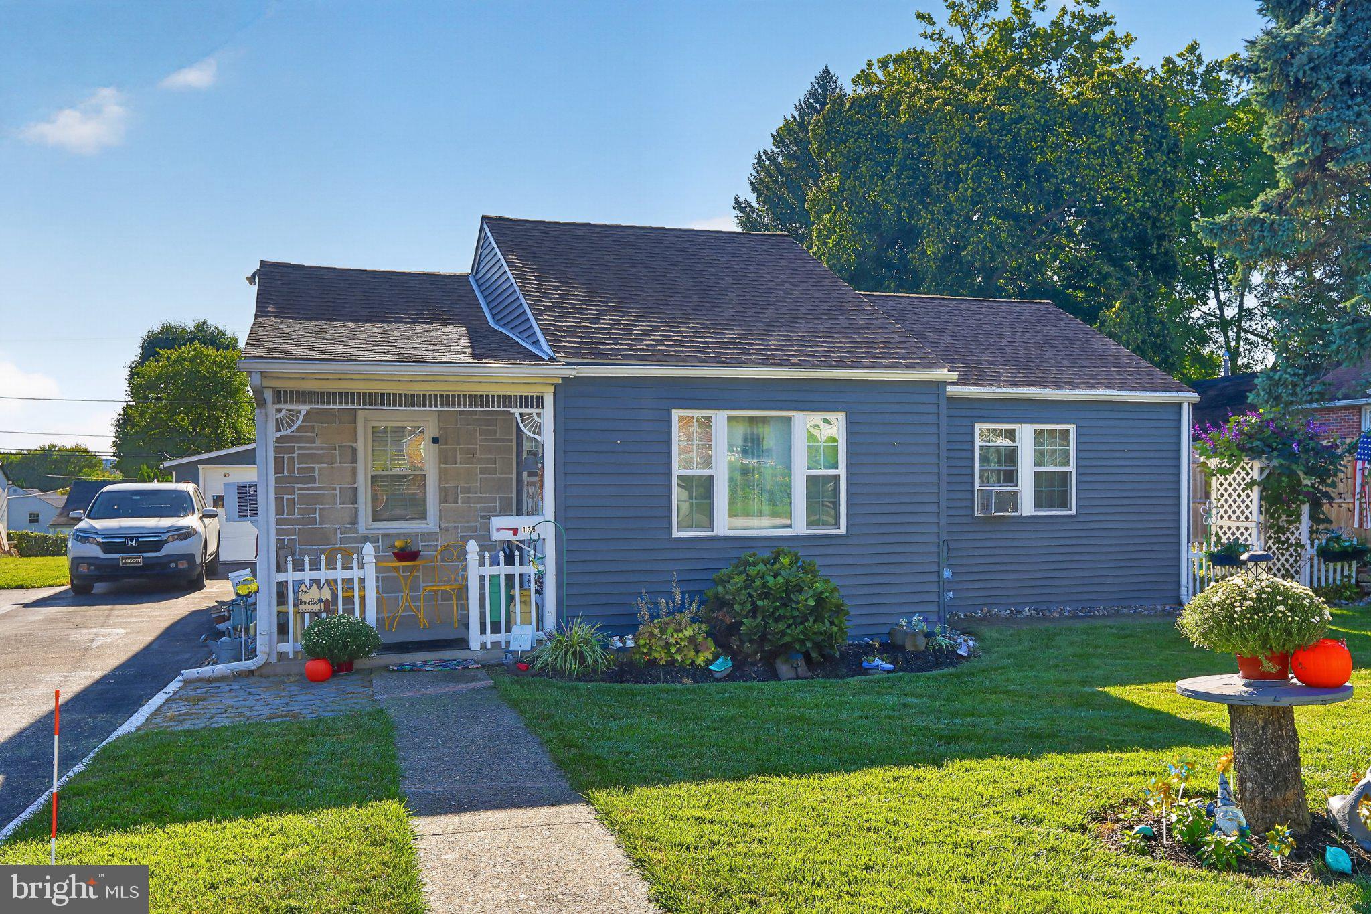
OPEN HOUSE FOR SUNDAY IS CANCELLED. Welcome to 135 Hillview, a move-in-ready, well-maintained home located in the desirable Brandywine Village neighborhood of King of Prussia. Offering 3 bedrooms and 1 full bath, this charming home features great curb appeal and comfortable living spaces throughout.
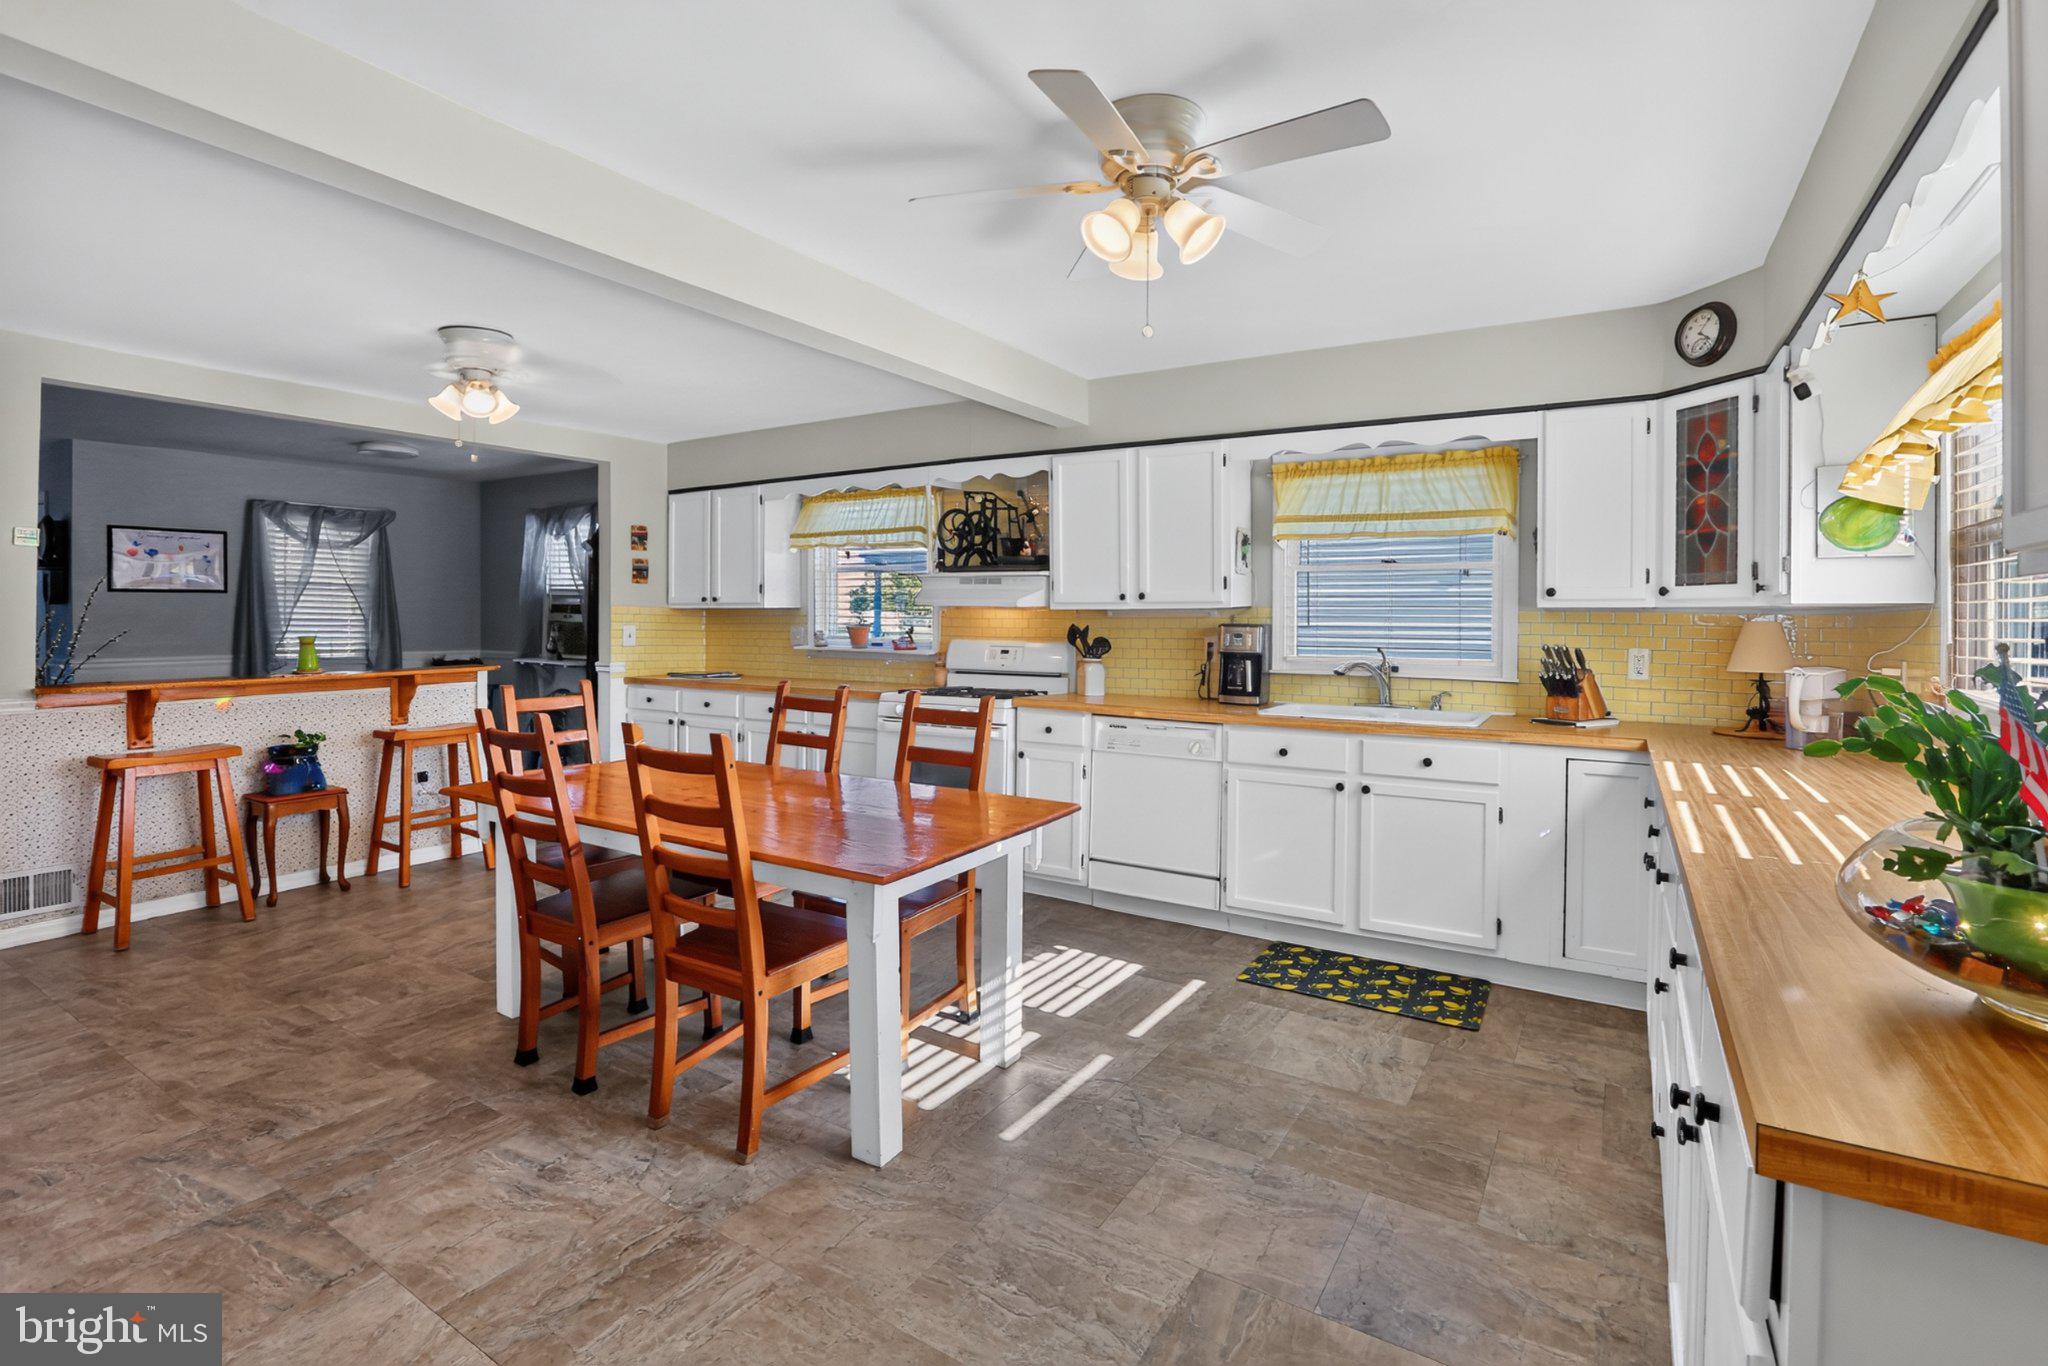
The enlarged kitchen provides plenty of room for cooking, gathering, and entertaining family and friends. A bright sunroom offers additional living space and is the perfect spot to relax and enjoy the surroundings. The basement includes a convenient laundry area, ample storage, and an outside exit for easy access.
A standout feature is the detached 2-car garage, providing excellent space for vehicles, hobbies, or additional storage. This lovingly maintained home is ready for its next owner to move right in and make it their own.
Conveniently located within the Upper Merion Area School District, with easy access to major roadways, shopping and dining at the King of Prussia Mall, and recreation at Valley Forge National Historical Park. A wonderful opportunity to enjoy all that King of Prussia has to offer!
Save
Ask
Tour
Hide
Share
Listing Snapshot
Price
$390,000
Days On Site
18 Days
Bedrooms
3
Inside Area (SqFt)
1,141 sqft
Total Baths
1
Full Baths
1
Partial Baths
N/A
Lot Size
0.17 Acres
Year Built
1951
MLS® Number
PAMC2193580
Status
Pending
Property Tax
$4,123
HOA/Condo/Coop Fees
N/A
Sq Ft Source
Assessor
Friends & Family
React
Invite
Recent Activity
2 weeks ago
Status changed to Pending
2 weeks ago
Listing updated with changes from the MLS®
3 weeks ago
Listing first seen on site
General Features
Acres
0.17
Foundation
Concrete Perimeter
Garage
Yes
Garage Spaces
2
Levels
One
Parking
AsphaltShared DrivewayGarageDrivewayDetached
Parking Spaces
2
Property Sub Type
Single Family Residence
Sewer
Public Sewer
Special Circumstances
Standard
SqFt Above
1141
SqFt Total
1141
Style
Ranch/Rambler
Water Source
Public
Zoning
RESIDENTIAL
Interior Features
Appliances
Gas RangeGas OvenGas Water HeaterDishwasherRange HoodRefrigeratorWasherDryer
Basement
Exterior EntryFull
Cooling
Ceiling Fan(s)Window Unit(s)Electric
Flooring
WoodCarpetHardwoodVinyl
Heating
Natural GasCentralForced Air
Interior
Eat-in KitchenCeiling Fan(s)
Laundry Features
In BasementLaundry Room
Main Level Bedrooms
3
Workshop
Save
Ask
Tour
Hide
Share
Exterior Features
Construction Details
StuccoWood SidingVinyl SidingStone
Other Structures
Workshop
Pool Features
None
Roof
Asphalt
Community Features
MLS Area
Upper Merion Twp (10658)
School District
UPPER MERION AREA
Schools
School District
UPPER MERION AREA
Elementary School
Unknown
Middle School
Unknown
High School
Unknown
Listing courtesy of Long & Foster Real Estate, Inc.