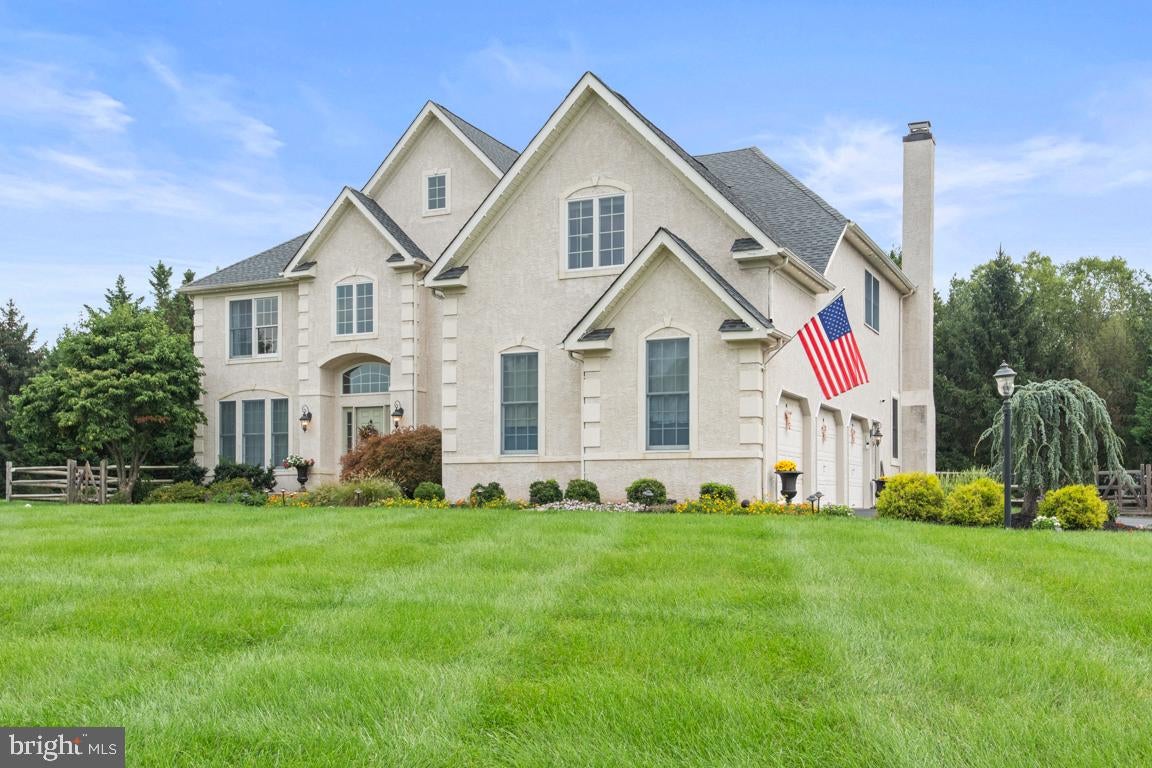
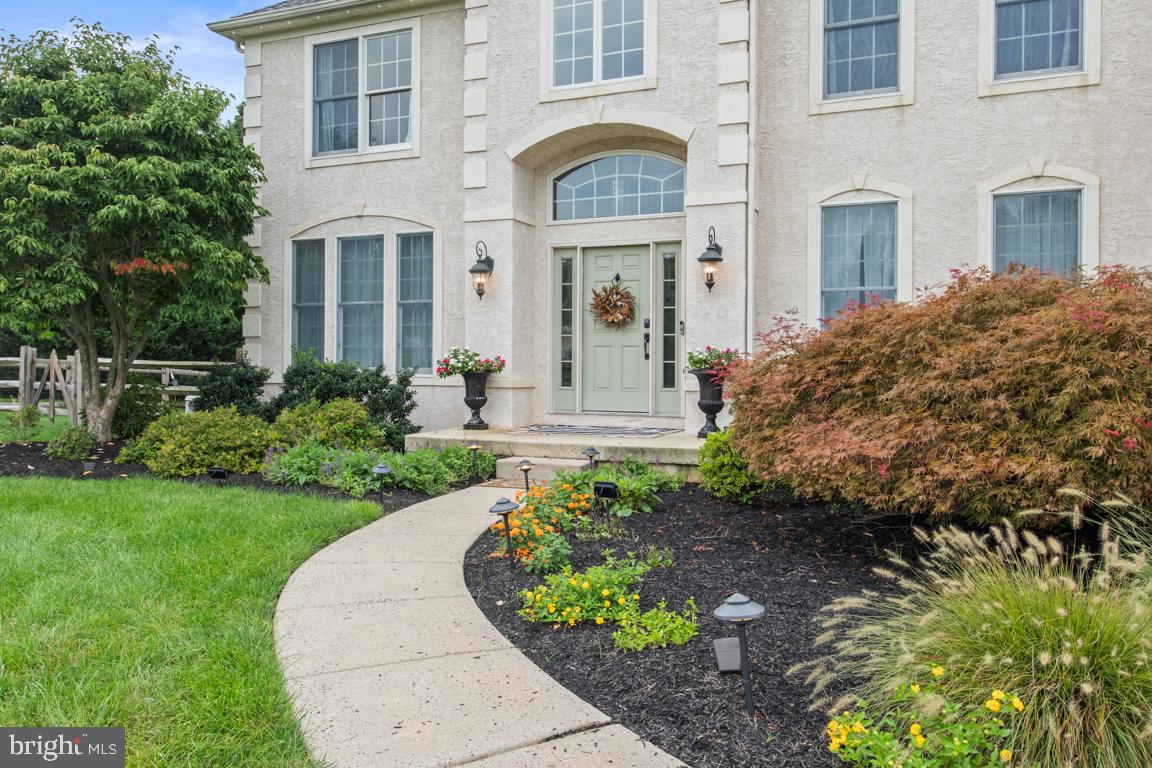
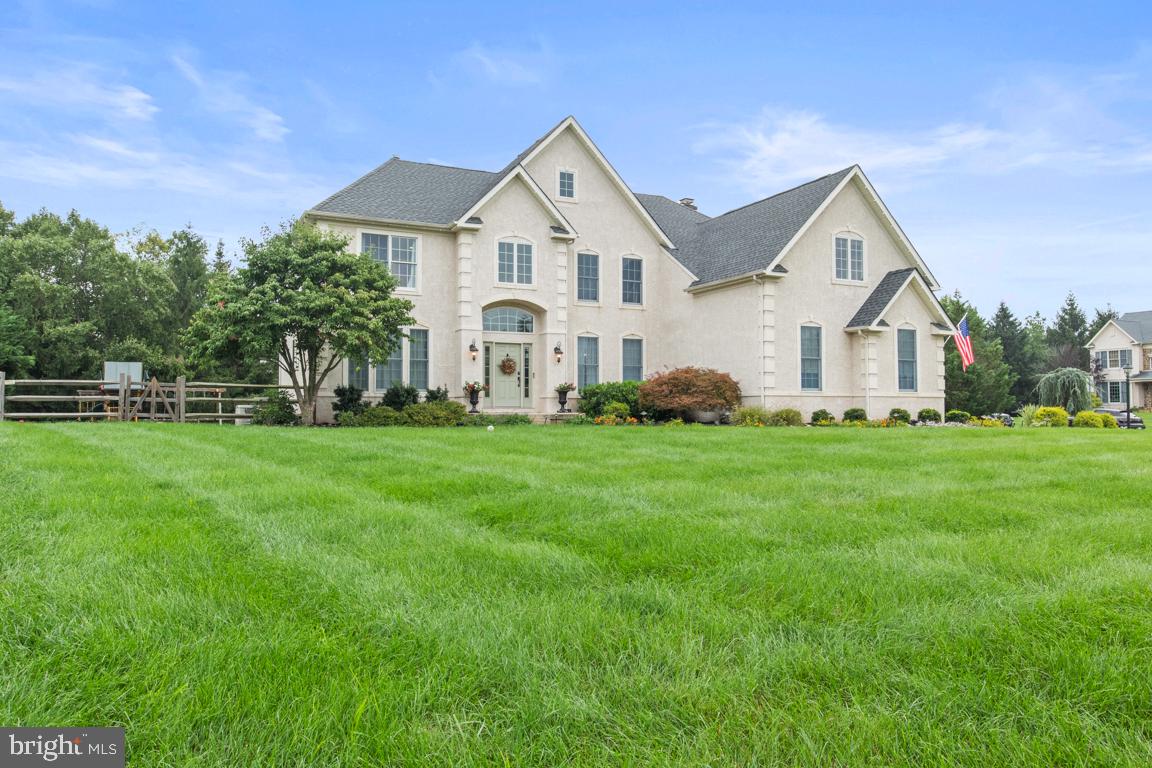
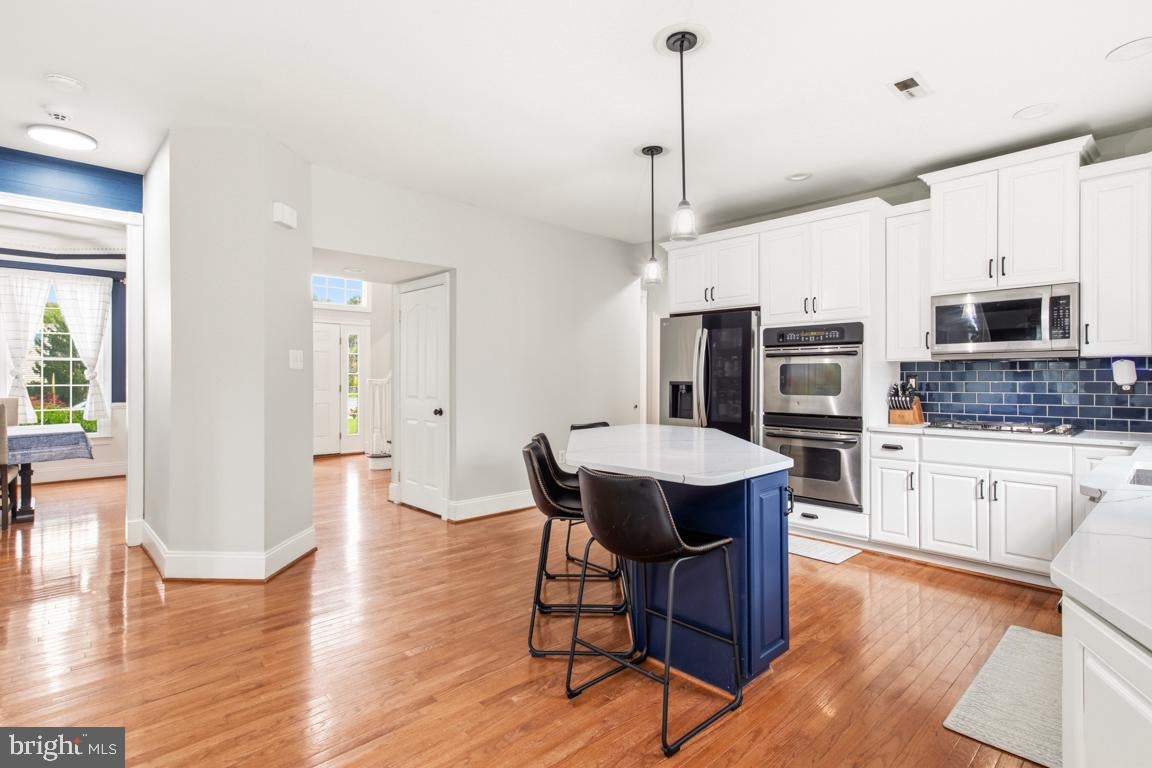
Welcome to 1108 Kingsley Hall Drive, a beautifully updated and meticulously maintained home offering an impressive combination of space, style, and everyday functionality in a desirable Lansdale location. From the moment you arrive, the professionally landscaped grounds, new hardscaping, fenced yard, and outdoor lighting create a welcoming first impression. Inside, the entire home has been freshly painted and features new flooring throughout, updated light fixtures, new ceiling fans, and custom blinds. The heart of the home is the stunning brand-new kitchen, complete with new cabinetry, countertops, a large center island, and new appliances, opening effortlessly to the surrounding living and dining spaces for entertaining. The spacious family room is highlighted by soaring ceilings and a beautifully refaced stone fireplace, while additional living areas throughout the first floor provide plenty of flexibility for gathering, working, or relaxing. Upstairs, the generous primary suite offers a private en-suite bathroom, complemented by additional spacious bedrooms and a remodeled hall bathroom. The finished lower level provides even more usable living space with room for recreation, entertaining, a home gym, office, or playroom. Major mechanical upgrades include a new HVAC system, gas heat, and a gas water heater, while a whole-house generator provides additional peace of mind. Outside, the expansive backyard offers plenty of room to enjoy, with the swing set and mud kitchen included for the next owners. The washer and dryer are also included. With extensive updates already completed, abundant living space inside and out, and thoughtful improvements throughout, 1108 Kingsley Hall Drive is truly move-in ready and offers the kind of home you can settle into and enjoy for years to come
Save
Ask
Tour
Hide
Share
Listing Snapshot
Price
$899,900
Days On Site
50 Days
Bedrooms
4
Inside Area (SqFt)
4,067 sqft
Total Baths
3
Full Baths
2
Partial Baths
1
Lot Size
0.63 Acres
Year Built
2005
MLS Number
PAMC2193588
Status
Pending
Property Tax
$10,391
HOA/Condo/Coop Fees
$50.83 monthly
Sq Ft Source
Assessor
Friends & Family
React
Comment
Invite
No Comments Yet
Did you know? You can invite friends and family to your search. They can join your search, rate and discuss listings with you.
Recent Activity
4 weeks ago
Status changed to Pending
4 weeks ago
Listing updated with changes from the MLS
a month ago
Price changed to $899,900
2 months ago
Listing first seen on site
General Features
Acres
0.63
Attached Garage
Yes
Foundation
Concrete Perimeter
Garage
Yes
Garage Spaces
3
Levels
Two
Parking
GarageDrivewayAttached
Parking Spaces
3
Property Sub Type
Single Family Residence
Sewer
Public Sewer
Special Circumstances
Standard
SqFt Above
3267
SqFt Below
800
SqFt Total
4067
Style
Colonial
Water Source
Public
Zoning
RES
Interior Features
Appliances
Gas Water Heater
Basement
Finished
Cooling
Central AirElectric
Electric
200+ Amp Service
Fireplace
Yes
Fireplaces
1
Heating
Natural GasForced Air
Save
Ask
Tour
Hide
Share
Exterior Features
Construction Details
Stucco
Pool Features
None
Community Features
Association Fee
$610.0
Association Fee Frequency
Annually
MLS Area
Upper Gwynedd Twp (10656)
School District
NORTH PENN
Schools
School District
NORTH PENN
Elementary School
Unknown
Middle School
Unknown
High School
Unknown
Listing courtesy of Keller Williams Real Estate-Montgomeryville



Did you know? You can invite friends and family to your search. They can join your search, rate and discuss listings with you.