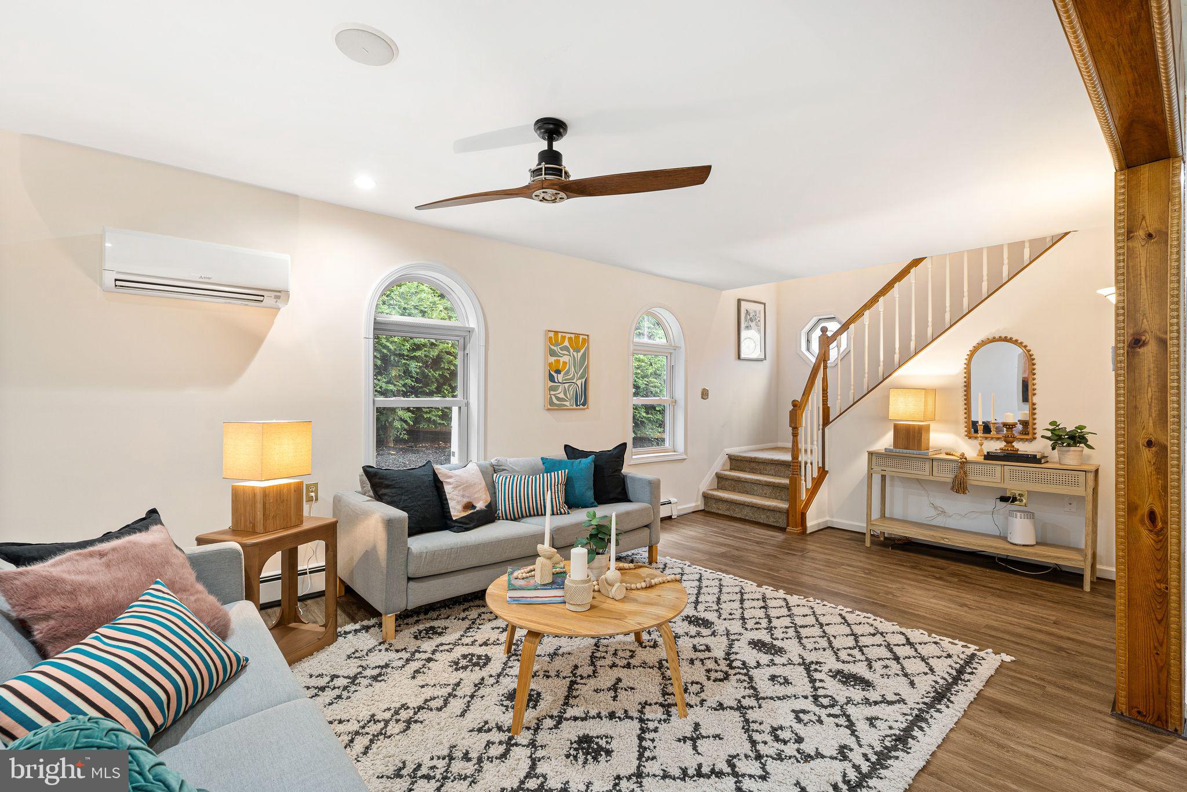
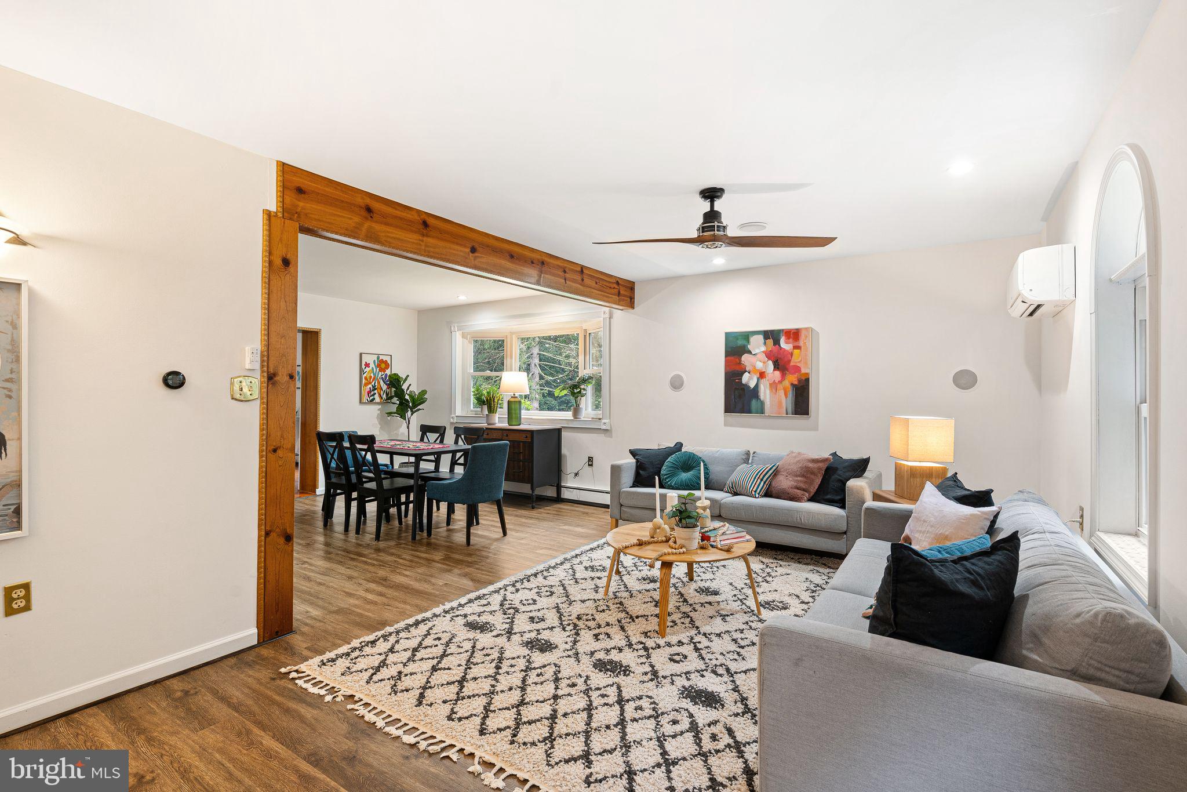
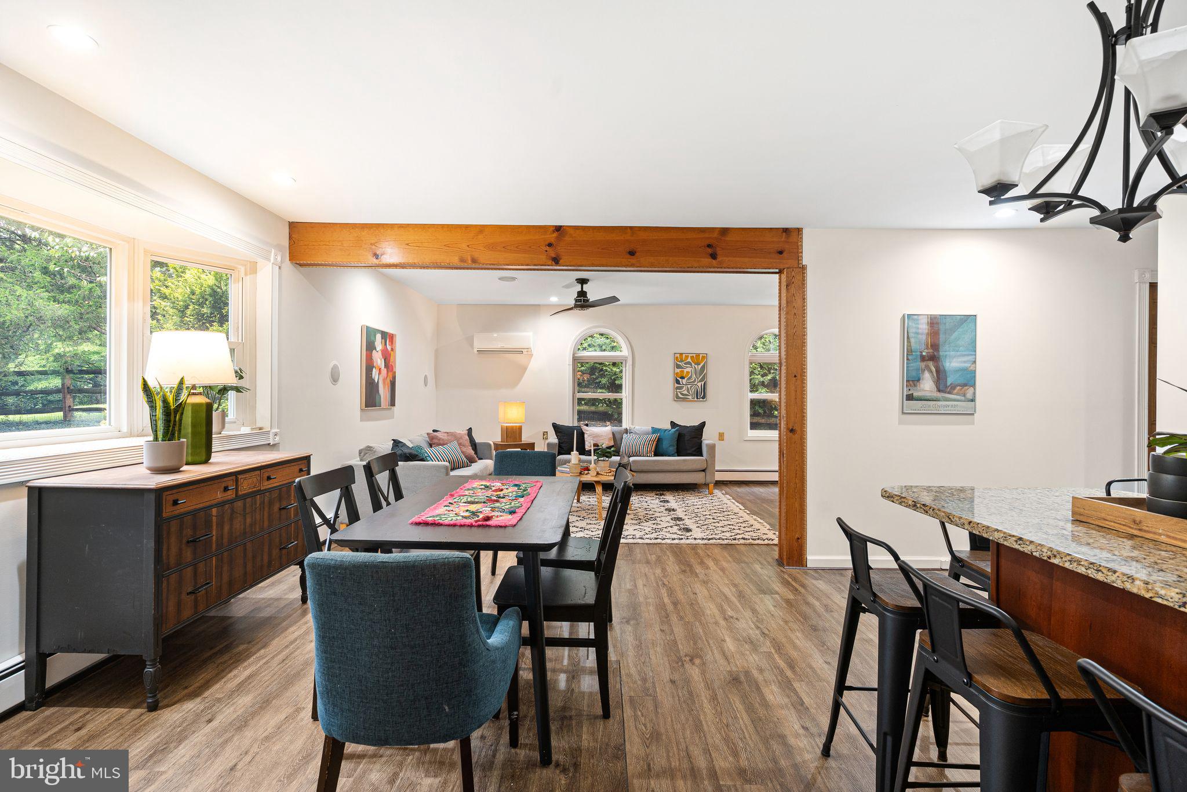
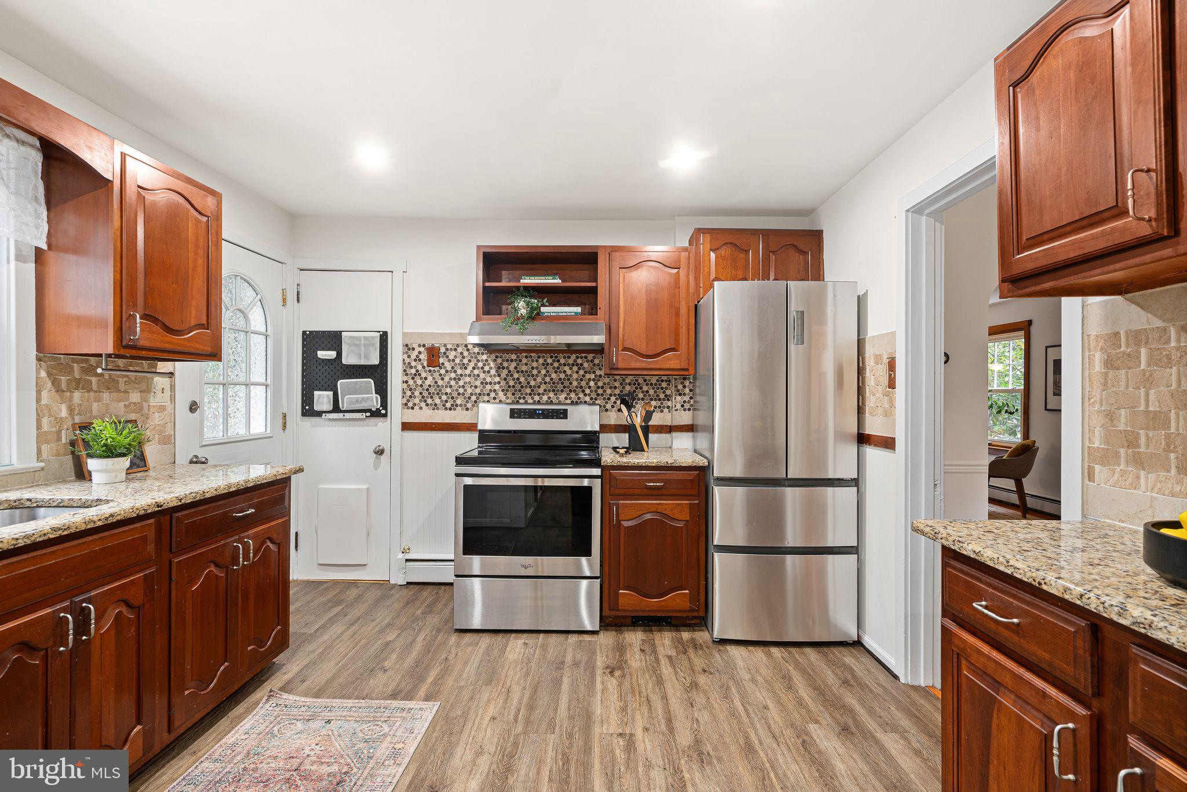
Offer deadline is Monday 9/14. Tucked away at the end of a long, tree-lined drive, this distinctive home offers a beautiful blend of timeless character and modern comfort. The original Cape Cod is filled with warmth and charm, featuring hardwood floors, rich woodwork, a cozy parlor with a wood-burning stove, a formal dining & living room, and a spacious office or den. The newer two-story addition brings an open, airy feel with a large family room, a casual dining area, breakfast island, powder room, and a second staircase connecting the two levels. Together, the spaces provide wonderful flexibility for everyday living, working from home, entertaining, and gathering with family and friends. The spacious primary suite is a true retreat, featuring a private balcony, generous walk-in closet, and large ensuite bath. Outside, the enlarged rear deck is perfect for summer dinners and large gatherings, while the charming wraparound porch offers another peaceful place to relax. The expansive, fully fenced yard feels wonderfully private and secluded, with plenty of room to enjoy the outdoors. An oversized detached two-car garage, abundant driveway parking, and a convenient location near shopping and major highways complete this truly special property. Private and peaceful, yet close to everything!
Save
Ask
Tour
Hide
Share
Listing Snapshot
Price
$449,900
Days On Site
45 Days
Bedrooms
3
Inside Area (SqFt)
2,290 sqft
Total Baths
3
Full Baths
2
Partial Baths
1
Lot Size
0.84 Acres
Year Built
1948
MLS Number
PAMC2193612
Status
Pending
Property Tax
$7,237
HOA/Condo/Coop Fees
N/A
Sq Ft Source
Assessor
Friends & Family
React
Comment
Invite
No Comments Yet
Did you know? You can invite friends and family to your search. They can join your search, rate and discuss listings with you.
Recent Activity
a month ago
Status changed to Pending
a month ago
Listing updated with changes from the MLS
a month ago
Price changed to $449,900
a month ago
Listing first seen on site
General Features
Acres
0.84
Foundation
Stone
Garage
Yes
Garage Spaces
2
Levels
Two
Parking
OversizedGarage Door OpenerPrivateGarageDrivewayDetached
Parking Spaces
6
Property Sub Type
Single Family Residence
Sewer
Public Sewer
Special Circumstances
Standard
SqFt Above
2290
SqFt Total
2290
Style
Cape CodTraditional
Water Source
Private
Zoning
R2
Interior Features
Appliances
Electric Water HeaterWasherDryer
Basement
Cooling
Ceiling Fan(s)Attic FanDuctlessElectric
Electric
200+ Amp ServiceCircuit Breakers
Fireplace
Yes
Fireplace Features
Wood Burning
Fireplaces
1
Heating
OilHot Water
Interior
Ceiling Fan(s)Recessed Lighting
Laundry Features
Laundry Room
Bedroom 2
Bedroom 3
Dining Room
Level - Main
Family Room
Level - Main
Full Bath
Half Bath
Level - Main
Kitchen
Level - MainFeatures - Pantry, Breakfast Bar
Laundry
Living Room
Level - Main
Primary Bathroom
Primary Bedroom
Features - Walk-In Closet(s)
Sitting Room
Level - Main
Study
Level - Main
Save
Ask
Tour
Hide
Share
Exterior Features
Construction Details
BrickVinyl Siding
Exterior
BalconyLightingStorage
Fencing
FencedSplit Rail
Lot Features
Irregular LotWoodedFront YardBack Yard
Patio And Porch
DeckPorchWrap AroundPatio
Pool Features
None
Community Features
MLS Area
Lower Pottsgrove Twp (10642)
School District
POTTSGROVE
Schools
School District
POTTSGROVE
Elementary School
Unknown
Middle School
Unknown
High School
Unknown
Listing courtesy of Keller Williams Real Estate-Blue Bell



Did you know? You can invite friends and family to your search. They can join your search, rate and discuss listings with you.