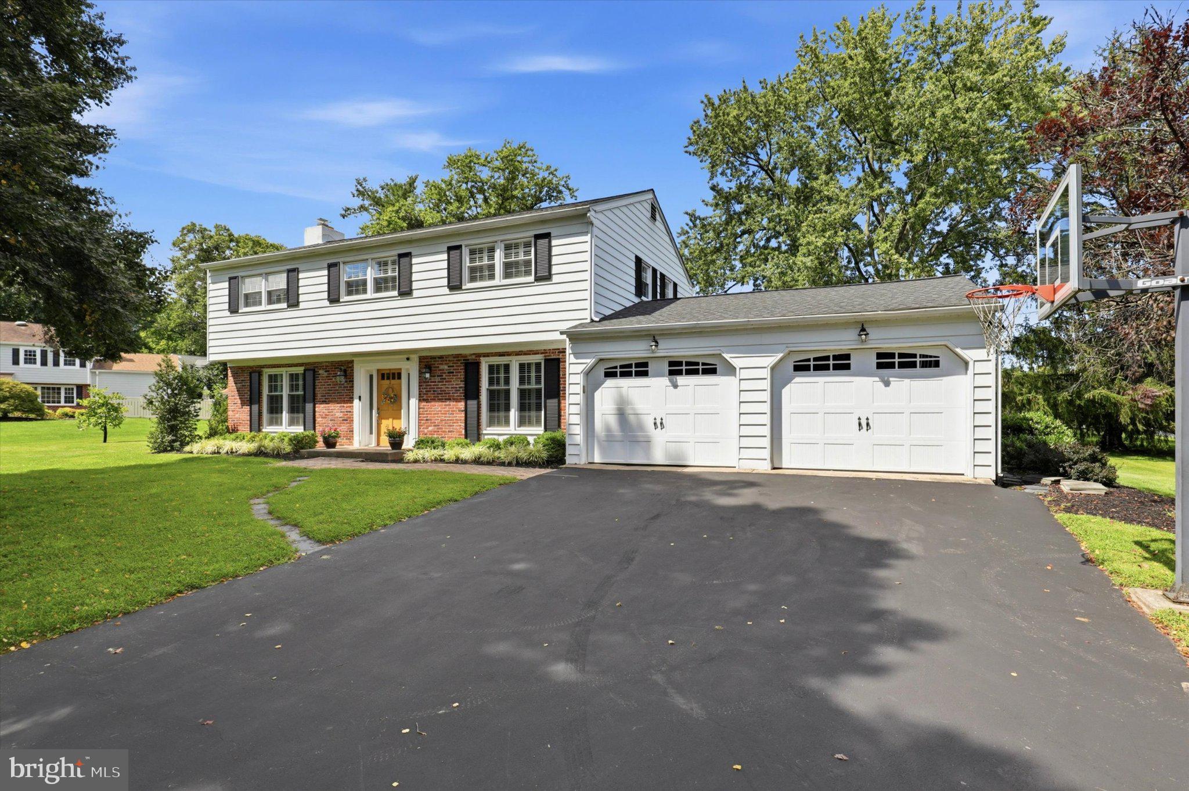
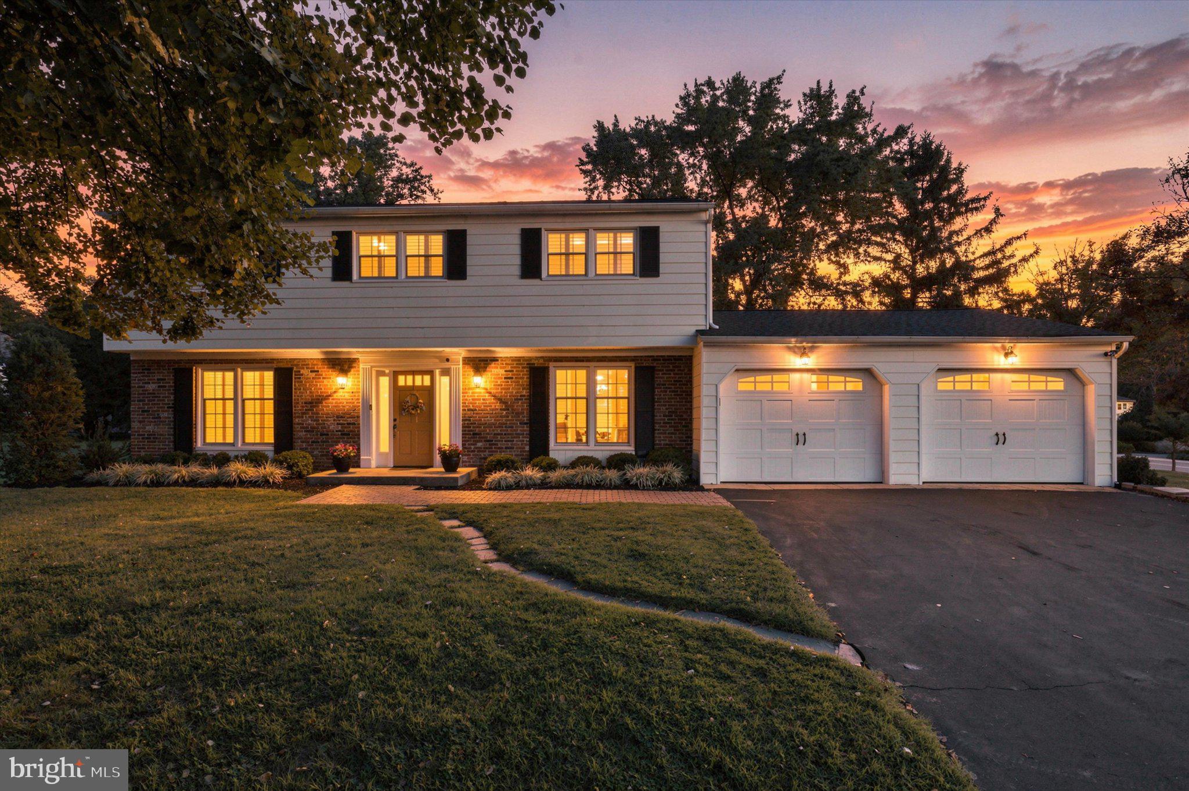
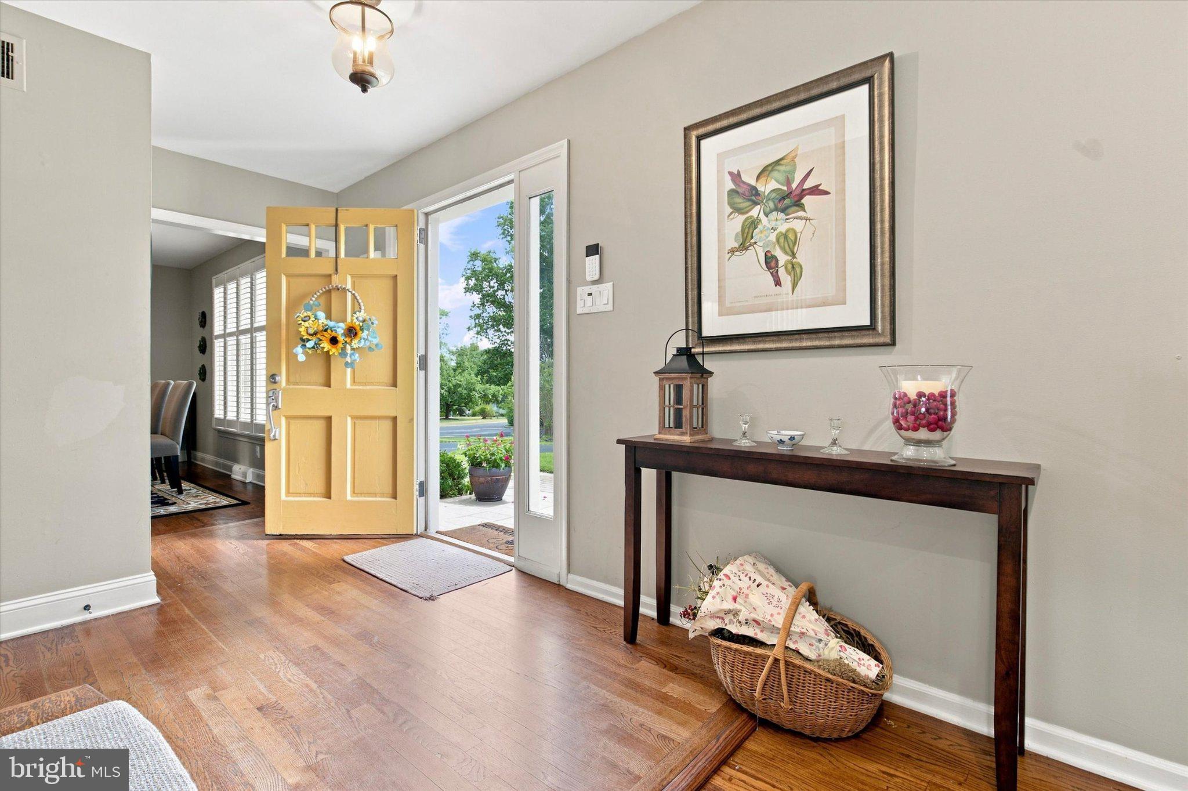
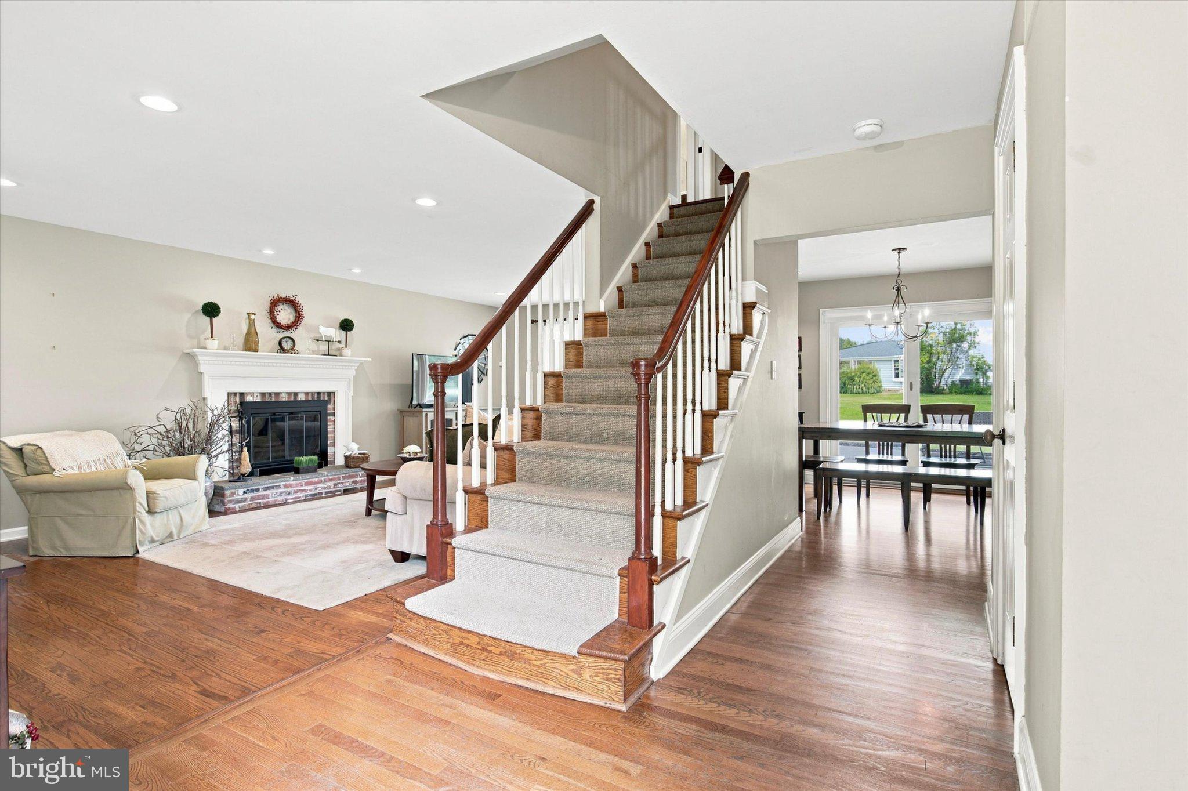
Welcome to 623 Hillside Road, a beautifully maintained four-bedroom, two-and-a-half-bath Colonial situated on a quiet, picturesque street in desirable Whitpain Township. Offering generous living space and hardwood floors throughout, this move-in-ready home reflects true pride of ownership. The first floor welcomes you with a sun-filled living room highlighted by a wood-burning fireplace. The gorgeous updated kitchen serves as the heart of the home, featuring a large center island and a spacious breakfast area with sliding doors opening onto an expansive EP Henry paver patio—an ideal setting for outdoor dining and entertaining. A formal dining room is conveniently located just off the kitchen. An updated powder room and expanded laundry/mudroom with a walk-in pantry, additional storage and interior access to the oversized two-car garage complete this level. The second floor features four spacious bedrooms, including a primary suite with a beautifully renovated private bath, along with an updated hall bathroom. Plantation shutters enhance most of the first floor and all of the second floor. The finished lower level adds approximately 500 square feet of versatile living space and includes egress, making it ideal for a family room, home office, gym or playroom. A one year AHS home warranty is also included. Located within the award-winning Wissahickon School District, this wonderful home offers easy access to major highways, shopping and an excellent selection of restaurants. The 58-acre Armentrout Preserve is just a short walk away at the end of Beale Road, offering peaceful natural trails enjoyed by walkers and equestrians. Don’t miss the opportunity to own this fabulous home in an exceptional Blue Bell location!
Save
Ask
Tour
Hide
Share
Listing Snapshot
Price
$890,000
Days On Site
5 Days
Bedrooms
4
Inside Area (SqFt)
2,660 sqft
Total Baths
3
Full Baths
2
Partial Baths
1
Lot Size
0.69 Acres
Year Built
1966
MLS® Number
PAMC2193630
Status
Active
Property Tax
$7,665
HOA/Condo/Coop Fees
N/A
Sq Ft Source
Estimated
Friends & Family
React
Invite
Recent Activity
yesterday
Listing updated with changes from the MLS®
5 days ago
Listing first seen on site
General Features
Acres
0.69
Attached Garage
Yes
Cross Street
BEALE
Foundation
Brick/Mortar
Garage
Yes
Garage Spaces
2
Levels
Two
Parking
OversizedGarage Door OpenerGarageDrivewayOtherInside EntranceAttached
Parking Spaces
6
Property Sub Type
Single Family Residence
Sewer
Public Sewer
Special Circumstances
Standard
SqFt Above
2160
SqFt Below
500
SqFt Total
2660
Style
ColonialTraditional
Utilities
Cable Available
Water Source
Public
Zoning
R1
Interior Features
Appliances
RangeOvenGas Water HeaterBuilt-In RangeDishwasherDisposalENERGY STAR Qualified Appliances