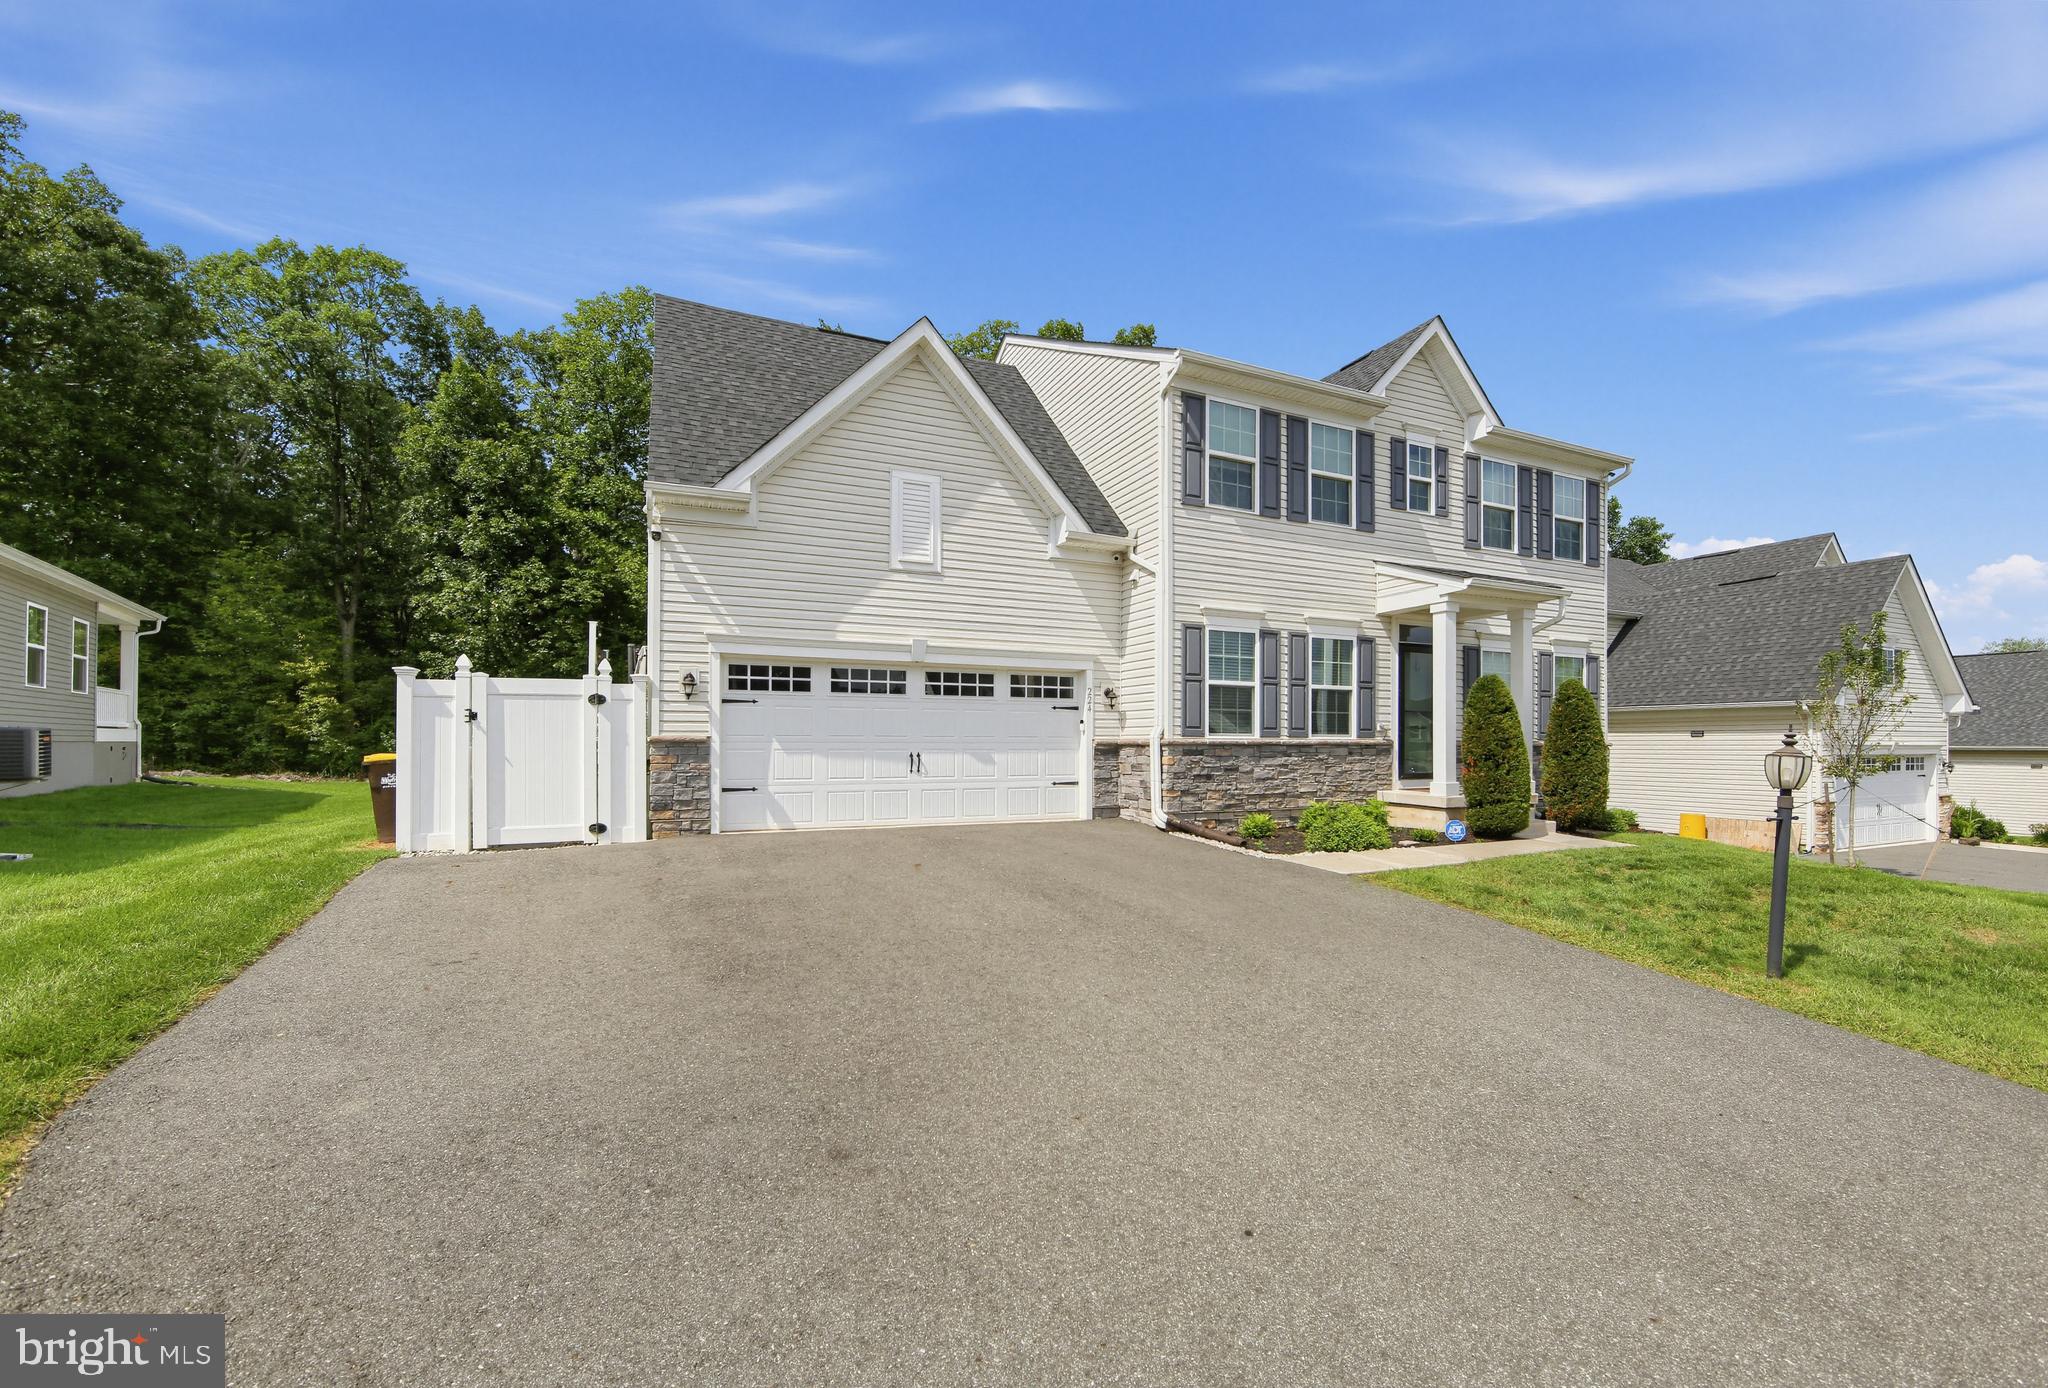
Welcome to 224 Pixie Moss Rd, a beautifully designed 4-bedroom, 3.5-bath home in Boyertown Area School District offering an impressive 3,548 square feet of living space, including the finished basement.
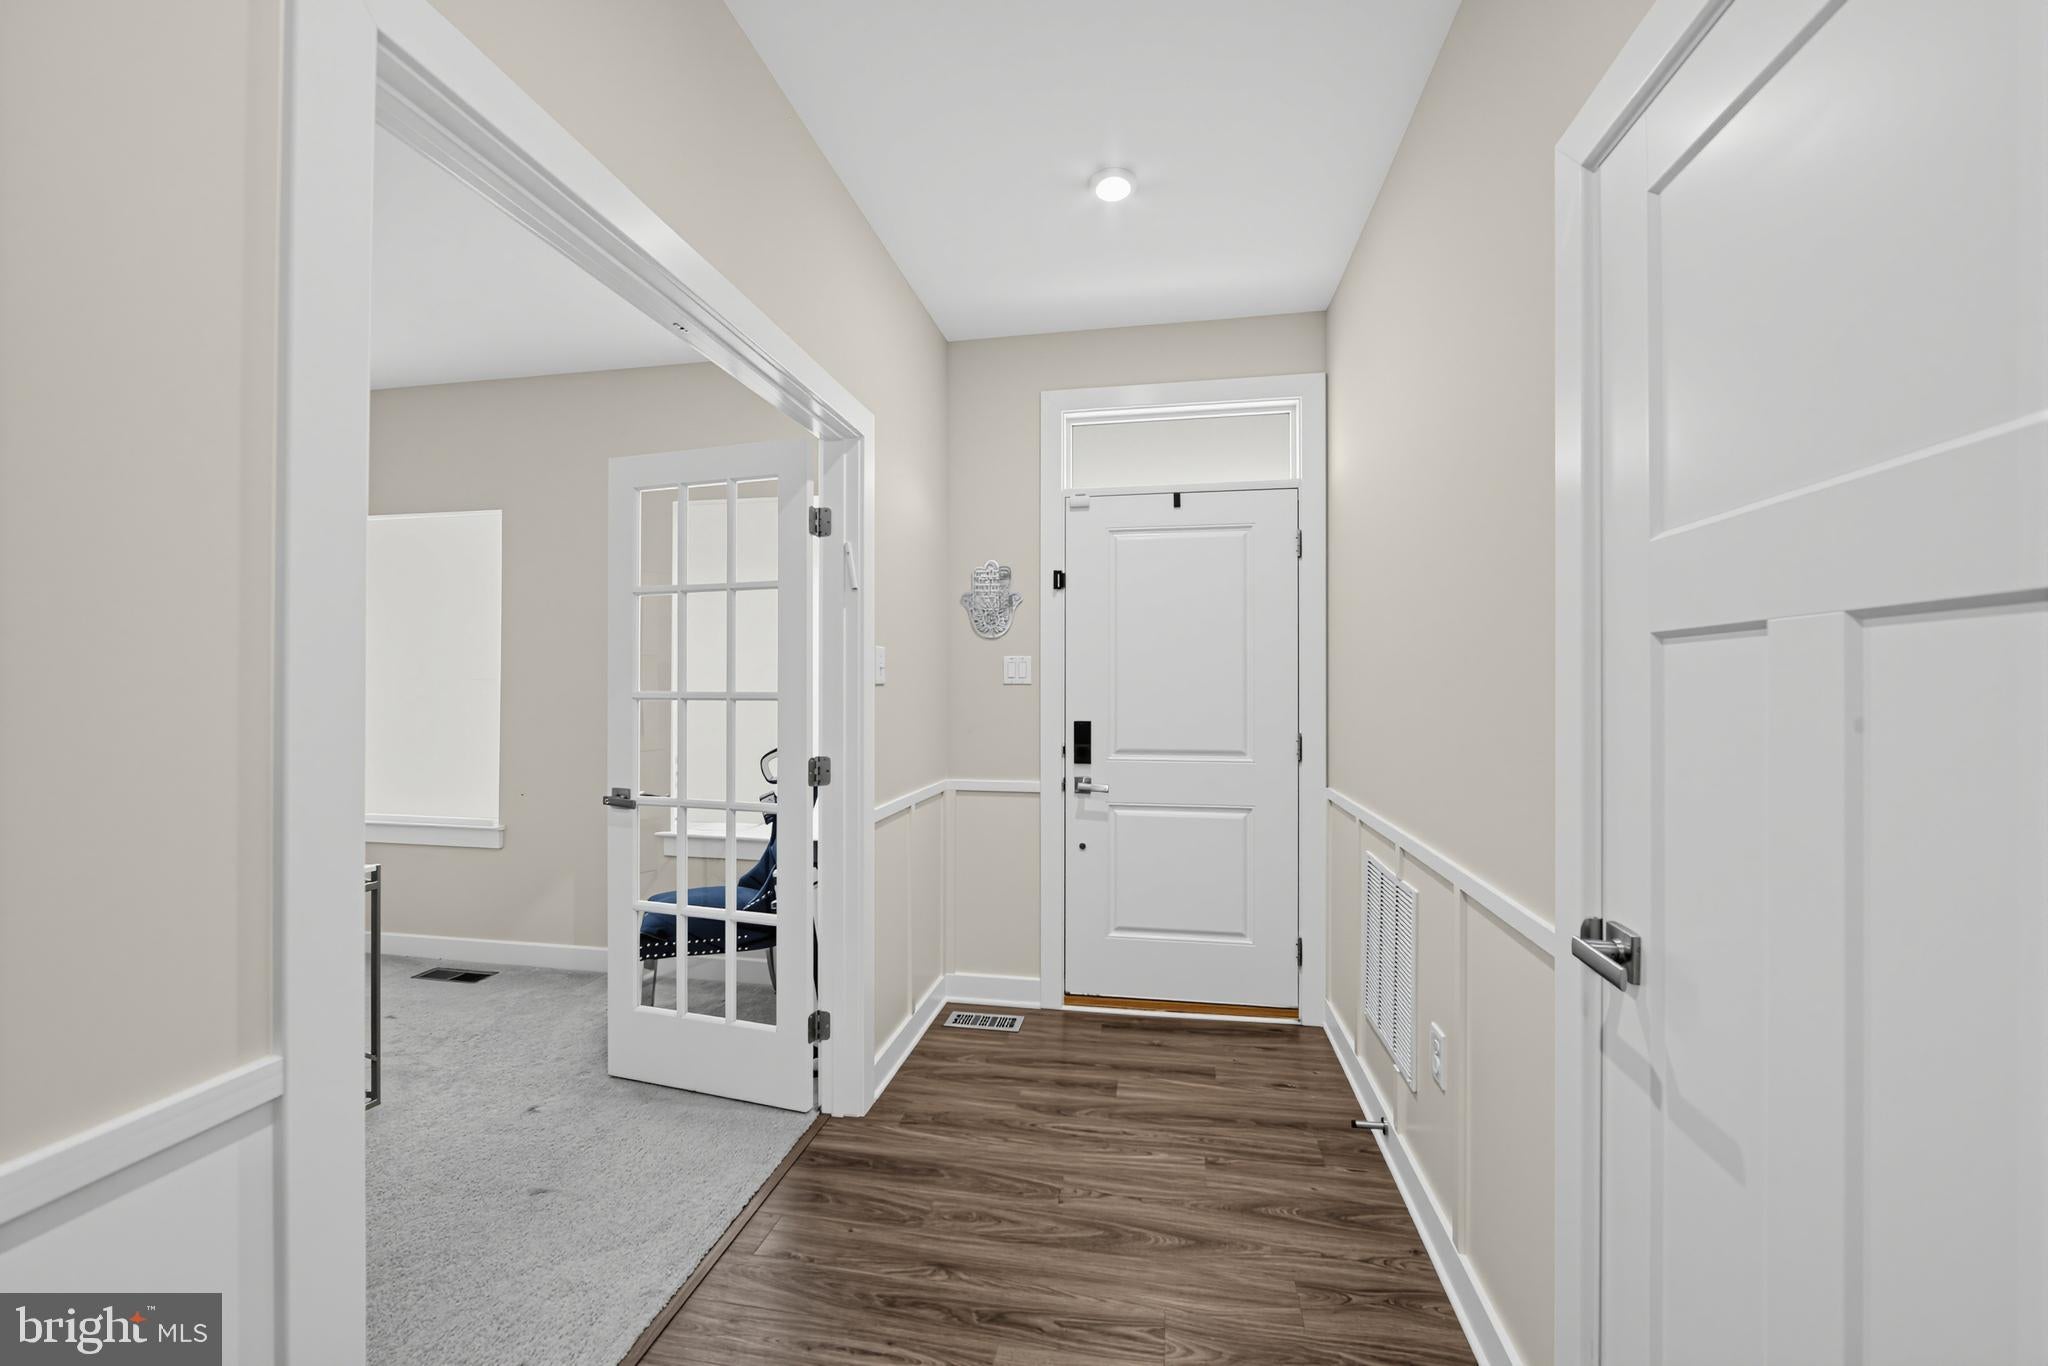
Just off the entryway, a nicely sized dedicated home office provides a quiet, separate space to work without sacrificing one of the home’s bedrooms. Continue into the heart of the home where you’ll find a gorgeous modern kitchen, a generously sized pantry, and a convenient mudroom located just inside the entrance from the 2-car garage.
Upstairs, the spacious primary suite features two walk-in closets and a private en-suite bathroom complete with luxurious full-body shower heads. An upper-level laundry room makes everyday living even more convenient.
The finished basement adds even more usable living and entertaining space with a full bathroom, dry bar, and additional storage area, making it perfect for movie nights, guests, a home gym, or simply having extra room to spread out.
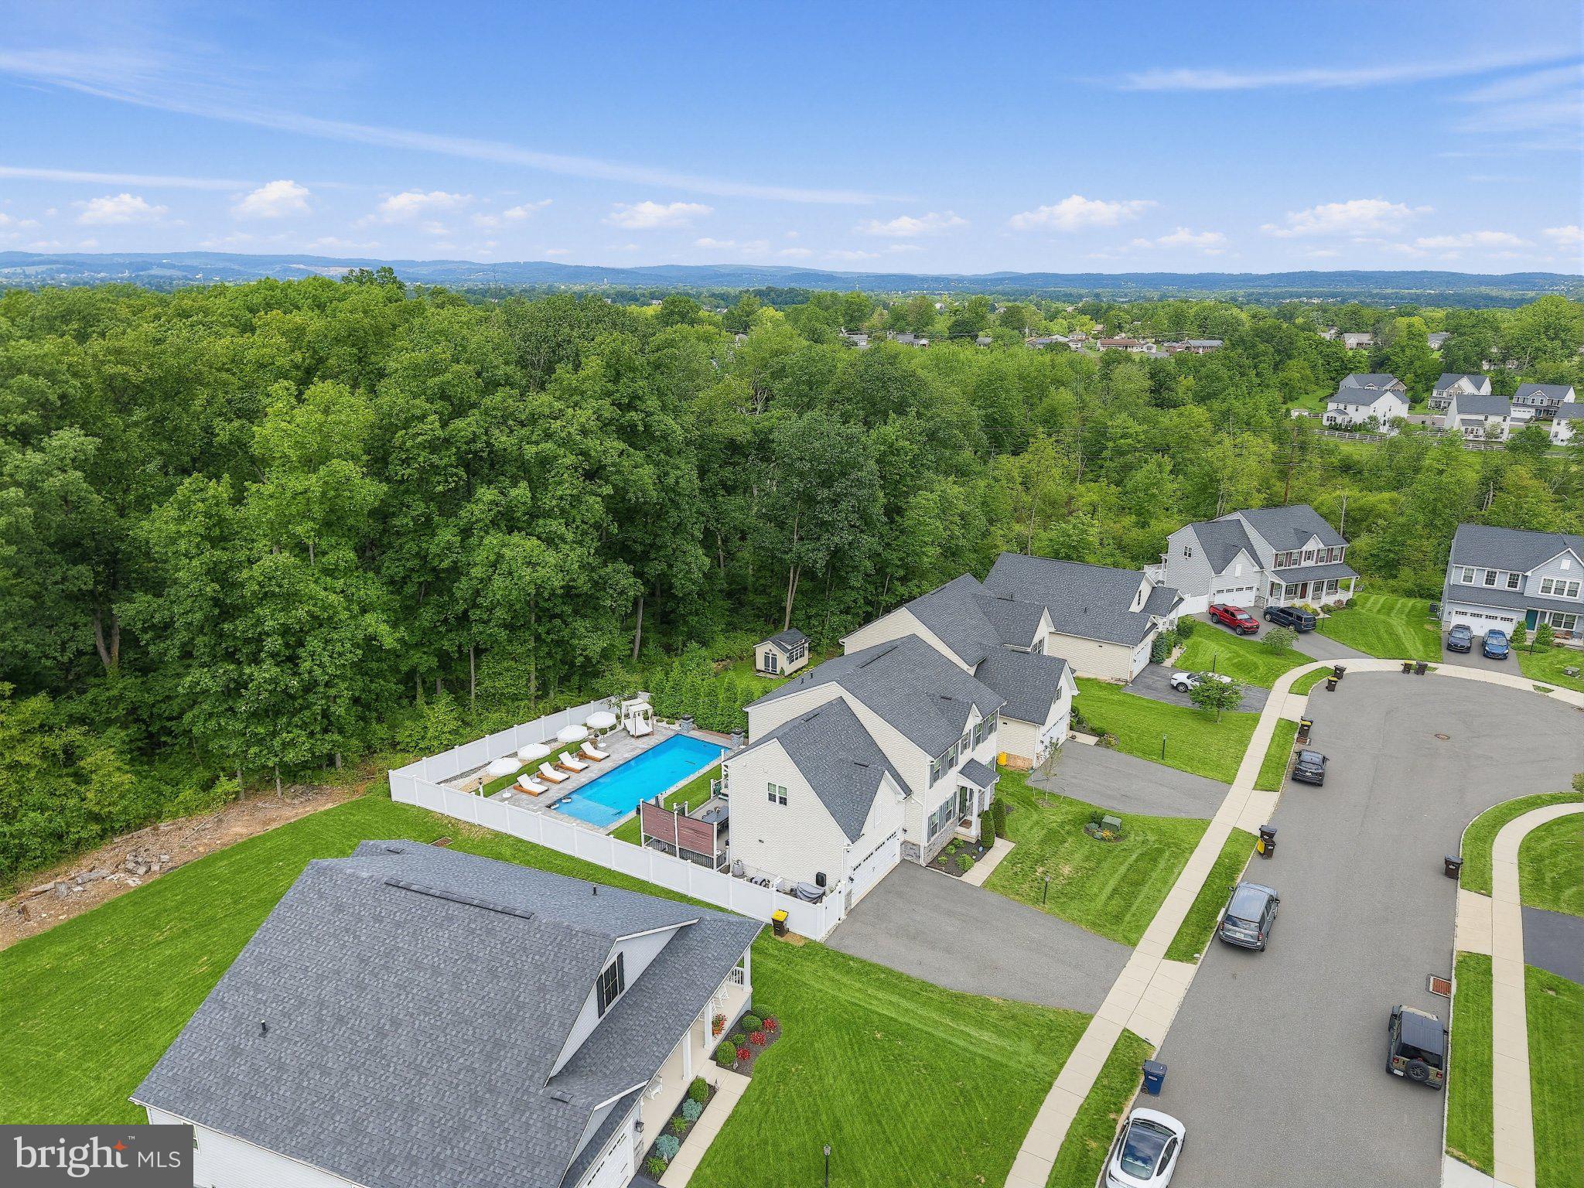
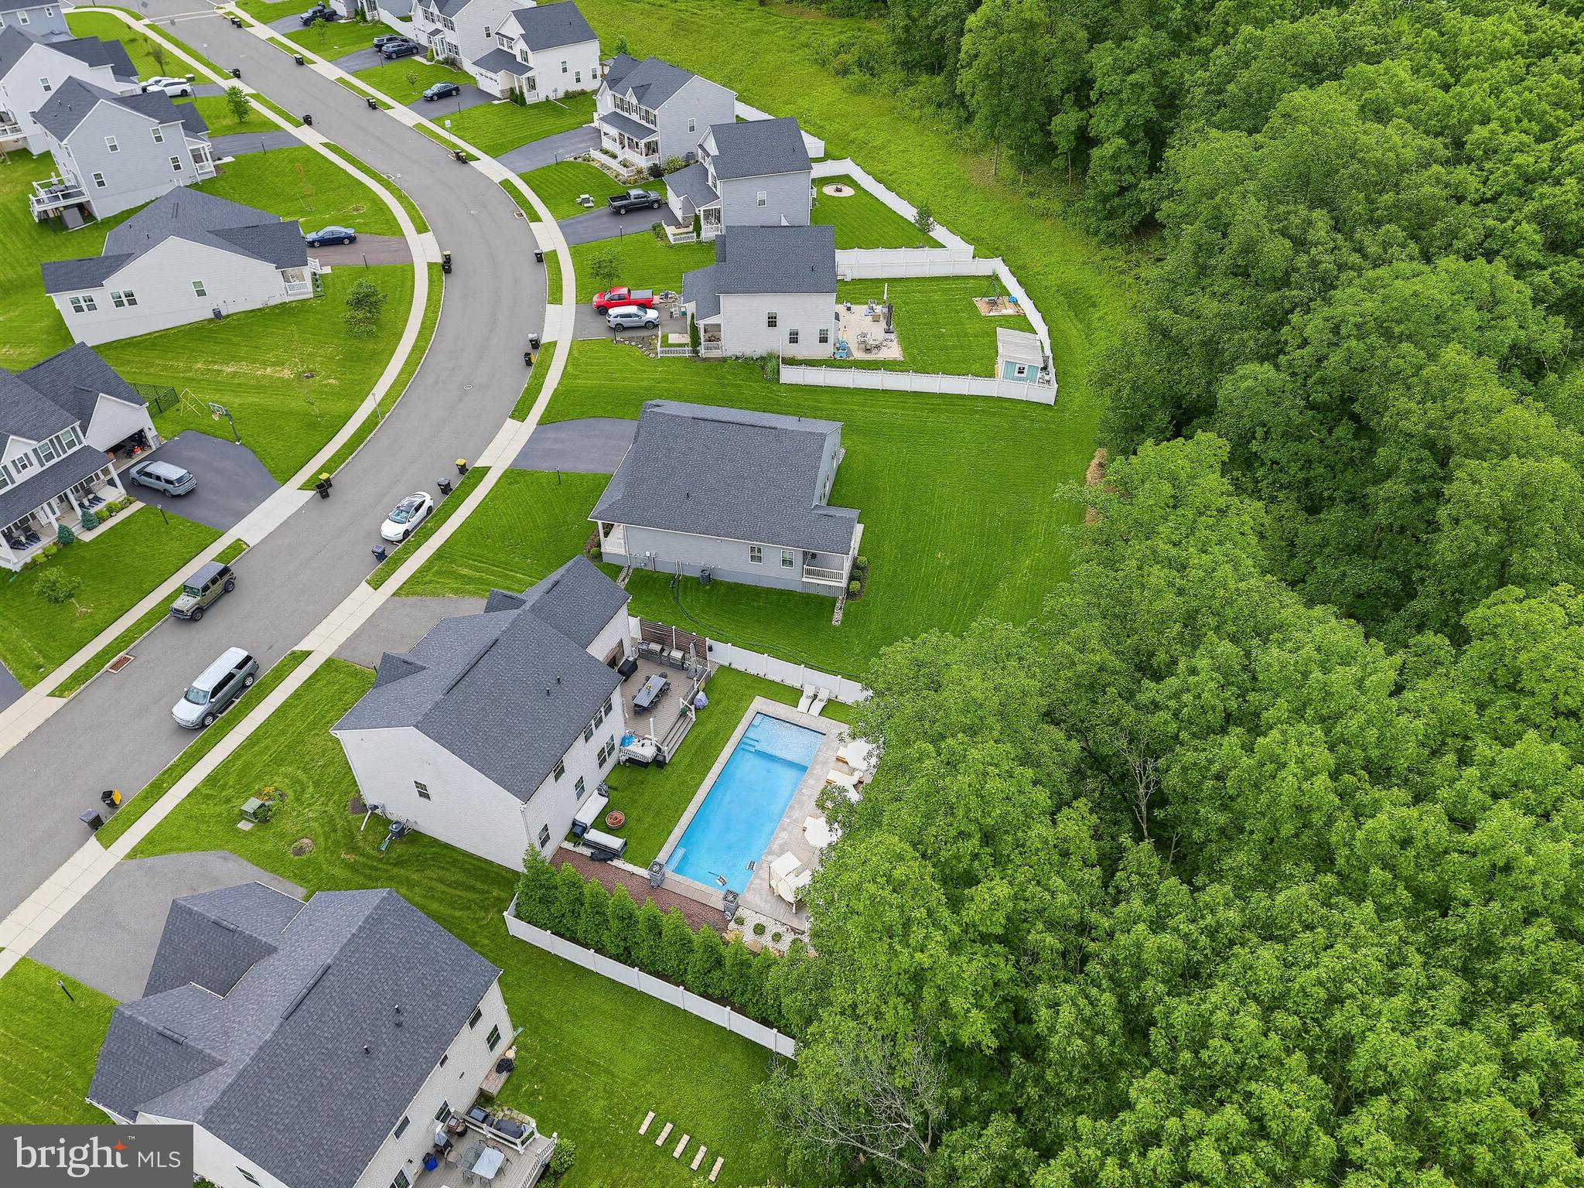
And then there’s the backyard. Designed to feel like your own private retreat, the outdoor space centers around a gorgeous 7-foot-deep in-ground pool, a beautiful deck with plenty of room for entertaining and relaxing, and a large covered outdoor TV area. From summer pool days and cookouts to watching the game outside, this is a backyard made to be enjoyed.
With 3,548 square feet of living space, a dedicated home office, finished basement, thoughtful storage, modern finishes, and a backyard oasis that truly sets it apart, 224 Pixie Moss Rd offers the space to live, work, entertain, and unwind all in one place.
Save
Ask
Tour
Hide
Share
Listing Snapshot
Price
$779,900
Days On Site
47 Days
Bedrooms
4
Inside Area (SqFt)
3,548 sqft
Total Baths
4
Full Baths
3
Partial Baths
1
Lot Size
0.23 Acres
Year Built
2020
MLS Number
PAMC2193634
Status
Active
Property Tax
$8,801
HOA/Condo/Coop Fees
$100 monthly
Sq Ft Source
Estimated
Friends & Family
React
Invite
Recent Activity
yesterday
Listing updated with changes from the MLS
6 days ago
Price changed to $779,900
a month ago
Status changed to Active
2 months ago
Listing first seen on site
General Features
Acres
0.23
Attached Garage
Yes
Foundation
Permanent
Garage
Yes
Garage Spaces
2
Levels
Two
Parking
AsphaltOn StreetGarageDrivewayAttached
Parking Spaces
6
Property Sub Type
Single Family Residence
Sewer
Public Sewer
Special Circumstances
Standard
SqFt Above
2965
SqFt Below
583
SqFt Total
3548
Style
Other
Water Source
Public
Zoning
RES
Interior Features
Appliances
Gas Water Heater
Basement
Finished
Cooling
Central AirElectric
Furnished
Unfurnished
Heating
ElectricCentral
Laundry Features
Upper Level
Save
Ask
Tour
Hide
Share
Exterior Features
Construction Details
Other
Patio And Porch
Deck
Pool Features
HeatedIn GroundSalt WaterPrivate
Private Pool
Yes
Community Features
Association Fee
$100.0
Association Fee Frequency
Monthly
MLS Area
New Hanover Twp (10647)
School District
BOYERTOWN AREA
Schools
School District
BOYERTOWN AREA
Elementary School
Unknown
Middle School
Unknown
High School
Unknown
Listing courtesy of Keller Williams Real Estate-Blue Bell