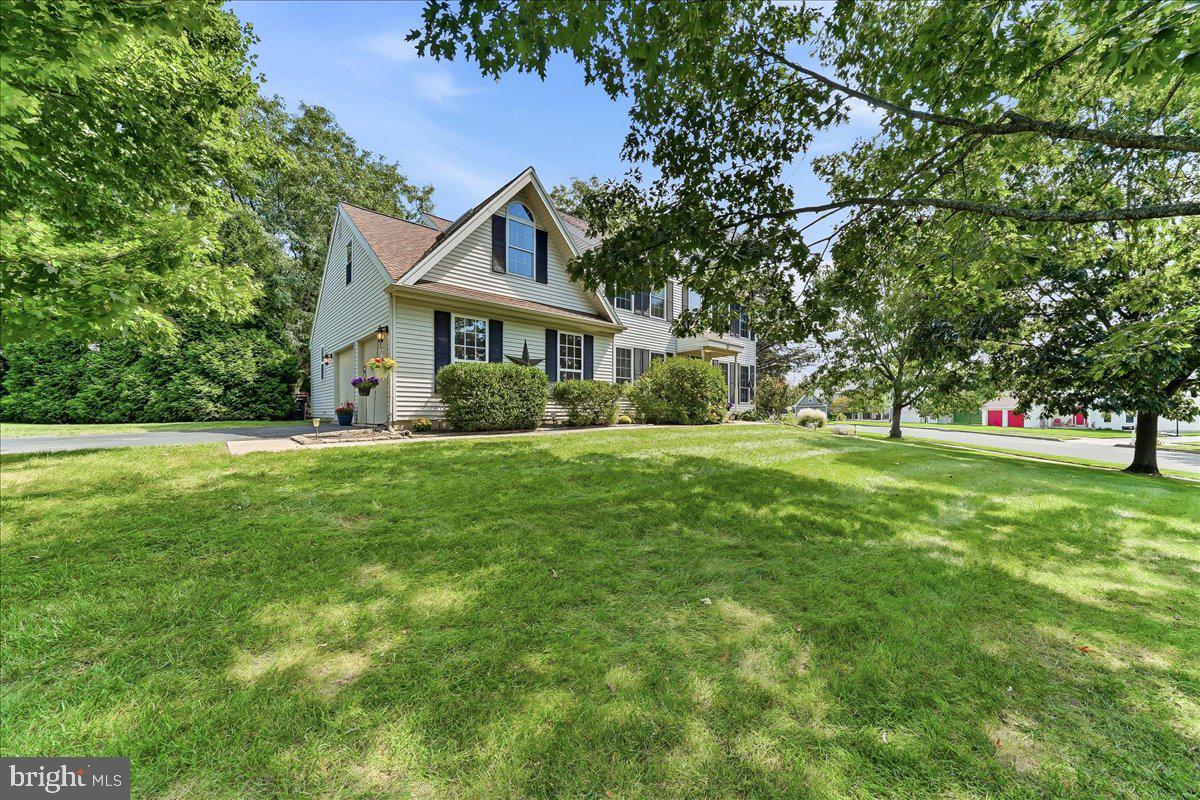
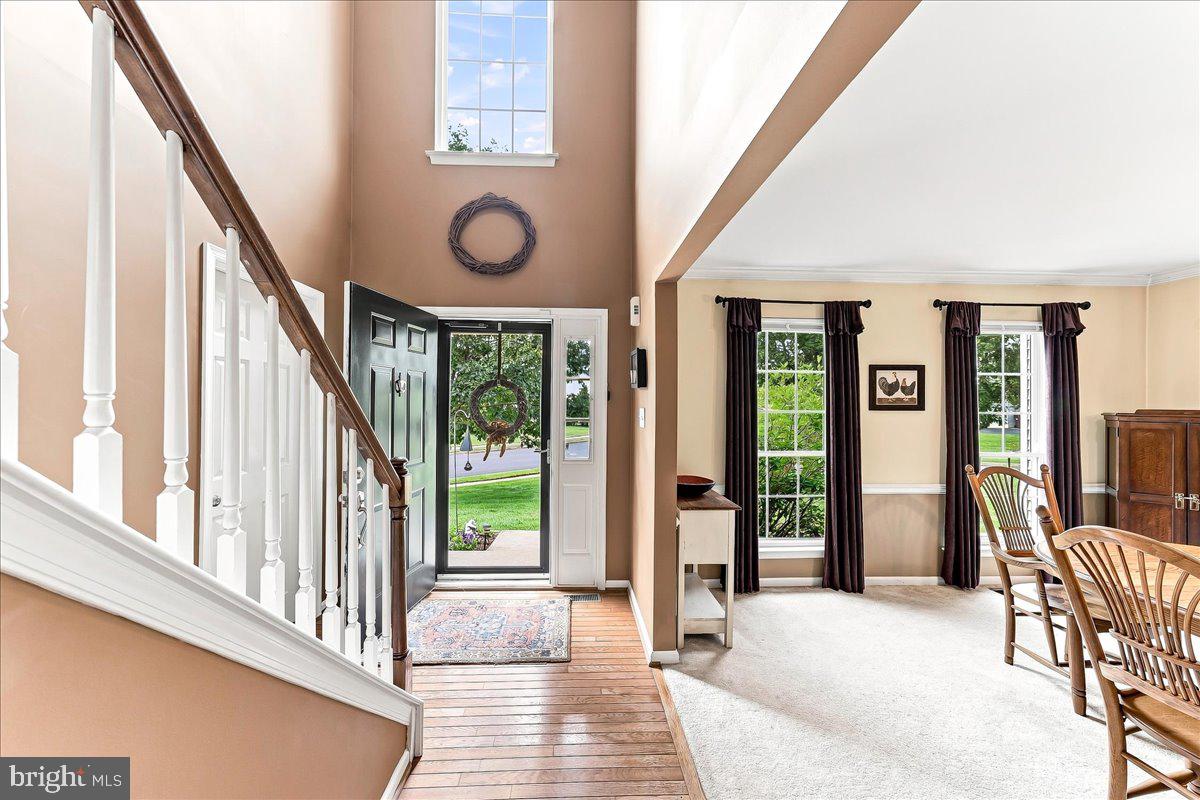
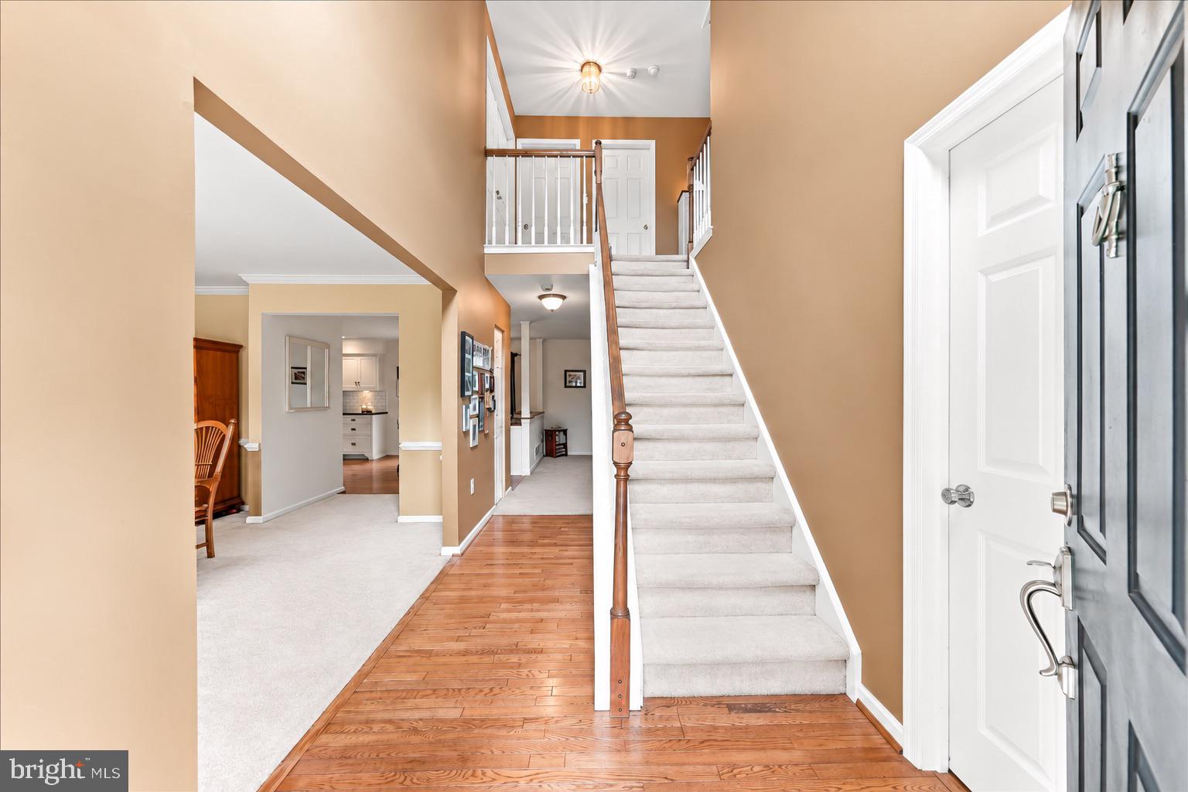
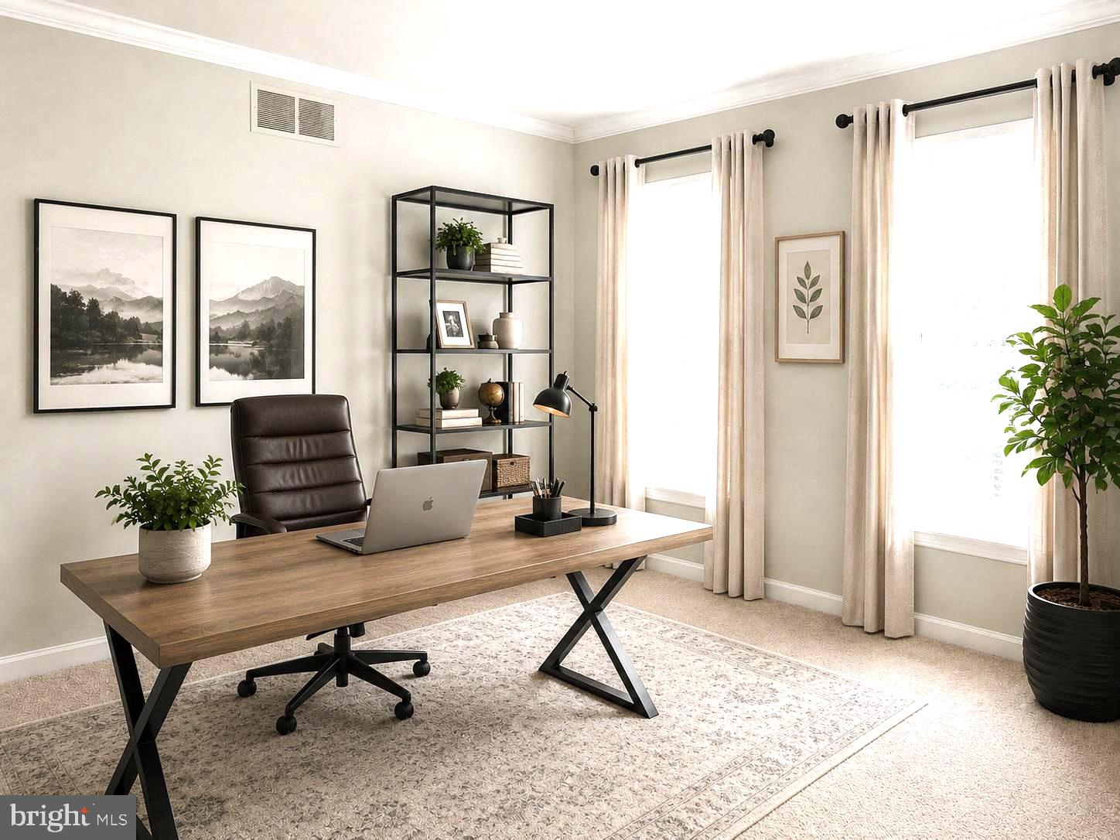
Showings will begin at the open house on Friday, September 11th at 4:00pm. Welcome to 18 Pin Oak Drive, a spacious 4-bedroom Center Hall Colonial situated on a desirable corner lot in Cambridge Square Estates in the Oaks area of Phoenixville - with NO HOA fees! Lovingly maintained and thoughtfully updated, this home offers a wonderful combination of space, comfort, and valuable recent improvements, including an updated kitchen (2019), new roof and gutters (2020), replacement windows (2021), and new garage doors (2025). Step inside to a welcoming traditional floor plan featuring hardwood flooring throughout the foyer, hallway, kitchen, breakfast area, and powder room. The updated eat-in kitchen offers a center island, gas cooking, pantry, recessed lighting, and plenty of cabinet and counter space. Sliding glass doors open to an expansive 16' x 35' rear deck, creating the perfect setting for outdoor dining, entertaining, or simply relaxing. Just off the kitchen, the spacious family room features a cozy wood-burning fireplace, while the formal living and dining rooms provide plenty of additional space for gatherings and everyday living. A convenient first-floor laundry room with access to the rear yard completes the main level. Upstairs, the primary suite truly sets this home apart. In addition to the generously sized bedroom with vaulted ceiling and large walk-in closet, the suite includes additional finished living space over the garage - a unique feature not typically found in other homes within the neighborhood. Currently used as a home office, this versatile bonus space provides valuable additional square footage and could also serve as a sitting room, dressing area, exercise space, or private retreat. The primary bath features a soaking tub, separate shower, and double vanity. Three additional nicely sized bedrooms and a full hall bath complete the second floor. The finished basement adds even more versatile living and entertaining space and includes a convenient powder room along with a separate and very large storage area. Additional features include a 2-car garage and storage shed. With major updates already completed, an exceptionally spacious and functional floor plan, unique additional living space, and a convenient location close to shopping, dining, major roadways, and everything the Phoenixville area has to offer, 18 Pin Oak Drive is ready for its next chapter!
Save
Ask
Tour
Hide
Share
Listing Snapshot
Price
$749,900
Days On Site
45 Days
Bedrooms
4
Inside Area (SqFt)
3,459 sqft
Total Baths
4
Full Baths
2
Partial Baths
2
Lot Size
0.45 Acres
Year Built
1996
MLS Number
PAMC2193642
Status
Pending
Property Tax
$8,576
HOA/Condo/Coop Fees
N/A
Sq Ft Source
Estimated
Friends & Family
React
Comment
Invite
No Comments Yet
Did you know? You can invite friends and family to your search. They can join your search, rate and discuss listings with you.
Recent Activity
2 weeks ago
Status changed to Pending
2 weeks ago
Listing updated with changes from the MLS
a month ago
Listing first seen on site
General Features
Acres
0.45
Attached Garage
Yes
Cross Street
GREENBRIAR DR
Foundation
Concrete Perimeter
Garage
Yes
Garage Spaces
2
Levels
Two
Parking
Garage Door OpenerGarageDrivewayOtherInside EntranceAttached
Parking Spaces
2
Property Sub Type
Single Family Residence
Security
Security System
Sewer
Public Sewer
Special Circumstances
Standard
SqFt Above
2567
SqFt Below
892
SqFt Total
3459
Style
Colonial
Utilities
Cable Available
Water Source
Public
Zoning
R2
Interior Features
Appliances
RangeOvenGas Water HeaterBuilt-In RangeCooktopDishwasherDisposal
Basement
Cooling
Central AirCeiling Fan(s)Gas
Electric
200+ Amp ServiceCircuit BreakersUnderground
Fireplace
Yes
Fireplaces
1
Flooring
CarpetVinylWood
Heating
Natural GasForced Air
Interior
Eat-in KitchenCeiling Fan(s)Kitchen IslandPantry
Laundry Features
Laundry RoomMain Level
Window Features
Skylight(s)
Bedroom 2
Bedroom 3
Bedroom 4
Dining Room
Level - Main
Kitchen
Level - MainFeatures - Pantry
Laundry
Level - Main
Living Room
Level - Main
Office
Level - Main
Primary Bedroom
Sitting Room
Save
Ask
Tour
Hide
Share
Exterior Features
Construction Details
Vinyl Siding
Exterior
Lighting
Lot Features
Corner LotFront YardLevelBack Yard
Patio And Porch
Deck
Pool Features
None
Roof
Shingle
Windows/Doors
Skylight(s)
Community Features
Community Features
SidewalksStreet Lights
MLS Area
Upper Providence Twp (10661)
School District
SPRING-FORD AREA
Schools
School District
SPRING-FORD AREA
Elementary School
OAKS
Middle School
SPRING-FORD MS 8TH GRADE CENTER
High School
SPRING-FORD SENIOR
Listing courtesy of Realty One Group Restore - Collegeville



Did you know? You can invite friends and family to your search. They can join your search, rate and discuss listings with you.