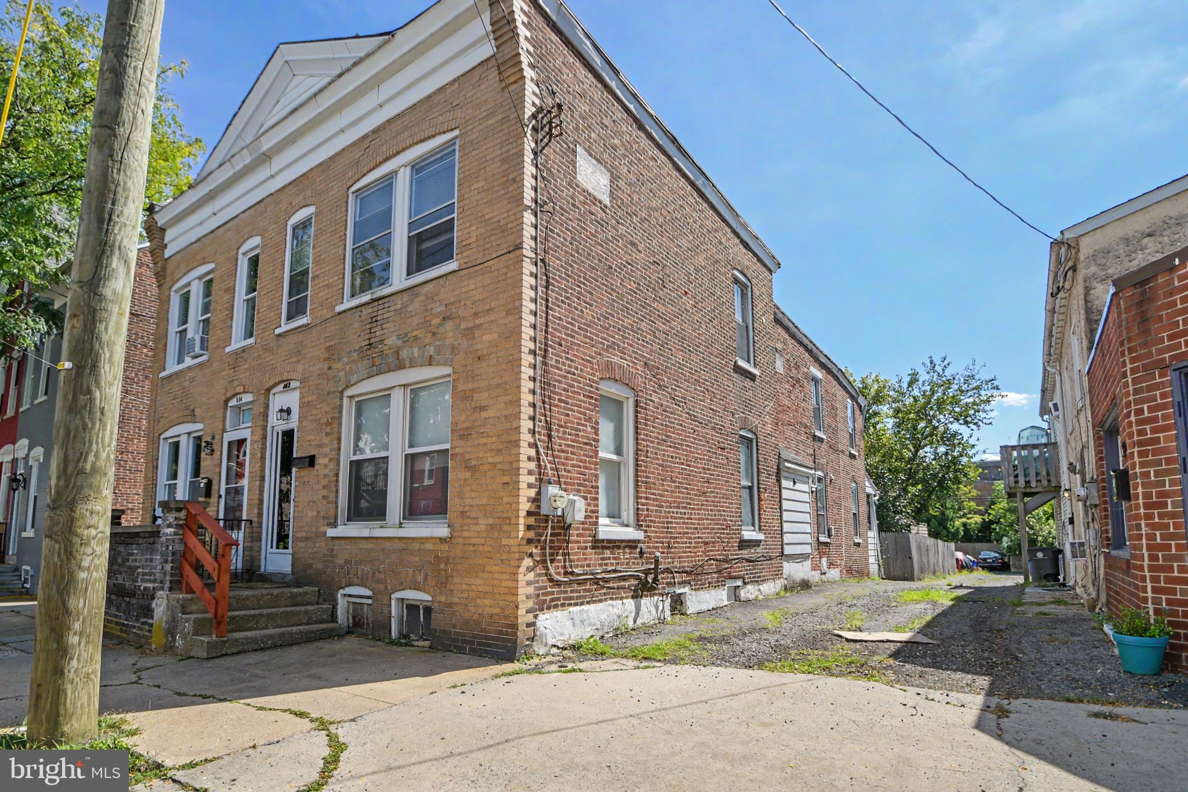
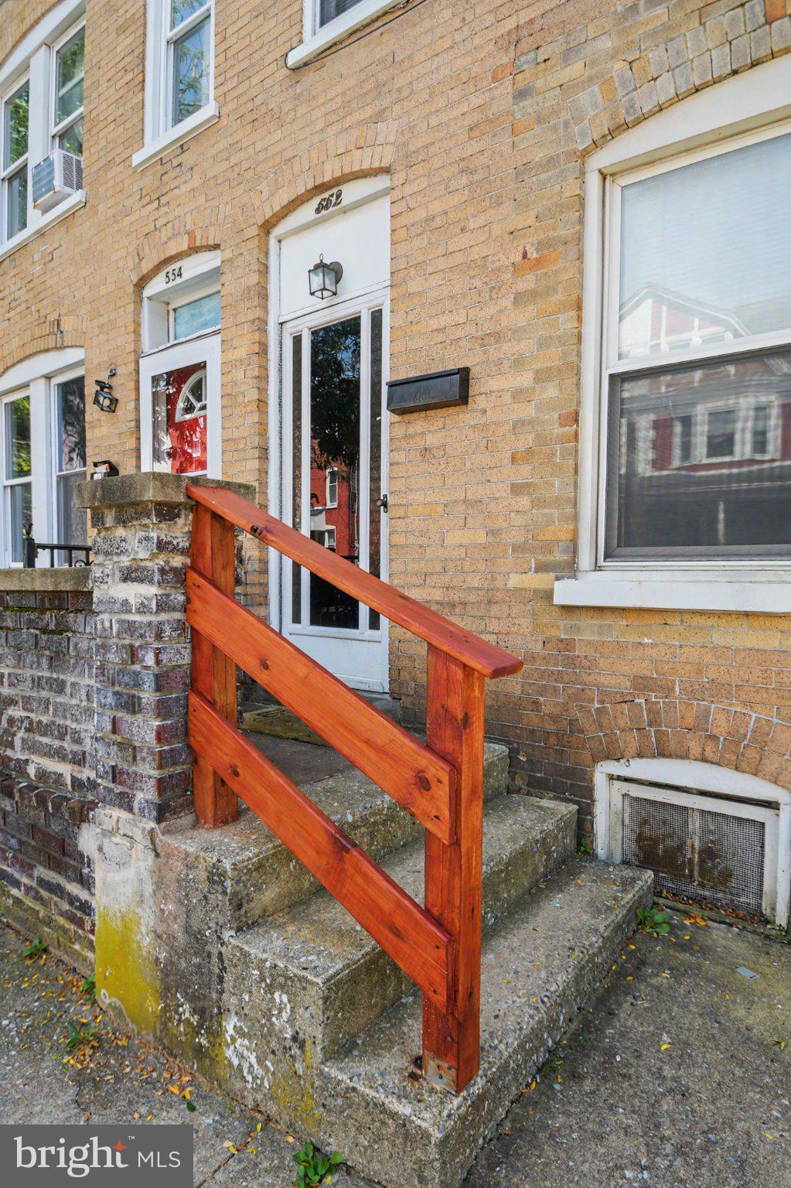
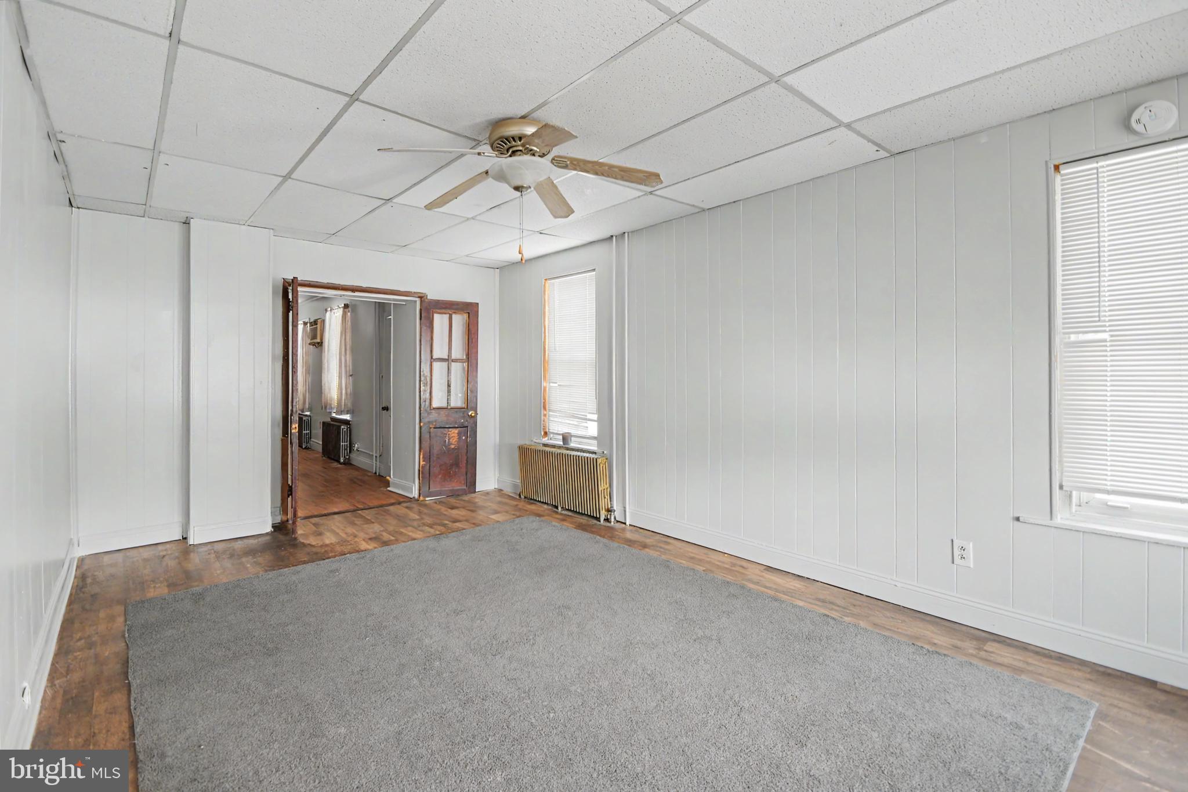
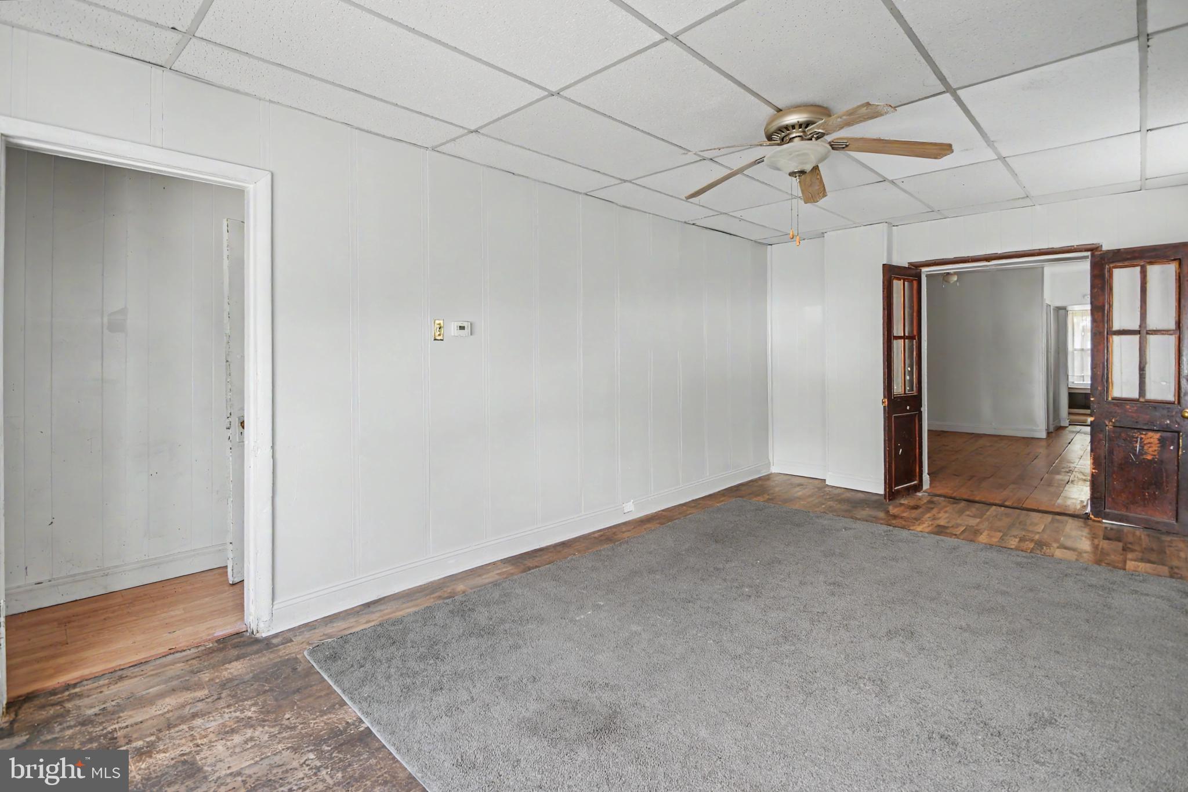
New Price! This sturdy brick twin offers 4 bedrooms, 1.5 baths, 1-Car Garage and a convenient location just two blocks from The Hill School. Enter through the front door into a foyer featuring an open staircase to the front two bedrooms and full bath on the second floor. A private rear staircase provides easy access between the main level and the two back bedrooms. The spacious living room is filled with natural light from four windows and double doors open into the dining room. The kitchen includes a stainless sink, smooth-top range and dishwasher. Convenient half bath and main-floor laundry with a utility sink. Full basement, perfect for additional storage. Outside, the back porch overlooks a fenced backyard. A detached garage and one additional parking space behind the garage complete the property. The roof was replaced in 2020, and the boiler was replaced in 2021. This home was used as an income-producing rental and offers great potential for investors or buyers looking for a fixer-upper opportunity. With some updating and TLC, this property has the potential to become a wonderful home or investment. Cash, Conventional, or FHA 203(k) Rehab Loan. Condition does not meet FHA or VA minimum property standards. Pottstown resale inspection has been scheduled. Home is being sold in As-Is Condition. PLEASE Do Not park in the neighbors driveway #548 King St located on the right side.
Save
Ask
Tour
Hide
Share
Listing Snapshot
Price
$170,000
Days On Site
24 Days
Bedrooms
4
Inside Area (SqFt)
1,580 sqft
Total Baths
2
Full Baths
1
Partial Baths
1
Lot Size
0.05 Acres
Year Built
1825
MLS® Number
PAMC2193646
Status
Active
Property Tax
$3,174
HOA/Condo/Coop Fees
N/A
Sq Ft Source
Assessor
Friends & Family
React
Invite
Recent Activity
2 weeks ago
Price changed to $170,000
2 weeks ago
Listing updated with changes from the MLS®
3 weeks ago
Listing first seen on site
General Features
Acres
0.05
Cross Street
Warren St
Foundation
Stone
Garage
Yes
Garage Spaces
1
Levels
Two
Parking
Off StreetOn StreetGarageDetached
Parking Spaces
2
Property Sub Type
Townhouse
Sewer
Public Sewer
Special Circumstances
Standard
SqFt Above
1580
SqFt Total
1580
Style
Colonial
Utilities
Cable Available
Water Source
Public
Zoning
RESIDENTIAL
Interior Features
Appliances
Electric RangeElectric OvenDishwasherMicrowave
Basement
FullInterior Entry
Cooling
Ceiling Fan(s)Electric
Electric
Circuit Breakers
Flooring
LaminateVinyl
Heating
OilHot Water
Interior
Eat-in KitchenCeiling Fan(s)
Laundry Features
Laundry RoomWasher HookupMain Level
Bedroom 2
Features - Ceiling Fan(s)
Bedroom 3
Features - Ceiling Fan(s)
Bedroom 4
Features - Ceiling Fan(s)
Dining Room
Level - MainFeatures - Ceiling Fan(s)
Full Bath
Half Bath
Level - Main
Kitchen
Level - MainFeatures - Ceiling Fan(s)
Laundry
Level - Main
Living Room
Level - MainFeatures - Ceiling Fan(s)
Primary Bedroom
Screened Porch
Level - Main
Save
Ask
Tour
Hide
Share
Exterior Features
Construction Details
Brick
Fencing
FencedPrivacy
Lot Features
Back Yard
Patio And Porch
PorchScreened
Pool Features
None
Roof
RubberShingle
Windows/Doors
Storm Door(s)
Community Features
Community Features
Sidewalks
MLS Area
Pottstown Boro (10616)
School District
POTTSTOWN
Schools
School District
POTTSTOWN
Elementary School
Unknown
Middle School
Unknown
High School
POTTSTOWN SENIOR
Listing courtesy of Iron Valley Real Estate Legacy