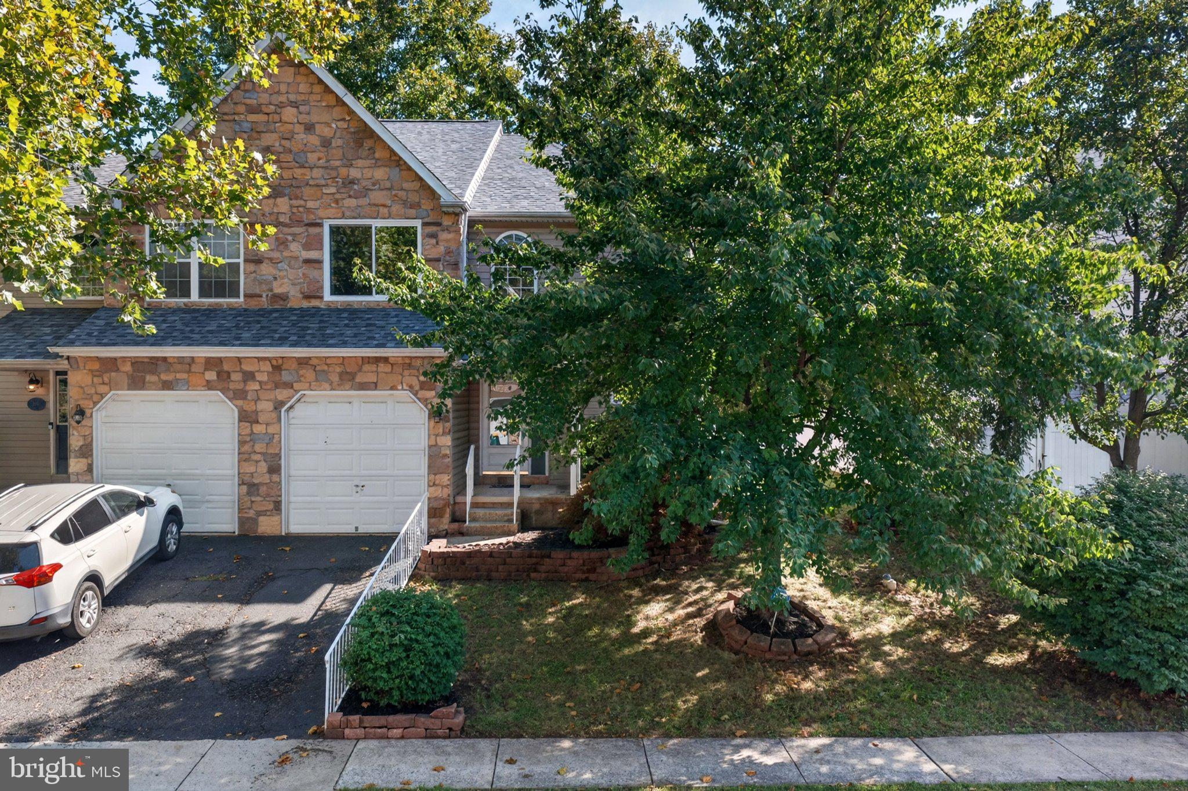
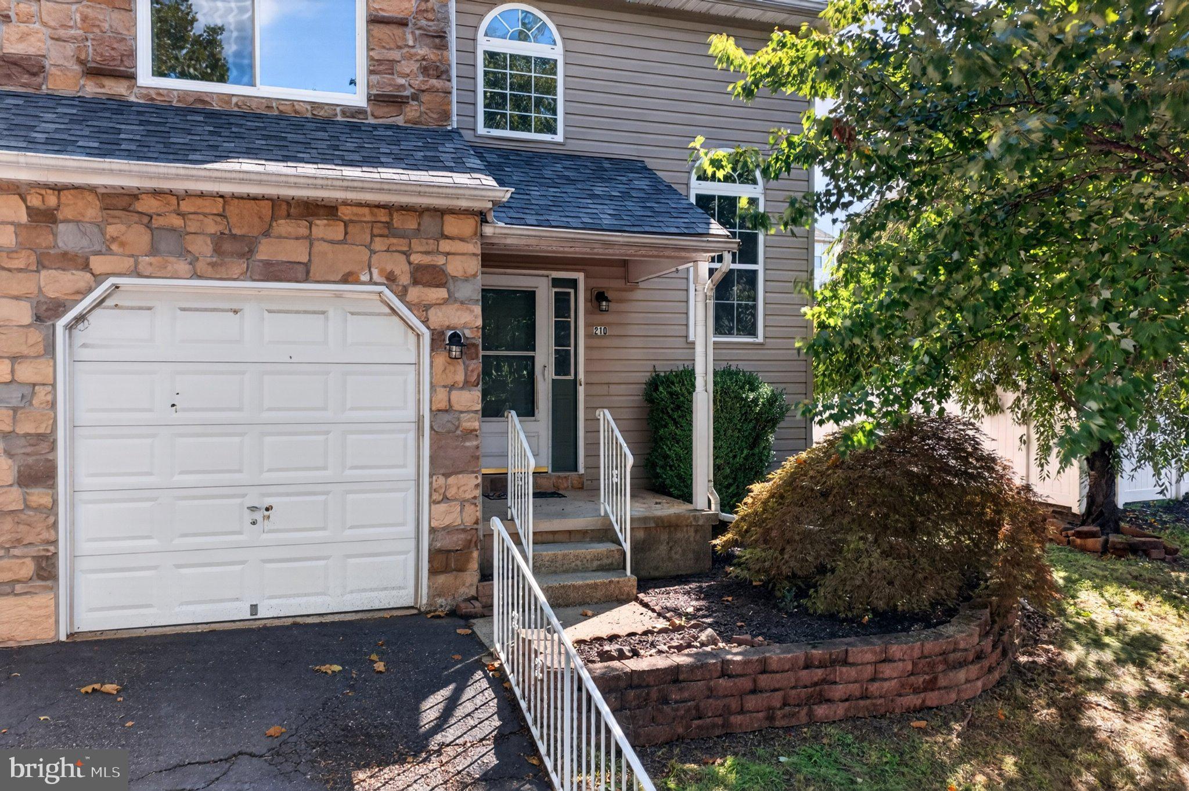
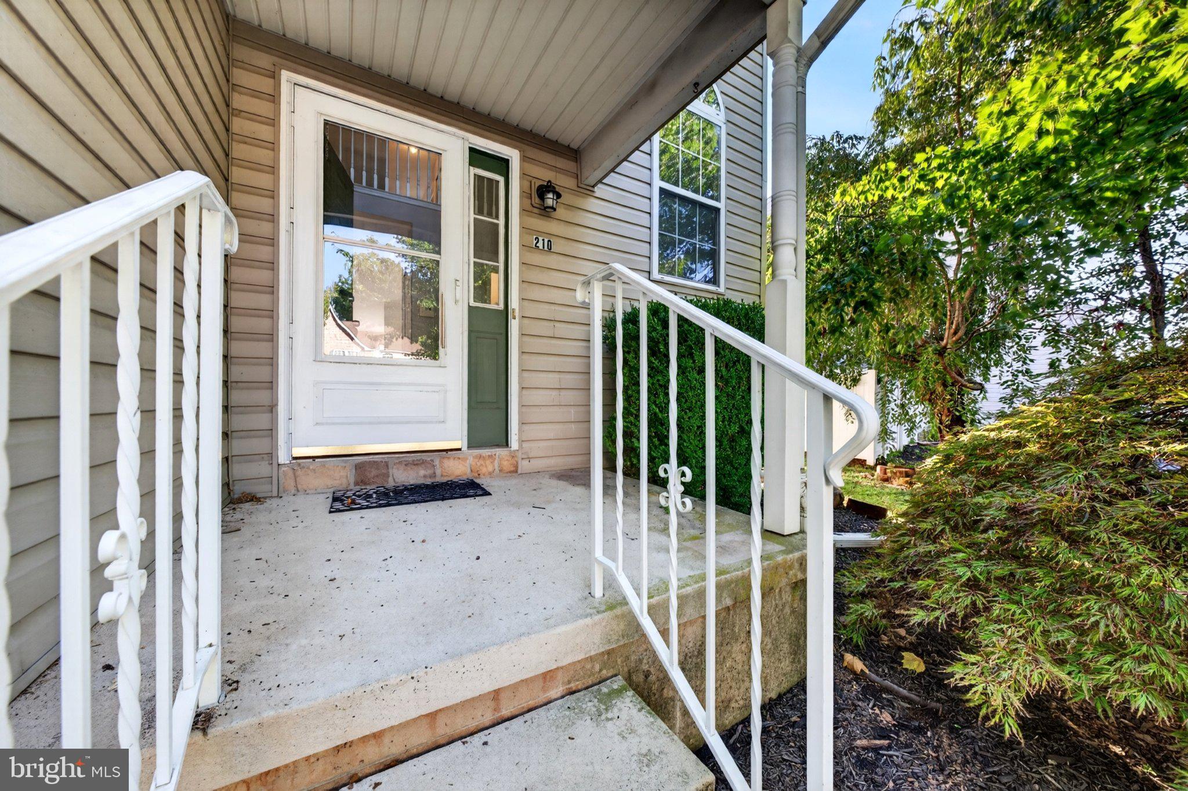
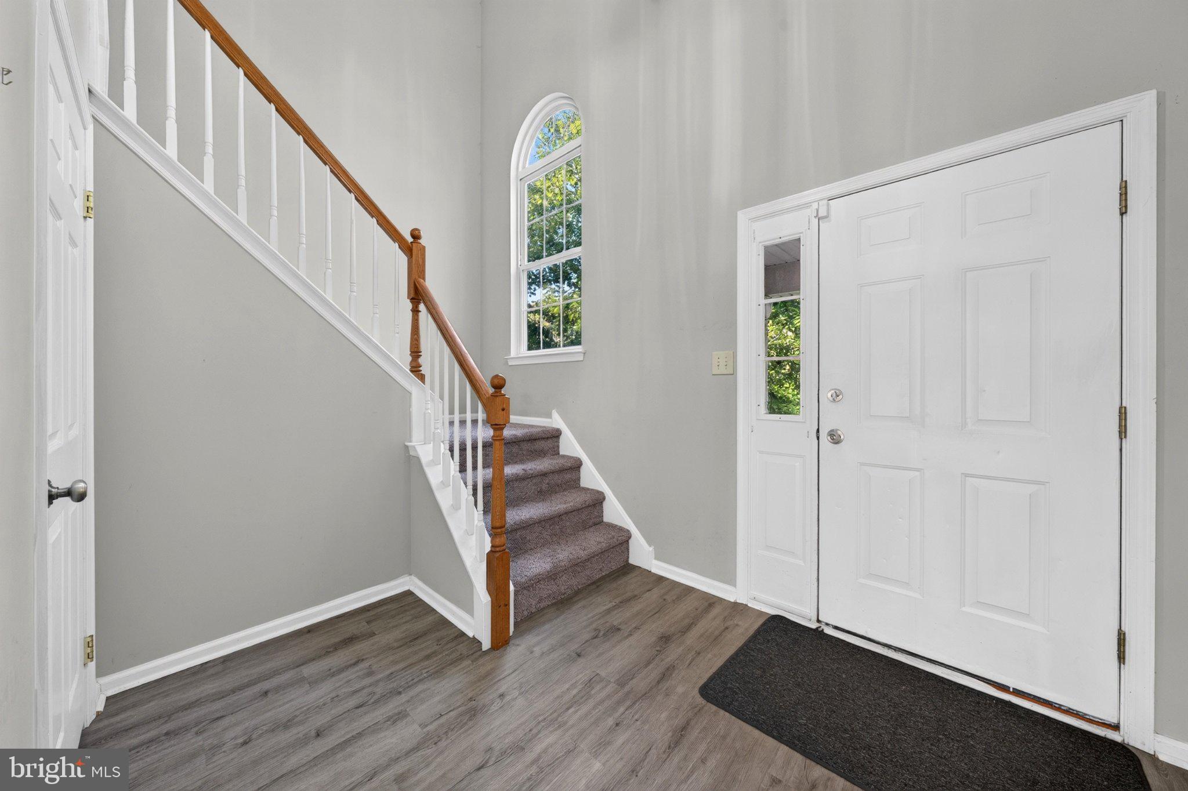
Welcome to 210 Shirley Lane in Pennsburg, where space, functionality and some major recent improvements come together in a home that offers much more than meets the eye. This 3-bedroom, 2.5-bath home features an open, light-filled layout with a dramatic two-story foyer, spacious living room with gas fireplace, dedicated dining area and an eat-in kitchen with granite countertops, abundant cabinetry and breakfast nook overlooking the backyard. Upstairs, the generously sized primary suite offers a walk-in closet and beautifully renovated private bath featuring an oversized walk-in shower. Two additional bedrooms, a second full bath and convenient second-floor laundry complete the upper level. Need more room? The finished lower level provides a substantial amount of additional flexible living space along with a powder room—ideal for a recreation room, home office, gym, media space or whatever fits your lifestyle. Outside, enjoy a fenced backyard and remodeled deck, creating an easy extension of the home's living and entertaining space. An attached garage and driveway provide off-street parking and additional storage. Even better, several of the expensive improvements have already been addressed, including a new roof in 2024, new HVAC system in 2024, primary bath renovation in 2022 and deck remodel in 2025. And with no HOA, you'll enjoy the neighborhood setting without association fees. Located in the heart of Pennsburg and the Upper Perkiomen Valley, you'll enjoy convenient access to local shopping, dining and everyday amenities, along with nearby Green Lane Park and Reservoir offering miles of trails, boating, fishing and year-round outdoor recreation. Easy access to Routes 29 and 663 makes getting around the surrounding area a breeze.
Save
Ask
Tour
Hide
Share
Listing Snapshot
Price
$389,000
Days On Site
47 Days
Bedrooms
3
Inside Area (SqFt)
2,649 sqft
Total Baths
4
Full Baths
2
Partial Baths
2
Lot Size
0.1 Acres
Year Built
2001
MLS Number
PAMC2193672
Status
Pending
Property Tax
$5,705
HOA/Condo/Coop Fees
N/A
Sq Ft Source
Estimated
Friends & Family
React
Comment
Invite
No Comments Yet
Did you know? You can invite friends and family to your search. They can join your search, rate and discuss listings with you.
Recent Activity
3 weeks ago
Status changed to Pending
3 weeks ago
Listing updated with changes from the MLS
2 months ago
Listing first seen on site
General Features
Acres
0.1
Attached Garage
Yes
Cross Street
W Second St
Foundation
Other
Garage
Yes
Garage Spaces
1
Levels
Two
Parking
On StreetGarageDrivewayAttached
Parking Spaces
2
Property Sub Type
Townhouse
Sewer
Public Sewer
Special Circumstances
Standard
SqFt Above
1834
SqFt Below
815
SqFt Total
2649
Style
Colonial
Water Source
Public
Zoning
R2
Interior Features
Appliances
Electric RangeElectric OvenGas Water HeaterDryerMicrowave



Did you know? You can invite friends and family to your search. They can join your search, rate and discuss listings with you.