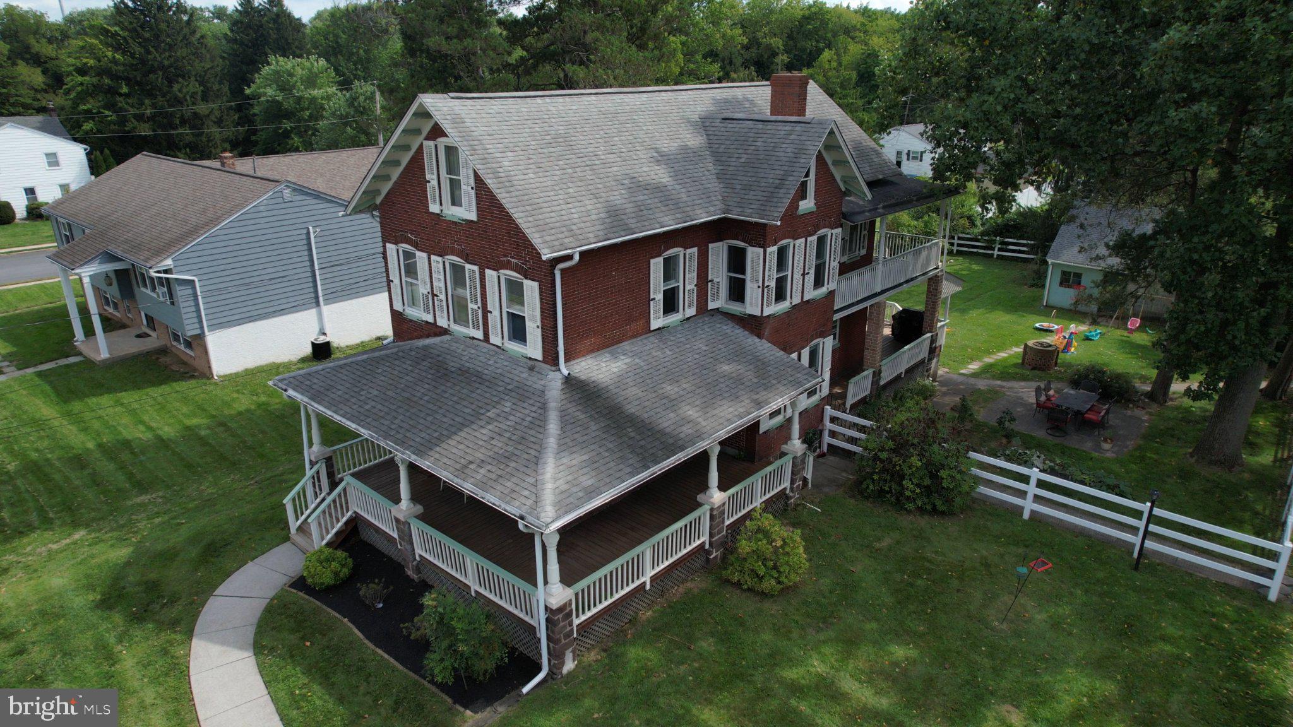
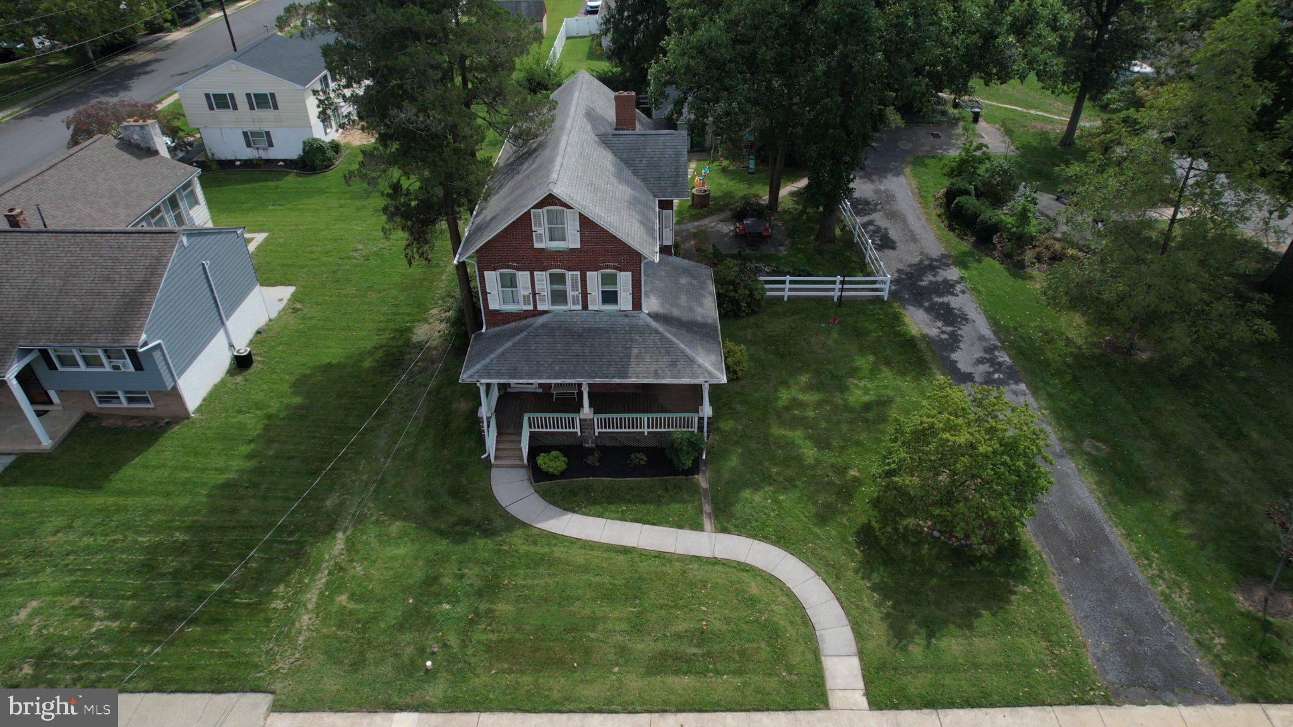
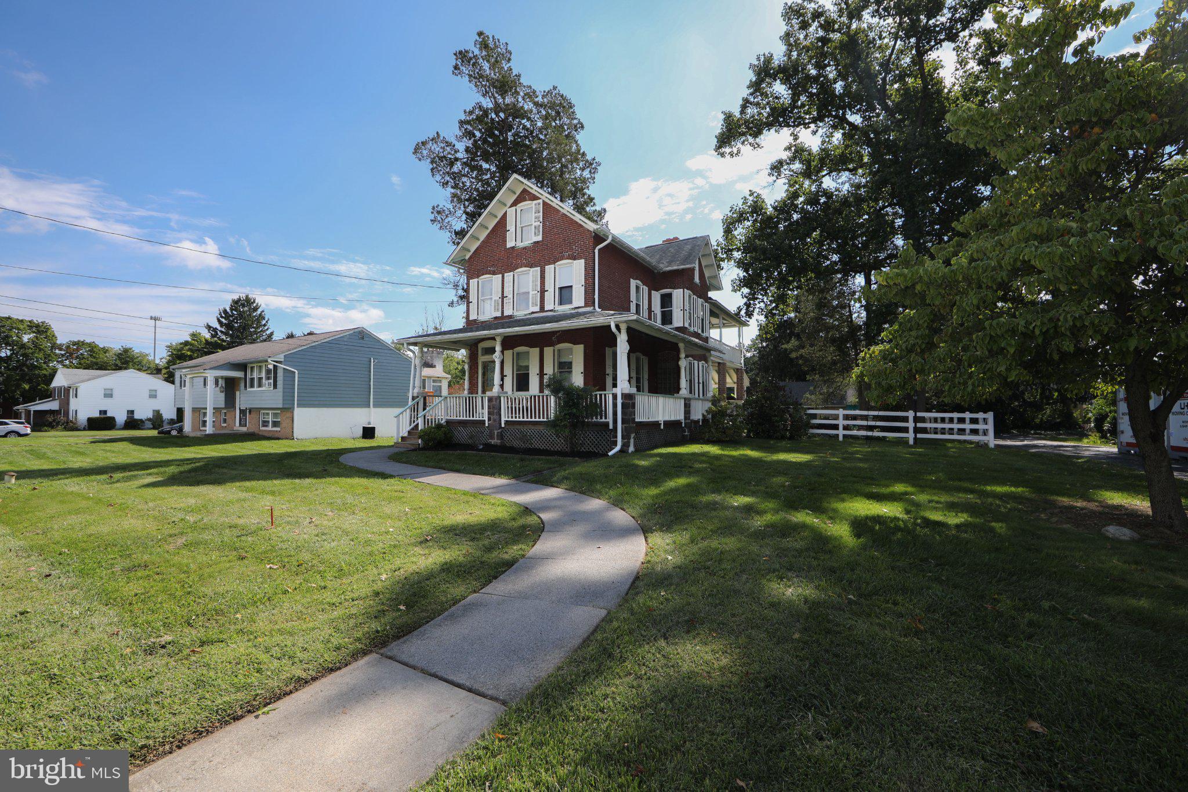
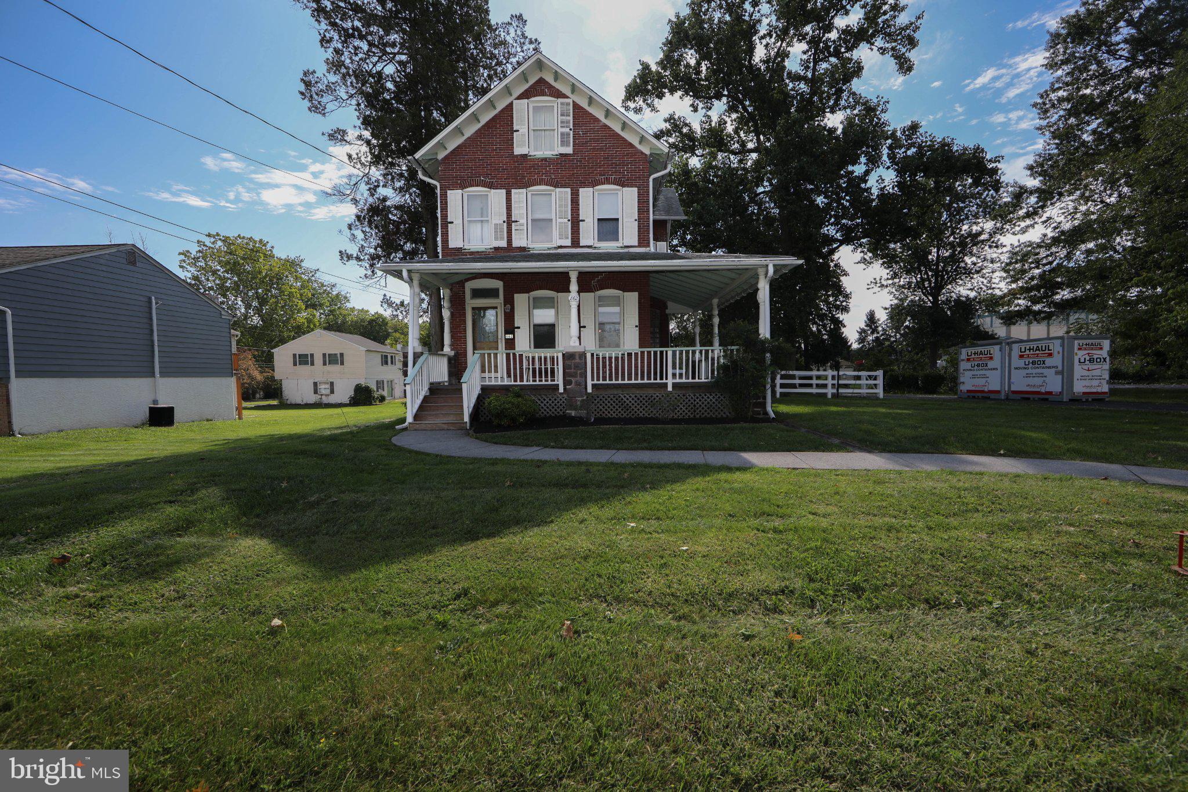
Built around 1900, 862 Walnut Street dates back to one of the most transformative periods in Royersford’s history. Just 21 years after Royersford officially became a borough, the community was booming. Between 1880 and 1900, its population grew nearly fivefold as the railroad, manufacturing, and commerce transformed this once-small Schuylkill River community. And right there at the turn of the century was 862 Walnut Street—a classic brick home whose original woodwork and old-world character provide a tangible connection to that remarkable era while offering the space and conveniences desired today. Located in the award-winning Spring-Ford School District, this charming home welcomes you from its charismatic covered wraparound front porch into a spacious living room with plenty of room for entertaining or simply unwinding at the end of the day. The living room flows naturally into the formal dining room, where large windows fill the space with natural light. Continue into the expansive updated eat-in kitchen featuring abundant cabinet and counter space, a double sink, built-in wine rack, recessed lighting, and plenty of room for a breakfast table or sitting area. A convenient half bath and mudroom complete the main level, with access to the fenced-in backyard and covered rear porch—another inviting spot for relaxing, entertaining, or celebrating life’s special occasions. Upstairs, the second floor offers three nicely sized bedrooms, including one with direct access to a second-floor veranda—an ideal spot to enjoy your morning coffee—and another with a walk-in closet providing access to the walk-up attic, maybe a future "walk-up" closet. This versatile attic space lends itself perfectly to a potential home office, reading room, hobby space, or simply additional storage. The bedrooms are serviced by an expanded and updated hall bath that blends modern function with period charm, featuring a claw-foot tub, separate tiled shower, dual vanities, and yes, heated floors. The unfinished basement provides additional storage and laundry space, along with Bilco doors offering direct outdoor access. Outside, a two-car detached garage includes a separate workroom, complemented by additional off-street parking. Other notable improvements and features include a replacement front and rear doors, updated electric, architectural shingle roof installed in 2011, newer garage door, newer oil tank, whole house water filter, newer sewer line to the street, and a waterproofed basement. Perhaps best of all is the location. Enjoy the walkability and small-town character of Royersford with local restaurants, shops, parks, and community amenities close by, while convenient access to Route 422 puts Oaks, Valley Forge, King of Prussia, Pottstown, Reading, and the greater Philadelphia region are within easy reach. With its turn-of-the-century character, generous living spaces, outdoor porches, garage and workshop, modern improvements, and convenient location, 862 Walnut Street offers the opportunity to own a piece of Royersford’s past while enjoying everything the area offers today.
Save
Ask
Tour
Hide
Share
Listing Snapshot
Price
$474,900
Days On Site
48 Days
Bedrooms
3
Inside Area (SqFt)
2,051 sqft
Total Baths
2
Full Baths
1
Partial Baths
1
Lot Size
0.3 Acres
Year Built
1900
MLS Number
PAMC2193678
Status
Pending
Property Tax
$6,019
HOA/Condo/Coop Fees
N/A
Sq Ft Source
Assessor
Friends & Family
React
Comment
Invite
No Comments Yet
Did you know? You can invite friends and family to your search. They can join your search, rate and discuss listings with you.
Recent Activity
a month ago
Status changed to Pending
a month ago
Listing updated with changes from the MLS
2 months ago
Listing first seen on site
General Features
Acres
0.3
Cross Street
S Lewis Rd
Foundation
Stone
Garage
Yes
Garage Spaces
2
Levels
Two
Parking
OversizedGarage Door OpenerOff StreetPrivateGarageDrivewayDetached



Did you know? You can invite friends and family to your search. They can join your search, rate and discuss listings with you.